

- $980,000
- 4Bd
- 4Ba
- 3,541 Sq Ft
SOLD

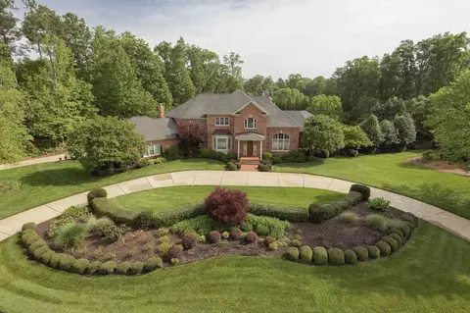
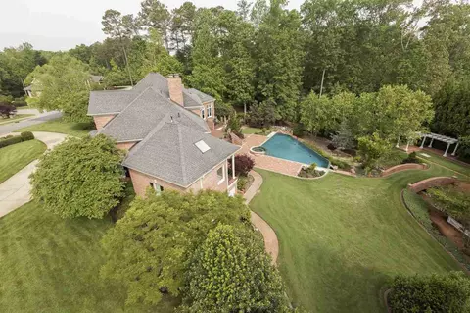
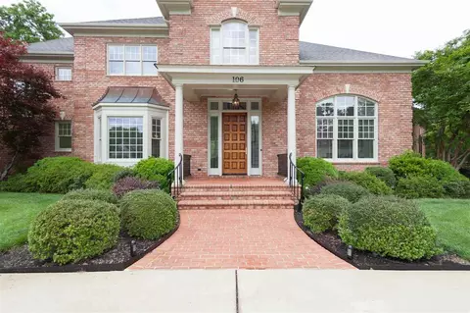
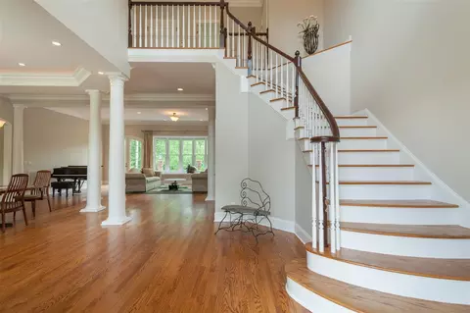
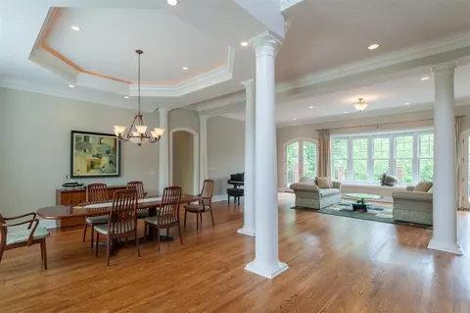
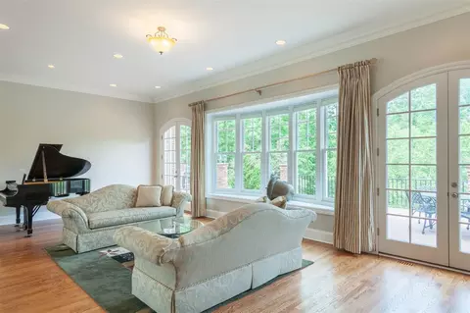
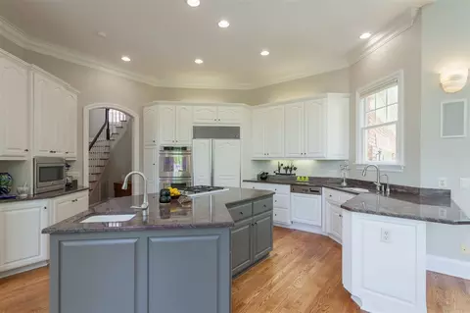
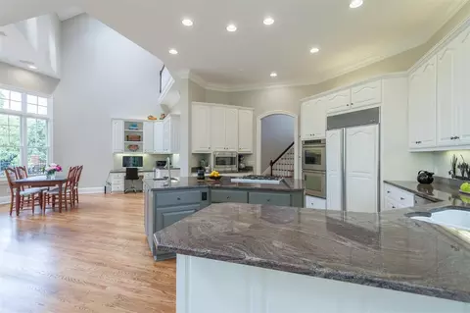
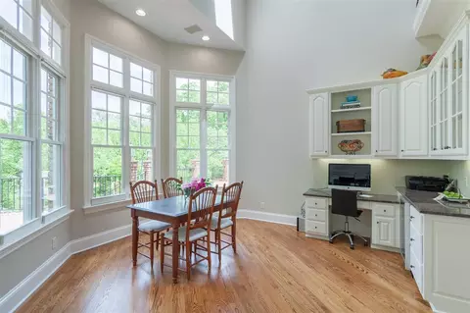
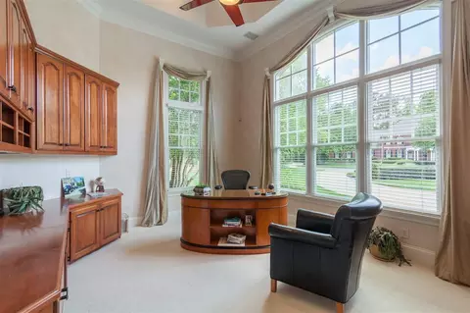
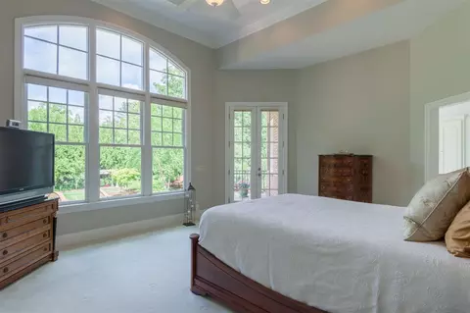
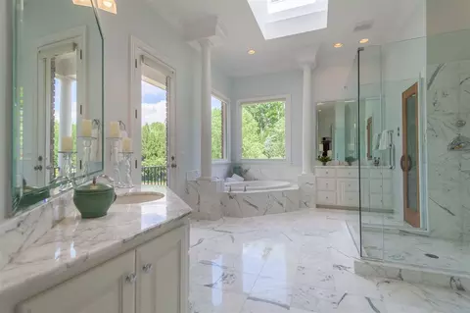
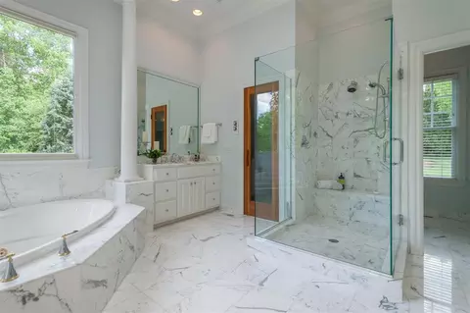
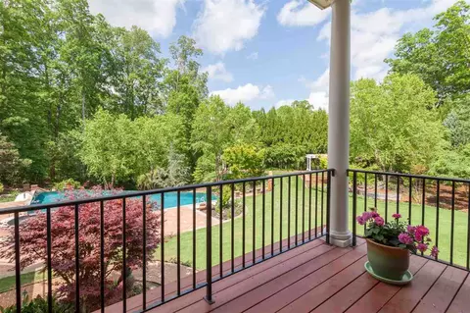
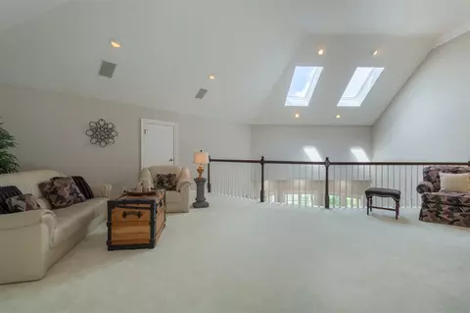
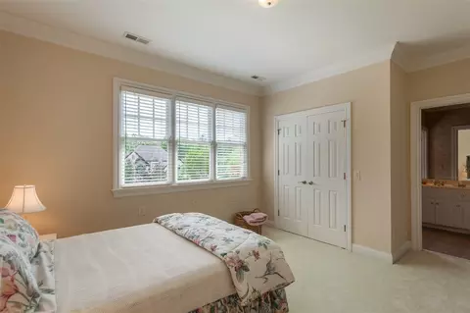
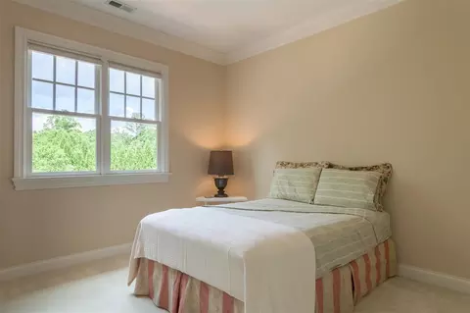
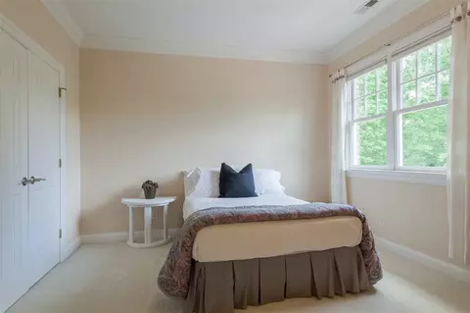
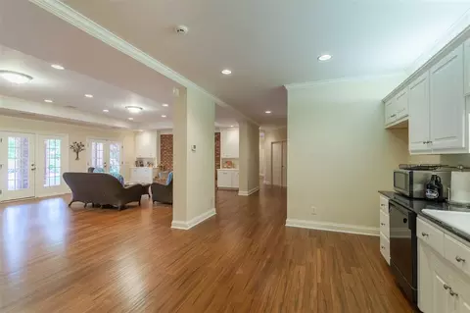
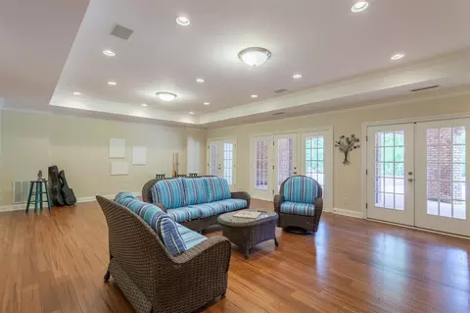
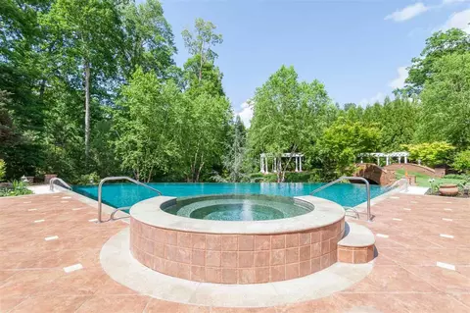
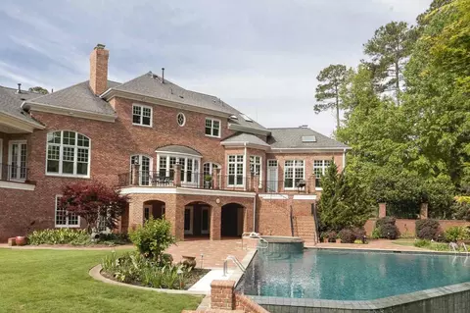
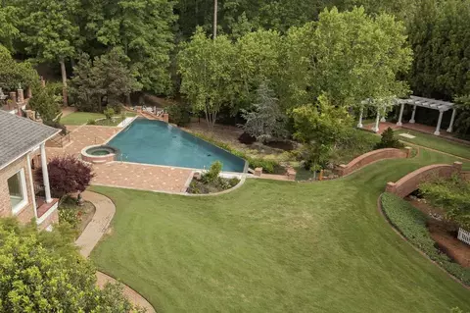
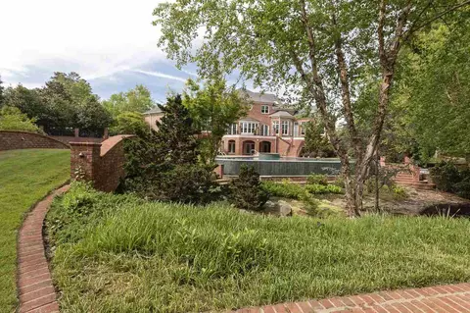
Last sold 07/27/2016 for $1.25M
bed
bath
Sqft ($185/Sqft)
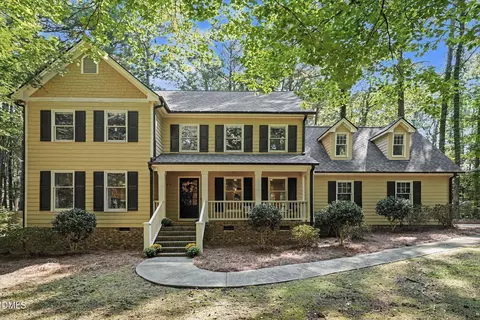
| Property type House | Neighborhood | Year built 1998 | HOA fee $54/month | Lot size 1.73 Acre | Movoto estimate | Parking 3 garage spaces |

| Overview | |
| Cooling/AC | Central Air, Heat Pump, Zoned |
| Heating | Forced Air, Natural Gas, Zoned |
| Levels/Style | Multi/Split, Three Or More, Two, Site Built, Traditional, Transitional |
| Virtual Tour | N/A |
| MLS # | 2066154 |
| Type | Residential |
| Status | Closed |
| SubType | Single Family Residence |
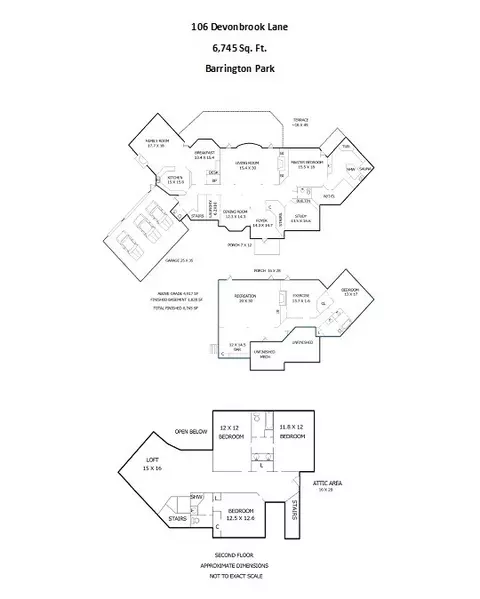
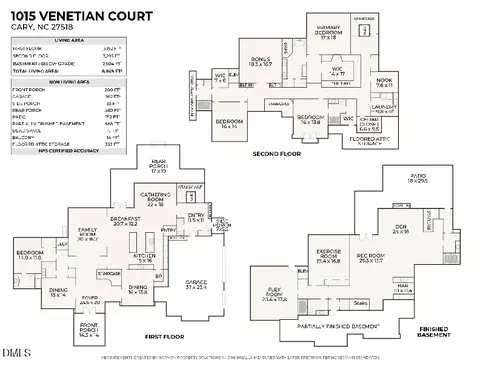
| Living Area | 6745, Square Feet |
| Lot Size (SqFt) | 75358.8 |
| Lot Size (Acres) | 1.73 |
| Builder Name | J.S. Goodson Builders Inc. |
| Year Built | 1998 |
| HOA Fee | Quarterly, 162 |
| Interior | |
| # Half Baths | 2 |
| Total # of Bathrooms | 6 |
| # Full Baths | 4 |
| # Bedrooms | 5 |
| Basement | Exterior Entry, Finished, Full, Heated, Interior Entry |
| Total # of Rooms | 15 |
| Laundry | Electric Dryer Hookup, Laundry Room, Main Level |
| Flooring | Bamboo, Carpet, Ceramic Tile, Combination, Hardwood, Marble, Tile, Wood |
| # Fireplaces | 3 |
| Appliances | Cooktop, Dishwasher, Double Oven, Dryer, ENERGY STAR Qualified Appliances, Gas Cooktop, Gas Water Heater, Indoor Grill, Microwave, Plumbed For Ice Maker, Refrigerator, Washer |
| Accessibility Features | Accessible Washer/Dryer |
| Interior Features | Bookcases, Cathedral Ceiling(s), Ceiling Fan(s), Central Vacuum Prewired, Eat-in Kitchen, Entrance Foyer, Granite Counters, High Ceilings, Living/Dining Room Combination, Pantry, Master Downstairs, Sauna, Separate Shower, Shower Only, Soaking Tub, Storage, Tray Ceiling(s), Walk-In Closet(s), Wet Bar, Wired For Sound |
| Fireplace | Basement, Family Room, Gas, Gas Log, Living Room, Masonry, Recreation Room, Wood Burning |
| Window Features | Insulated Windows, Skylight(s) |
| Exterior | |
| Foundation | Brick/Mortar, Slab |
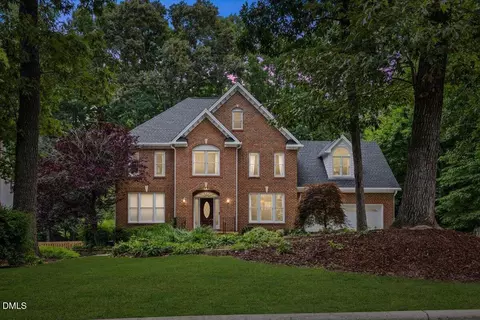
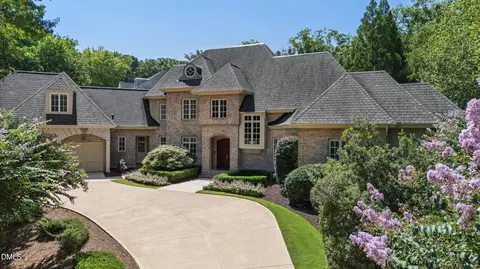
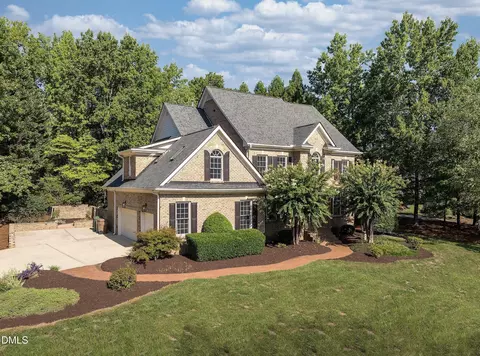
| Construction | Brick |
| Parking Desc | Attached, Circular Driveway, Concrete, Driveway, Electric Vehicle Charging Station(s), Garage, Garage Door Opener, Garage Faces Side, Workshop In Garage |
| # Garage Spaces | 3 |
| Exterior Features | Fenced Yard, Gas Grill, Playground, Rain Gutters |
| Patio/ Porch | Covered, Deck, Patio, Porch |
| Lot Desc | Corner Lot, Garden, Hardwood Trees, Landscaped, Open Lot, Partially Cleared, Secluded, Wooded |
| Amenities / Utilities | |
| Utilities | Cable Available |
| Sewer/ Septic | Public Sewer |
| Water Source | Public, Well |
| Spa Desc | Private |
| Pool Desc | Heated, In Ground, Private |
| Location | |
| County | Wake |
| Community Features | Pool |
| Subdivision | Barrington Park |
| Elementary School | Wake - Penny |
| Middle School | Wake - Dillard |
| High School | Wake - Athens Dr |
| Zoning | Resident |
| Directions | From Tryon Road, Turn Left On Regency Parkway (which Becomes Enderlee Drive After Passing Koka Booth Amphitheatre), Turn Right On Kendleton Place Into The Barrington Community. Turn Left On Devonbrook Lane. Home Is On The Right. Welcome Home! |
MLS # 2066154| Est. value | Bed/bath | Sqft | mi | |
|---|---|---|---|---|
| 101 Devonbrook Ln, Cary, NC 27518 | $1,987,000 | 5/4 | 5,988 | 0.03 |
| 107 Devonbrook Ln, Cary, NC 27518 | $4,823,000 | 6/7 | 9,448 | 0.03 |
| 111 Devonbrook Ln, Cary, NC 27518 | $2,107,000 | 8/8 | 6,783 | 0.05 |
| 105 Withwyndle Ct, Cary, NC 27518 | $968,000 | —/— | 3,167 | 0.07 |
| 115 Kendleton Pl, Cary, NC 27518 | $3,146,000 | 6/7 | 11,001 | 0.08 |
| 201 Devonbrook Ln, Cary, NC 27518 | $2,976,000 | —/— | 10,389 | 0.08 |
| 106 Withwyndle Ct, Cary, NC 27518 | $1,234,000 | 5/3 | 4,162 | 0.08 |
| 103 Withwyndle Ct, Cary, NC 27518 | $1,135,000 | 4/3 | 3,756 | 0.09 |
Estimated values are based on public record data and automated valuation models. Values are not guaranteed and may not reflect current market conditions.
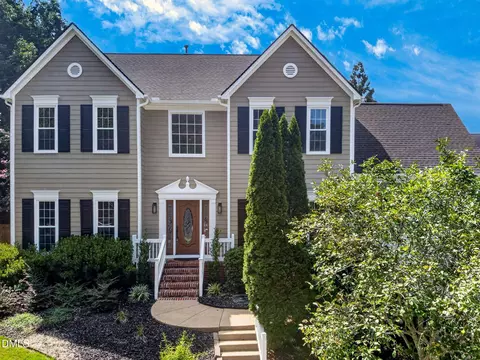
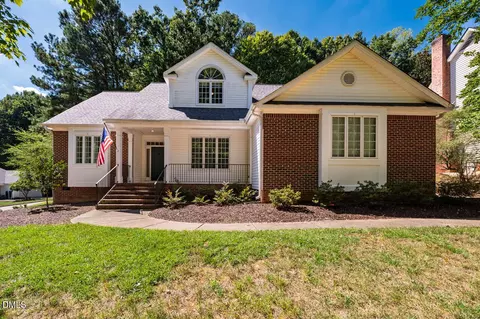
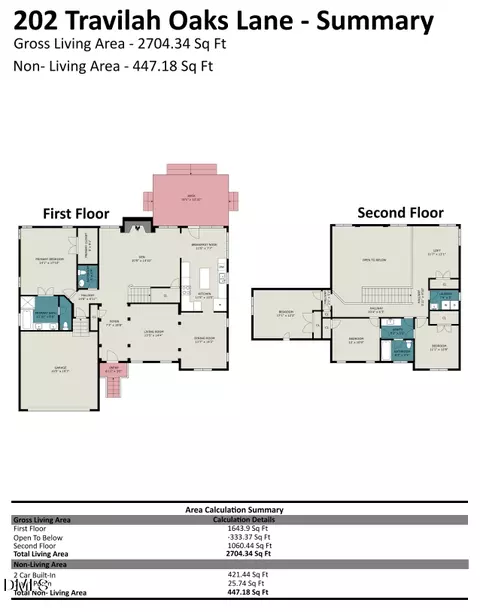
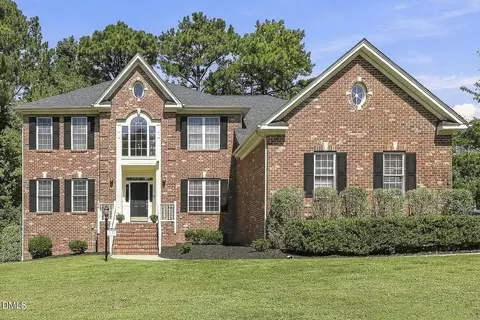
$652,450
$489,900
$585,000
$460,000
$570,218
$389,900
$350,000
$530,000
$332,490
$458,990
$694,000
$450,000
$569,900
$569,000
$652,000
$587,390
$571,290
$689,000
$389,995
$469,900
$695,000
$1,288,888
$625,000
$749,900
$325,000
$523,900
$515,000
$725,000