

- $725,300
- 4Bd
- 3Ba
- 2,372 Sq Ft
SOLD 06/11/26

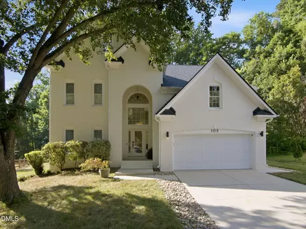
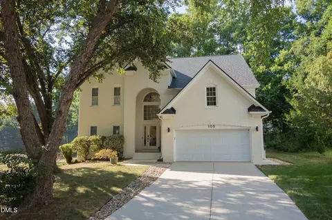
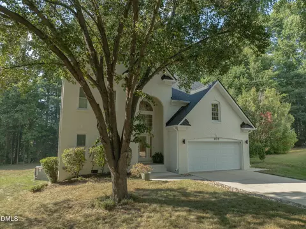
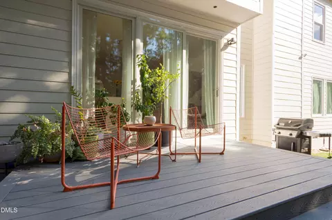
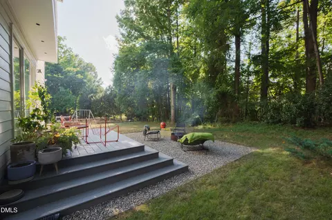
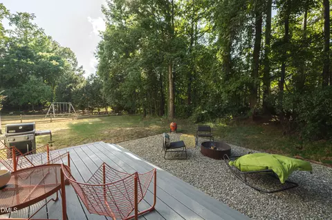
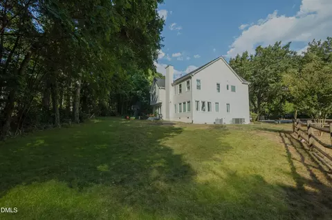
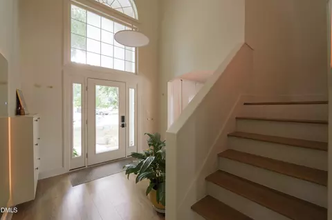
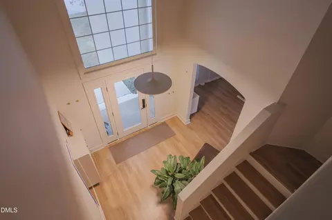
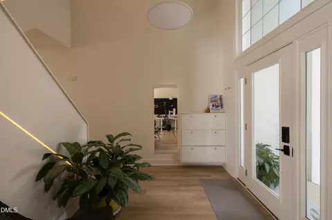
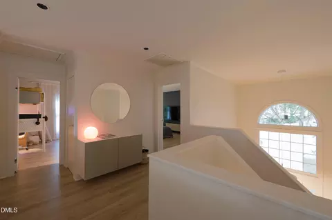
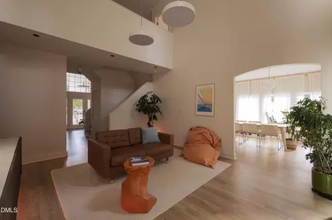
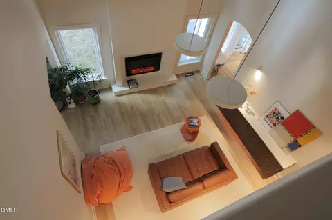
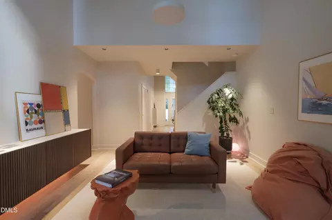
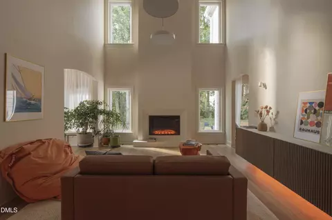
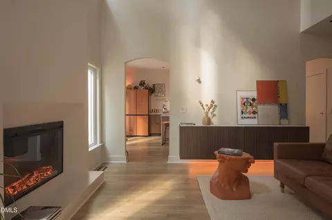
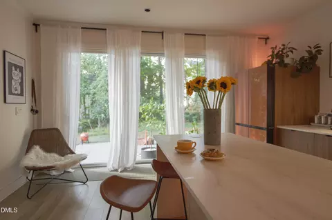
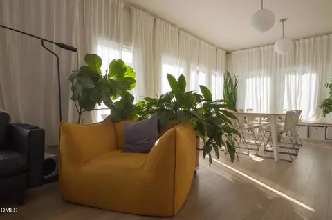
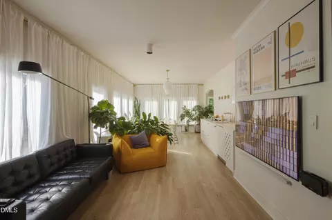
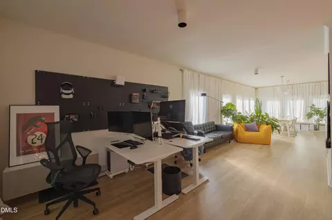
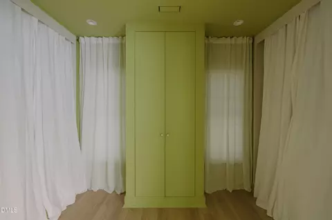
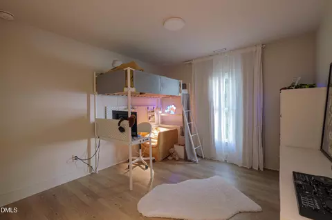
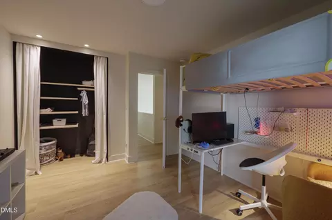
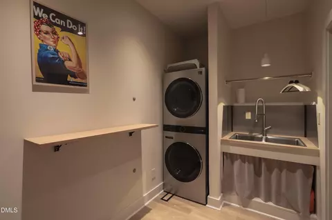
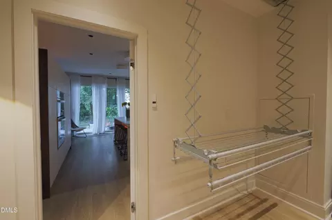
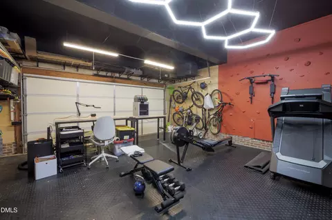
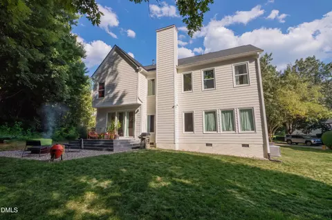
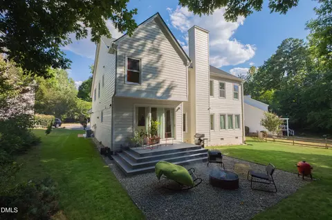
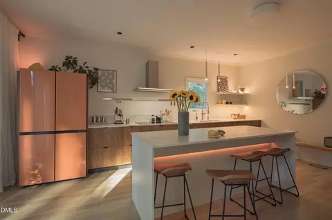
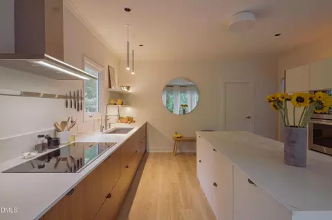
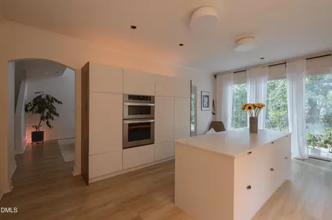
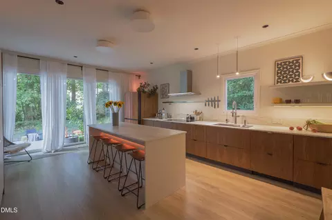
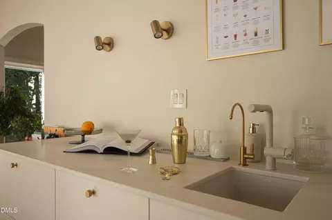
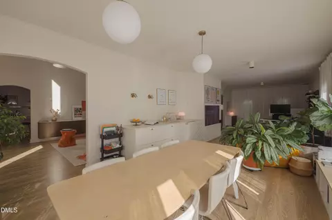

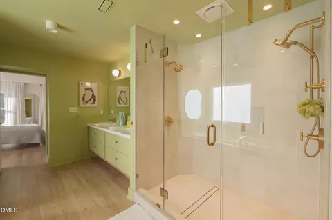
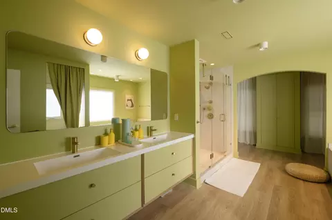
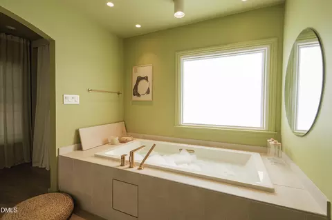
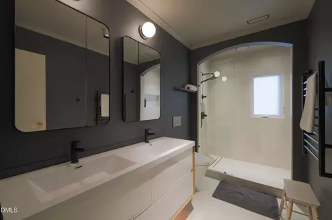
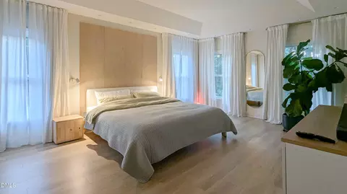
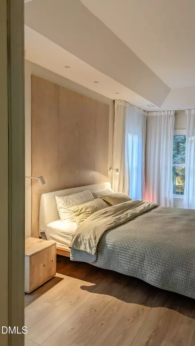
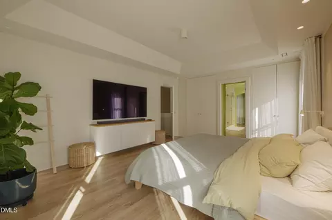
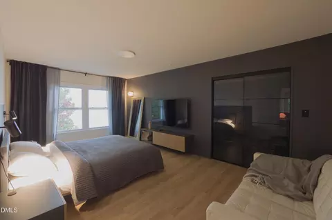
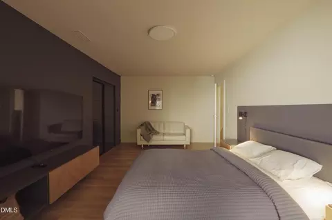
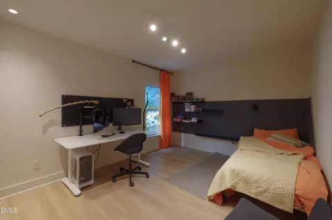
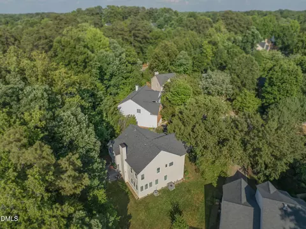
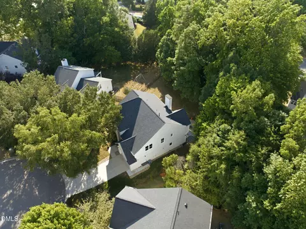
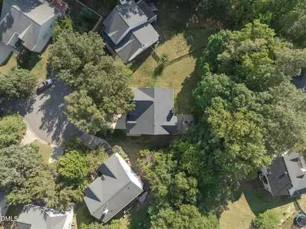
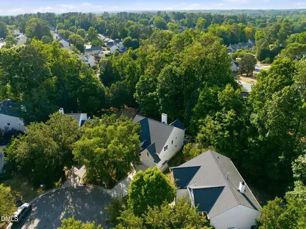
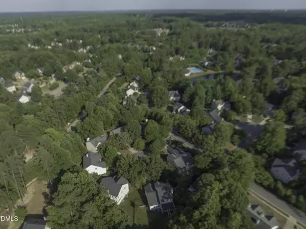
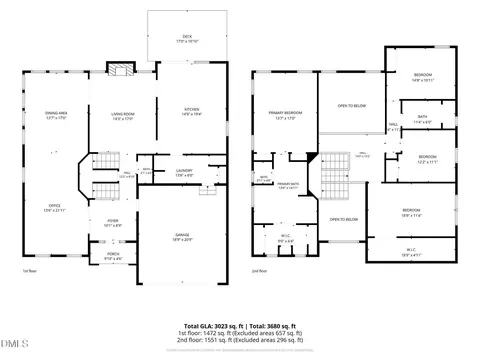
Last sold 07/22/2026 after 34 Days
bed
bath
Sqft ($304/Sqft)
| Property type House | Neighborhood | Year built 1996 | HOA fee $70/month | Lot size 0.37 Acre | Movoto estimate | Parking 2 garage spaces | Rental estimate |

| Overview | |
| Cooling/AC | Central Air |
| Heating | Fireplace(s), Forced Air, Heat Pump, Natural Gas, None |
| Levels/Style | Two, House, Contemporary, Modern, Traditional, 2 |
| Virtual Tour | N/A |
| MLS # | 10175162 |
| Type | Residential |
| Status | Closed |
| SubType | Single Family Residence |
| Living Area | 3023 |
| Lot Size (SqFt) | 16117.2 |
| Lot Size (Acres) | 0.37 |
| Property Tax | 5832.96 |
| Year Built | 1996 |
| HOA Fee | Monthly, 70 |
| Interior | |
| # of Half Baths | 1 |
| Total # of Bathrooms | 3 |
| # of Full Baths | 2 |
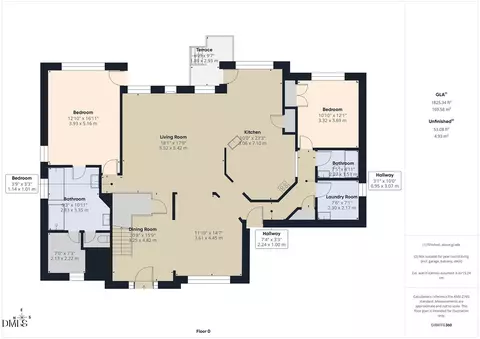
| Total # of Bedrooms | 4 |
| Basement | Block, Crawl Space |
| Total # of Rooms | 9 |
| Laundry | Laundry Room, Main Level, Sink |
| Flooring | Vinyl |
| Appliances | Bar Fridge, Dishwasher, Dryer, Electric Range, Induction Cooktop, Microwave, Oven, Stainless Steel Appliance(s), Washer, Water Heater |
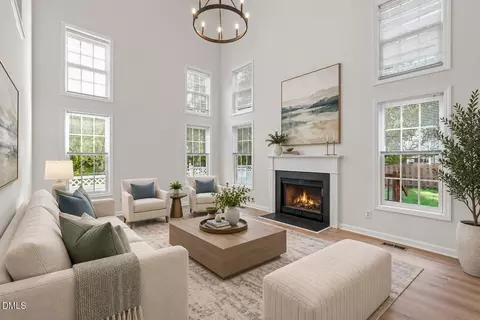
| Interior Features | Eat-in Kitchen, Entrance Foyer, High Ceilings, Kitchen Island, Pantry, Recessed Lighting, Soaking Tub, Walk-In Closet(s), Walk-In Shower, Wet Bar |
| Fireplace | Electric, Family Room |
| Exterior | |
| Foundation | Block, Concrete Perimeter |
| Roof | Shingle |
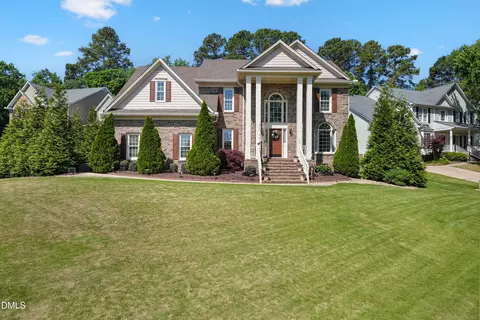
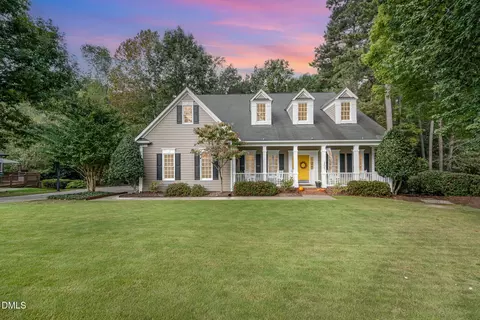
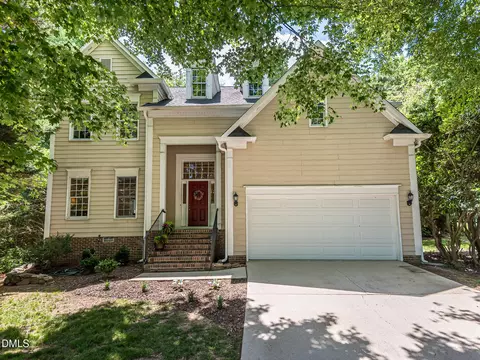
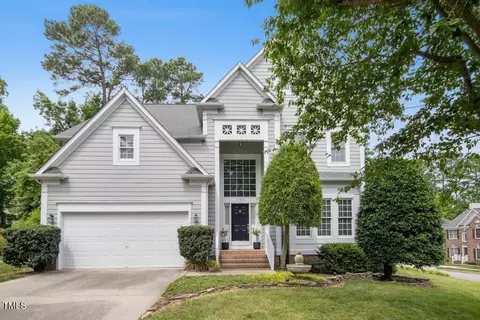
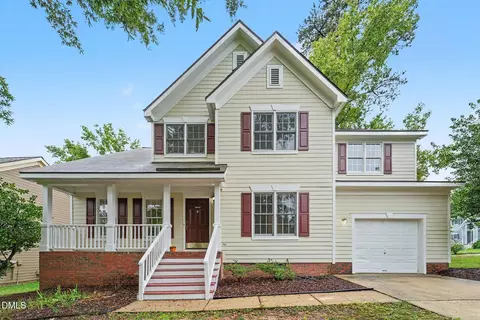
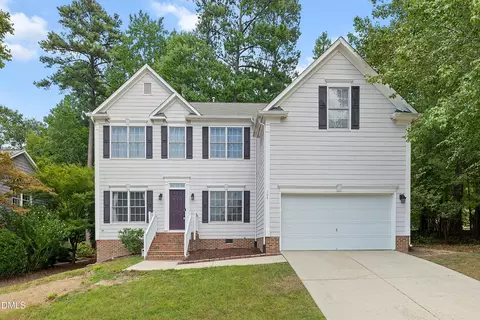
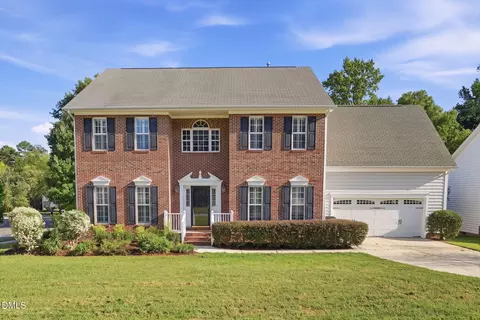
| Construction | Brick Veneer, Masonite |
| Parking | Driveway, Garage |
| Exterior Features | Fire Pit |
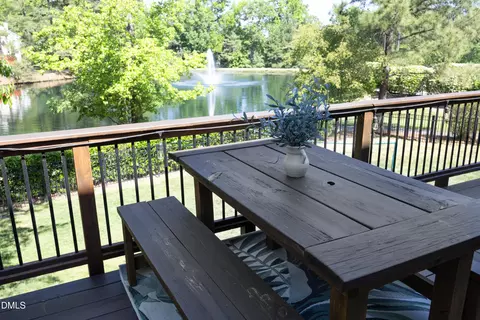
| Patio/Porch | Patio, Rear Porch |
| Lot Features | Back Yard, Cul-De-Sac |
| Fencing | Vinyl |
| Amenities / Utilities | |
| Sewer/Septic | Public Sewer |
| Water Source | Public |
| HOA Fee Includes | Maintenance Grounds |
| HOA Amenities | Clubhouse, Pool, Trail(s) |
| Location | |
| County | Wake |
| Community Features | Clubhouse, Pool |
| Subdivision | Devereaux |
| Elementary School | Wake - Turner Creek Elementary |
| Middle School | Wake - Salem Middle |
| High School | Wake - Green Hope High |
| Zoning | R8 |
| APN | 74301151546000 207092 |
| Directions | From I-540 Exit 62 (NC-55), Head South On NC-55, Left On High House Rd, Right On Cary Pkwy, Left On Devereux Dr, Then Right On Warson Ct. 105 Warson Ct Is Located In The Cul-de-sac. |
| Lot/ Land Details | |
| Road Surface | Asphalt |
MLS # 10175162
MLS # 2301487
MLS # 2007573
MLS # 1956037| Est. value | Bed/bath | Sqft | mi | |
|---|---|---|---|---|
| 103 Warson Ct, Cary, NC 27519 | $640,000 | 3/2 | 2,426 | 0.02 |
| 106 Warson Ct, Cary, NC 27519 | $664,000 | 4/3 | 2,532 | 0.02 |
| 413 Brook Creek Dr, Cary, NC 27519 | $582,000 | 4/2 | 2,224 | 0.03 |
| 415 Brook Creek Dr, Cary, NC 27519 | $536,000 | —/— | 1,914 | 0.03 |
| 101 Warson Ct, Cary, NC 27519 | $550,000 | —/2 | 1,984 | 0.03 |
| 104 Warson Ct, Cary, NC 27519 | $630,000 | 5/2 | 2,310 | 0.03 |
| 305 Wakehurst Dr, Cary, NC 27519 | $560,000 | 4/2 | 2,034 | 0.04 |
| 102 Warson Ct, Cary, NC 27519 | $656,000 | 4/2 | 2,698 | 0.04 |
Estimated values are based on public record data and automated valuation models. Values are not guaranteed and may not reflect current market conditions.
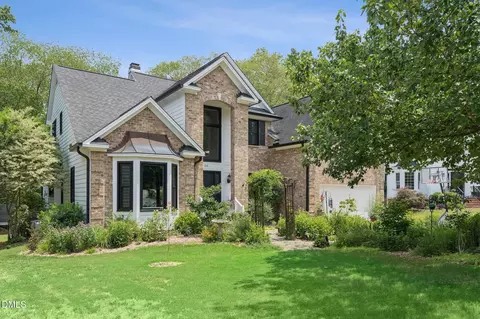
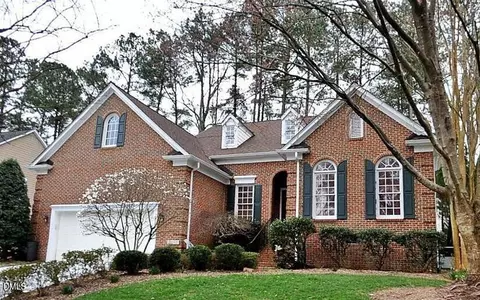
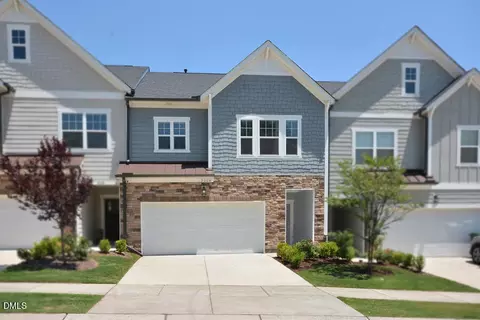
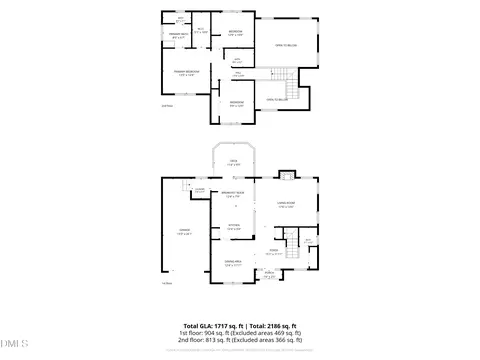
$652,450
$489,900
$460,000
$570,218
$585,000
$525,000
$332,490
$350,000
$389,900
$385,000
$469,900
$569,900
$659,000
$689,000
$587,390
$444,150
$499,450
$465,000
$350,000
$827,500
$1,288,888
$515,000
$658,950
$749,990
$2,292,500
$725,000
$695,000
$749,900
$849,900