
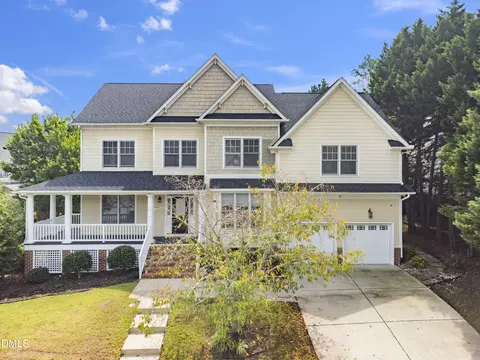
- $870,000
- 5Bd
- 5Ba
- 3,927 Sq Ft
SOLD


Last sold 08/20/2024 for $970K
bed
bath
Sqft ($218/Sqft)
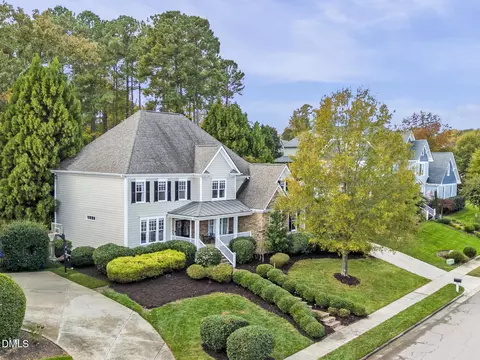
| Property type House | Neighborhood | Year built 2003 | HOA fee $15/month | Lot size 9,148 Sqft | Movoto estimate | Parking 2 garage spaces |

| Overview | |
| Cooling/AC | Central Air, Zoned |
| Heating | Central, Forced Air |
| Levels/Style | Three Or More, House, Site Built, Transitional, 2 |
| Virtual Tour | N/A |
| MLS # | 10036973 |
| Type | Residential |
| Status | Closed |
| SubType | Single Family Residence |
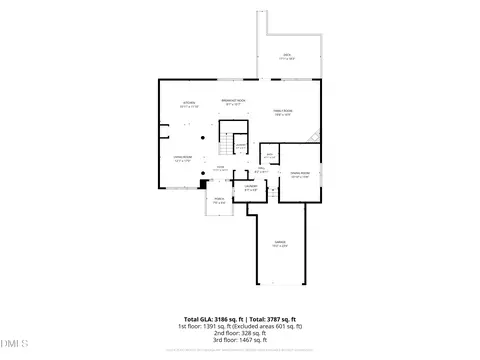
| Living Area | 4442 |
| Lot Size (SqFt) | 9148 |
| Lot Size (Acres) | 0.21 |
| Property Tax | 6350.17 |
| Year Built | 2003 |
| HOA | Elite Management |
| HOA Fee | Semi-Annually, 88.67 |
| Interior | |
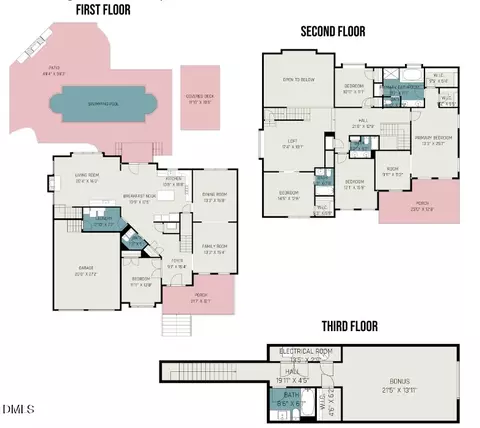
| # of Half Baths | 1 |
| Total # of Bathrooms | 5 |
| # of Full Baths | 4 |
| Total # of Bedrooms | 5 |
| Basement | Crawl Space |
| Total # of Rooms | 12 |
| Laundry | Electric Dryer Hookup, Laundry Room, Main Level, Sink, Washer Hookup |
| Flooring | Carpet, Hardwood |
| Appliances | Dishwasher, Disposal, Dryer, Gas Oven, Gas Range, Gas Water Heater, Microwave, Refrigerator, Washer |
| Interior Features | Bathtub/Shower Combination, Bookcases, Built-in Features, Chandelier, Crown Molding, Double Vanity, Dual Closets, Eat-in Kitchen, High Ceilings, Kitchen Island, Open Floorplan, Pantry, Smart Thermostat, Soaking Tub, Storage, Tray Ceiling(s), Vaulted Ceiling(s), Walk-In Closet(s), Walk-In Shower |
| Fireplace | Family Room |
| Exterior | |
| Foundation | Other |
| Roof | Shingle |
| Construction | Fiber Cement, HardiPlank Type |
| # of Open Parking Spaces | 2 |
| Parking | Attached, Concrete, Driveway, Garage, Garage Faces Front |
| # of Parking Spaces | 4 |
| Exterior Features | Fenced Yard, Private Yard |
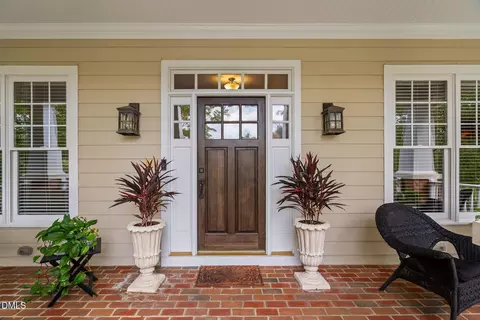
| Patio/Porch | Covered, Deck, Front Porch, Patio, Porch, Screened, Wrap Around |
| Lot Features | Back Yard, Corner Lot, Front Yard, Landscaped |
| Fencing | Back Yard, Privacy |
| Amenities / Utilities | |
| Sewer/Septic | Public Sewer |
| Water Source | Public |
| HOA Fee Includes | None |
| HOA Amenities | Playground, Trail(s) |
| Pool | Swimming Pool Com/Fee |
| Location | |
| County | Wake |
| Subdivision | Cary Park |
| Elementary School | Wake - Mills Park |
| Middle School | Wake - Mills Park |
| High School | Wake - Green Level |
| Zoning | R8P |
| APN | 293449 |
| Directions | Take NC-540 W Toward US-1 S/Triangle Expwy. Take Exit 64 For Morrisville Pkwy. At The Traffic Circle, Take The 1st Exit Onto Morrisville Pkwy. Turn Right Onto Green Level Church Road. Turn Left Onto Dennison Ln. Turn Left Onto Lantern Ridge Ln. Turn Right Onto Grogans Mill Dr. |
| Lot/ Land Details | |
| Road Responsibility | Public Maintained Road |
MLS # 10036973
MLS # 2004702 MLS # 857650
| Est. value | Bed/bath | Sqft | mi | |
|---|---|---|---|---|
| 1004 Grogans Mill Dr, Cary, NC 27519 | $939,000 | 4/4 | 3,565 | 0.01 |
| 2005 Mill Gate Ln, Cary, NC 27519 | $928,000 | 5/4 | 3,687 | 0.02 |
| 2002 Mill Gate Ln, Cary, NC 27519 | $1,084,000 | 5/5 | 4,237 | 0.03 |
| 1008 Grogans Mill Dr, Cary, NC 27519 | $894,000 | 5/3 | 3,335 | 0.03 |
| 1003 Grogans Mill Dr, Cary, NC 27519 | $908,000 | 4/2 | 3,244 | 0.03 |
| 2004 Mill Gate Ln, Cary, NC 27519 | $1,013,000 | 5/3 | 3,706 | 0.03 |
| 1005 Grogans Mill Dr, Cary, NC 27519 | $915,000 | 5/4 | 3,389 | 0.03 |
| 1001 Grogans Mill Dr, Cary, NC 27519 | $1,026,000 | 5/3 | 4,030 | 0.03 |
Estimated values are based on public record data and automated valuation models. Values are not guaranteed and may not reflect current market conditions.

$652,450
$489,900
$460,000
$570,218
$585,000
$525,000
$332,490
$350,000
$389,900
$385,000
$469,900
$569,900
$659,000
$689,000
$587,390
$444,150
$499,450
$465,000
$350,000
$827,500
$1,288,888
$515,000
$658,950
$749,990
$2,292,500
$725,000
$695,000
$749,900
$849,900