
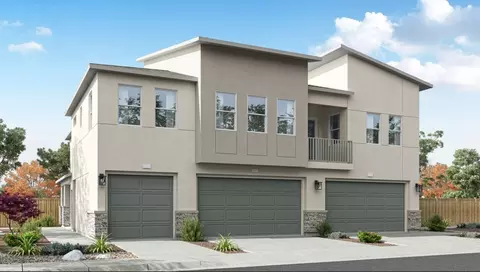
- $434,990
- 3Bd
- 3Ba
- 1,650 Sq Ft
New 6 Days

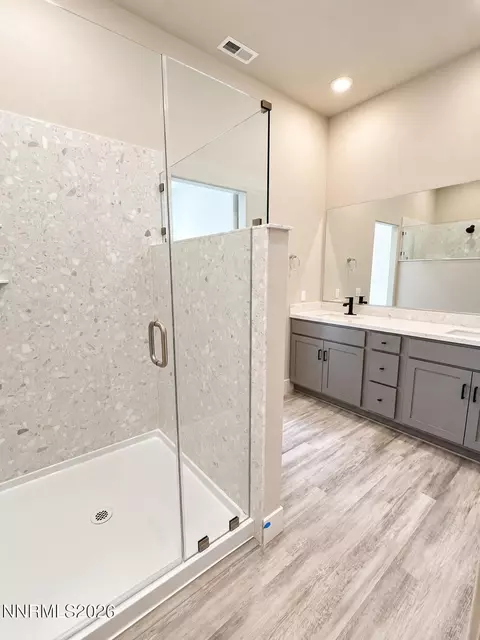
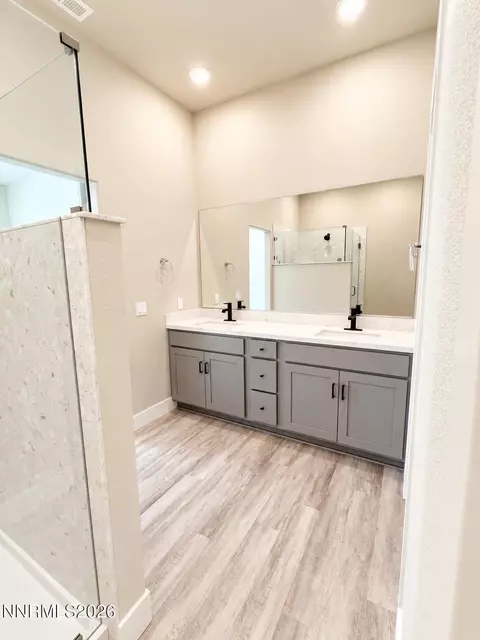
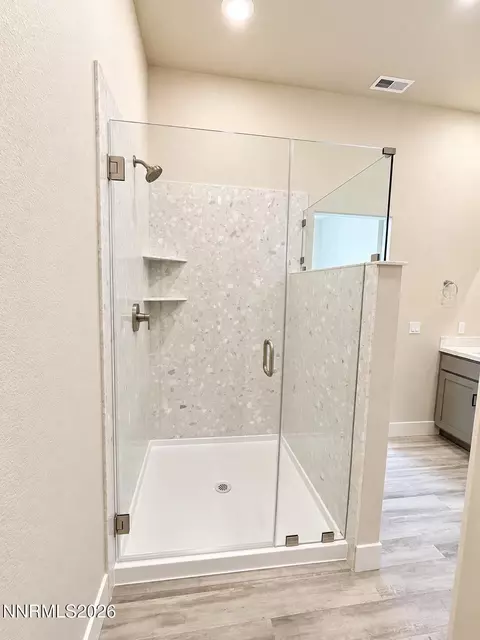
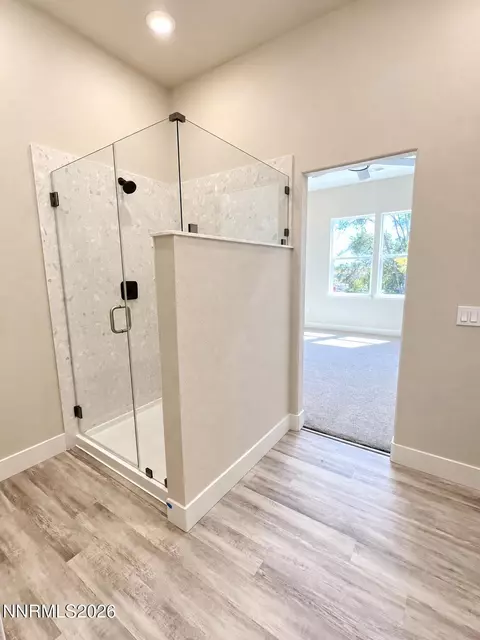
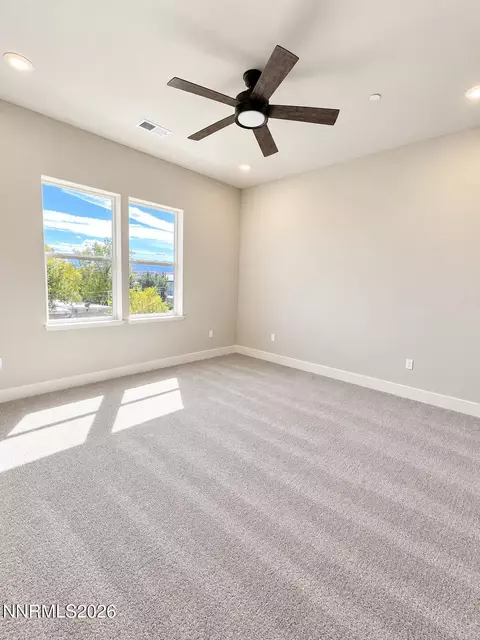
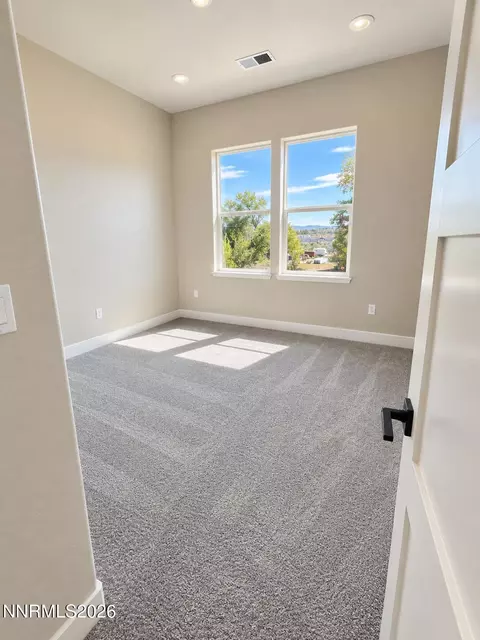
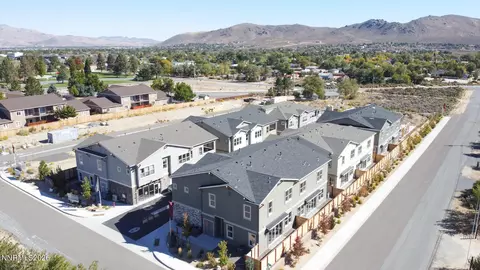
bed
bath
Sqft ($262/Sqft)
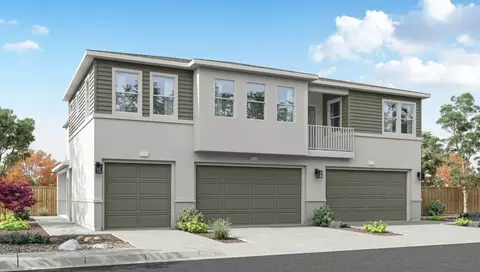
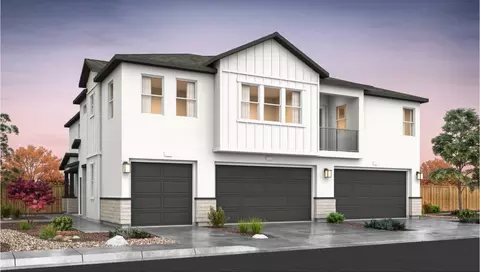
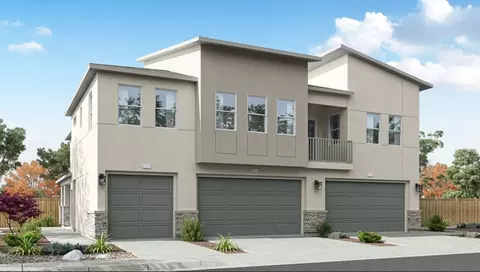
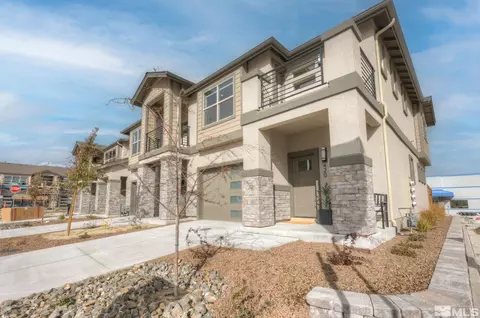
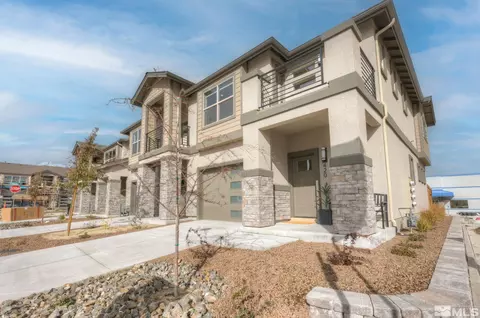
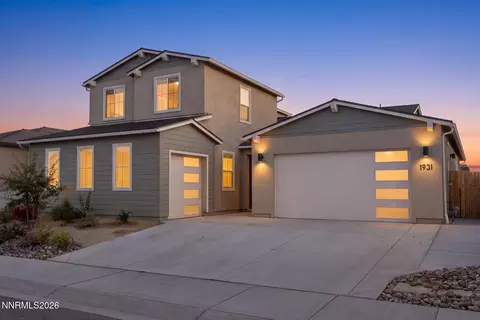
| Property type Condominium | Year built 2023 | HOA fee $193/month | Lot size 1,394 Sqft | Parking 2 garage spaces |

| Overview | |
| Cooling/AC | Central Air, Electric, ENERGY STAR Qualified Equipment |
| Heating | Forced Air, Natural Gas |
| Levels/Style | 2, Two |
| MLS # | 260005157 |
| SubType | Condominium |
| SqFt | 1907 |
| Status | Active |
| Lot Size (Sqft) | 1394 |
| Property Tax | 4055.26 |
| HOA | Silver Crest Townhomes |
| Builder Name | Carter Hill Homes |
| HOA Fee | 193, Monthly |
| Year Built | 2023 |
| Interior | |
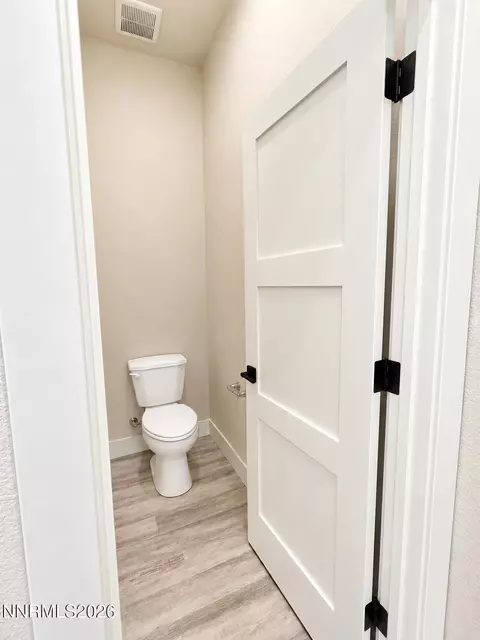
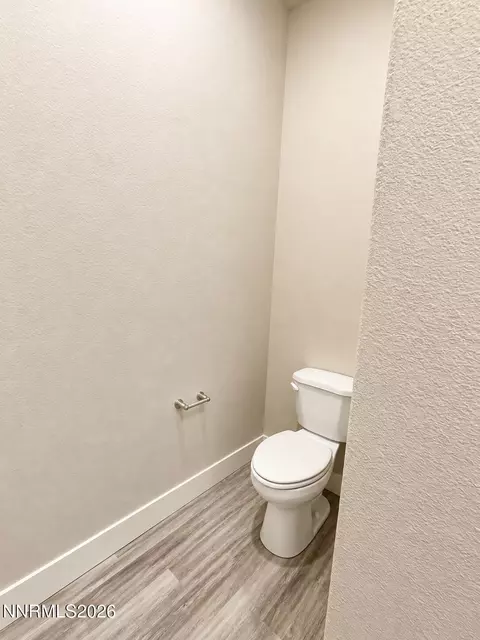
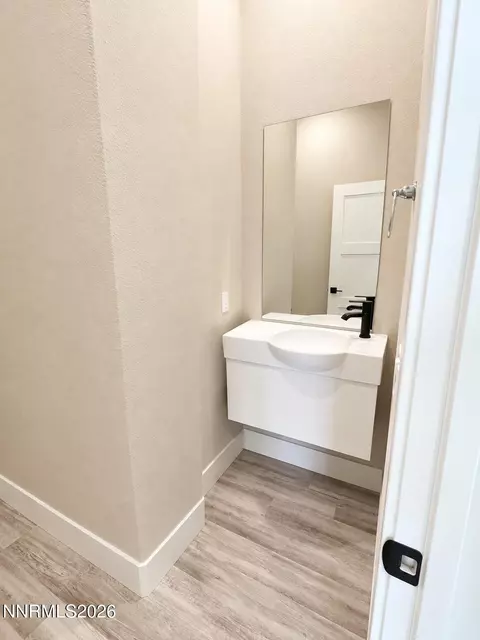
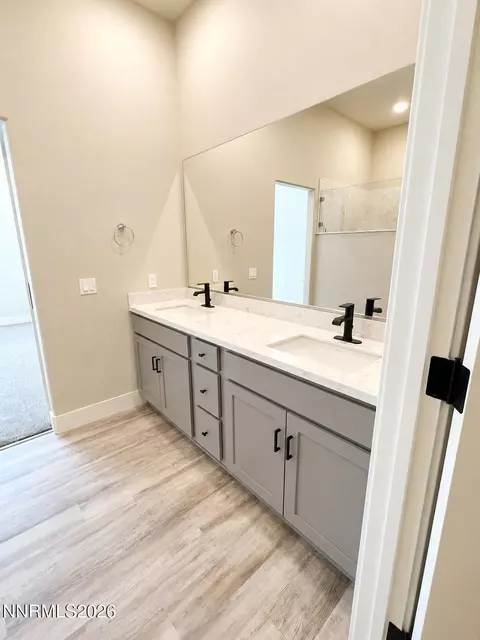
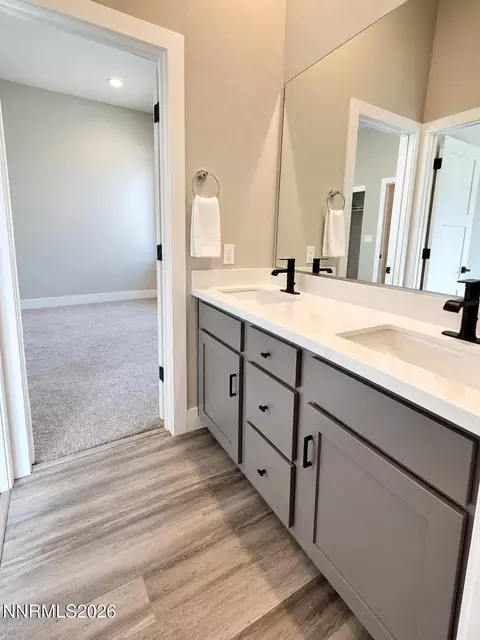
| Total # of Bathrooms | 3 |
| # of Full Baths | 2 |
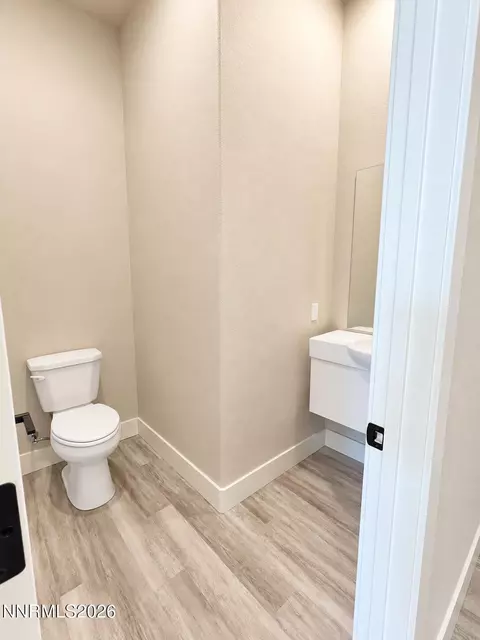
| # of Half Baths | 1 |
| Total # of Bedrooms | 3 |
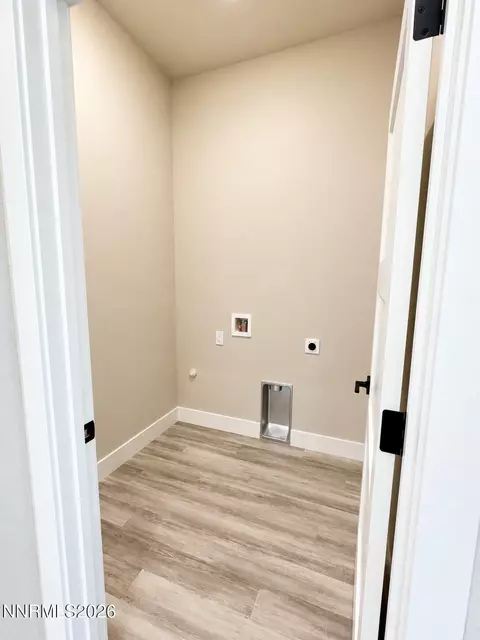
| Laundry | In Unit, Laundry Room |
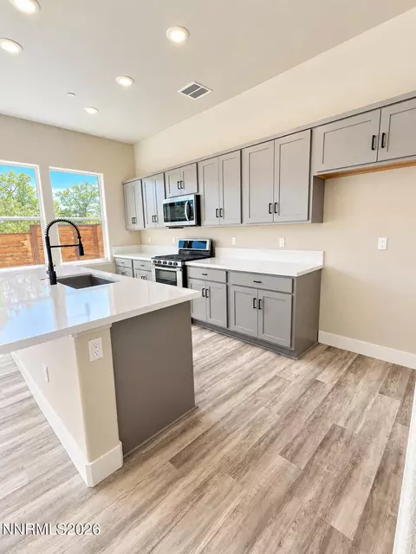
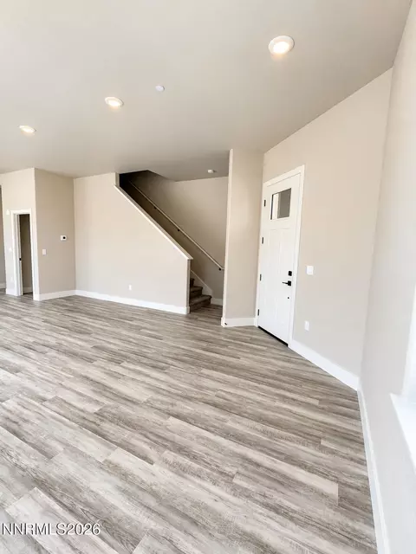
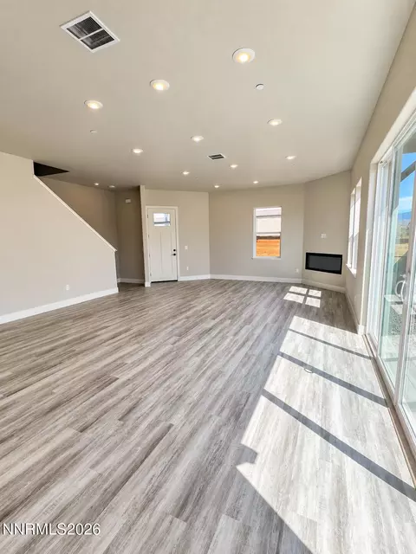
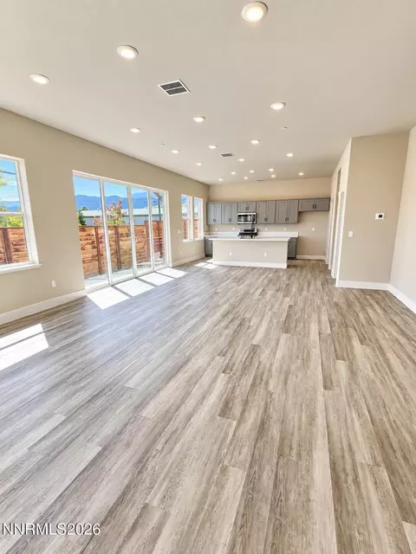
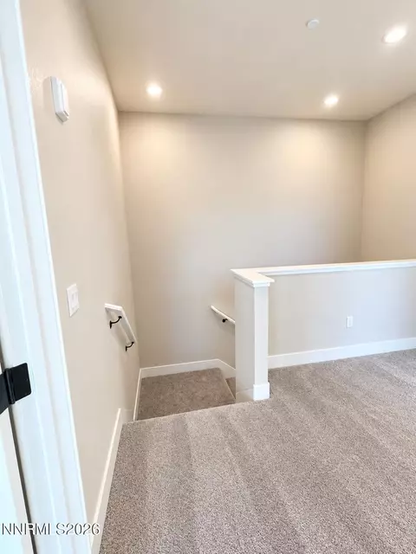
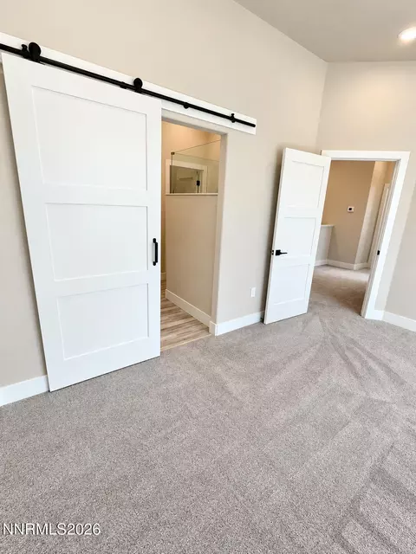
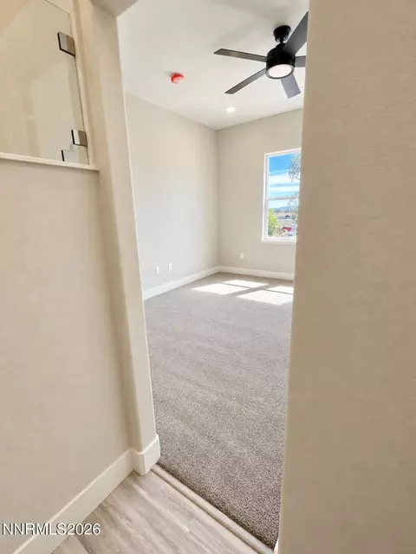
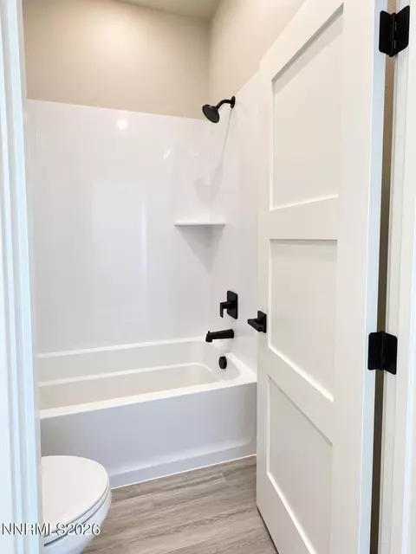
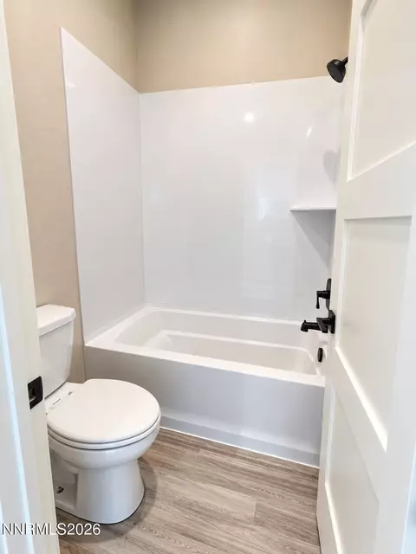
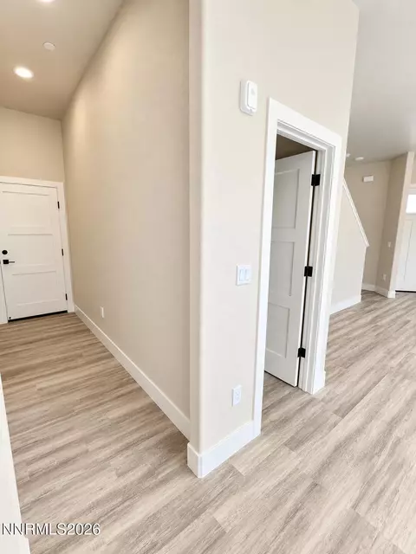
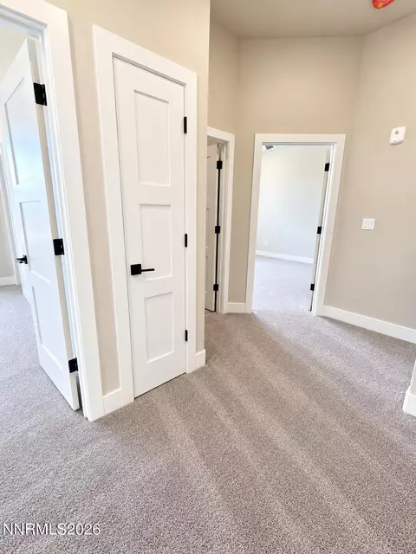
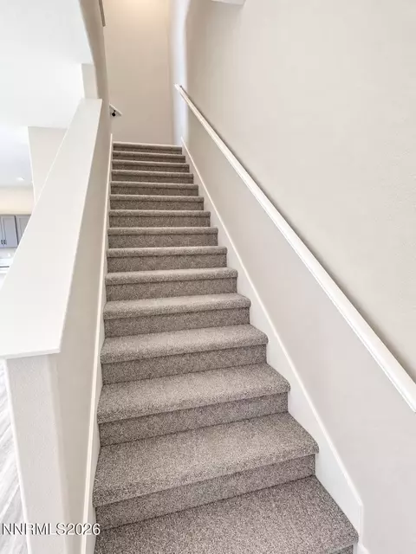
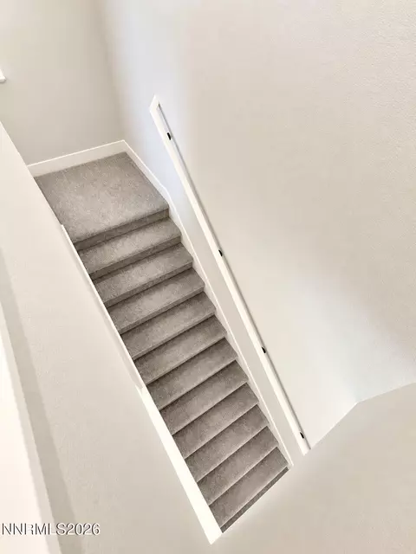
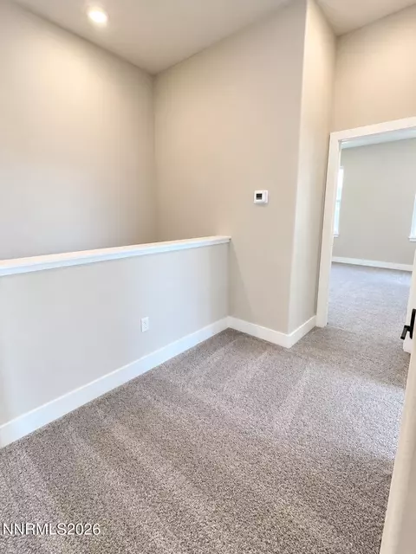
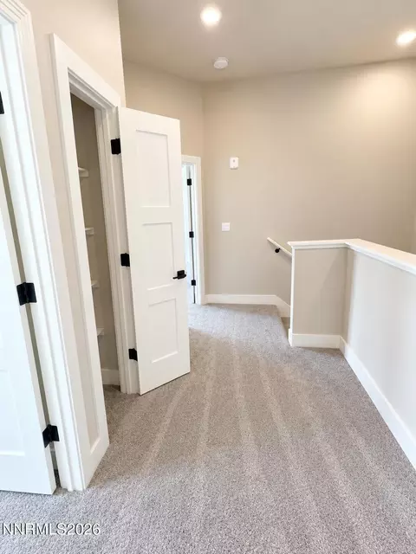
| Flooring | Carpet, Luxury Vinyl |
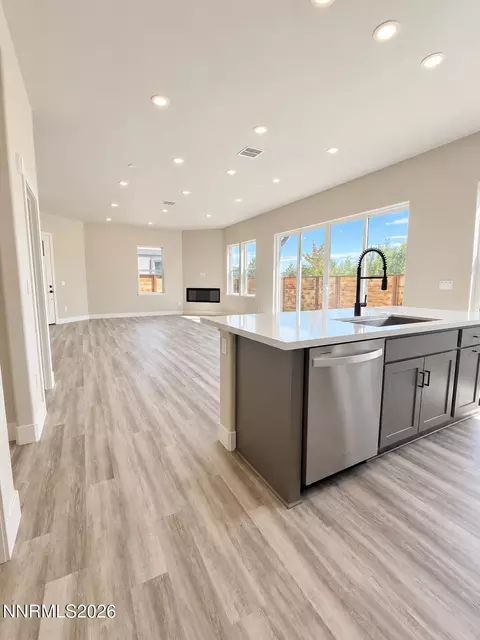
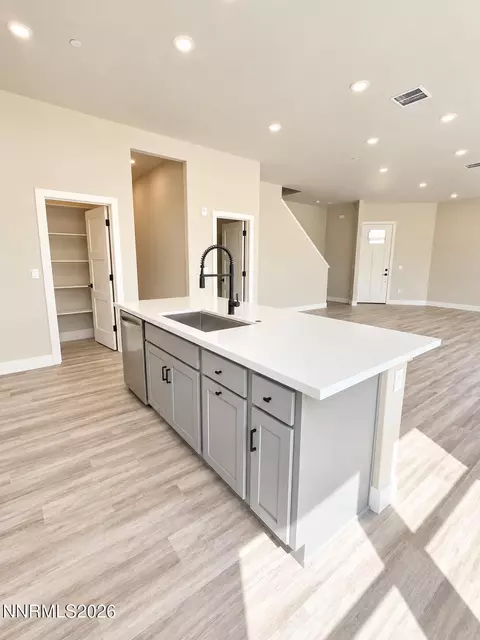
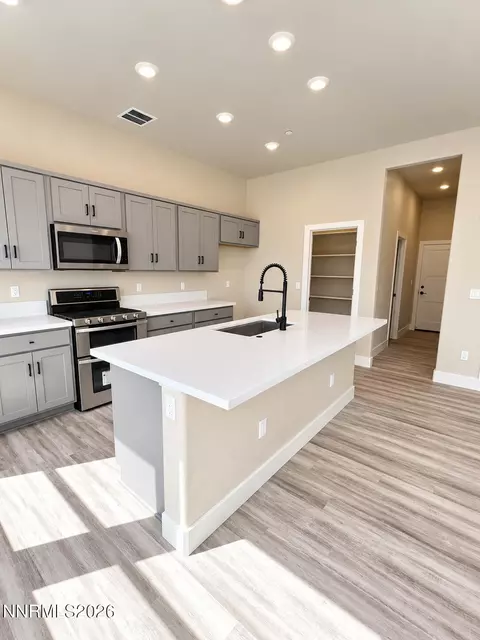
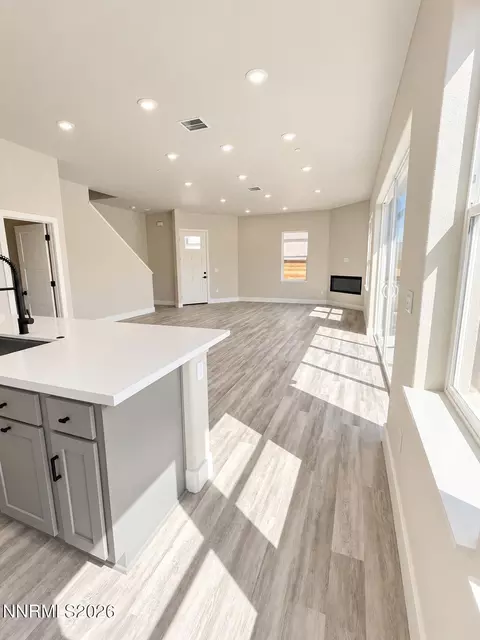
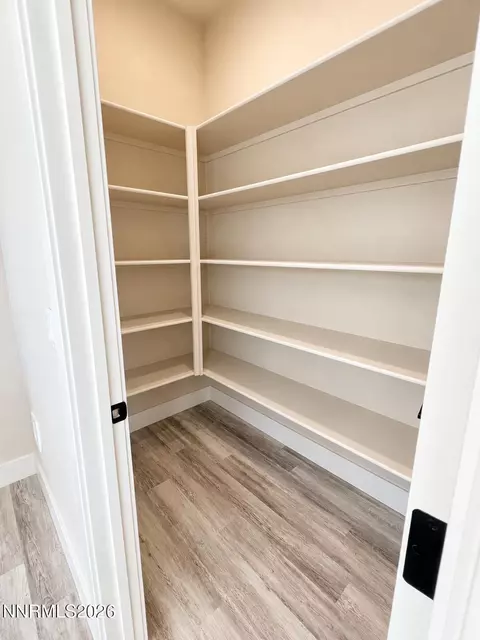
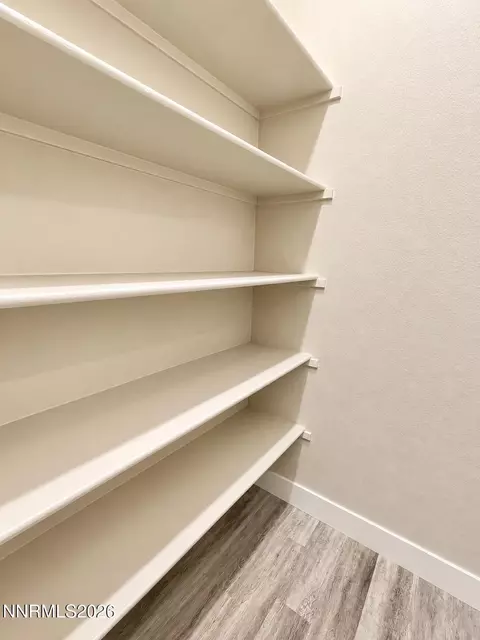
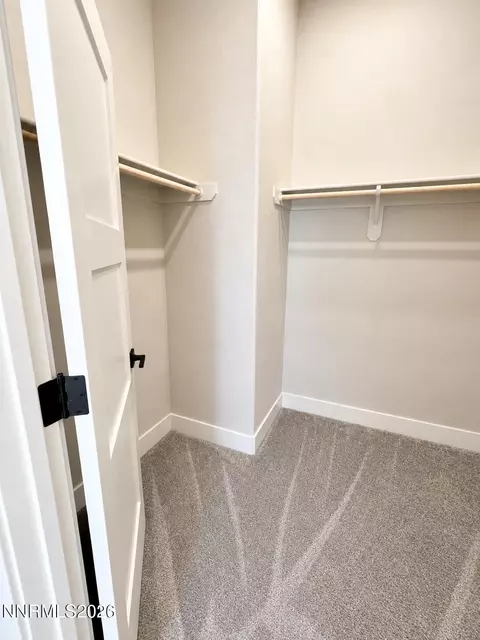
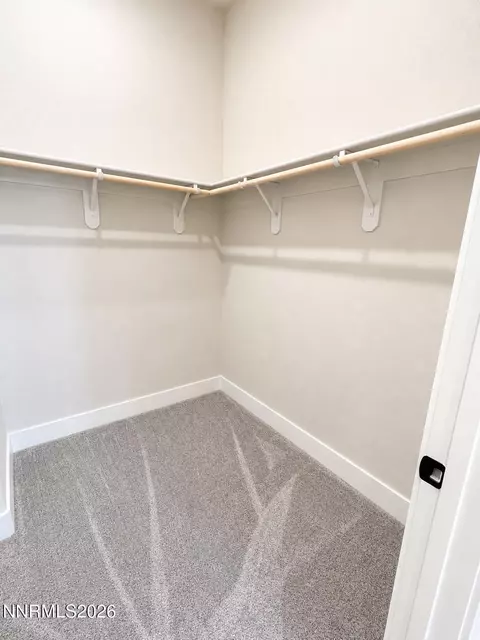
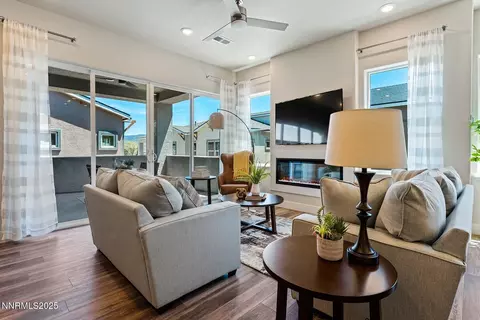
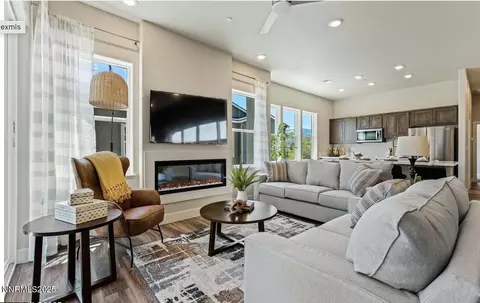
| Interior Features | Breakfast Bar, High Ceilings, Kitchen Island, Pantry, Walk-In Closet(s) |
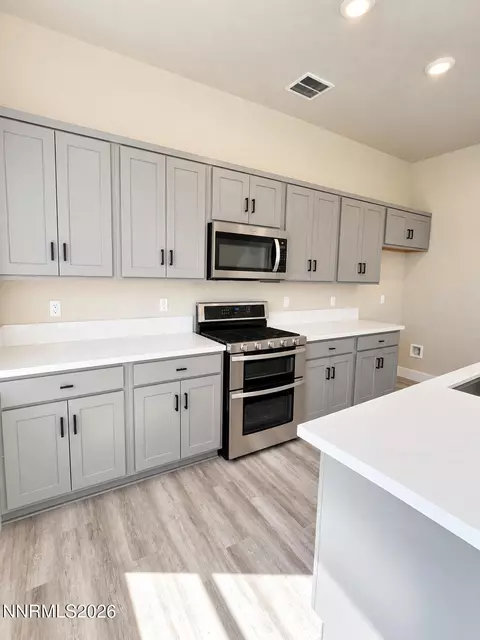
| Appliances | Dishwasher, Disposal, ENERGY STAR Qualified Appliances, Gas Range, Microwave, Self Cleaning Oven |
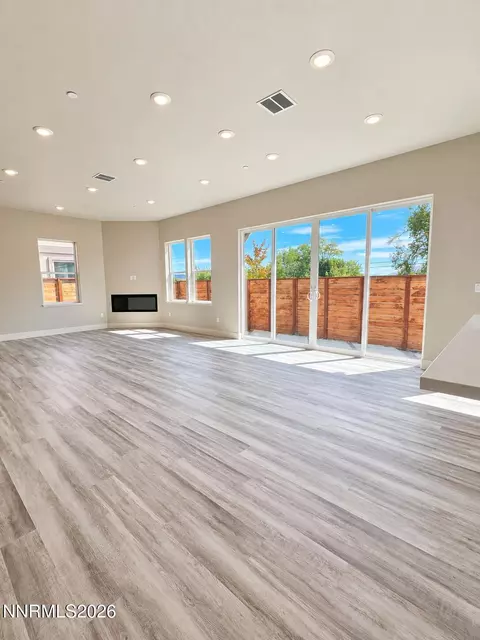
| Fireplace | Electric, Insert |
| Exterior | |
| Roof | Composition, Pitched, Shingle |
| Foundation | Full Perimeter, Slab |
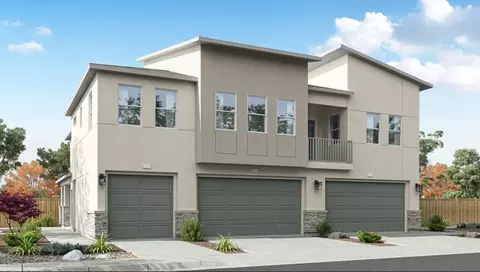
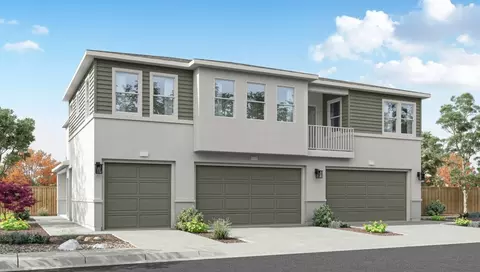
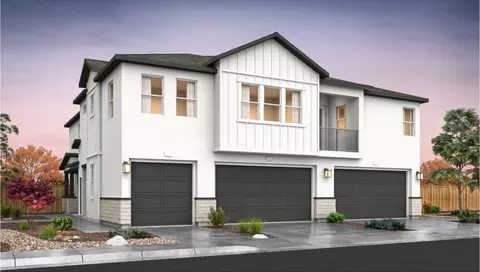
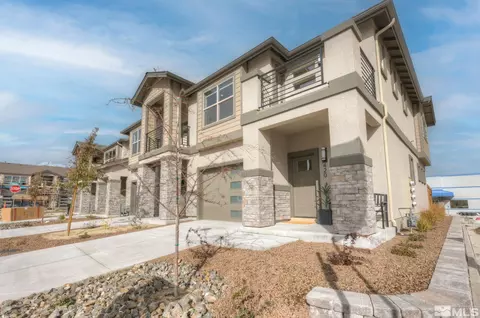
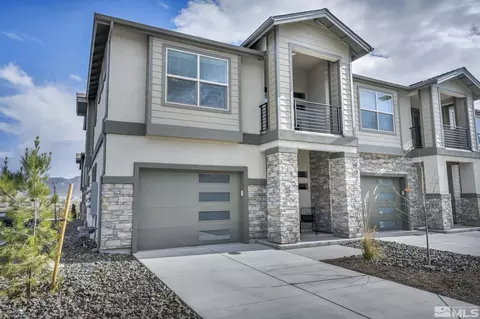
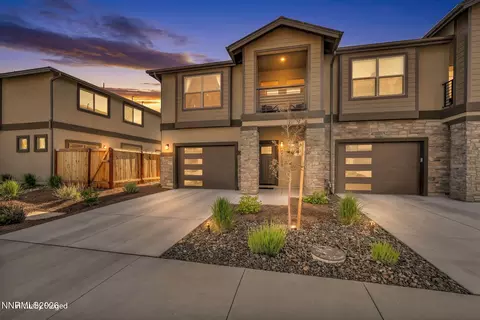
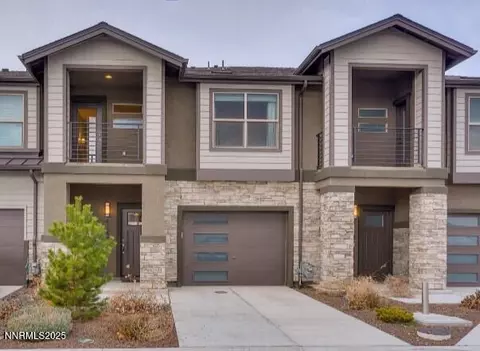
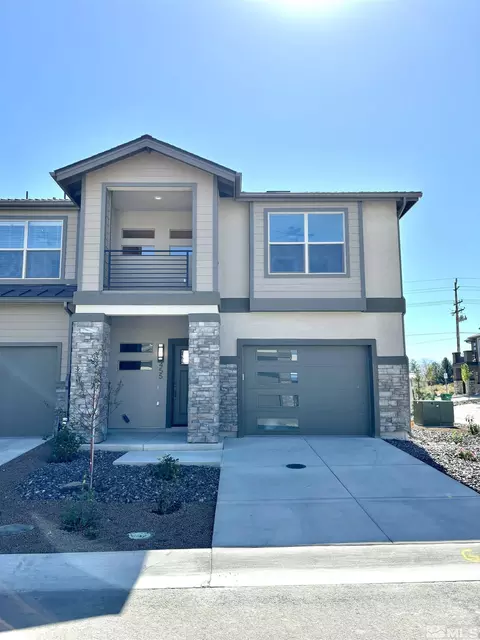
| Construction | Insulation - Batts, Insulation - Blown-In, Stone Veneer, Stucco |
| # of Parking Spaces | 2 |
| Parking | Attached, Garage, Garage Door Opener |
| Patio/Porch | Uncovered, Patio |
| Other Structures | None |
| Fencing | Back Yard |
| Exterior Features | Rain Gutters |
| Lot Features | Level |
| Amenities / Utilities | |
| Sewer/Septic | Public Sewer |
| Water Source | Public |
| Utilities | Cable Connected, Electricity Connected, Internet Available, Natural Gas Connected, Sewer Connected, Water Connected, Cellular Coverage |
| Spa | None |
| HOA Fee Includes | Insurance, Snow Removal |
| HOA Amenities | Landscaping, Parking |
| Security Features | Fire Sprinkler System, Smoke Detector(s) |
| Location | |
| View | Peek |
| County | Carson City |
| Elementary School | Bordewich-Bray |
| Middle School | Eagle Valley |
| High School | Carson |
| APN | 009-881-36 |
| Zoning | MFA |
| Directions | Snyder To Oak To Silver Peak |
| Lot/ Land Details | |
| Road Responsibility | Public Maintained Road |
| Road Frontage | Other |

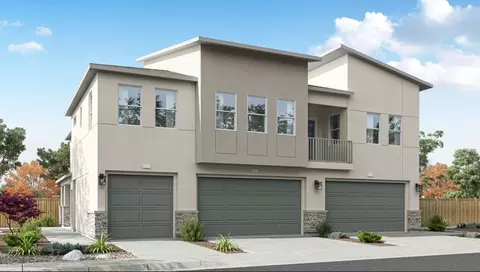
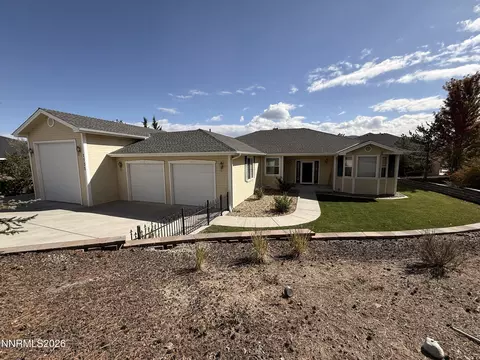
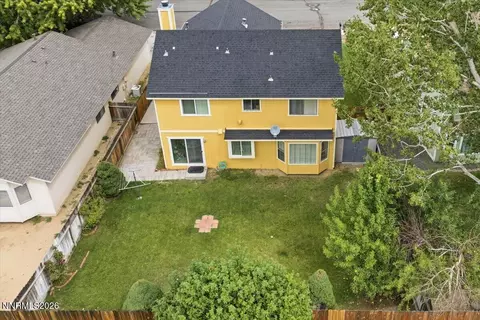
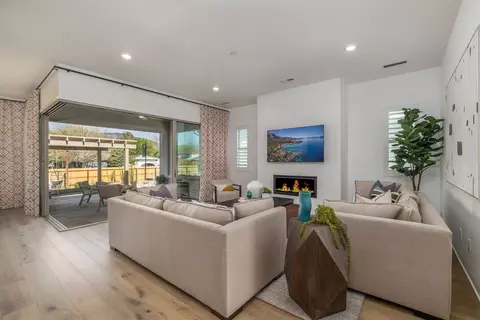
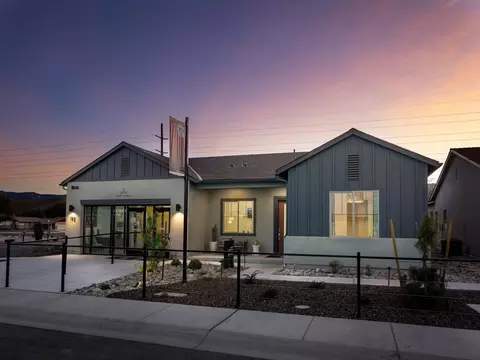
$717,691
$550,000
$427,670
$575,000
$529,500
$599,975
$759,000
$167,450
$365,000
$475,000
$674,450
$627,500
$449,500
$1,200,000
$699,500
$659,750
$355,000
$697,000
$435,000
$434,000
$1,232,995
$745,990
$435,000
$615,000
$345,000
$439,000
$774,000
$346,300