Movoto Real Estate
Sold on 05/23/2014
  • Map Image
  • Map Image
  • Map Image

21213 S Harbor View Ave, Carson, CA 90810

$773,000

Last sold 05/23/2014 for $480K

  • —

    bed

  • —

    bath

  • 2,000

    Sqft ($240/Sqft)

Multi-family not for sale

About 21213 S Harbor View Ave

Property type Multi-family
Neighborhood
Year built 2014
HOA fee $0/month
Lot size 5,180 Sqft
Movoto estimate
Parking 4 garage spaces
Rental estimate
Property description
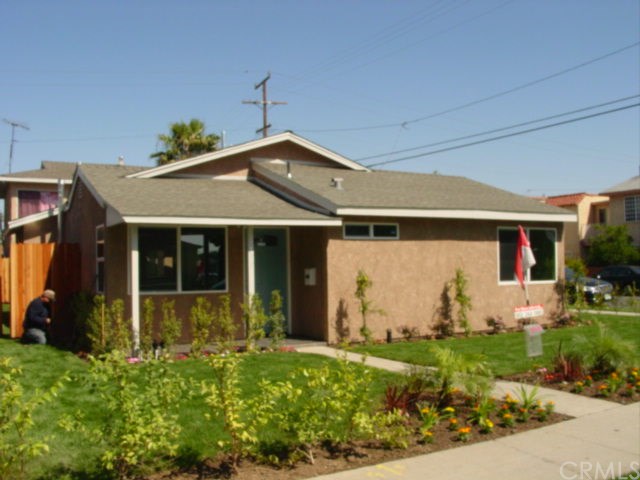
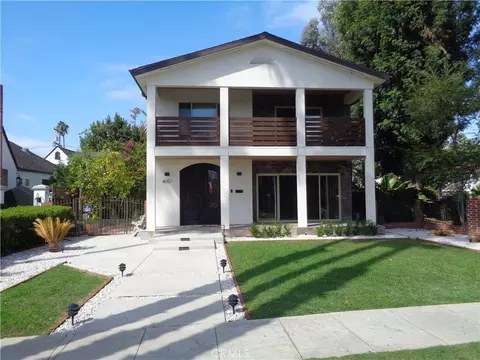
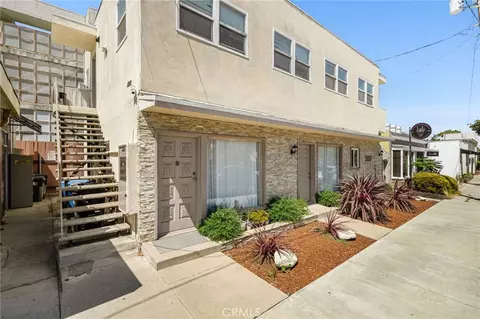
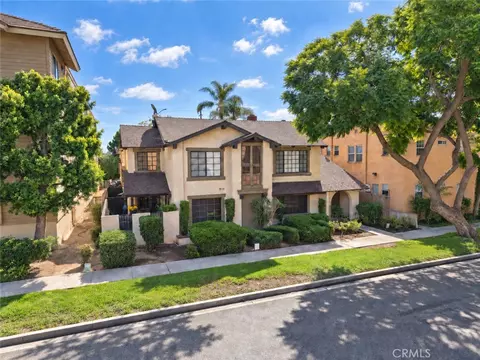
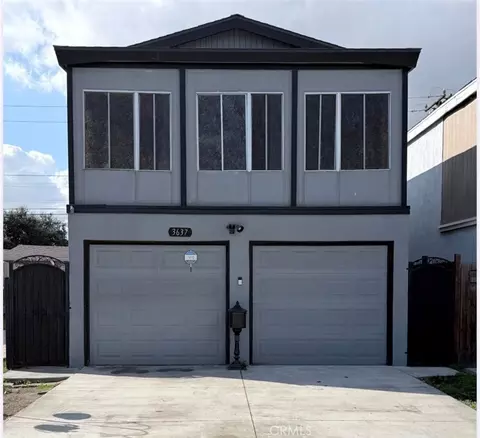
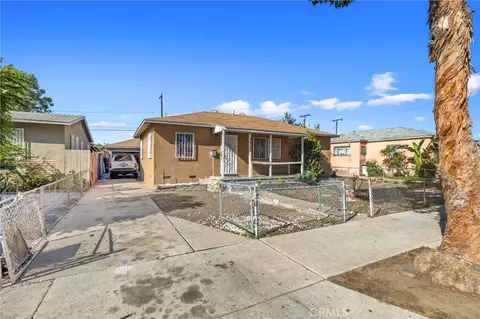
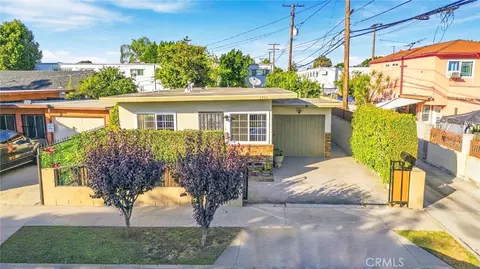
Stunning Curb Appeal and New Lush Landscaping is the first thing you notice! This really is THE Duplex Property You have been waiting for! Truly a Turn-Key 2-on-a-Lot property located in nice Tree Lined area of Carson w/ far too many Improvements to describe here! This home has been transformed from a 2-bed Ugly-Duckling into an Absolutely Gorgeous Swan - Totally Re-Designed 3-bed 2-full bath home!! Live in the Remodeled Home & Rent the upgraded upstairs Apt. or Rent-out both & maximize your Rental Opportunity. We've made tons of extensive improvements to the Entire Property! Did we mention the separated 4-Car Garages? The owners garage is a 2-car Gem w/new Epoxy Flooring w/an attached Laundry Room! PLUS there's another HUGE Storage area that runs tandem to the single car garages. A killer set-up for someone who needs a workshop or a wom-MAN-Cave or LOTS of storage space!! New Roofs on ALL Buildings and numerous Plumbing & Electrical & Gas System Upgrades means you'll save Thousand$ on upgrades to most of the original systems! I gotta stop now cuz I'm getting dizzy trying to describe everything we've done to this property! We're truly Excited to have you come see how we've transformed this Lot! Don't wait or I promise you will Kick Yourself Later!
Listed by
Listing Agent - Manny Fonseca
Listing Office - First American Team Realty
Source: CRMLS mls logo
MLS#RS14053889 • last updated 10 years ago
Movoto checked CRMLS for data 6 minutes ago
Overview
Levels/Style Two, Contemporary
Status Closed
Lot Size (Acres) 0.11
Lot Size (SqFt) 5180
Year Built 2014
Condition New Construction, Repairs Major, Turnkey, Under Construction, Updated/Remodeled
Interior
Appliances Dishwasher, Energy Star Appliances, Energy Star Water Heater, Garbage Disposal, Gas Oven, Gas Stove, Gas Water Heater
Interior Features Ceiling Fan, Copper Plumbing Partial, Granite Counters, Kitchen Open To Family Room, Low Flow Shower, Low Flow Toilet(s), Open Floor Plan, Recessed Lighting, Remodeled Kitchen, Shower In Tub, Storage Space
Accessibility Features None
Window Features Double Pane Windows
Exterior
Foundation Concrete Slab
Construction Drywall Walls, Plaster
Roof Composition
Building Area 2000
Parking Driveway, Driveway - Concrete, Garage, Garage - Side Entry, Garage - Single Door, Garage - Two Door, Side By Side, Tandem
# Parking Spaces 12
# Garage Spaces 4
Other Structures Storage Building, Two On A Lot
Lot Description Corner Lot, Front Yard
Amenities / Utilities
Green Features: Energy Efficient Appliances, Doors, Electrical/Lighting, Windows
Sewer/ Septic Sewer Connected
Water Source District/Public
Inclusions Stove And Dishwasher In Brand New Kitchen
Pool None
Location
County Los Angeles
Community Features Sidewalks, Street Lighting, Suburban
Directions 710Fwy Exit Del Amo Go West To Santa Fe. Go South To Jackson St., Go West On Jackson To Corner Of Harborview & Jackson. From 405 Fwy Take Alameda Exit North. Go Up Alameda To Jackson St., And Go Right (East) On Jackson To Corner Of Harborview.
APN 7308012028
Multifamily Details
Gross Income 950
Gross Scheduled Income 11400
$773K
Range: $664K-$881K
Last 30 days 
Rental est.: $1,898/month
Gross rent multiplier: 21.1
  • May 2014
    Public Records
  • May 23, 2014 Sold
    $480,000
  • May 2014
    mls logo MLS # RS14053889
  • May 23, 2014 Sold
    $480,000 (-1.8%)
  • Mar 16, 2014 Listed
    $489,000 (+112.6%)
  • Aug 2013
    Public Records
  • Aug 19, 2013 Sold
    $230,000
  • Aug 2013
    mls logo MLS # R1201463
  • Aug 19, 2013 Sold
    $230,000 (+15.0%)
  • Mar 16, 2012 Listed
    $200,000 (-57.4%)
  • Jun 2004
    Public Records
  • Jun 8, 2004 Sold
    $469,000
  • Year Property taxes Tax assessment
  • 2024
    $8,434 +2.1%
    $576,864
  • 2023
    $8,259 +5.1%
    $576,864 +4.04%
  • 2022
    $7,857 +1.4%
    $554,466 +2.0%
  • 2021
    $7,751 +0.1%
    $543,596
  • 2020
    $7,741 +2.0%
    $543,596 +3.06%
  • 2018
    $7,591 +1.5%
    $527,475 +4.04%
  • 2017
    $7,477 +2.1%
    $506,995 +2.0%
  • 2016
    $7,321 +2.3%
    $497,055
  • 2015
    $7,157
    —
  • 21213 S Harbor View Ave
    $480K
  • Carson
    $334K 0% y/y
  • 90810
    $749K +38% y/y
  • Carson
    $790K +4% y/y
No chart available
Statistics calculated by Movoto

Thinking of selling? Get a Cash Offer.

  • A smooth, fast sale
  • Skip staging and repairs
  • No strings attached
6/10
Dominguez Elementary School
public Grades K-5
Los Angeles Unified School District
4/10
Rancho Dominguez Preparatory
public Grades 6-12
Los Angeles Unified School District
Source: GreatSchools.org © 2026. All rights reserved.

Around Carson

Explore everything this neighborhood has to offer.
By entering my info and clicking Ask a Question, I am providing my e-signature and express written consent to receive marketing emails, calls, and texts (including via automatic telephone dialing systems, AI generative, artificial or pre-recorded voice technology) relating to my inquiry from Movoto (and parties calling/messaging on their behalf) even if my number appears on the company, state, or national Do Not Call Registry. You also agree to ourTerms and Conditions and Privacy Policy. Consent not required to receive services (call 1-844-420-1270 to be connected without providing consent).

Nearby recently sold homes in Carson, CA

Nearby homes for sale in Carson, CA

Newest listings in 90810

  • Real Estate
  • CA
  • Los Angeles County
  • Carson
  • 90810
  • 21213 S Harbor View Ave
Meet with a real estate agent today (844) 430-0869
The multiple listing information is provided by CRMLS. IDX information is provided exclusively for consumers’ personal, non-commercial use and that it may not be used for any purpose other than to identify prospective properties consumers may be interested in purchasing. Information deemed reliable but not guaranteed to be accurate. Buyer to verify all information. The information provided is for consumers' personal, non-commercial use and may not be used for any purpose other than to identify prospective properties consumers may be interested in purchasing. Listing information updated every 15 minutes. Terms of use & Privacy Policy, California Privacy Info. Copyright © 2005 - 2026 Movoto, Inc. All rights reserved. Equal Housing Opportunity CalDRE CalDRE #01517281
Movoto Real Estate is committed to ensuring accessibility for individuals with disabilities. We are continuously working to improve the accessibility of our web experience for everyone. We welcome feedback and accommodation requests, please submit them here.
CRMLS Multiple Listing Service™ system
The real estate listing data marked with this icon comes from the IDX program of the CRMLS Multiple Listing Service™ system.
Based on information from California Regional Multiple Listing Service, Inc. as of 11/19/2026. This information is for your personal, non-commercial use and may not be used for any purpose other than to identify prospective properties you may be interested in purchasing. Display of MLS data is usually deemed reliable but is NOT guaranteed accurate by the MLS. Buyers are responsible for verifying the accuracy of all information and should investigate the data themselves or retain appropriate professionals. Information from sources other than the Listing Agent may have been included in the MLS data. Unless otherwise specified in writing, Broker/Agent has not and will not verify any information obtained from other sources. The Broker/Agent providing the information contained herein may or may not have been the Listing and/or Selling Agent.
Requests for information regarding mortgage products will be directed to Movoto.com affiliate, Lower, LLC - a licensed Mortgage Lender (NMLS #1124061), or, based on your location, may be redirected to a participating mortgage marketing partner that may pay Lower, LLC for any consumer contact information provided through this site.