
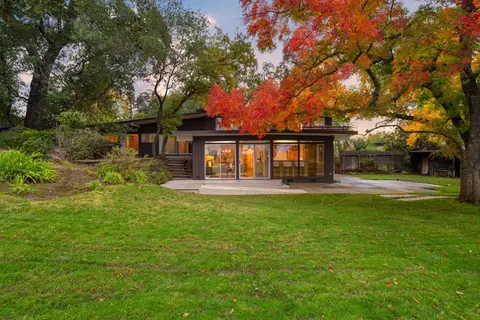
- $1,350,000
- 4Bd
- 3Ba
- 2,529 Sq Ft
SOLD

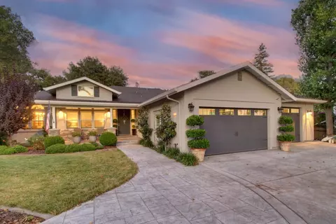
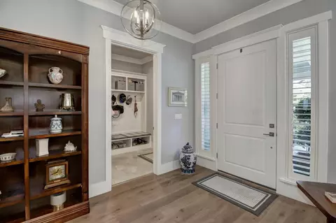
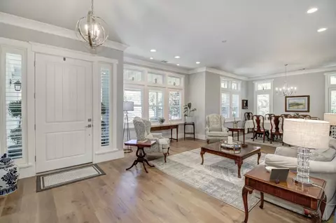
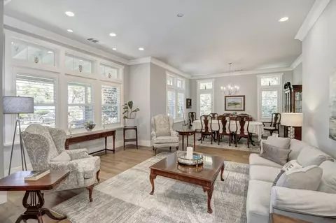
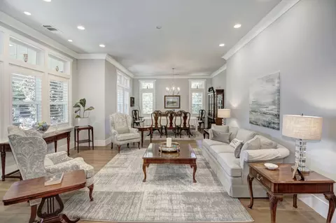
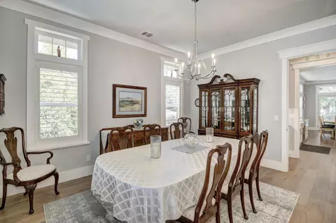
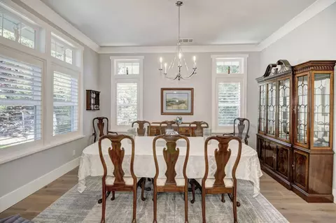
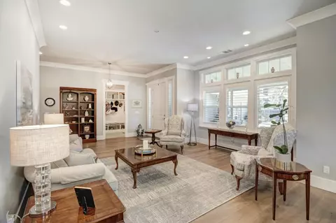
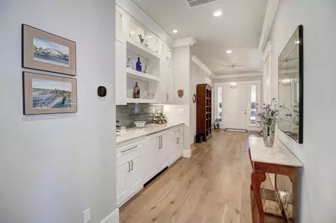
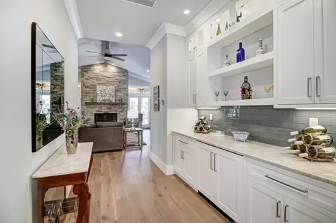
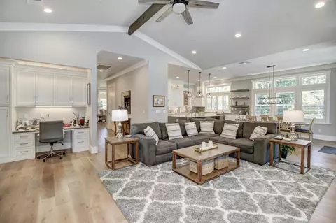
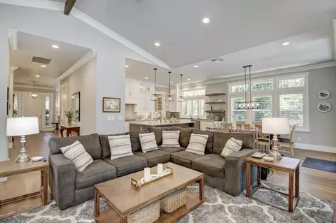
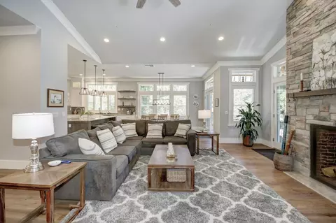
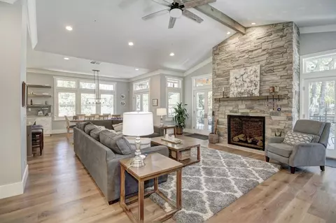
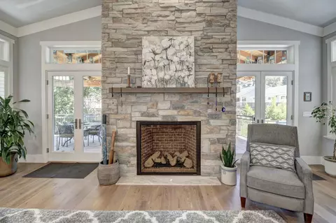
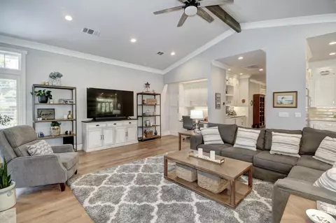
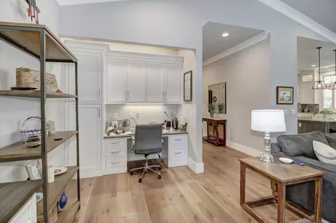
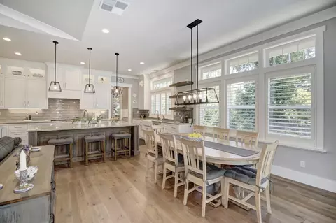
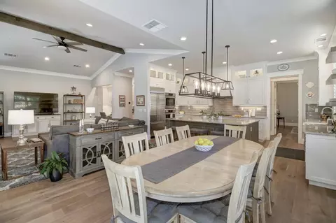
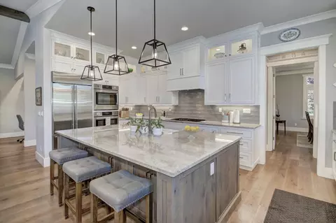
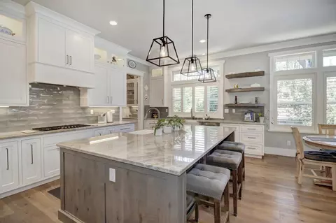
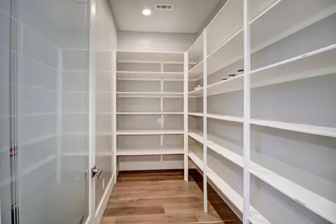
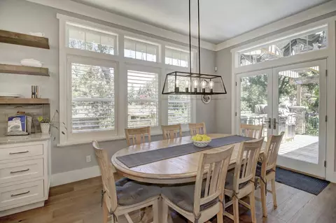
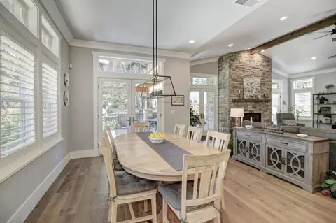
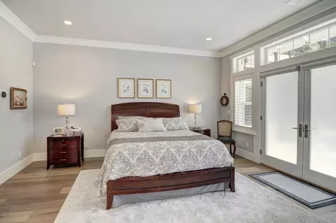
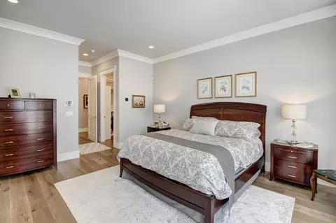
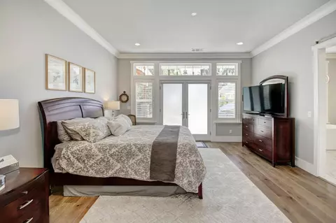
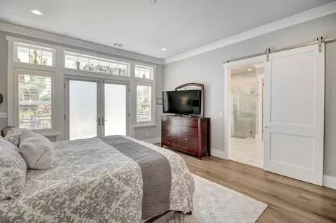
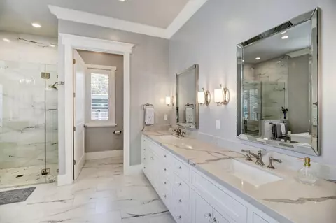
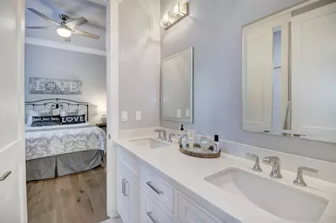
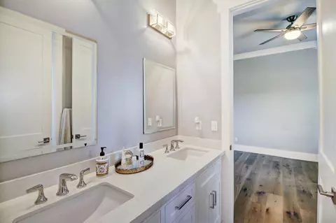
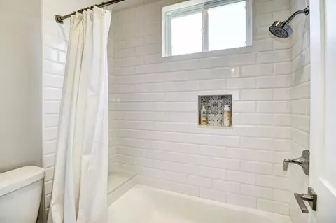
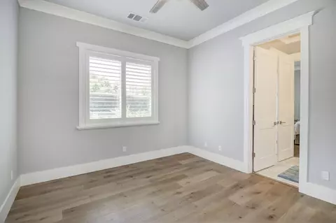
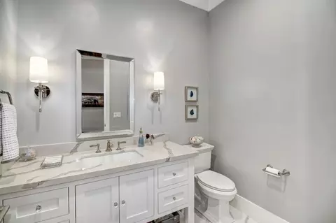
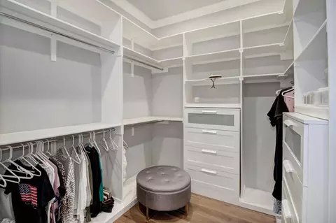
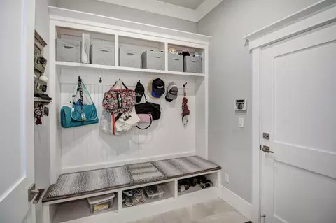
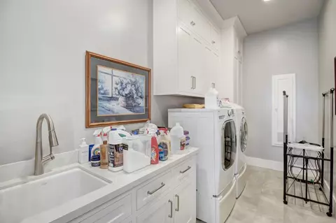
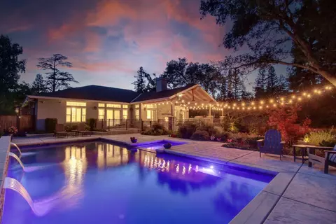
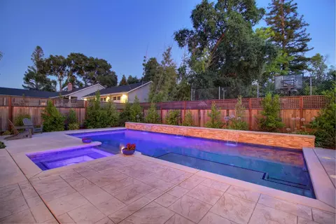
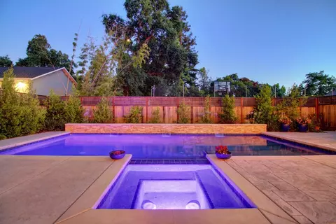
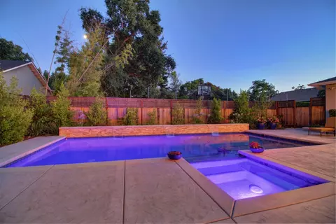
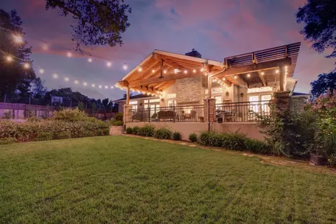
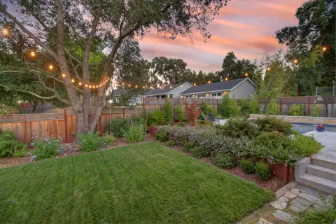
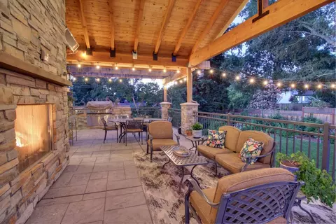
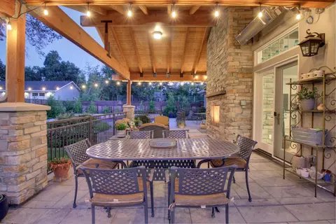
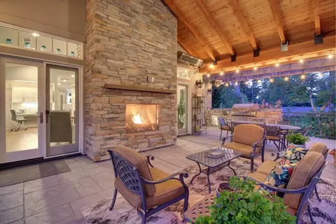
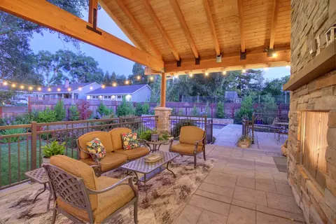
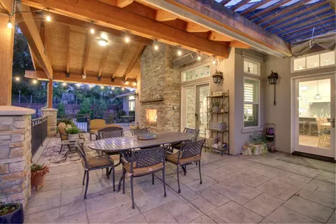
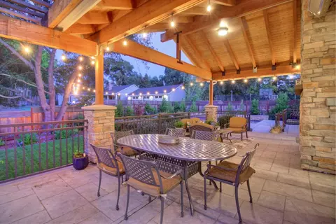
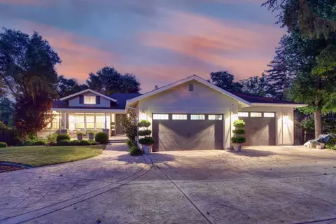
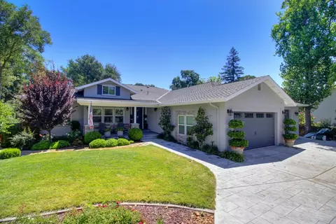
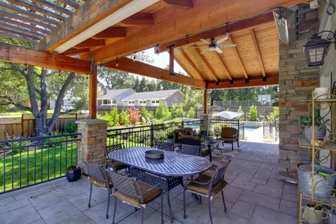
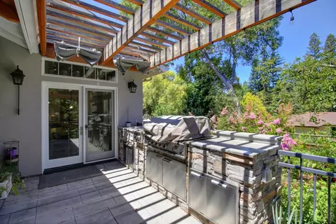
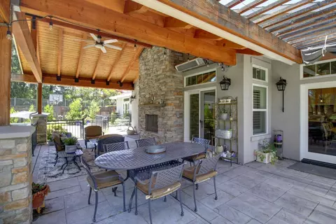
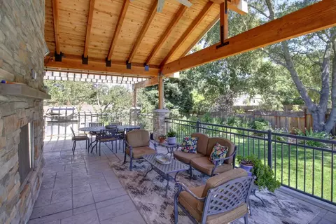
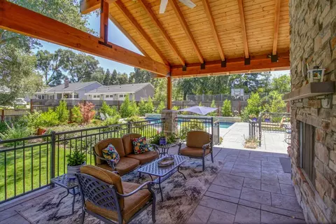
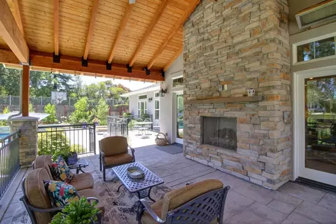
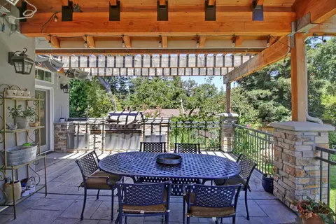
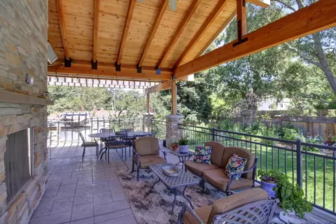
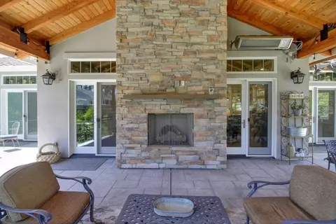
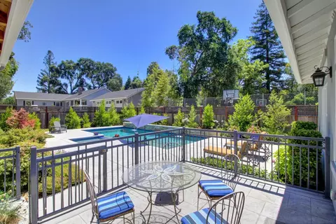
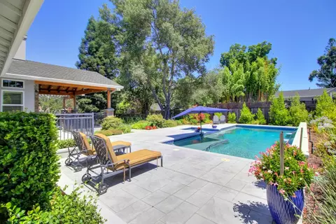
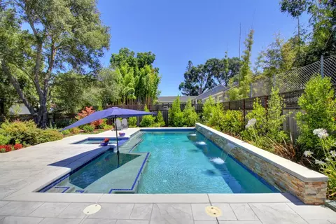
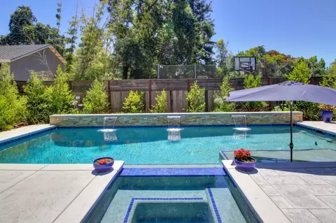
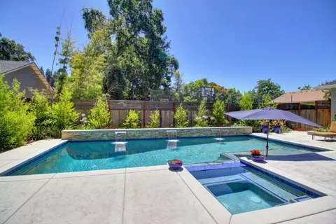
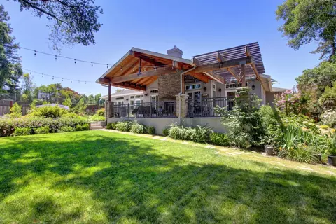
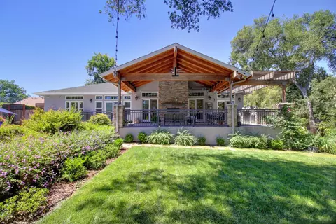
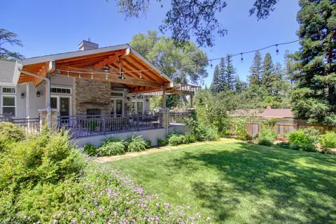
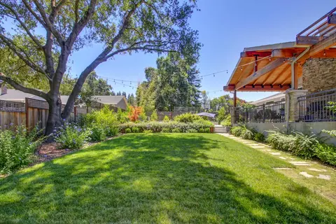
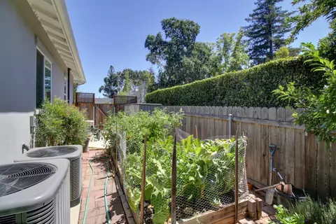
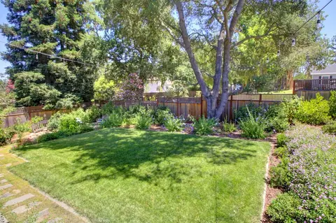
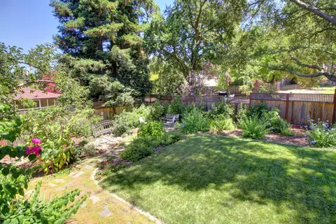
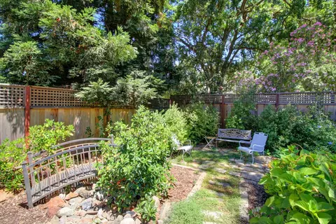
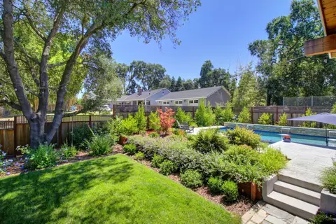
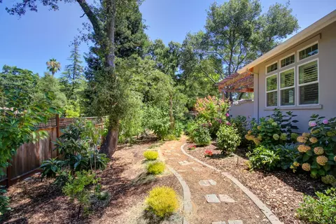
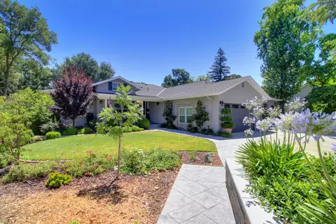
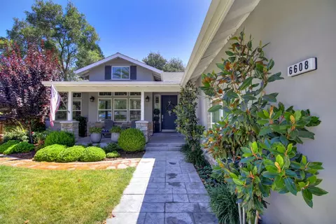
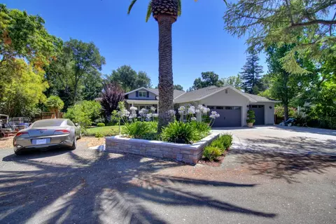
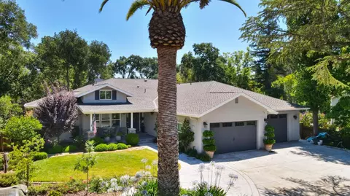
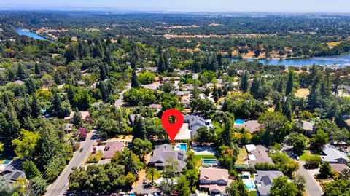
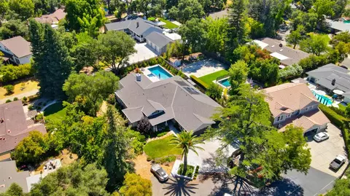
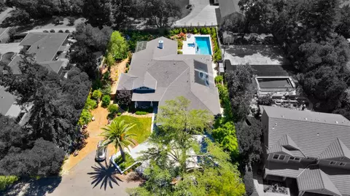
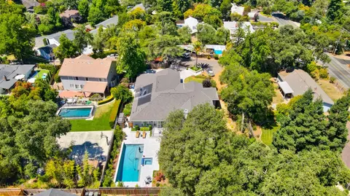
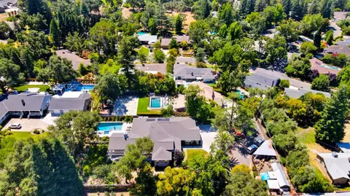
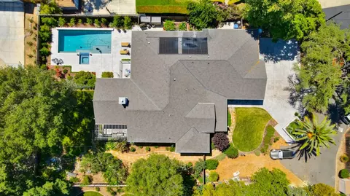
Last sold 11/03/2023 for $1.5M
bed
bath
Sqft ($465/Sqft)
| Property type House | Neighborhood | Year built 2019 | HOA fee $0/month | Lot size 0.5 Acre | Movoto estimate | Parking 3 garage spaces | Rental estimate |

| Overview | |
| Cooling/AC | Central, Whole House Fan |
| Heating | Central, Fireplace(s) |
| Levels/Style | 1, One, Ranch, Contemporary, Craftsman |
| Virtual Tour | N/A |
| SubType | Single Family Residence |
| SqFt | 3224 |
| Status | Closed |
| Type | Residential |
| Lot Size (Acres) | 0.5 |
| Lot Size (SqFt) | 21780 |
| Year Built | 2019 |
| Condition | New Construction |
| Interior | |
| # Half Baths | 1 |
| # Full Baths | 2 |
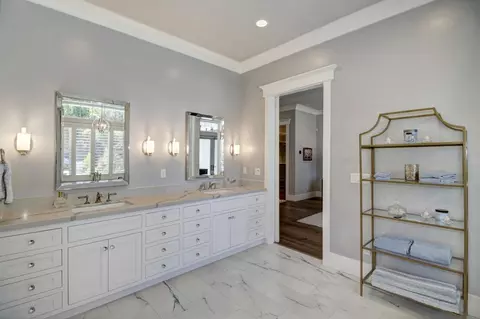
| Bathrooms | Double Sinks, Tile, Tub W/Shower Over |
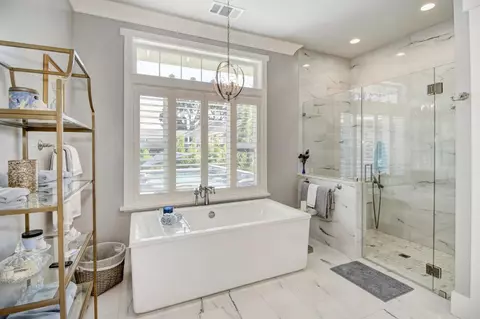
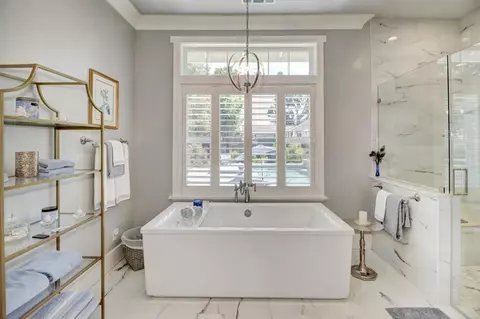
| Primary Bathroom | Shower Stall(s), Double Sinks, Soaking Tub, Multiple Shower Heads, Quartz |
| Total # of Bathrooms | 3 |
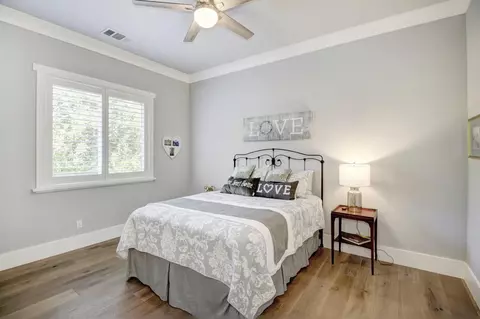
| Primary Bedroom | Sitting Room, Outside Access, Walk-In Closet 2+ |
| Total # of Bedrooms | 3 |
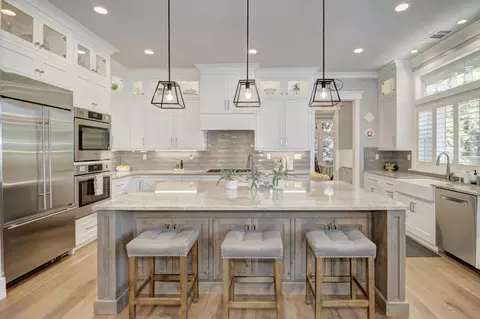
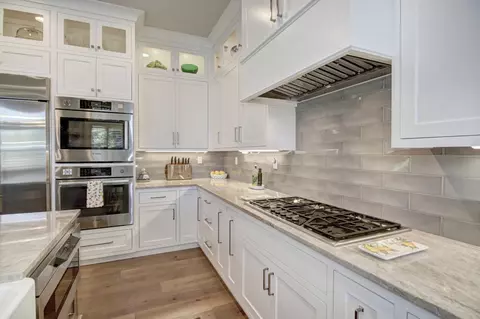
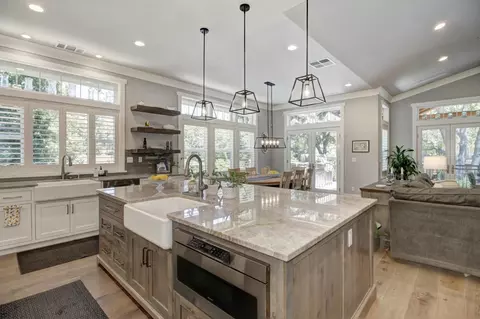
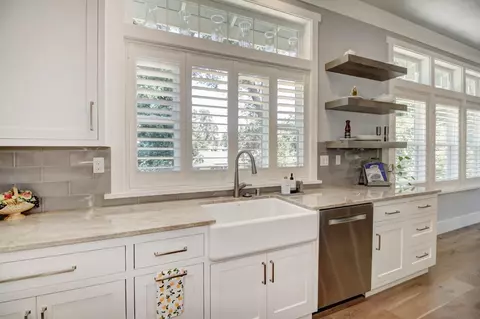
| Kitchen | Pantry Closet, Stone Counter, Island W/Sink, Built-In Freezer, Built-In Gas Oven, Built-In Gas Range, Built-In Refrigerator, Hood Over Range, Dishwasher, Disposal, Microwave, Double Oven |
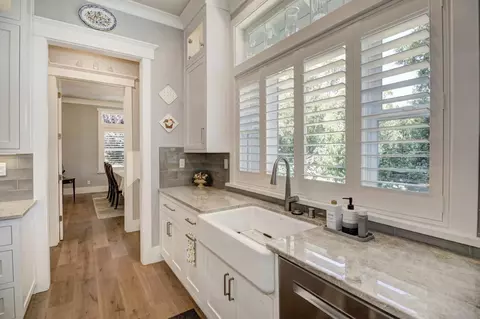
| Laundry | Cabinets, Sink, Inside Room |
| Dining Room | Dining/Living Combo |
| Other Room(s) | Master Bathroom, Master Bedroom, Bonus Room, Office, Dining Room, Family Room, Storage, Kitchen, Laundry, Living Room |
| Living Room | Open Beam Ceiling |
| Family Room | Open Beam Ceiling |
| Basement | Full |
| Flooring | Stone, Wood |
| Window Features | Dual Pane Full |
| Interior Features | Formal Entry, Open Beam Ceiling |
| Fireplace | Living Room, Stone, See Remarks |
| Exterior | |
| Roof | Composition |
| Foundation | Raised |
| Construction | Stone, Stucco, Frame |
| # Garage Spaces | 3 |
| Garage | 24'+ Deep Garage, Attached, Side-by-Side, Workshop In Garage, See Remarks |
| Lot Desc | Other |
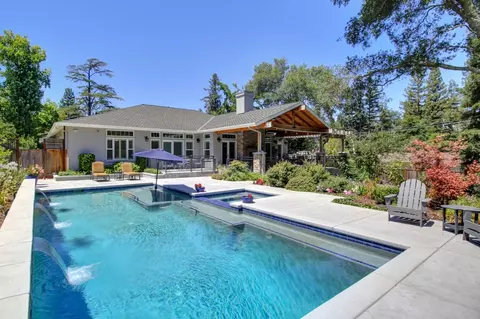
| Patio/ Porch Desc | Covered Patio |
| Fencing | Back Yard, Wood |
| Amenities / Utilities | |
| Water | Public |
| Utilities | Cable Available, Solar, Electric, Internet Available, Natural Gas Available |
| Sewer/ Septic | Public Sewer |
| Irrigation | Public District |
| Electricity | 220 Volts, 440 Volts |
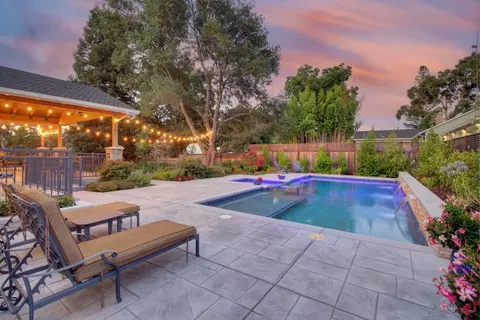
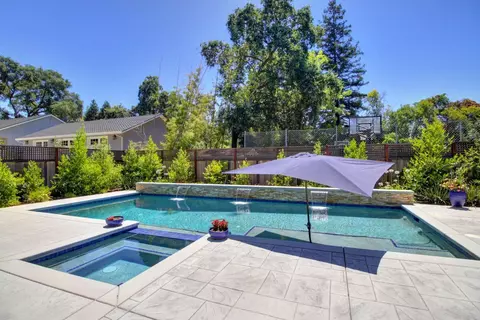
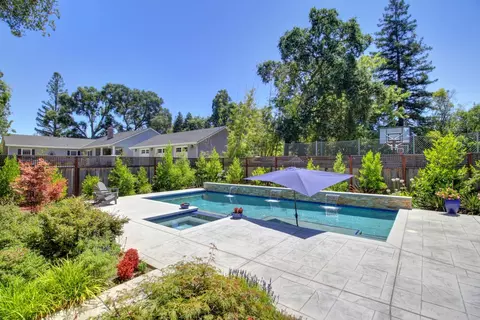
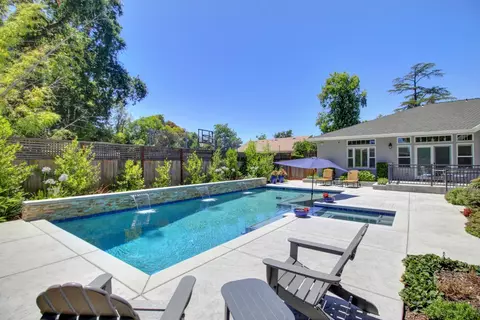
| Pool | Built-In, Pool/Spa Combo, Solar Heat |
| Miscellaneous | Fireplace, BBQ Built-In, Wet Bar |
| Spa Desc | Spa/Hot Tub Built-In, Yes |
| Location | |
| Area | 10608 |
| County | Sacramento |
| School County | Sacramento |
| School 2 | San Juan Unified |
| School 3 | San Juan Unified |
| School 1 | San Juan Unified |
| APN | 273-0250-044-0000 |
| Zoning | RD-2 |
| Directions | Headed North On Fair Oaks Blvd Turn Right Onto Stanley Ave. |
MLS # 223072686
MLS # 17052963| Est. value | Bed/bath | Sqft | mi | |
|---|---|---|---|---|
| 6610 Stanley Ave, Carmichael, CA 95608 | $1,223,000 | 5/3 | 3,425 | 0 |
| 6613 Chiquita Way, Carmichael, CA 95608 | $769,000 | 4/2 | 2,064 | 0.02 |
| 6601 Chiquita Way, Carmichael, CA 95608 | $947,000 | 5/2 | 2,560 | 0.02 |
| 6625 Chiquita Way, Carmichael, CA 95608 | $778,000 | 3/2 | 2,036 | 0.03 |
| 6541 Chiquita Way, Carmichael, CA 95608 | $795,000 | 5/3 | 2,310 | 0.03 |
| 6540 Stanley Ave, Carmichael, CA 95608 | $643,000 | 4/— | 1,750 | 0.04 |
| 6612 Stanley Ave, Carmichael, CA 95608 | $545,000 | 2/2 | 1,270 | 0.04 |
| 6616 Stanley Ave, Carmichael, CA 95608 | $615,000 | 3/2 | 1,609 | 0.05 |
Estimated values are based on public record data and automated valuation models. Values are not guaranteed and may not reflect current market conditions.





$529,975
$575,000
$623,635
$641,454
$759,000
$695,000
$443,950
$759,995
$519,000
$455,000
$417,000
$804,450
$510,985
$331,000
$460,000
$493,500
$622,896
$499,000
$379,500
$546,950
$641,950
$587,000
$785,000
$379,000
$439,500
$839,000
$667,245
$439,000
$849,450
$1,900,000