Movoto Real Estate
  • Exterior
  • View/Area
  • Entry Way
  • Living
  • Other
  • Kitchen
  • Bath
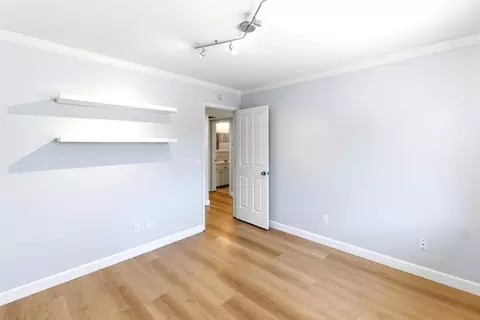
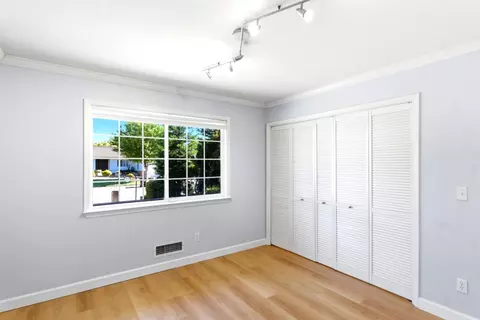
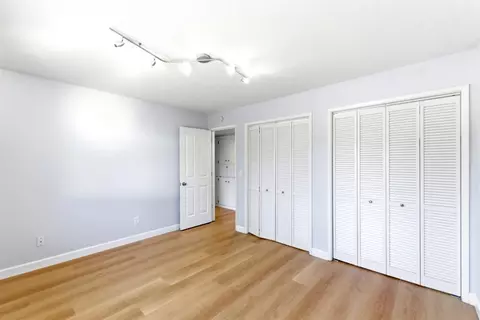
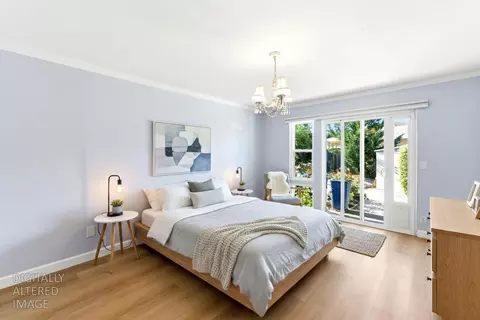
  • Bedroom
  • Animated home icon 3D tour
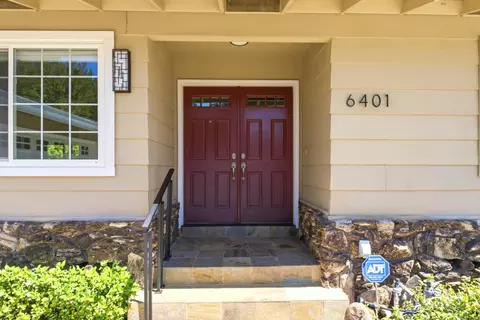
6401 Teal Way, Carmichael, CA 95608

  • $669,999

  • 3

    bed

  • 2

    bath

  • 1,881

    Sqft ($356/Sqft)

House for sale 41 days
$10K price drop
Movoto is helping 15 homebuyers near you

About 6401 Teal Way

Property type House
Neighborhood
Year built 1968
HOA fee $0/month
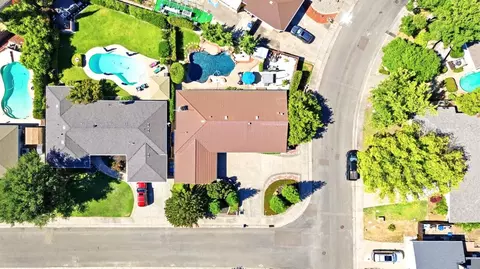
Lot size 10,350 Sqft
Movoto estimate
Parking 2 garage spaces
Rental estimate
Property description
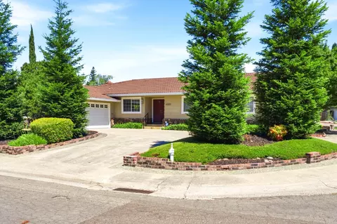
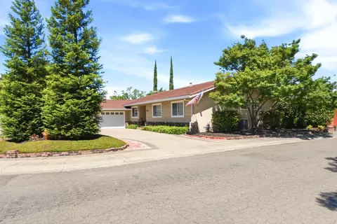
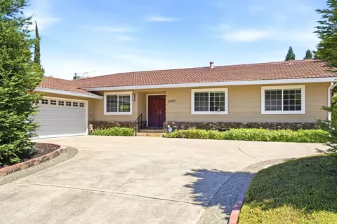
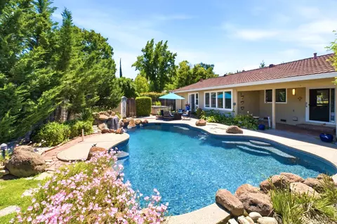
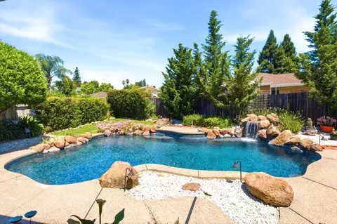
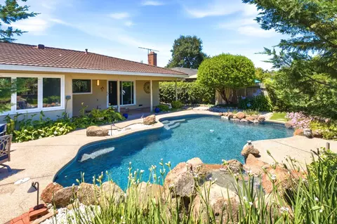
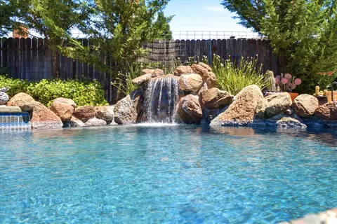
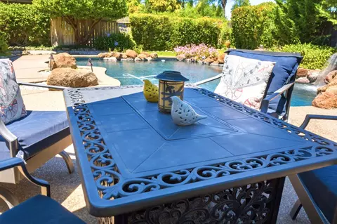
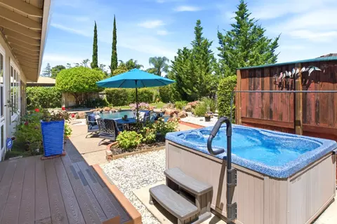
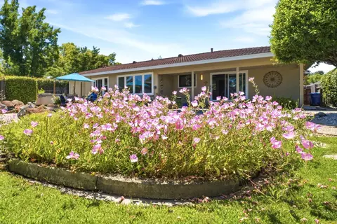
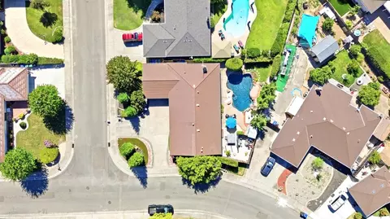
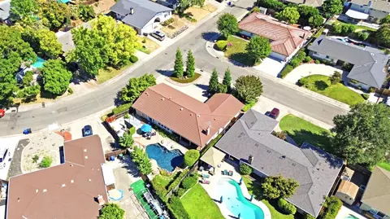
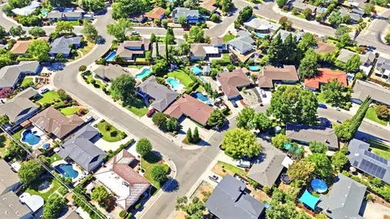
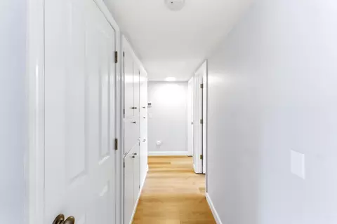
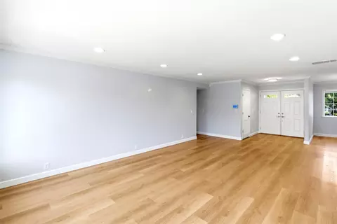
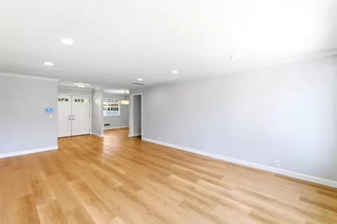
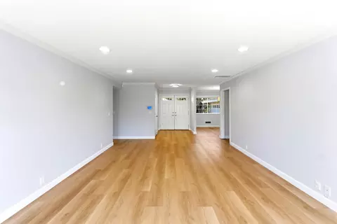
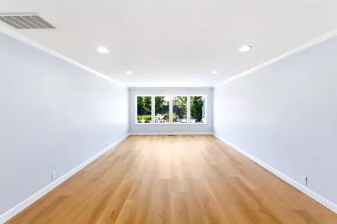
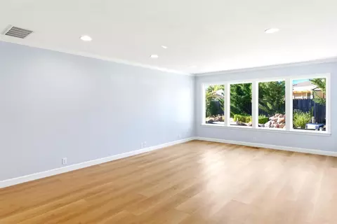
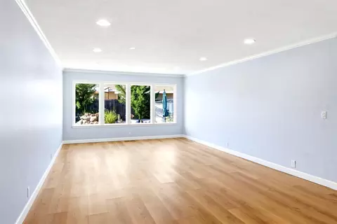
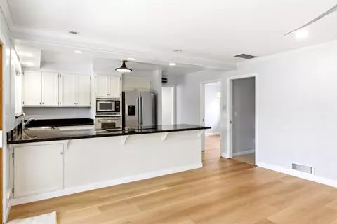
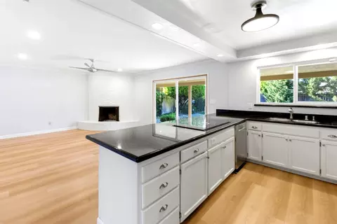
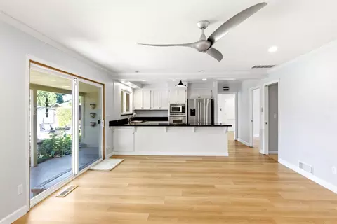
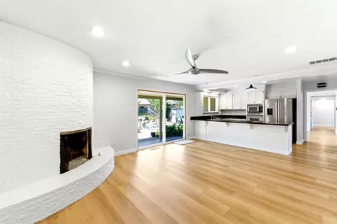
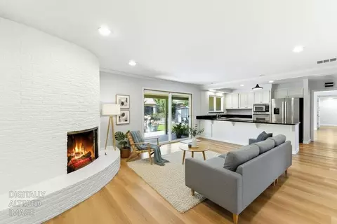
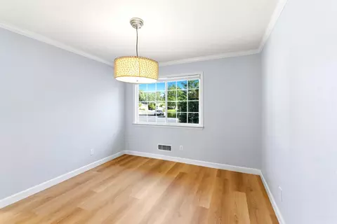
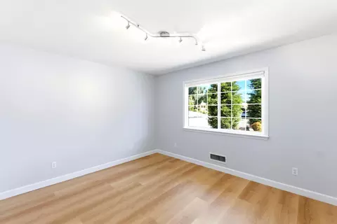
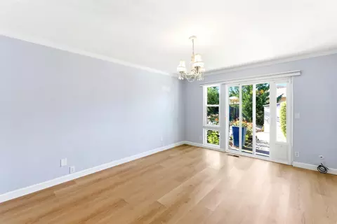
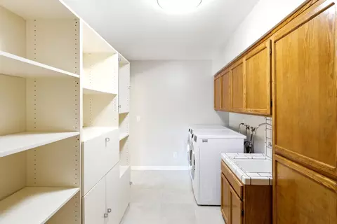
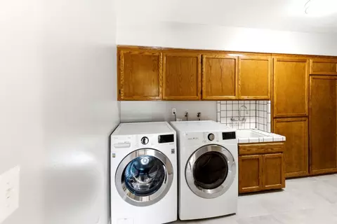
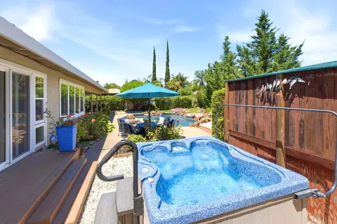
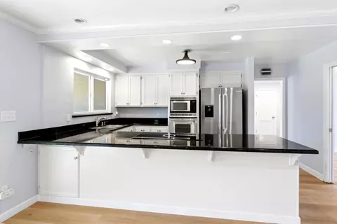
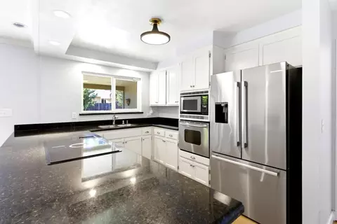
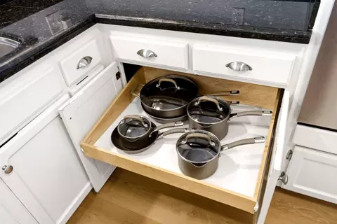
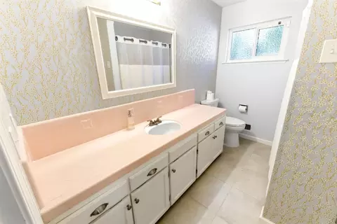
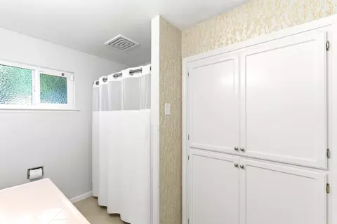
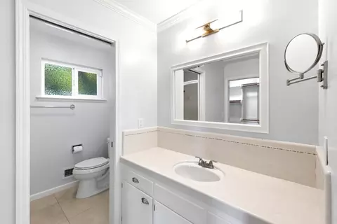
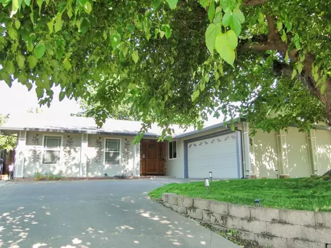
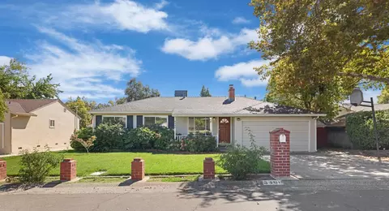
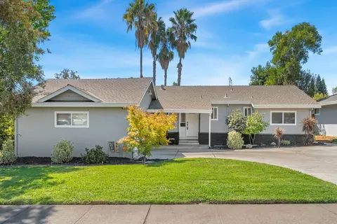
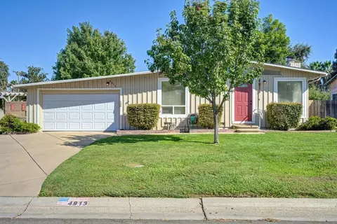
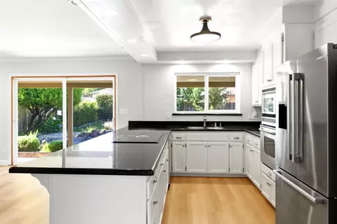
Located in the highly desirable Engel Estates neighborhood, this rare Mid-Century Modern (MCM) ranch home showcases the clean lines, open-concept living, abundant natural light, and seamless indoor-outdoor connection that make this architectural style so highly sought after. Situated on an expansive nearly quarter-acre lot, this beautifully maintained single-story residence offers 3 bedrooms, 2 full baths, and a timeless design that blends character, functionality, and modern comfort. Over the years, the home has been thoughtfully improved and meticulously cared for, reflecting exceptional pride of ownership throughout. Notable upgrades include scraped and retextured ceilings, updated wall finishes, fresh interior paint, upgraded interior doors, crown molding, recessed LED lighting, remote-controlled ceiling fans, and high-end luxury vinyl plank flooring throughout much of the home, complemented by tile flooring in the bathrooms and laundry room. The remodeled kitchen features granite countertops, premium Bosch appliances, and an Elica conduction cooktop with integrated downdraft ventilation. An 11-piece conduction-compatible cookware set is included, allowing the next owner to fully enjoy this thoughtfully designed culinary space. Significant infrastructure improvements provide lasting value and peace of mind, including replacement of the original aluminum wiring with copper wiring throughout, an upgraded electrical system, dedicated electrical lines ideal for a home office, newer HVAC, newer water heater, upgraded rain gutters, and enhanced drip irrigation. A unique enhancement includes raising and leveling the original step-down living room, creating a true single-story floor plan that flows effortlessly from one space to the next. The family room is anchored by a premium Andersen 8-foot sliding glass door that opens to a beautifully landscaped backyard retreat featuring a built-in pool with waterfall, upgraded pool equipment, landscape lighting, and professionally maintained grounds. The well-designed floor plan continues into a spacious laundry room with utility area, complete with a newer LG washer and dryer included for the next owner. Rarely does an authentic MCM ranch home become available that combines architectural appeal, extensive modernization, and meticulous care. Adding to its desirability, neighborhood schools and parks are conveniently located within walking distance, offering a wonderful blend of comfort, convenience, and community.
Listed by
Listing Agent - Rob Wiley
Listing Office - eXp Realty of Northern California, Inc.
Source: Metrolist Services,Inc. mls logo
MLS#226074882 • last updated 2 weeks ago
Movoto checked Metrolist Services,Inc. for data 3 minutes ago
Request a virtual or in-person tour
Overview
Cooling/AC Ceiling Fan(s), Central
Heating Central, Fireplace(s), Natural Gas
Levels/Style 0, One, Ranch
Virtual Tour External Link
Type Residential
MLS # 226074882
Status Active
SubType Single Family Residence
SqFt 1881
Lot Size (Sqft) 10350
Lot Size (Acres) 0.2376
Year Built 1968
Builder Name Hans/Chris Engel
Property Condition Updated/Remodeled
Interior
Total # of Bathrooms 2
# of Full Baths 2
Total # of Bedrooms 3
Laundry Dryer Included, Sink, Hookups Only, Washer Included, Inside Room
Flooring Tile, Luxury Vinyl Plank
Appliances Built-In Gas Oven, Gas Plumbed, Compactor, Dishwasher, Disposal, Microwave, Plumbed For Ice Maker, Electric Cook Top
Fireplace Brick, Raised Hearth, Family Room, Gas Log
Exterior
Foundation Raised
Roof Metal
Construction Frame, Other
Parking Attached
Patio/Porch Covered Patio
Lot Features Auto Sprinkler F&R, Corner, Curb(s)/Gutter(s), Shape Irregular, Landscape Back, Landscape Front
Other Structures Shed(s)
Fencing Back Yard, Fenced
Irrigation Source Public District
Amenities / Utilities
Sewer/Septic Public Sewer
Water Source Public
Pool Built-In, Gunite Construction
Location
Subdivision Engle Terrace
Elementary School District San Juan Unified
Middle School District San Juan Unified
High School District San Juan Unified
Directions From Palm Ave. East On To Sandstone St., Left On Teal Way. BEST To Use Navigation.
APN 236-0041-016-0000
Multifamily Details
Lot/ Land Details
Road Responsibility Public Maintained Road
Topography Level, Level
Road Surface Paved
Tour this home
When would you like to see 6401 Teal Way?
question
Have a question about this property? Call us at (844) 430-0869
5/10
5/10
Source: GreatSchools.org © 2026. All rights reserved.

Around Engle Terrace

Explore everything this neighborhood has to offer.
42/100
Walk
75/100
Family
81/100
Dining
96/100
Pet
  • Real Estate
  • CA
  • Sacramento County
  • Carmichael
  • 95608
  • 6401 Teal Way

My commute

Enter a destination to see travel time and distance.
By entering my info and clicking Ask a Question below, I am providing my e-signature and express written consent to receive marketing emails, calls, and texts (including via automatic telephone dialing systems, AI generative, artificial or pre-recorded voice technology) relating to my inquiry from Movoto (and parties calling/messaging on their behalf) even if my number appears on the company, state, or national Do Not Call Registry. You also agree to ourTerms and Conditions and Privacy Policy. Consent not required to receive services (call 1-844-420-1270 to be connected without providing consent).

Nearby homes for sale in Carmichael, CA

Nearby recently sold homes in Carmichael, CA

Newest listings in 95608

Meet with a real estate agent today (844) 430-0869
The multiple listing information is provided by Metrolist Services, Inc. IDX information is provided exclusively for consumers’ personal, non-commercial use and that it may not be used for any purpose other than to identify prospective properties consumers may be interested in purchasing. Information deemed reliable but not guaranteed to be accurate. Buyer to verify all information. The information provided is for consumers' personal, non-commercial use and may not be used for any purpose other than to identify prospective properties consumers may be interested in purchasing. Listing information updated every 15 minutes. Terms of use & Privacy Policy, California Privacy Info. Copyright © 2005 - 2026 Movoto, Inc. All rights reserved. Equal Housing Opportunity CalDRE CalDRE #01517281
Movoto Real Estate is committed to ensuring accessibility for individuals with disabilities. We are continuously working to improve the accessibility of our web experience for everyone. We welcome feedback and accommodation requests, please submit them here.
Sacramento Metrolist Multiple Listing Service™ system
The real estate listing data marked with this icon comes from the IDX program of the Sacramento Metrolist Multiple Listing Service™ system. Information deemed reliable, but not verified or guaranteed. Users are responsible for checking the accuracy, completeness, currency, and status of all information. All measurements and all calculations of area (i.e., Sq Ft and Acreage) are approximate. Broker has represented to MetroList that Broker has a valid listing signed by seller authorizing placement in the MLS. Above information is provided by Seller and/or other sources and has not been verified by Broker. Some properties that appear for sale on this web site may subsequently have been sold and may no longer be available. Copyright 2026 MetroList Services, Inc. Metrolist Terms of Use
Requests for information regarding mortgage products will be directed to Movoto.com affiliate, Lower, LLC - a licensed Mortgage Lender (NMLS #1124061), or, based on your location, may be redirected to a participating mortgage marketing partner that may pay Lower, LLC for any consumer contact information provided through this site.