
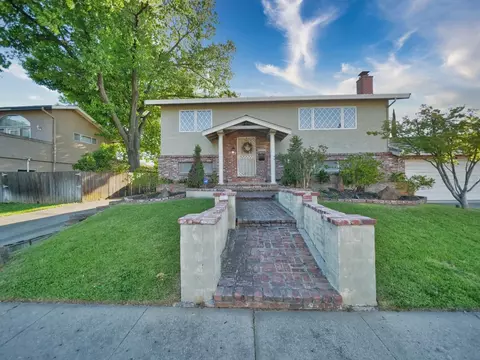
- $615,000
- 4Bd
- 2Ba
- 2,478 Sq Ft
SOLD

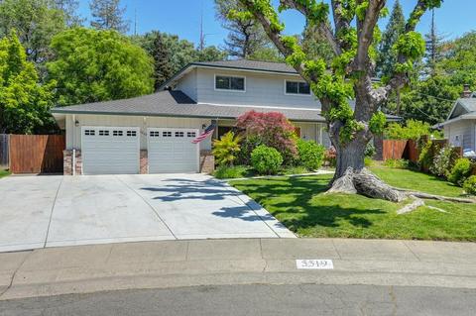
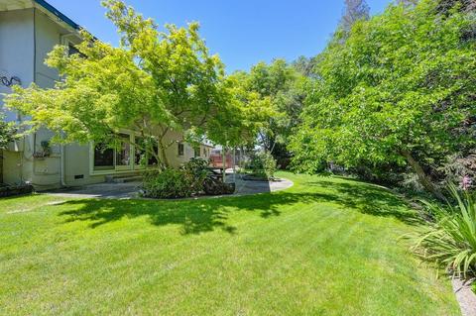
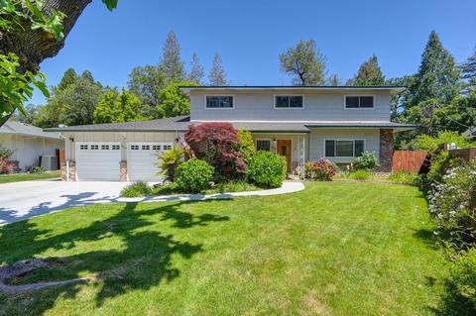
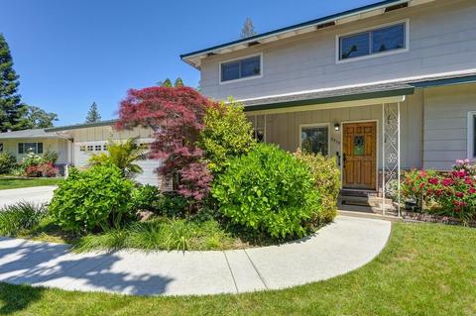
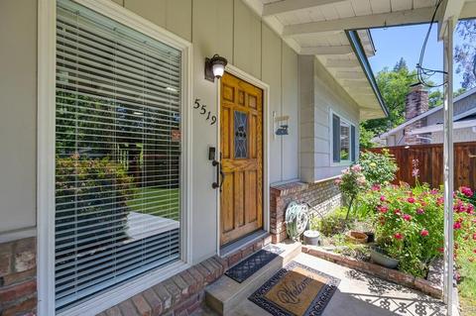
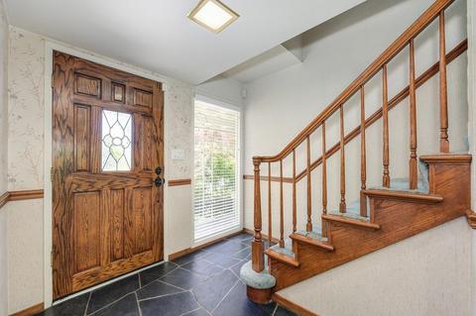
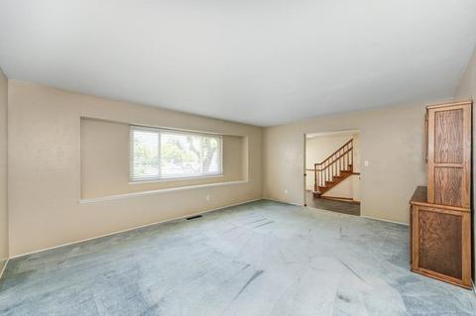
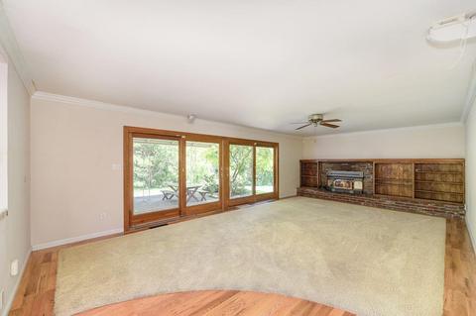
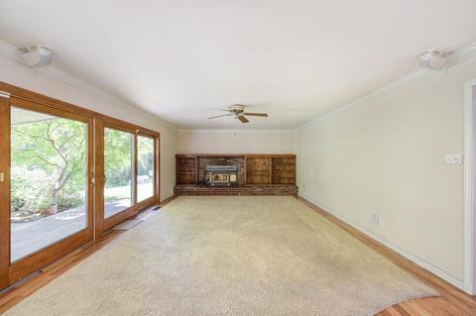
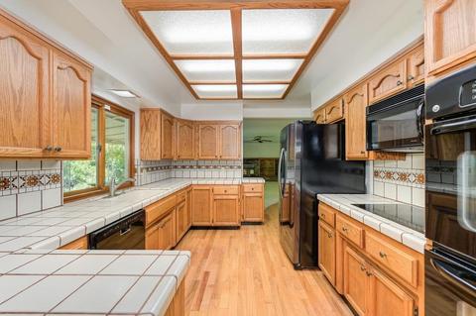
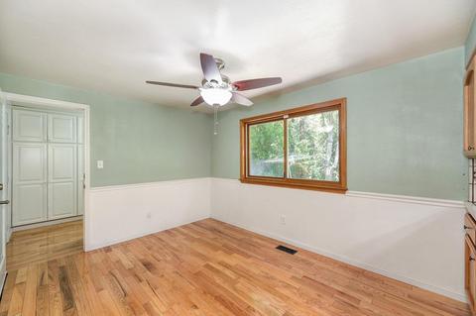
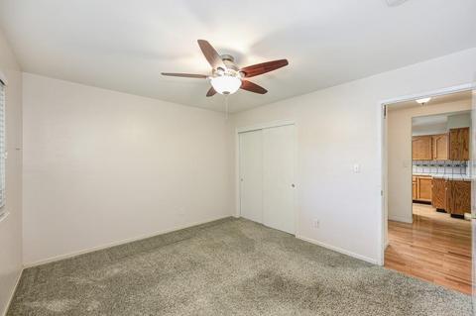
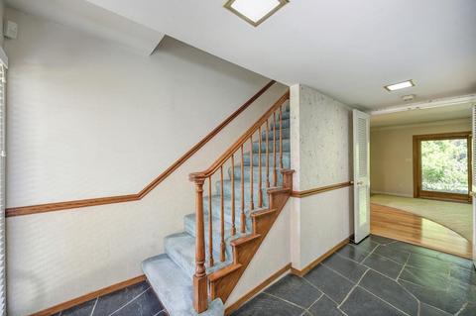
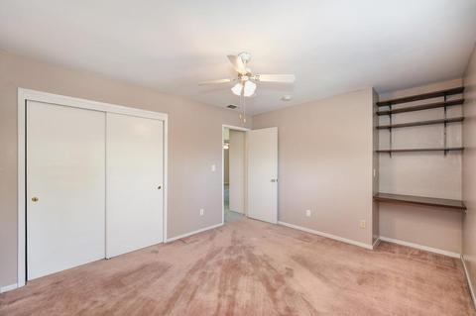
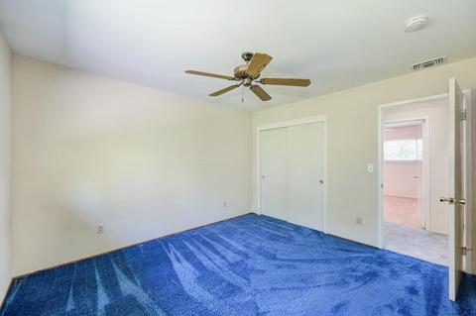
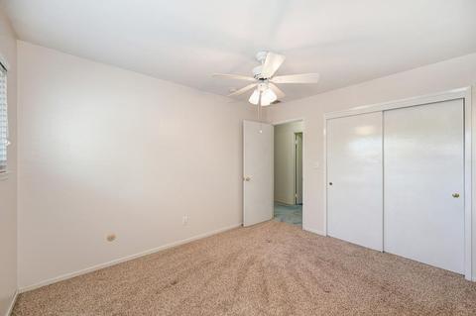
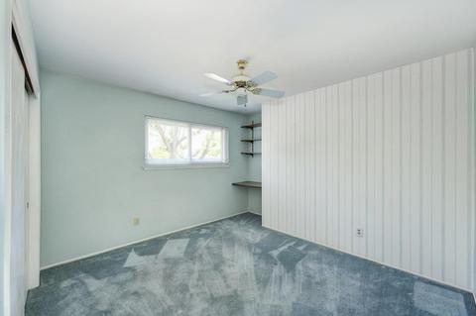
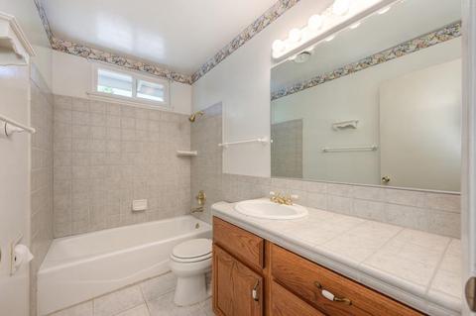
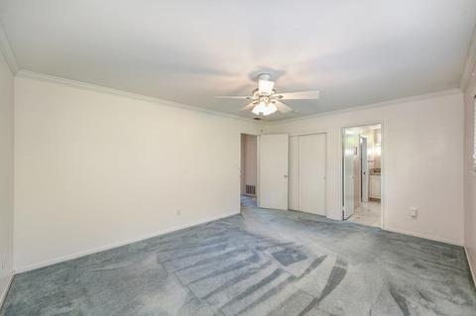
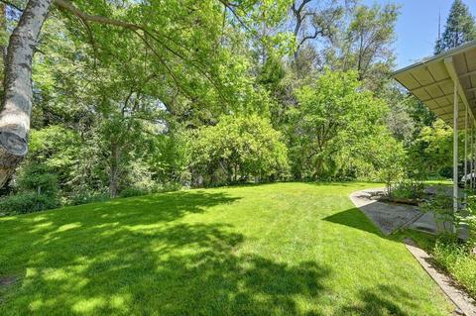
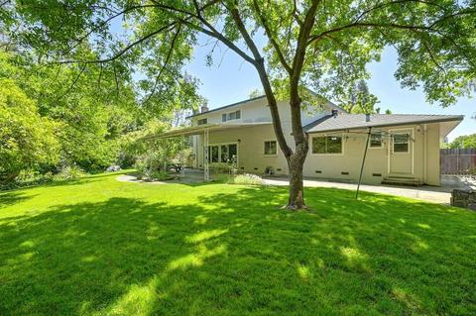
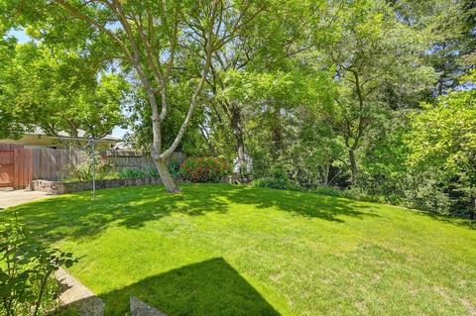
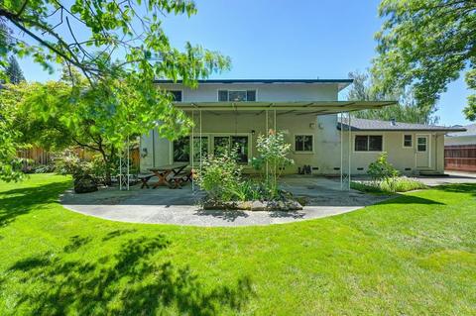
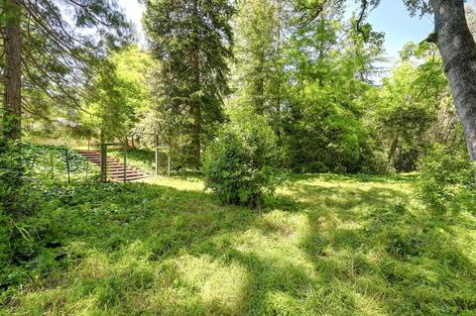
Last sold 06/02/2023 for $665K
bed
bath
Sqft ($254/Sqft)
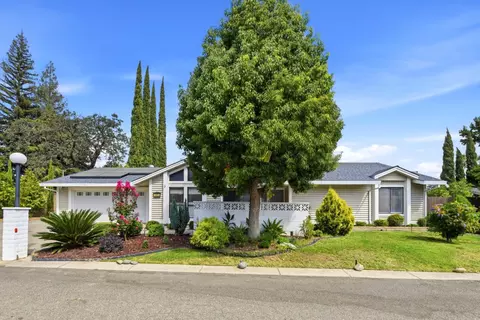
| Property type House | Neighborhood | Year built 1964 | HOA fee $3/month | Lot size 0.37 Acre | Movoto estimate | Parking 2 garage spaces |

| Overview | |
| Cooling/AC | Ceiling Fan(s), Central, Whole House Fan |
| Heating | Central, Fireplace Insert, Fireplace(s), Wood Stove |
| Levels/Style | 2, Ranch, Traditional |
| SubType | Single Family Residence |
| SqFt | 2620 |
| Status | Closed |
| Type | Residential |
| Lot Size (Acres) | 0.3733 |
| Lot Size (SqFt) | 16261 |
| Year Built | 1964 |
| HOA Fees | 40, Annually |
| Condition | Updated/Remodeled |
| Interior | |
| # Full Baths | 3 |
| Bathrooms | Tile, Low-Flow Toilet(s), Tub W/Shower Over, Window |
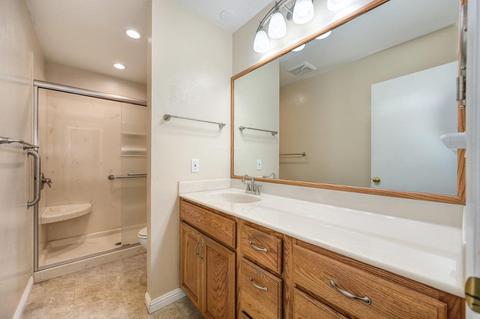
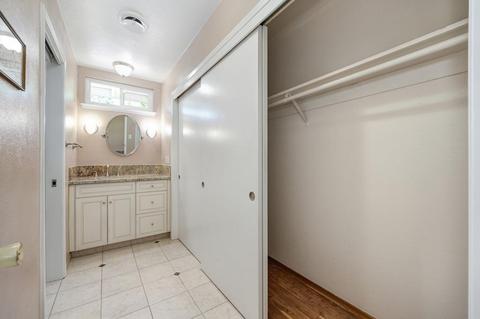
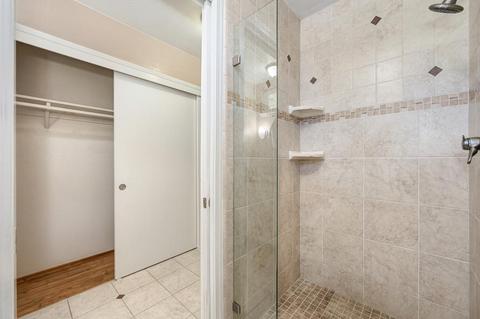
| Primary Bathroom | Closet, Shower Stall(s), Low-Flow Shower(s), Low-Flow Toilet(s), Tile, Quartz, Window |
| Total # of Bathrooms | 3 |
| Primary Bedroom | Closet |
| Total # of Bedrooms | 6 |
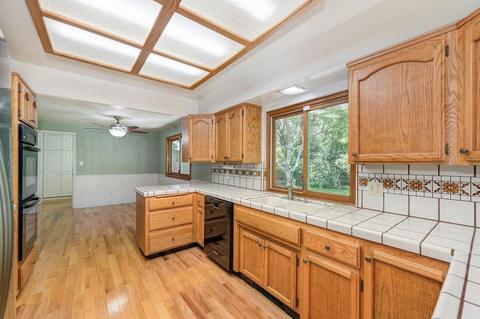
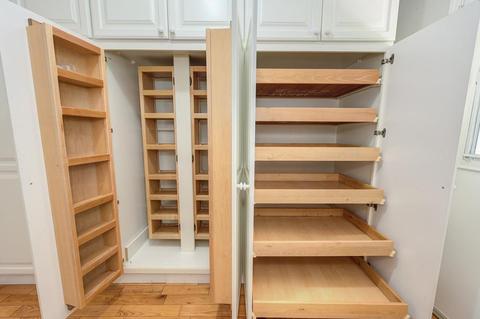
| Kitchen | Breakfast Area, Pantry Cabinet, Tile Counter, Free Standing Refrigerator, Gas Water Heater, Hood Over Range, Ice Maker, Dishwasher, Disposal, Microwave, Double Oven, Self/Cont Clean Oven, Electric Cook Top, ENERGY STAR Qualified Appliances |
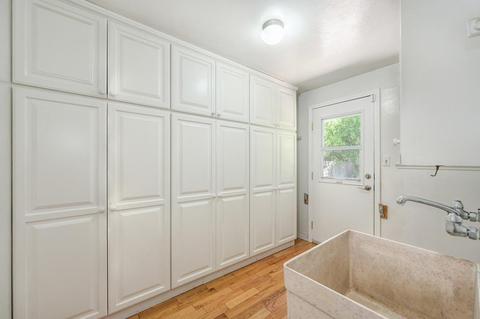
| Laundry | Cabinets, Sink, Ground Floor, Hookups Only, Inside Room |
| Dining Room | Breakfast Nook, Dining/Family Combo, Space In Kitchen, Formal Area |
| Other Room(s) | Baths Other, Office, Family Room, Storage, Great Room, Kitchen, Laundry, Workshop, Living Room |
| Living Room | View |
| Family Room | Great Room, View |
| Flooring | Carpet, Slate, Wood |
| Window Features | Dual Pane Full, Window Coverings, Window Screens |
| Interior Features | Storage Area(s) |
| Accessibility Features | Parking, Accessible Full Bath, Grab Bars |
| Fireplace | Brick, Insert, Family Room, Wood Burning |
| Exterior | |
| Roof | Shingle, Composition |
| Foundation | Raised, Slab |
| Construction | Aluminum Siding, Brick, Stucco, Frame, Wood |
| # Garage Spaces | 2 |
| Garage | 24'+ Deep Garage, Attached, Garage Door Opener, Garage Facing Front, Uncovered Parking Spaces 2+, Guest Parking Available, Interior Access |
| # Open Parking Spaces | 4 |
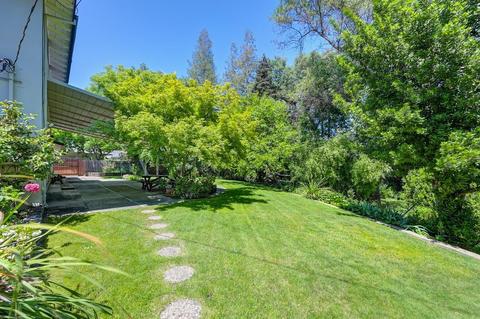
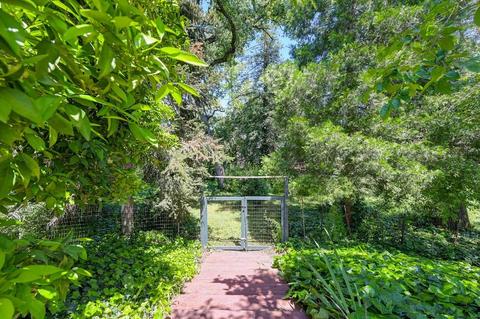
| Lot Desc | Auto Sprinkler F&R, Court, Cul-De-Sac, Private, Curb(s)/Gutter(s), Secluded, Garden, Greenbelt, Stream Seasonal, Landscape Back, Landscape Front |
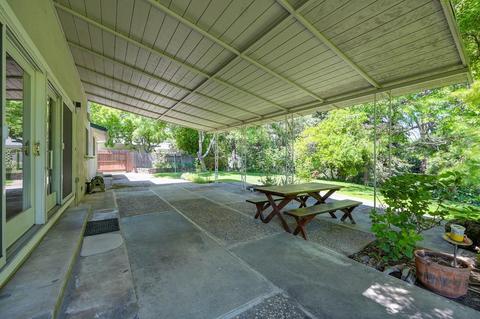
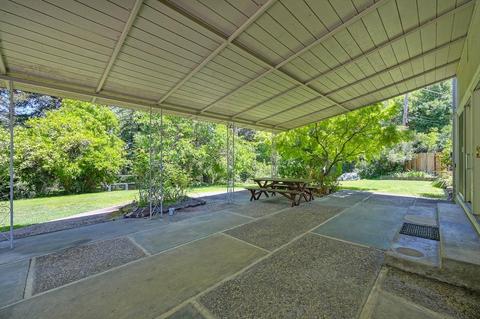
| Patio/ Porch Desc | Front Porch, Back Porch, Covered Patio |
| Fencing | Back Yard, Chain Link, Fenced, Wood |
| Amenities / Utilities | |
| Water | Meter On Site, Water District, Public |
| Utilities | Cable Connected, Public, Internet Available |
| Sewer/ Septic | In & Connected |
| Irrigation | None |
| Electricity | 220 Volts In Kitchen, 220 Volts In Laundry |
| Green Features: Energy Efficient | Appliances, Roof, Heating, Windows |
| Equipment Included | Attic Fan(s) |
| HOA Amenities | None |
| HOA Fees Include | Road |
| Miscellaneous | Covered Courtyard |
| Pets Allowed | Yes |
| Spa Desc | No |
| Location | |
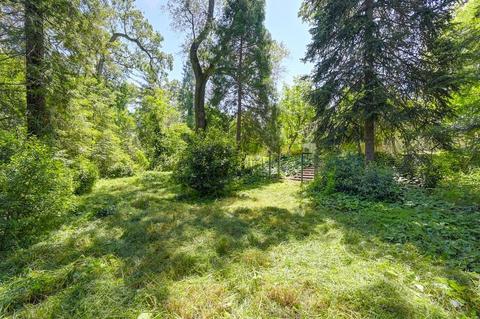
| View | Forest, Garden/Greenbelt, Woods |
| Area | 10608 |
| County | Sacramento |
| Subdivision | Cameron Ranch |
| School County | Sacramento |
| School 2 | San Juan Unified |
| School 3 | San Juan Unified |
| School 1 | San Juan Unified |
| APN | 230-0421-013-0000 |
| Zoning | RD5 |
| Directions | Garfield Ave South To Left On Kiva To Left On Marietta To Right On GINA COURT @ 5519 |
| Lot/ Land Details | |
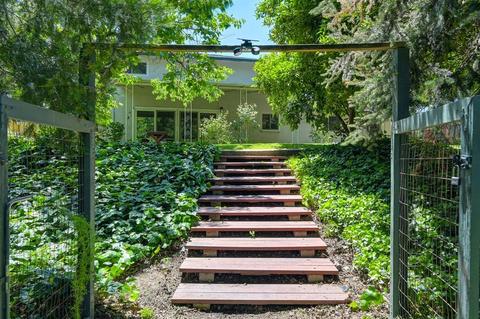
| Topography | Downslope, Forest, Lot Grade Varies, Lot Sloped, Trees Many |
| Land Use | Residential |
| Road Description | Asphalt |
| Road Responsibility | Public Maintained Road |
MLS # 223034279| Est. value | Bed/bath | Sqft | mi | |
|---|---|---|---|---|
| 5513 Gina Ct, Carmichael, CA 95608 | $707,000 | 3/2 | 2,015 | 0.02 |
| 5518 Gina Ct, Carmichael, CA 95608 | $657,100 | 3/2 | 2,489 | 0.02 |
| 5507 Gina Ct, Carmichael, CA 95608 | $647,900 | 5/— | 2,640 | 0.03 |
| 5512 Gina Ct, Carmichael, CA 95608 | $670,400 | 5/3 | 2,400 | 0.03 |
| 5508 Oak River Ct, Carmichael, CA 95608 | $799,500 | 2/— | 3,048 | 0.04 |
| 5506 Gina Ct, Carmichael, CA 95608 | $630,900 | 5/— | 2,400 | 0.04 |
| 5504 Oak River Ct, Carmichael, CA 95608 | $613,600 | 3/2 | 1,976 | 0.04 |
| 5501 Gina Ct, Carmichael, CA 95608 | $710,000 | 4/3 | 2,400 | 0.04 |
Estimated values are based on public record data and automated valuation models. Values are not guaranteed and may not reflect current market conditions.


$529,975
$575,000
$623,635
$641,454
$759,000
$695,000
$443,950
$759,995
$519,000
$455,000
$417,000
$804,450
$510,985
$331,000
$460,000
$493,500
$622,896
$499,000
$379,500
$546,950
$641,950
$587,000
$785,000
$379,000
$439,500
$839,000
$667,245
$439,000
$849,450
$1,900,000