

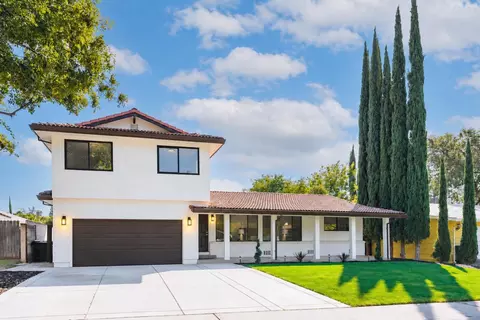
- $1,100,000
- 4Bd
- 3Ba
- 3,150 Sq Ft
SOLD

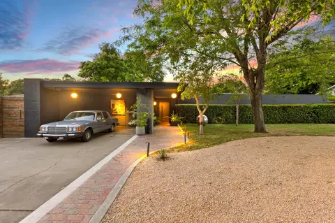
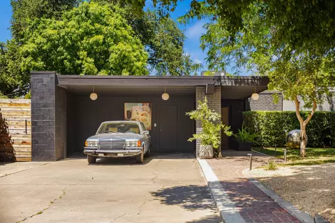
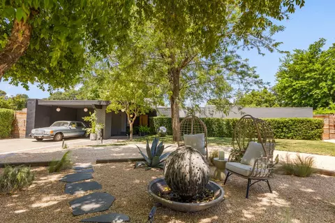
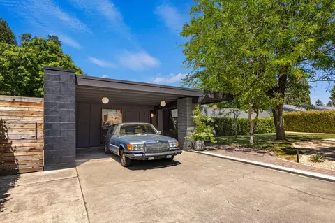
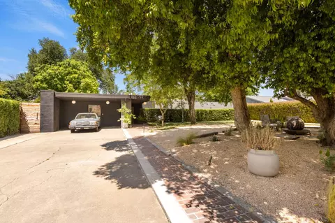
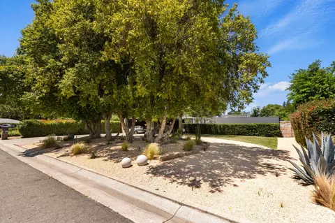
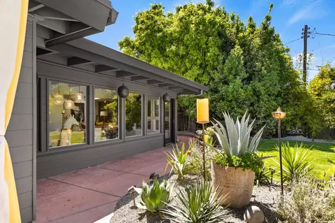
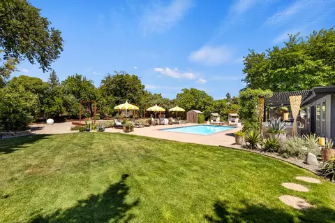
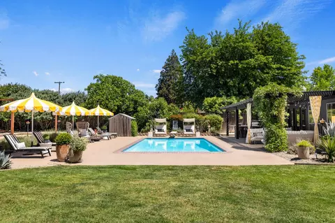
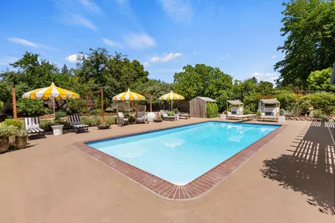
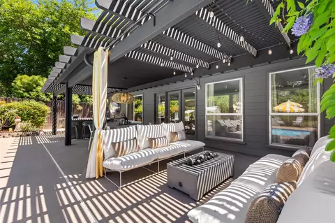
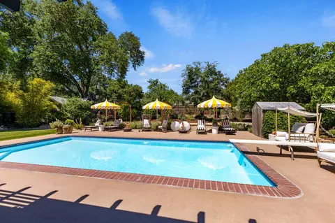
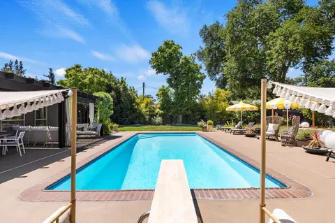
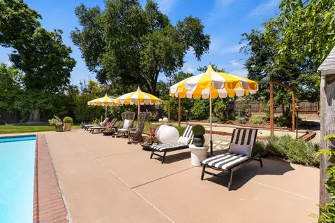
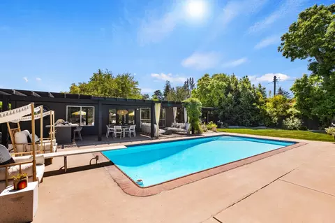
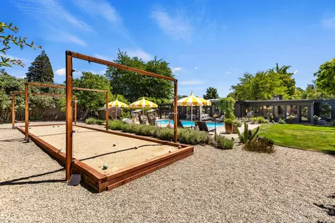
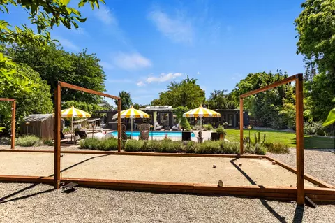
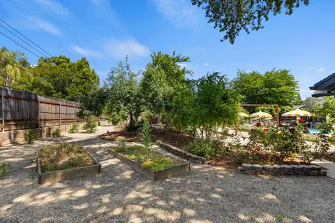
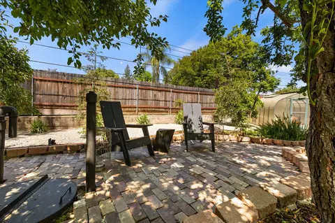
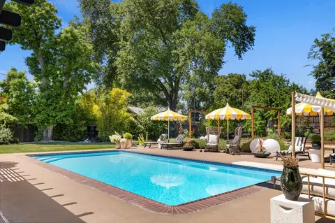
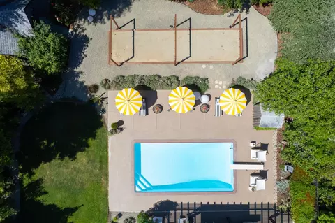
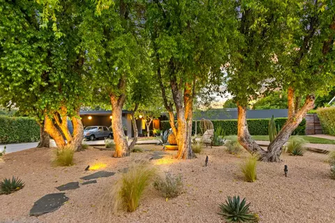
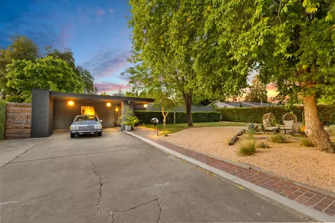
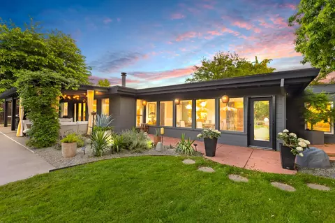
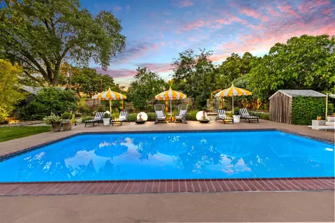
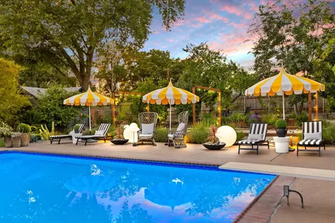
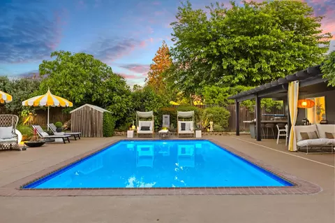
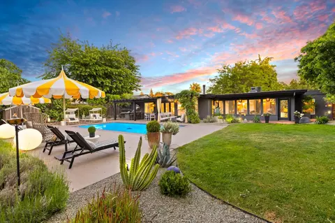
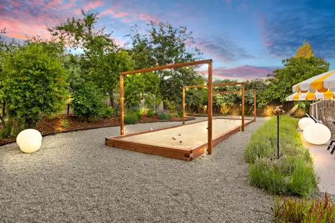
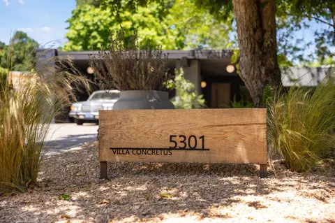
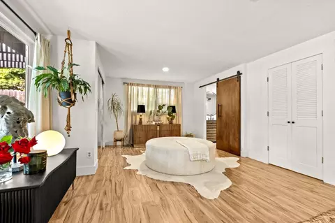
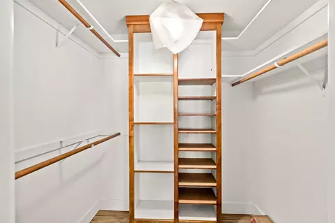
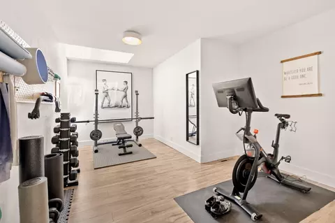
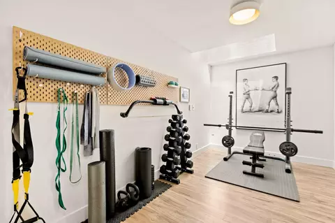
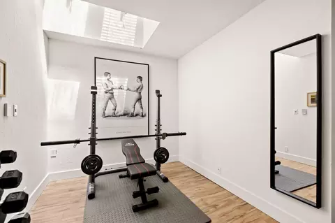
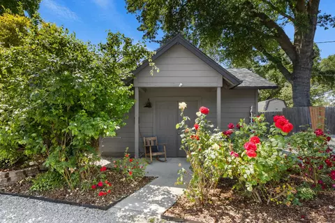
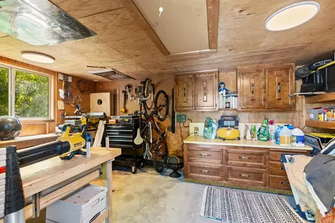
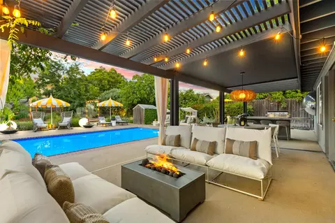
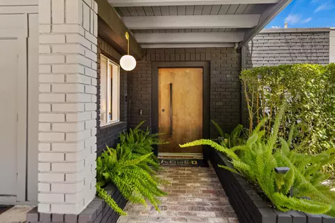
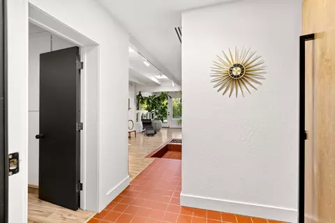
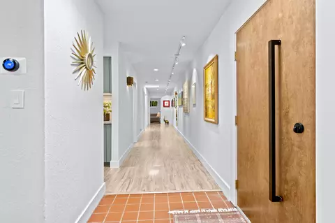
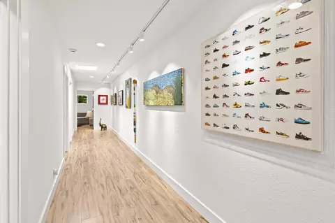
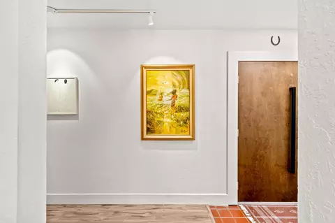
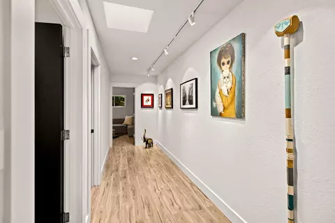
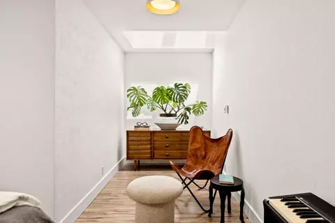
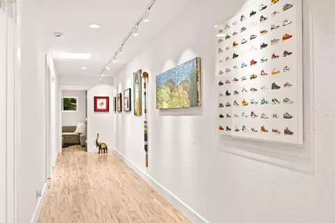
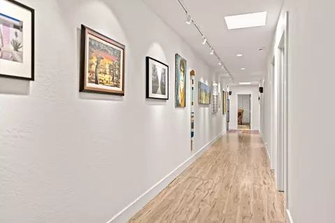
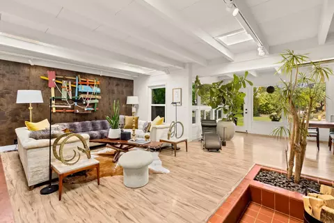
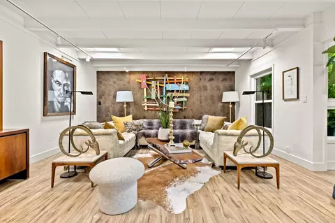
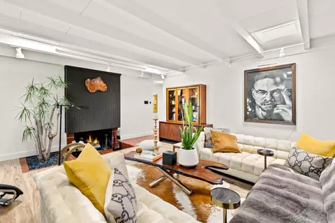
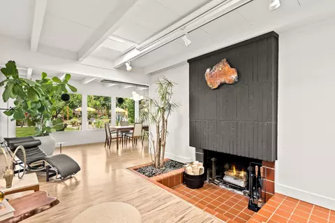
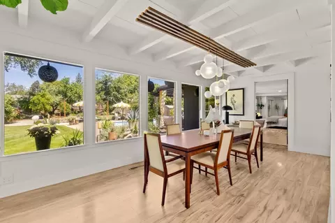
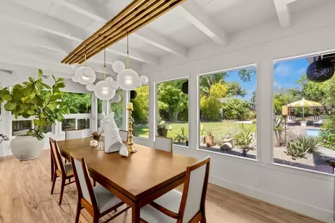
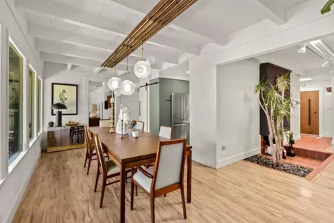
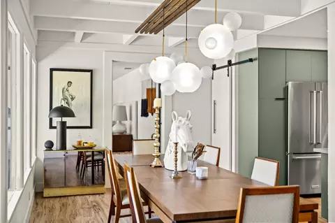
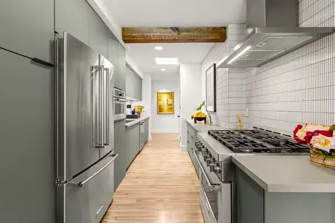
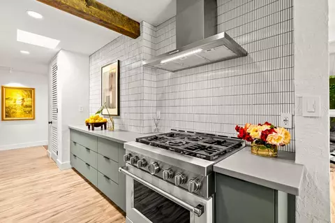
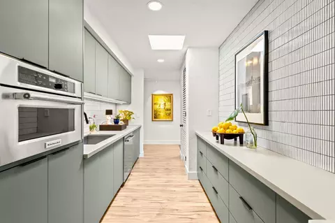
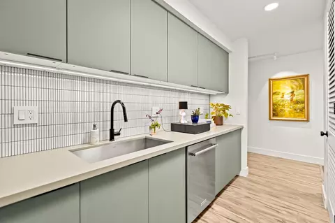
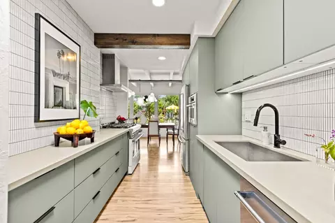
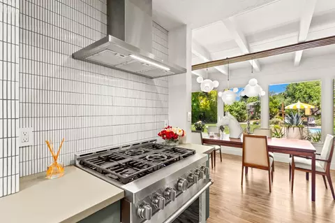
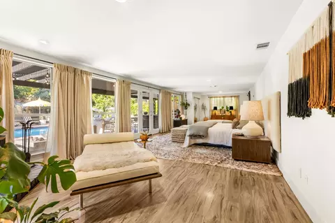
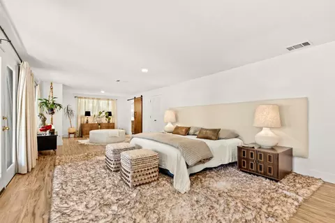
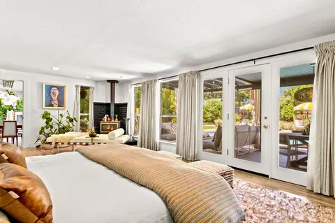
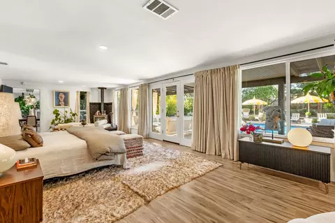
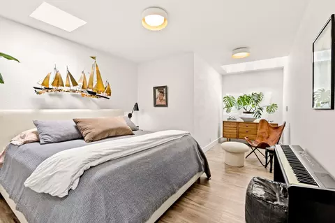
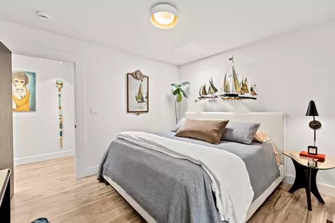
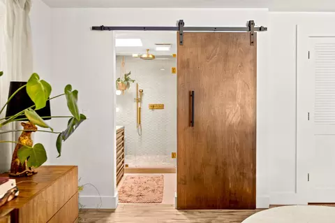
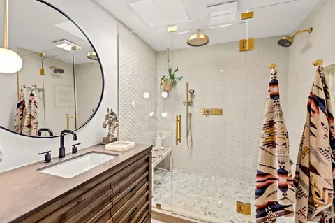
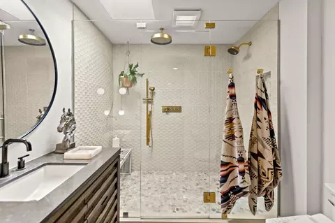
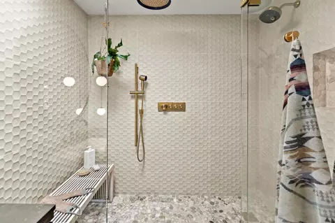
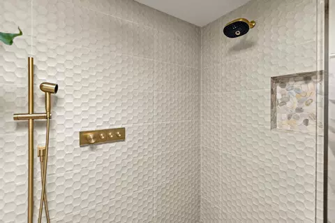
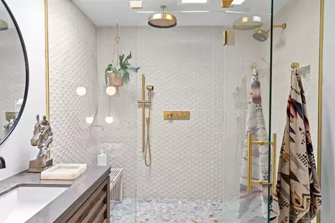
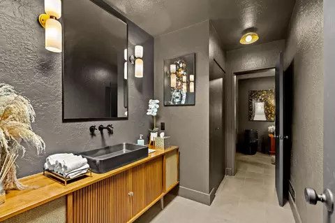
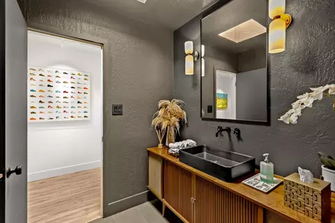
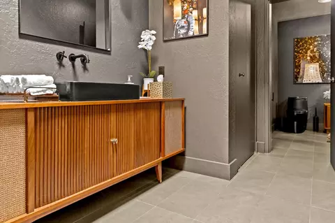
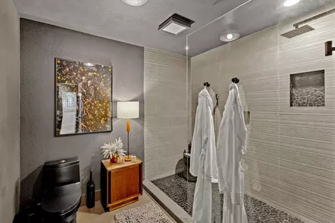
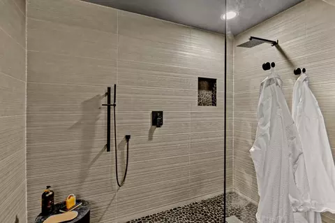
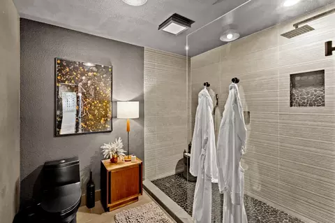
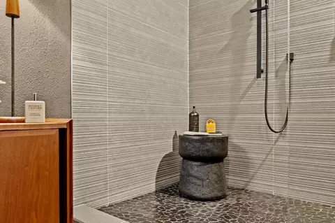
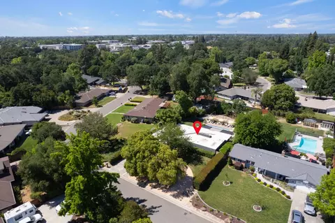
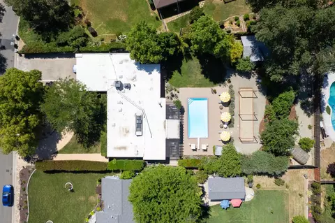
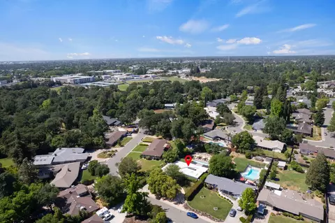
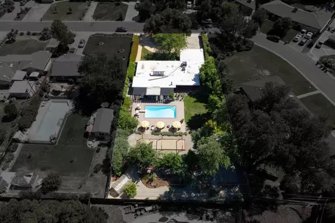
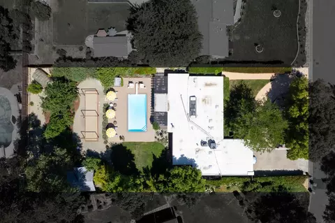
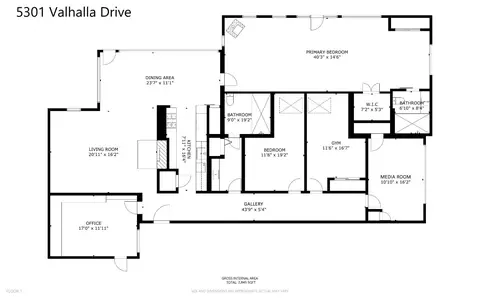
Last sold 05/29/2025 for $1.2M
bed
bath
Sqft ($422/Sqft)
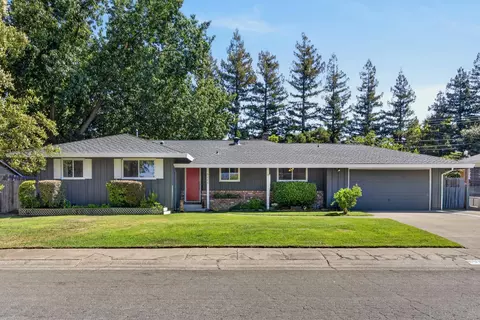
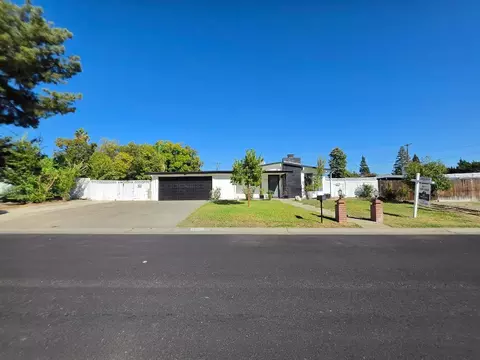
| Property type House | Neighborhood | Year built 1958 | HOA fee $0/month | Lot size 0.48 Acre | Movoto estimate |

| Overview | |
| Cooling/AC | Central |
| Heating | Central |
| Levels/Style | 0, Mid-Century |
| Virtual Tour | N/A |
| Type | Residential |
| MLS # | 225057796 |
| Status | Closed |
| SubType | Single Family Residence |
| SqFt | 2845 |
| Lot Size (Sqft) | 20909 |
| Lot Size (Acres) | 0.48 |
| Year Built | 1958 |
| Interior | |
| Total # of Bathrooms | 2 |
| # of Full Baths | 2 |
| Total # of Bedrooms | 5 |
| Laundry | Inside Area |
| Flooring | Laminate, Tile |
| Appliances | Free Standing Gas Range, Free Standing Refrigerator, Dishwasher, Disposal, Microwave |
| Interior Features | Skylight(s) |
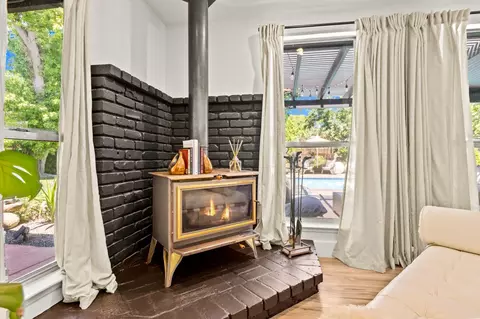
| Fireplace | Wood Burning |
| Exterior | |
| Foundation | Concrete, Slab |
| Roof | Flat, Other |
| Construction | Brick, Concrete, Other |
| Parking | Other |
| # of Carport Spaces | 2 |
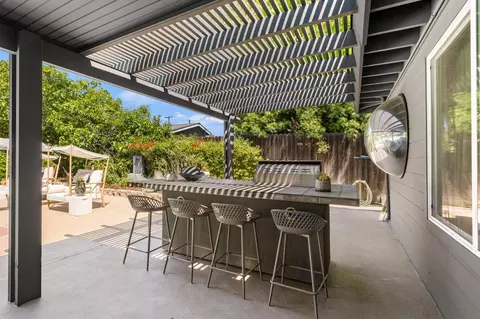
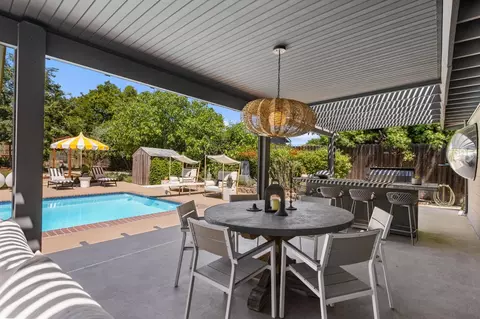
| Exterior Features | BBQ Built-In |
| Lot Features | Auto Sprinkler F&R |
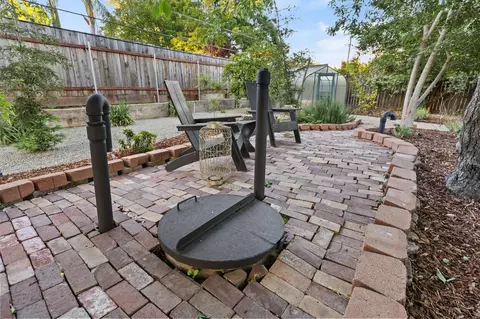
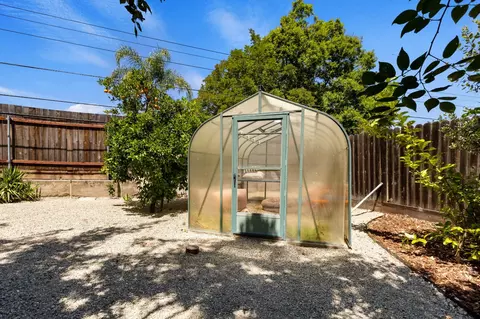
| Other Structures | Shed(s), Greenhouse, Other |
| Fencing | Fenced, Wood |
| Irrigation Source | None |
| Amenities / Utilities | |
| Sewer/Septic | In & Connected, Public Sewer |
| Water Source | Public |
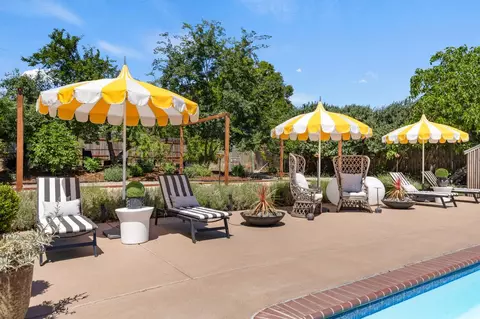
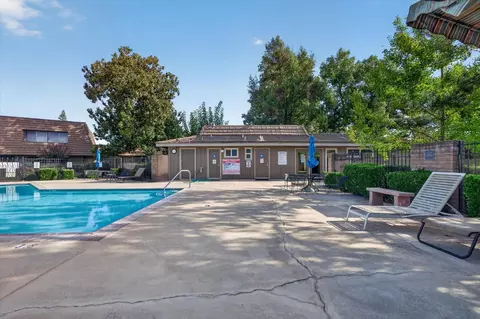
| Pool | Built-In |
| Location | |
| Elementary School District | Sacramento Unified |
| Middle School District | Sacramento Unified |
| High School District | Sacramento Unified |
| Directions | From I-80 Exit Madison Ave. South, Turn Right Onto College Oak Drive, Turn Left Onto Winding Way, Turn Right Onto Valhalla Drive And Home Will Be On Your Left. |
| APN | 230-0172-010-0000 |
| Multifamily Details |
MLS # 225057796
MLS # 222061529| Est. value | Bed/bath | Sqft | mi | |
|---|---|---|---|---|
| 5305 Valhalla Dr, Carmichael, CA 95608 | $596,000 | 3/2 | 1,360 | 0.02 |
| 5221 Valhalla Dr, Carmichael, CA 95608 | $719,000 | 4/2 | 2,067 | 0.02 |
| 5309 Valhalla Dr, Carmichael, CA 95608 | $620,000 | 3/2 | 1,652 | 0.03 |
| 5326 Mustang Way, Carmichael, CA 95608 | $689,000 | 4/3 | 2,490 | 0.04 |
| 5250 Valhalla Dr, Carmichael, CA 95608 | $1,020,000 | 4/2 | 3,190 | 0.04 |
| 5300 Valhalla Dr, Carmichael, CA 95608 | $869,000 | 4/2 | 2,402 | 0.04 |
| 5328 Mustang Way, Carmichael, CA 95608 | $642,000 | 4/— | 2,221 | 0.04 |
| 5304 Valhalla Dr, Carmichael, CA 95608 | $646,000 | 3/2 | 1,742 | 0.04 |
Estimated values are based on public record data and automated valuation models. Values are not guaranteed and may not reflect current market conditions.
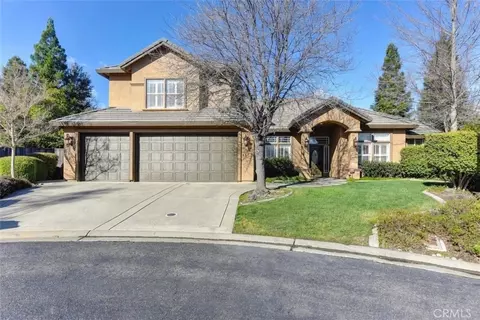
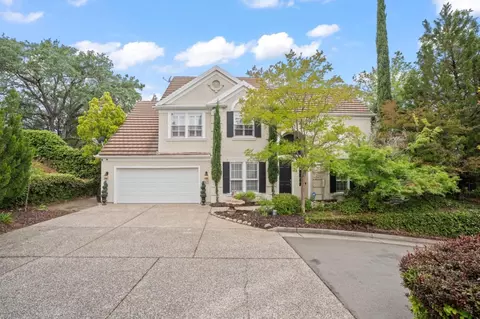
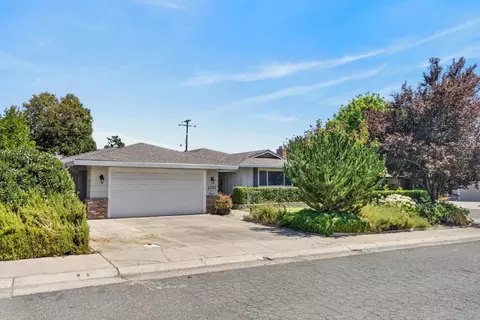
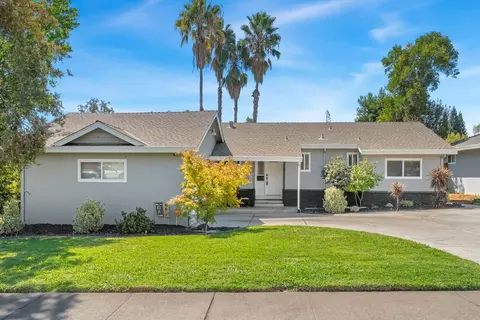
$529,975
$575,000
$623,635
$641,454
$759,000
$695,000
$443,950
$759,995
$519,000
$455,000
$417,000
$804,450
$510,985
$331,000
$460,000
$493,500
$622,896
$499,000
$379,500
$546,950
$641,950
$587,000
$785,000
$379,000
$439,500
$839,000
$667,245
$439,000
$849,450
$1,900,000