
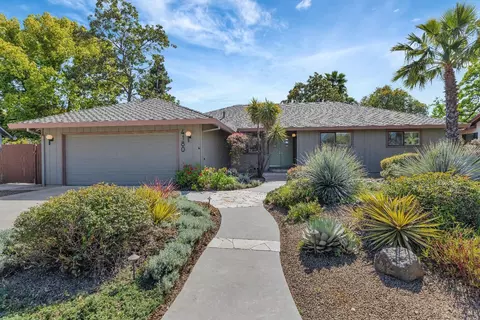
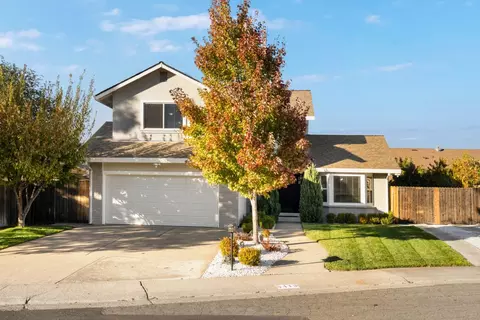
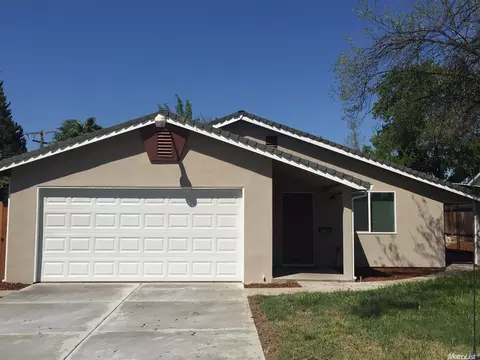
- $600,000
- 3Bd
- 2Ba
- 1,481 Sq Ft
SOLD

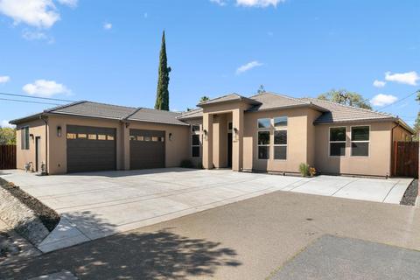
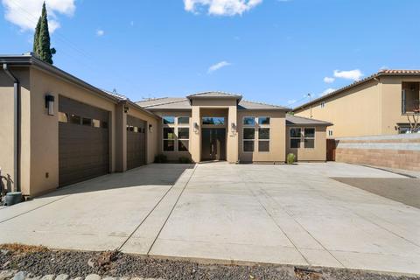
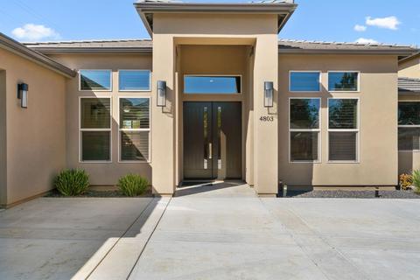
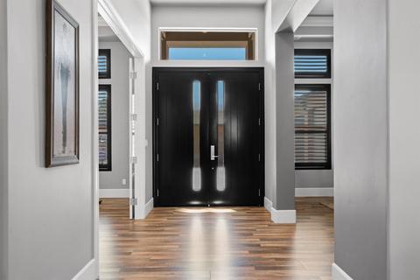
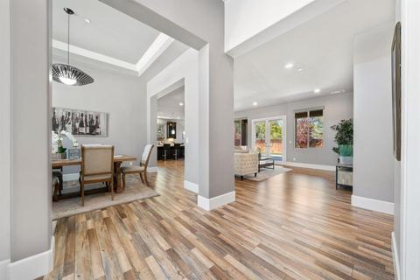
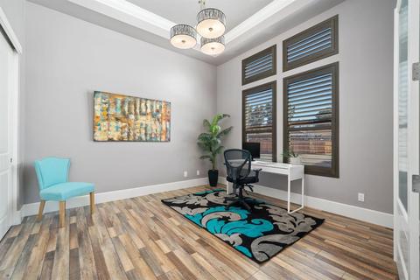
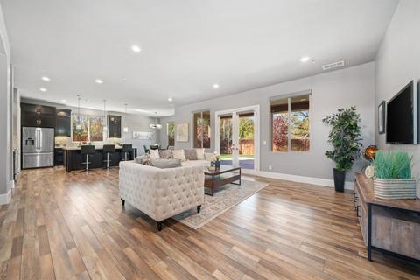
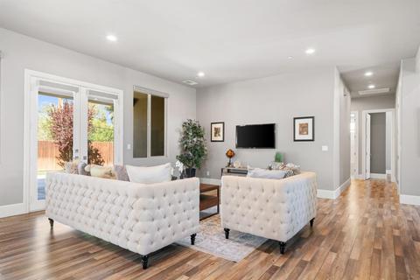
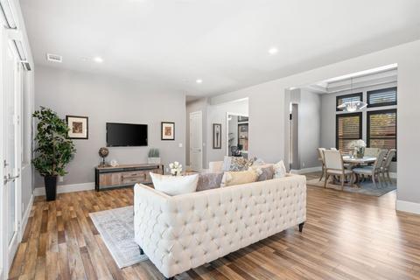
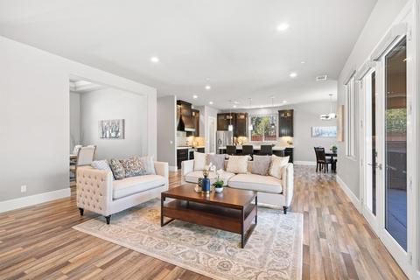
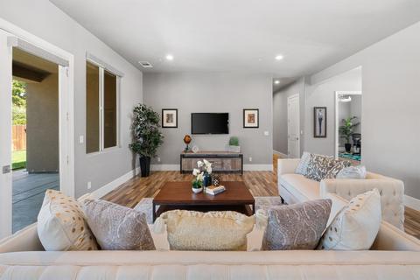
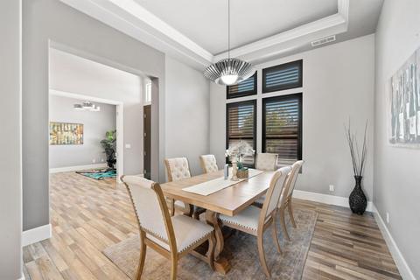
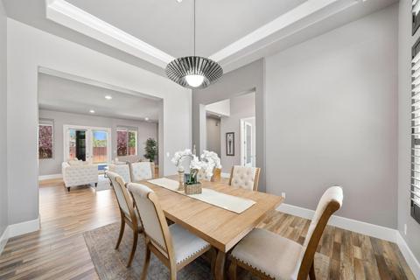
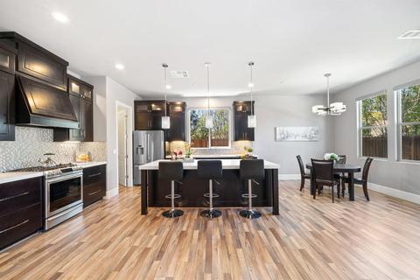
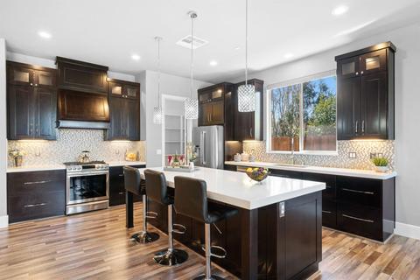
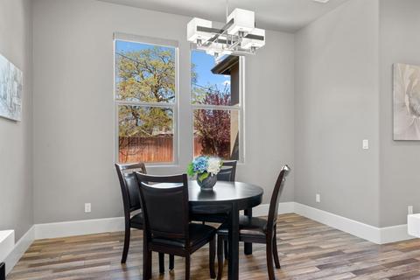
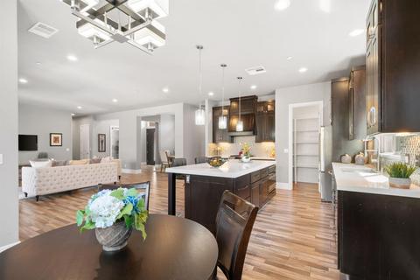
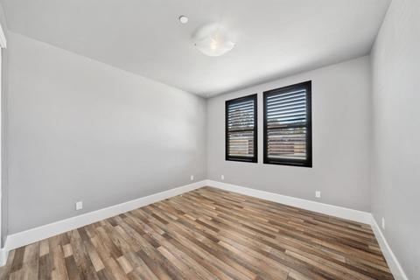
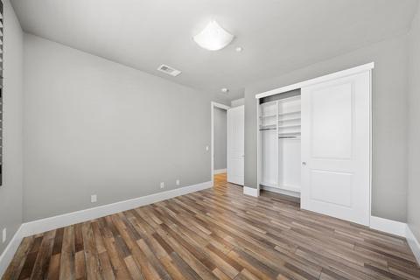
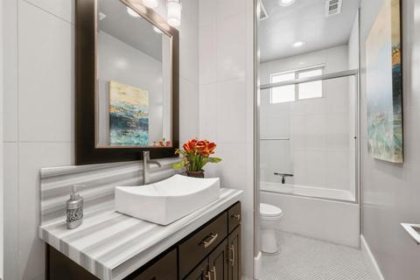
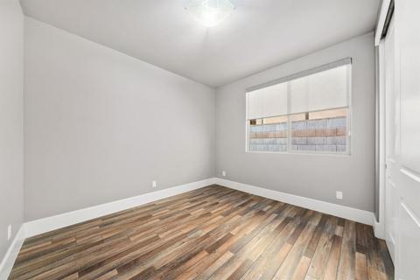
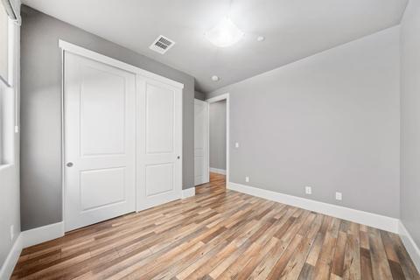
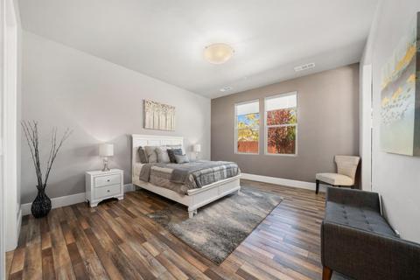
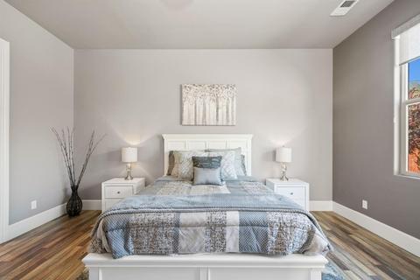
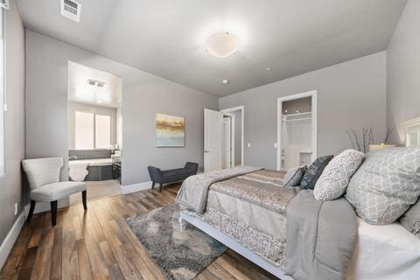
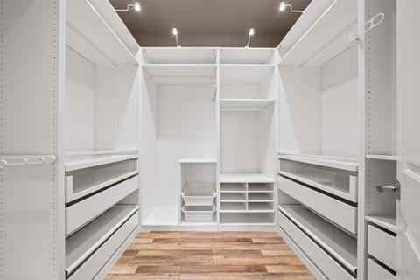
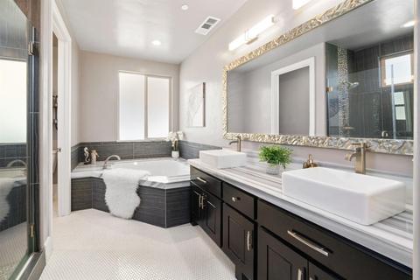
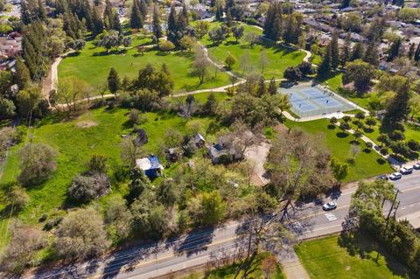
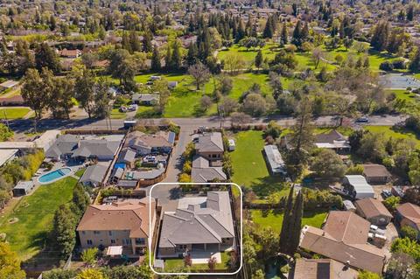
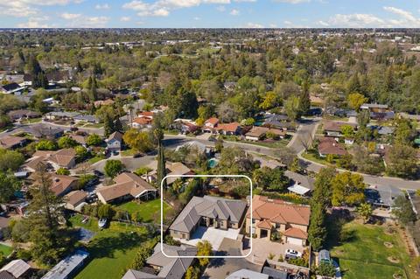
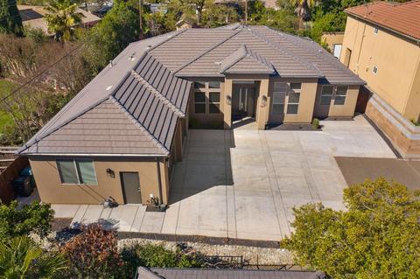
Last sold 04/30/2021 for $712K
bed
bath
Sqft ($302/Sqft)
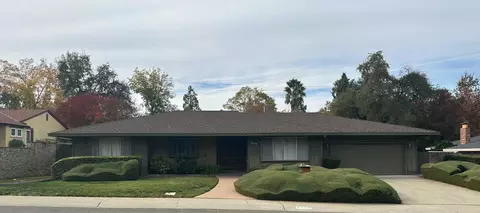
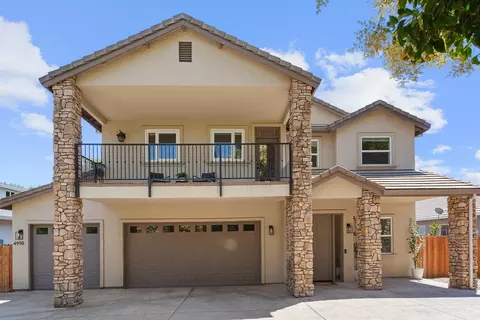
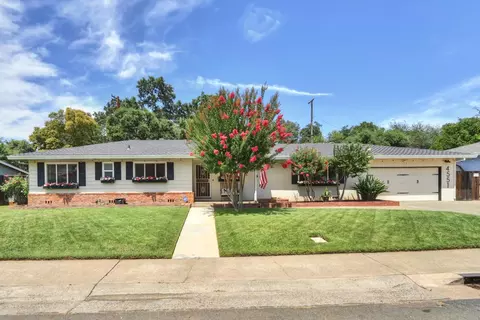
| Property type House | Neighborhood | Year built 2016 | HOA fee $0/month | Lot size 8,586 Sqft | Movoto estimate | Parking 2 garage spaces |

| Overview | |
| Cooling/AC | Central |
| Heating | Central |
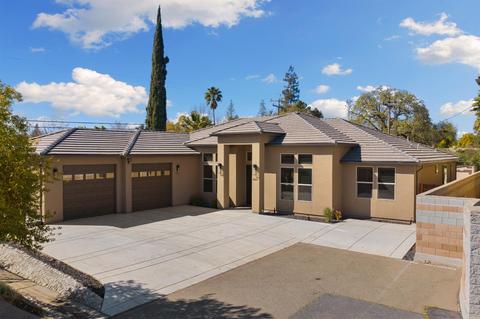
| Levels/Style | 1, One, Contemporary |
| Virtual Tour | N/A |
| SubType | Single Family Residence |
| SqFt | 2362 |
| Status | Closed |
| Type | Residential |
| Lot Size (Acres) | 0.1971 |
| Lot Size (SqFt) | 8586 |
| Year Built | 2016 |
| Condition | Original |
| Interior | |
| # Full Baths | 2 |
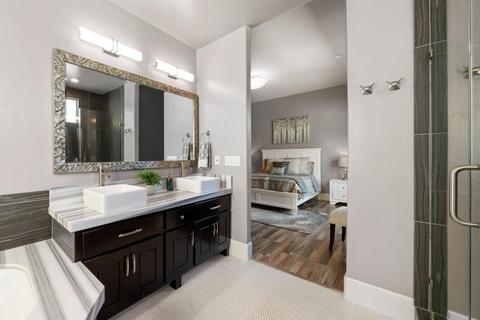
| Bathrooms | Stone, Tile, Low-Flow Toilet(s), Tub W/Shower Over, Marble, Window |
| Primary Bathroom | Shower Stall(s), Double Sinks, Jetted Tub, Stone, Marble, Window |
| Total # of Bathrooms | 2 |
| Primary Bedroom | Ground Floor, Walk-In Closet |
| Total # of Bedrooms | 4 |
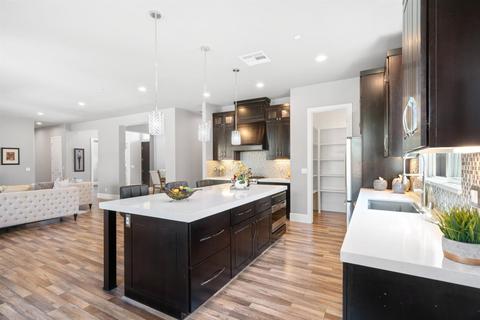
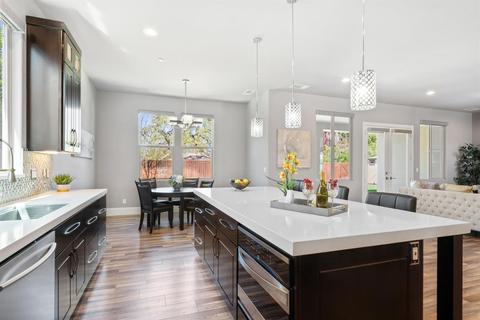
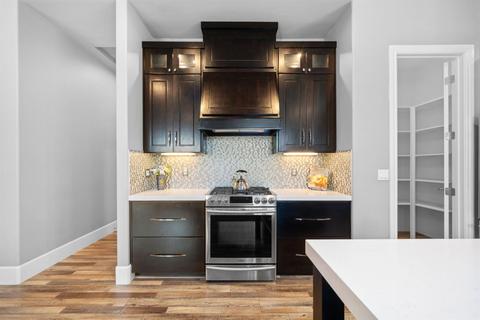
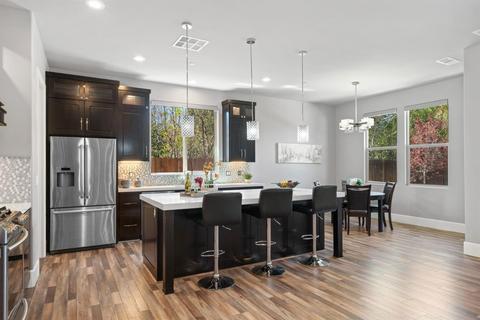
| Kitchen | Pantry Closet, Quartz Counter, Island, Kitchen/Family Combo, Free Standing Gas Range, Free Standing Refrigerator, Gas Cook Top, Gas Plumbed, Gas Water Heater, Hood Over Range, Compactor, Dishwasher, Disposal, Microwave, Free Standing Electric Oven, Free Standing Freezer |
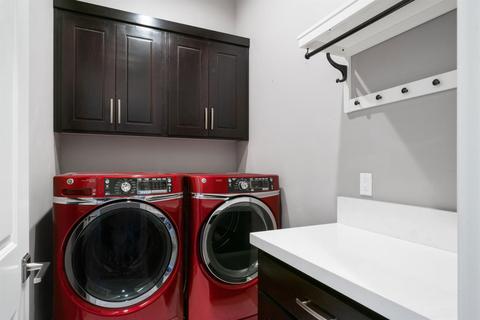
| Laundry | Cabinets, Dryer Included, Gas Hook-Up, Washer Included, Inside Room |
| Dining Room | Breakfast Nook, Dining/Living Combo |
| Other Room(s) | Master Bathroom, Baths Other, Master Bedroom, Office, Great Room, Temp Controlled Room, Laundry, Living Room |
| Living Room | Great Room |
| Family Room | Great Room |
| Flooring | Laminate, Tile |
| Window Features | Dual Pane Full, Low E Glass Full |
| Exterior | |
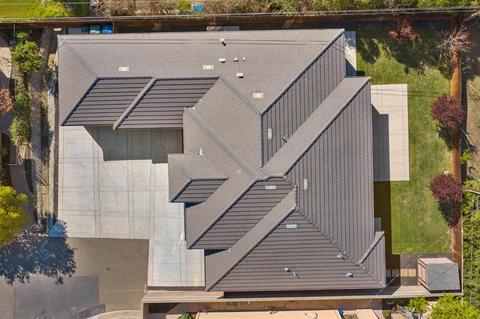
| Roof | Cement, Tile |
| Foundation | Concrete, Slab |
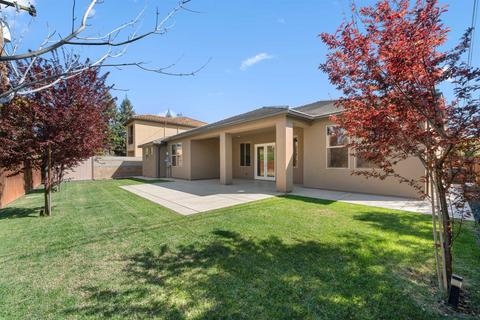
| Construction | Stucco, Frame |
| # Garage Spaces | 2 |
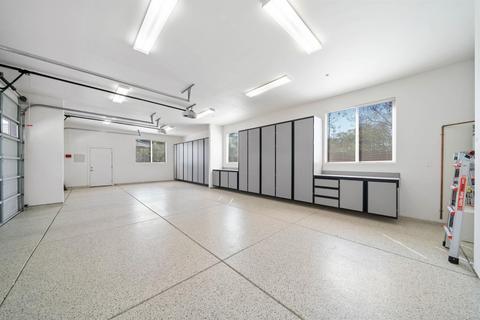
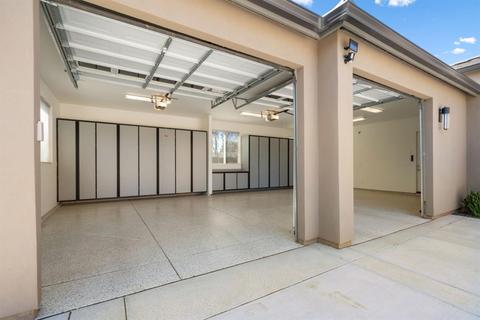
| Garage | 1/2 Car Space, Private, Tandem Garage, Garage Door Opener, Garage Facing Side, Guest Parking Available, Workshop In Garage, Interior Access |
| # Open Parking Spaces | 4 |
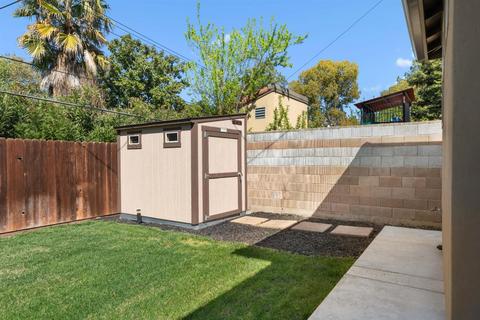
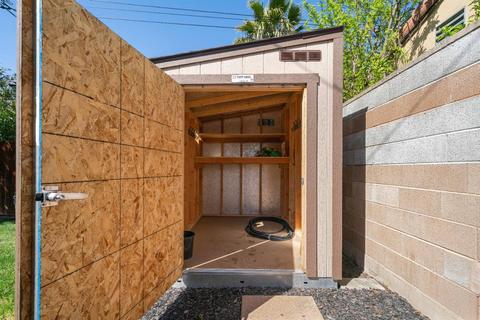
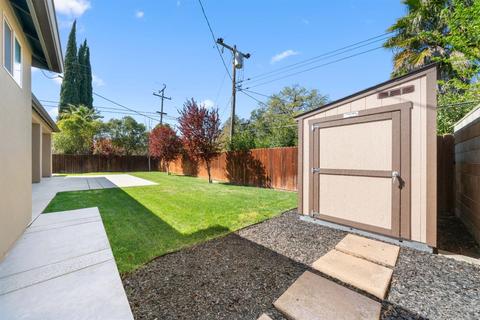
| Other Structure(s) | Shed(s) |
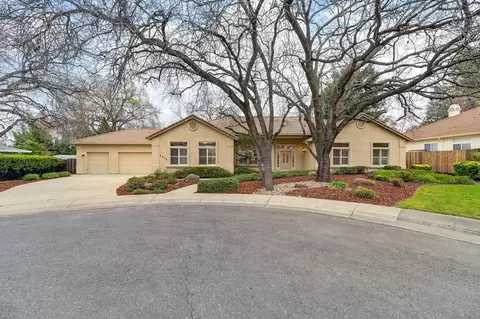
| Lot Desc | Auto Sprinkler F&R, Curb(s)/Gutter(s), Dead End, Low Maintenance |
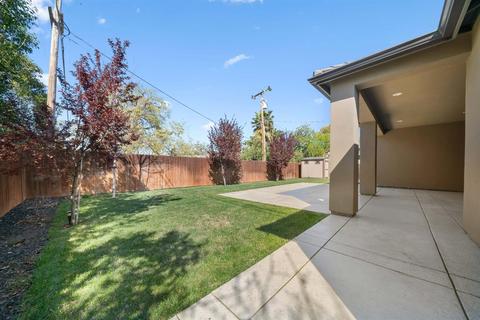
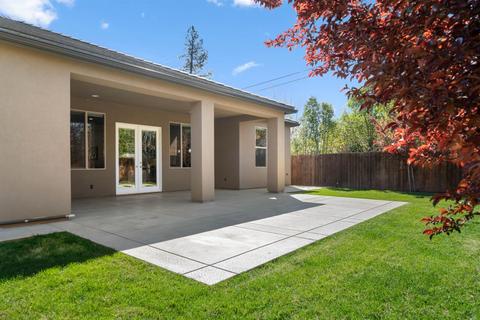
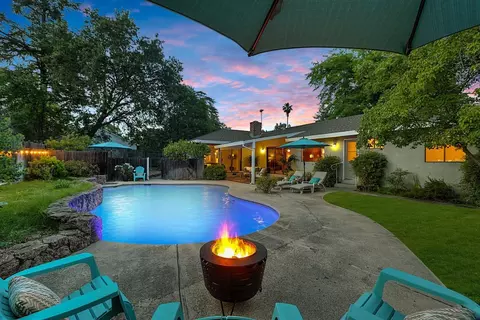
| Patio/ Porch Desc | Back Porch, Covered Patio |
| Fencing | Back Yard, Fenced, Wood, Full |
| Amenities / Utilities | |
| Water | Meter On Site, Public |
| Utilities | Natural Gas Available, Natural Gas Connected |
| Sewer/ Septic | Sewer Connected, Sewer In Street, Public Sewer |
| Electricity | 220 Volts, 220 Volts In Laundry, 3 Phase |
| Miscellaneous | Covered Courtyard |
| Location | |
| Area | 10608 |
| County | Sacramento |
| School County | Sacramento |
| School 2 | San Juan Unified |
| School 3 | San Juan Unified |
| School 1 | San Juan Unified |
| APN | 240-0370-046-000 |
| Zoning | RD-5 |
| Directions | Between Dena Way And Stillmeadow Way, Off Cypress Ave. |
| Lot/ Land Details | |
| Land Use | Residential |
| Road Description | Asphalt |
| Road Responsibility | Private Maintained Road |
MLS # 221026320
MLS # 19043431
MLS # 19027585
MLS # 17002060
MLS # 16072147
MLS # 16050889| Est. value | Bed/bath | Sqft | mi | |
|---|---|---|---|---|
| 4805 Cypress Ave, Carmichael, CA 95608 | $812,700 | 5/5 | 3,476 | 0.02 |
| 4162 Dena Way, Sacramento, CA 95821 | $554,100 | 3/2 | 1,862 | 0.02 |
| 4164 Dena Way, Sacramento, CA 95821 | $560,600 | 3/2 | 1,696 | 0.02 |
| 4801 Cypress Ave, Carmichael, CA 95608 | $854,700 | 9/— | 3,820 | 0.03 |
| 4180 Dena Way, Sacramento, CA 95821 | $583,700 | 3/2 | 1,481 | 0.03 |
| 4174 Dena Way, Sacramento, CA 95821 | $552,400 | 4/2 | 1,649 | 0.03 |
| 4170 Dena Way, Sacramento, CA 95821 | $548,400 | 3/2 | 1,752 | 0.04 |
| 4807 Cypress Ave, Carmichael, CA 95608 | $661,000 | 5/2 | 2,778 | 0.04 |
Estimated values are based on public record data and automated valuation models. Values are not guaranteed and may not reflect current market conditions.




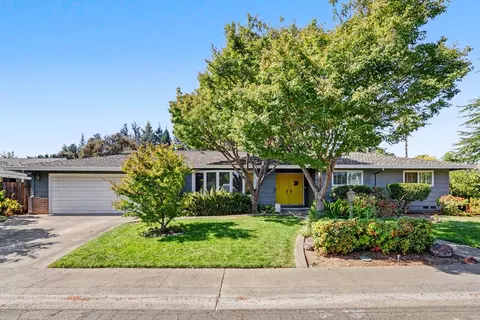
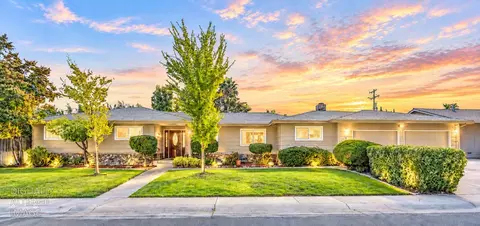

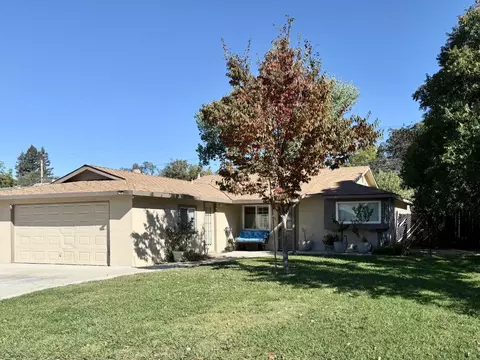
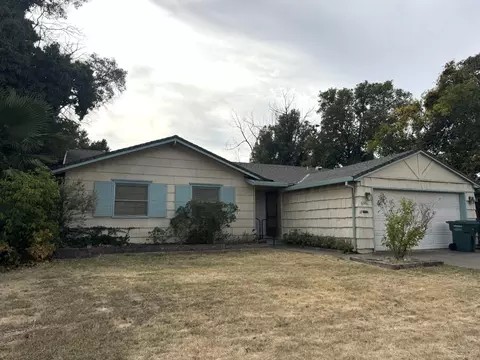
$529,975
$575,000
$623,635
$641,454
$759,000
$695,000
$443,950
$759,995
$519,000
$455,000
$417,000
$804,450
$510,985
$331,000
$460,000
$493,500
$622,896
$499,000
$379,500
$546,950
$641,950
$587,000
$785,000
$379,000
$439,500
$839,000
$667,245
$439,000
$849,450
$1,900,000