

- $945,000
- 3Bd
- 3Ba
- 2,744 Sq Ft
SOLD

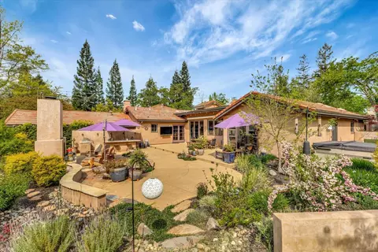
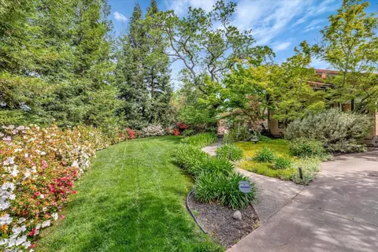
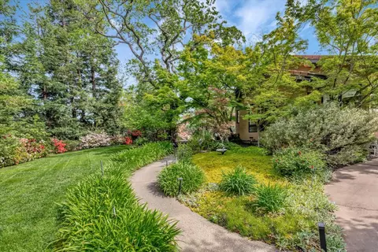
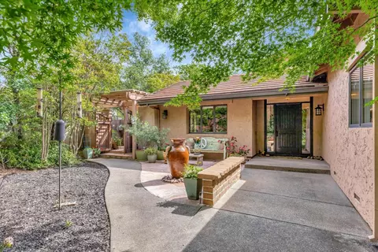
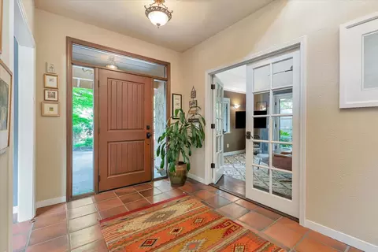
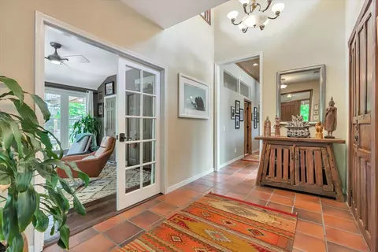
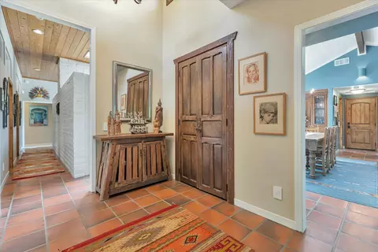
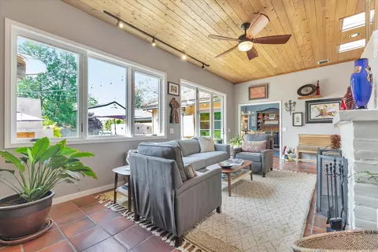
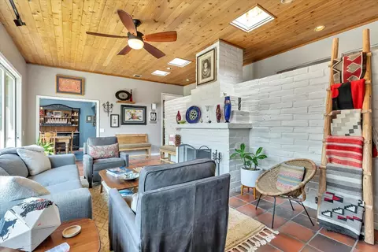
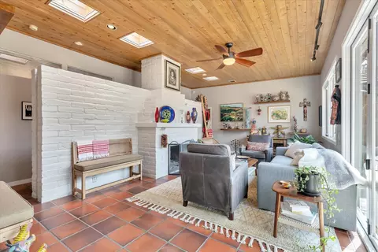
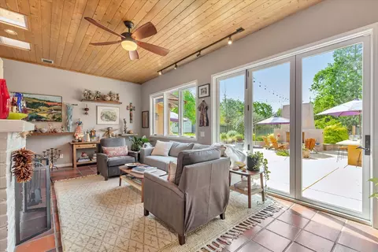
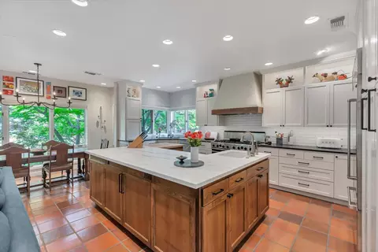
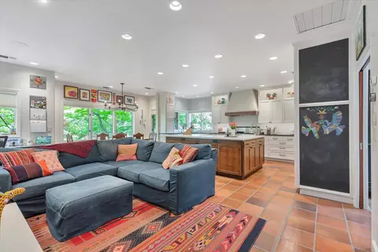
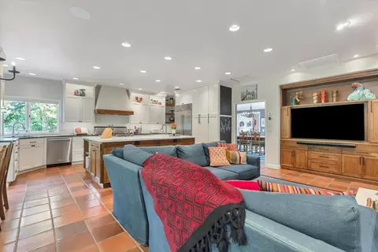
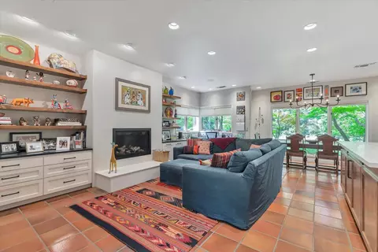
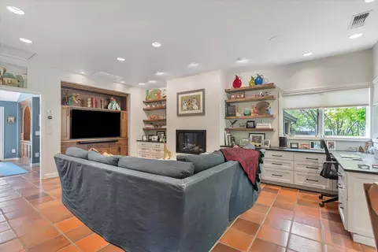
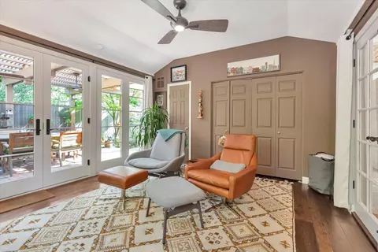
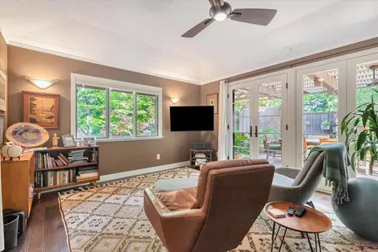
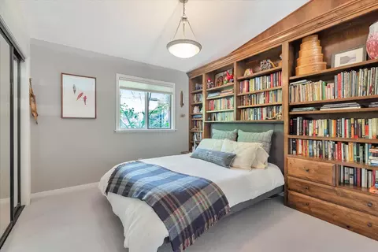
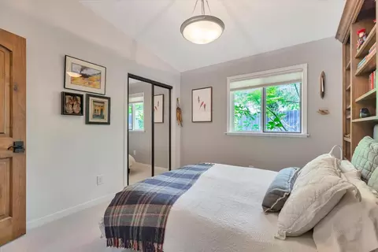
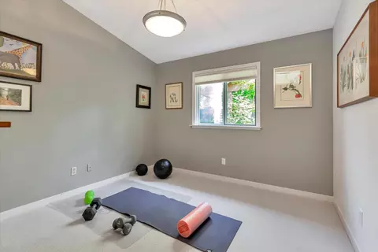
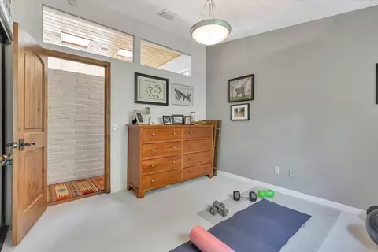
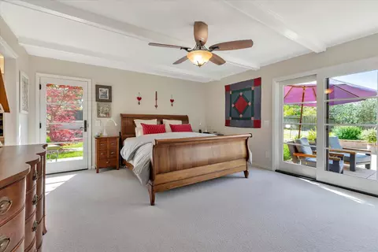
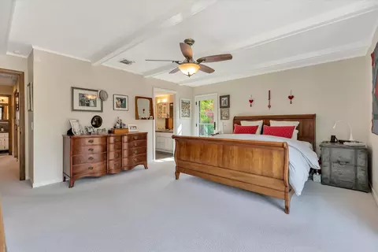
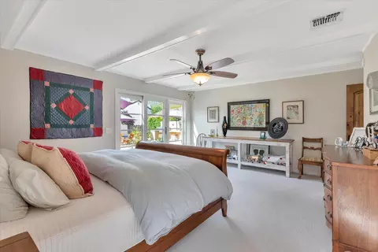
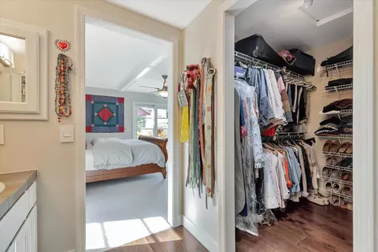
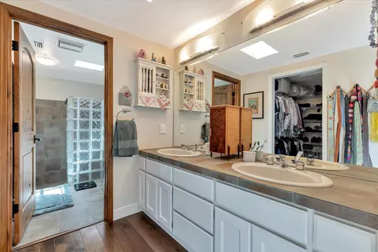
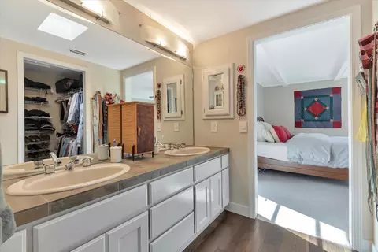
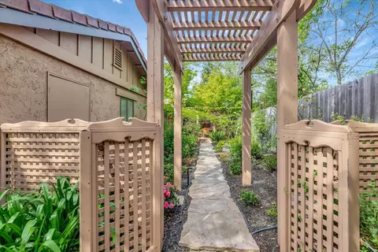
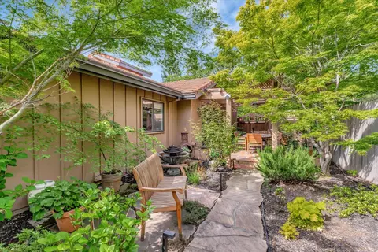
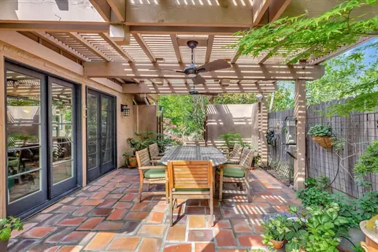
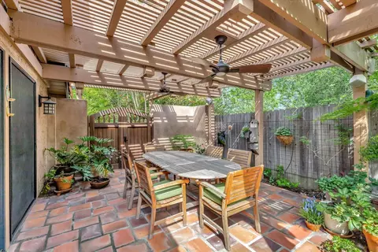
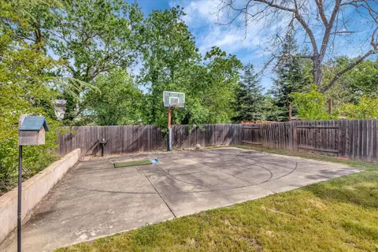
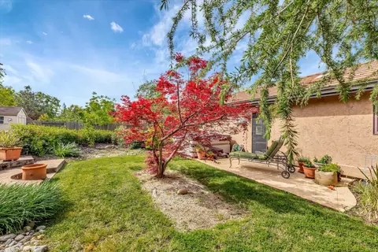
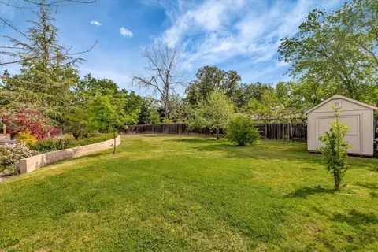
Last sold 06/10/2024 for $1.17M
bed
bath
Sqft ($439/Sqft)
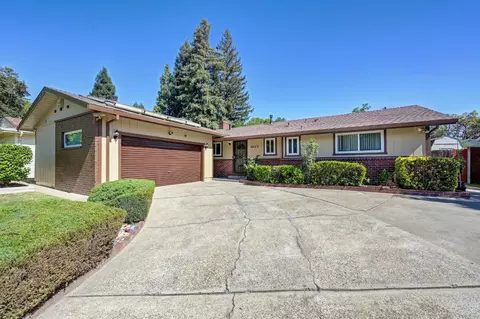
| Property type House | Neighborhood | Year built 1984 | HOA fee $0/month | Lot size 0.55 Acre | Movoto estimate | Parking 2 garage spaces |

| Overview | |
| Cooling/AC | Ceiling Fan(s), Central, Whole House Fan |
| Heating | Central, Fireplace Insert, Fireplace(s), Natural Gas |
| Levels/Style | 1, Other |
| Virtual Tour | N/A |
| SubType | Single Family Residence |
| SqFt | 2679 |
| Status | Closed |
| Type | Residential |
| Lot Size (Acres) | 0.55 |
| Lot Size (SqFt) | 23958 |
| Year Built | 1984 |
| Condition | Updated/Remodeled |
| Interior | |
| # Full Baths | 3 |
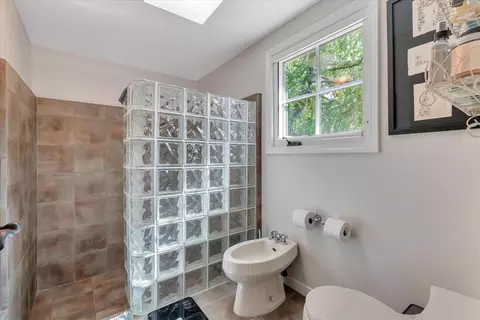
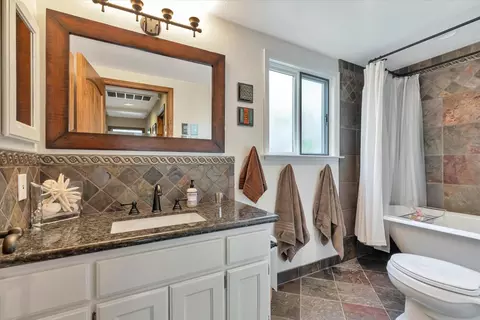
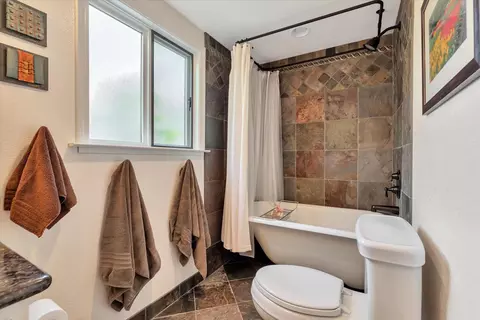
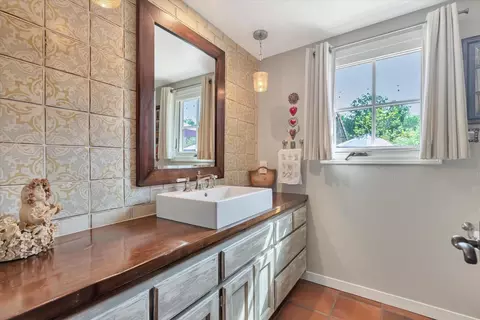
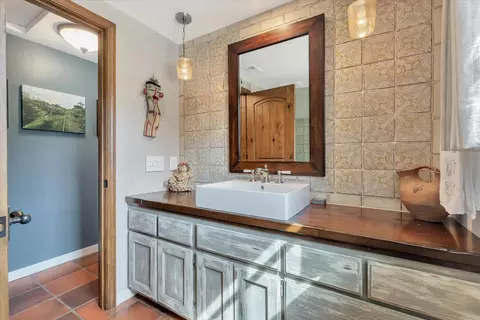
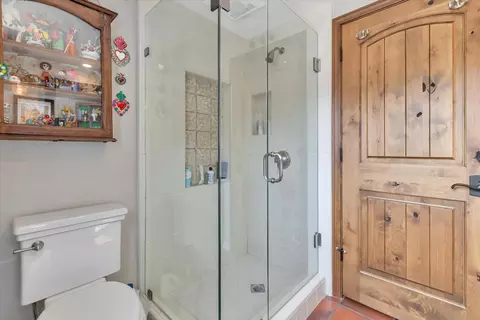
| Bathrooms | Shower Stall(s), Granite, Tile, Tub W/Shower Over, Window, Other |
| Primary Bathroom | Bidet, Shower Stall(s), Double Sinks, Walk-In Closet, Window |
| Total # of Bathrooms | 3 |
| Primary Bedroom | Outside Access, Sitting Area |
| Total # of Bedrooms | 4 |
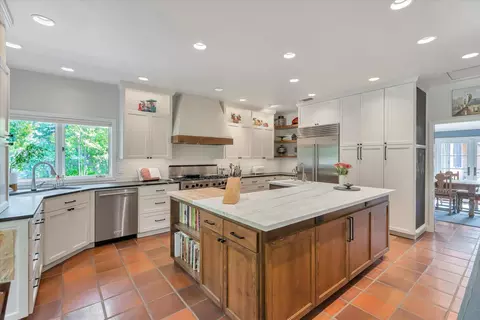
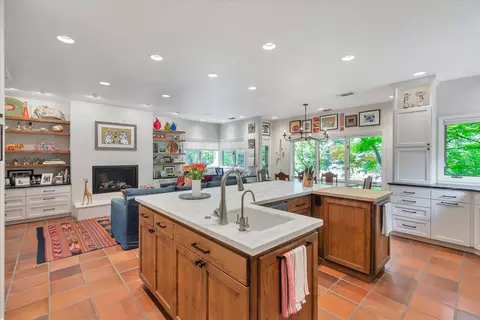
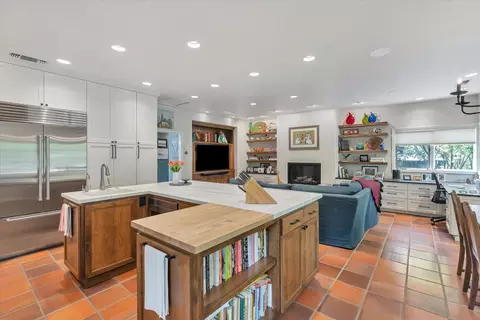
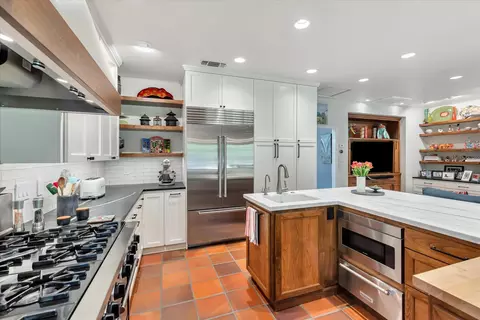
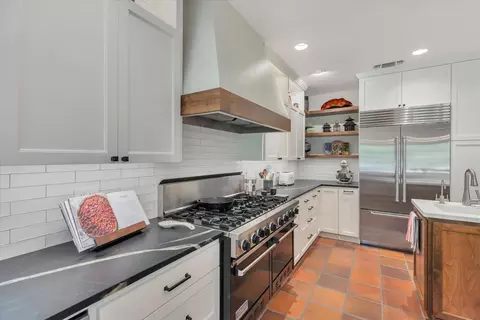
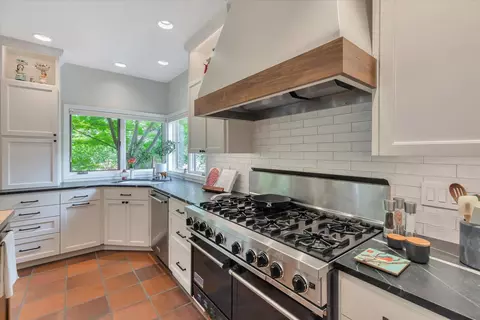
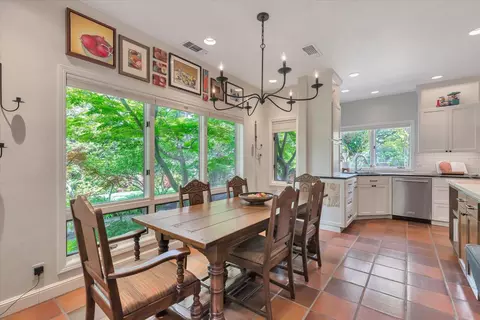
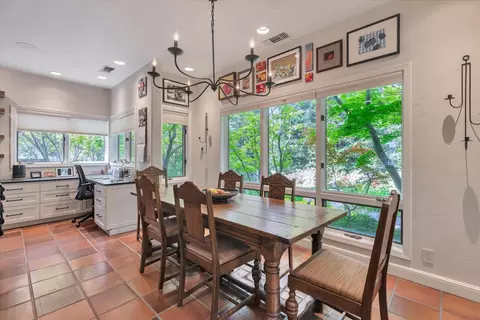
| Kitchen | Breakfast Area, Pantry Cabinet, Stone Counter, Island W/Sink, Kitchen/Family Combo, Wood Counter, Free Standing Gas Range, Gas Water Heater, Built-In Refrigerator, Hood Over Range, Dishwasher, Disposal, Microwave, Double Oven, Plumbed For Ice Maker, Warming Drawer |
| Laundry | Cabinets, Sink, Electric, Hookups Only, Inside Room |
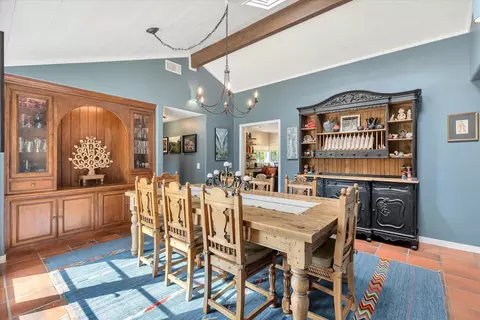
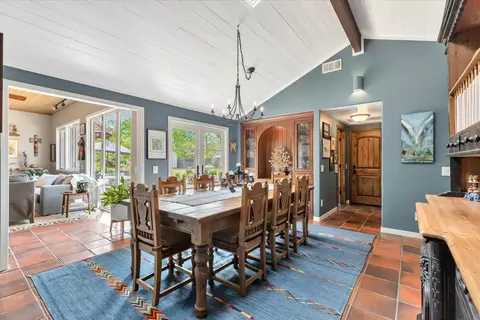
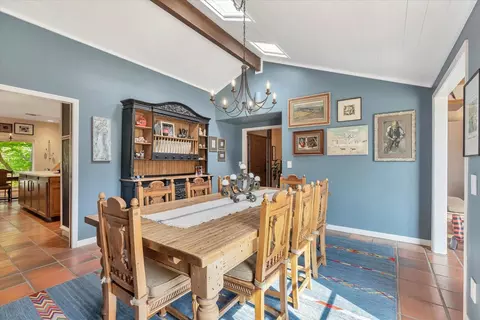
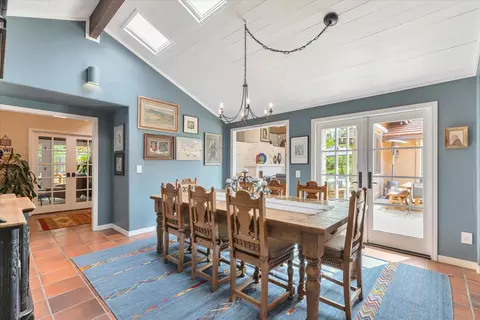
| Dining Room | Formal Room, Skylight(s) |
| Other Room(s) | Master Bathroom, Master Bedroom, Dining Room, Family Room, Kitchen, Laundry, Living Room |
| Living Room | Other |
| Total # of Rooms | 8 |
| Flooring | Carpet, Tile, Wood |
| Window Features | Dual Pane Full |
| Interior Features | Skylight(s) |
| Fireplace | Living Room, Family Room, Wood Burning, Gas Log |
| Exterior | |
| Roof | Tile |
| Foundation | Combination, Raised, Slab |
| Construction | Stucco, Frame |
| # Garage Spaces | 2 |
| Garage | Attached, RV Possible, Garage Door Opener, Garage Facing Front |
| Other Structure(s) | Shed(s) |
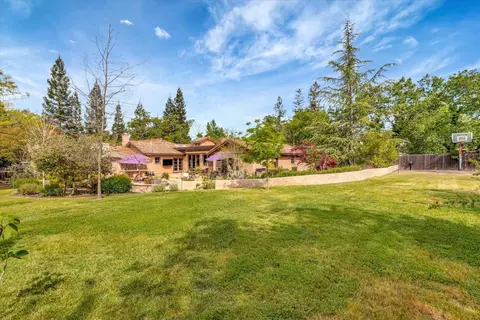
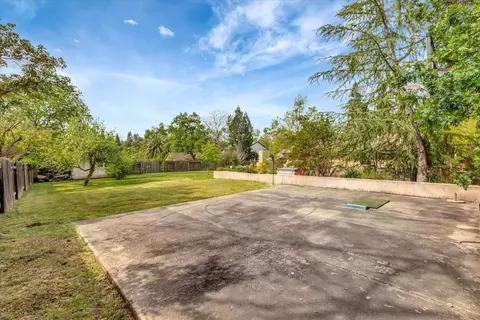
| Lot Desc | Auto Sprinkler F&R, Corner, Private, Shape Regular, Landscape Back, Landscape Front |
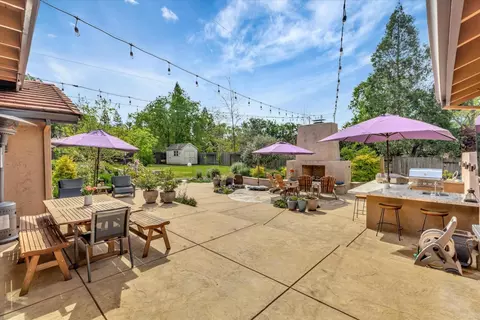
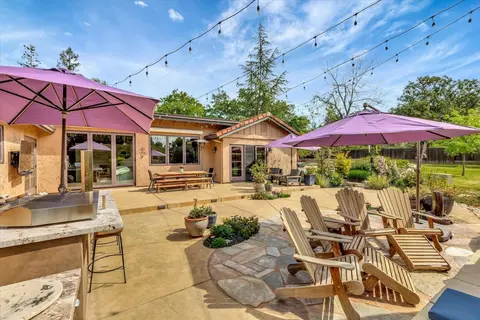
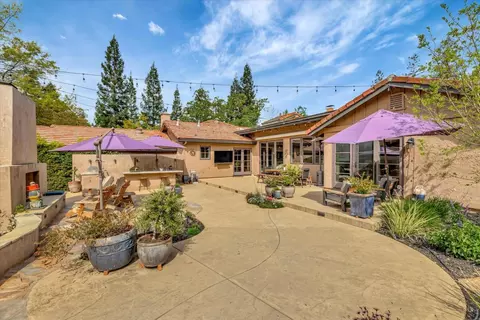
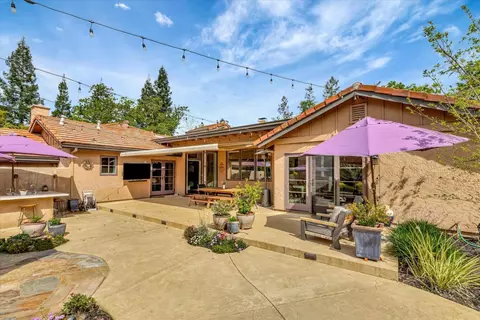
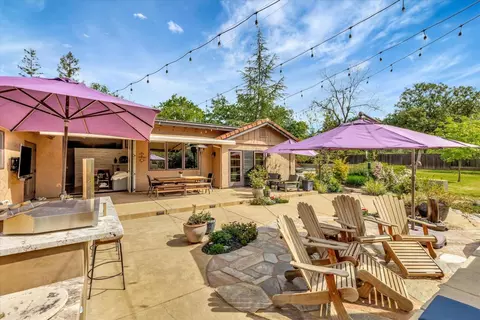
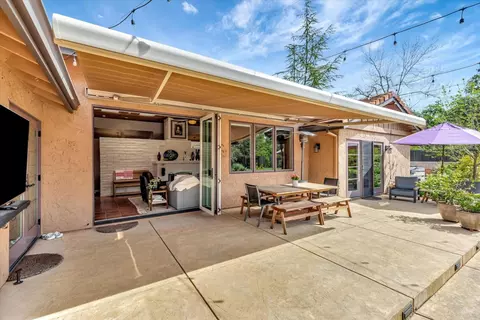
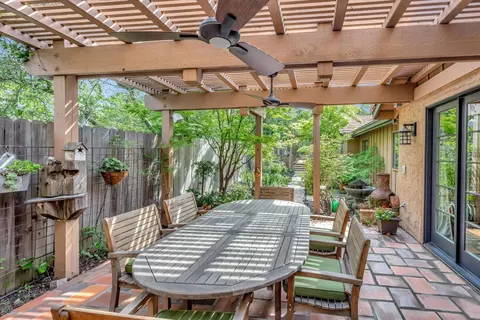
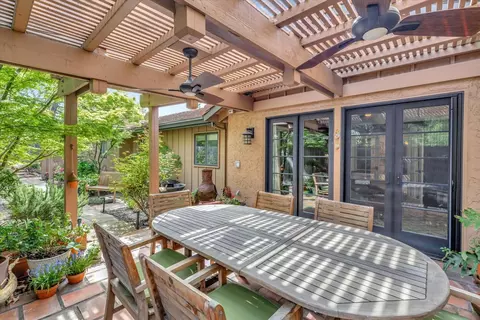
| Patio/ Porch Desc | Awning, Uncovered Patio |
| Fencing | Back Yard, Wood |
| Amenities / Utilities | |
| Water | Water District |
| Utilities | Public, Natural Gas Connected |
| Sewer/ Septic | In & Connected |
| Irrigation | None |
| Electricity | 220 Volts |
| Miscellaneous | Fireplace, BBQ Built-In, Kitchen |
| Spa Desc | No |
| Location | |
| Area | 10608 |
| County | Sacramento |
| School County | Sacramento |
| School 2 | San Juan Unified |
| School 3 | San Juan Unified |
| School 1 | San Juan Unified |
| APN | 273-0220-051-0000 |
| Zoning | RD-2 (NPA) |
| Directions | California Avenue Between Van Alstine Avenue And Kenneth Avenue. |
| Lot/ Land Details | |
| Topography | Level |
| Road Description | Paved |
| Road Responsibility | Public Maintained Road |
MLS # 224040253
MLS # 14062782| Est. value | Bed/bath | Sqft | mi | |
|---|---|---|---|---|
| 2550 California Ave, Carmichael, CA 95608 | $880,200 | 3/4 | 2,487 | 0.02 |
| 2620 California Ave, Carmichael, CA 95608 | $719,000 | 2/— | 2,111 | 0.03 |
| 2546 California Ave, Carmichael, CA 95608 | $973,000 | 3/2 | 2,373 | 0.03 |
| 2603 California Ave, Carmichael, CA 95608 | $593,800 | 3/— | 2,025 | 0.04 |
| 2605 California Ave, Carmichael, CA 95608 | $587,000 | 3/2 | 1,297 | 0.04 |
| 2624 California Ave #b, Carmichael, CA 95608 | $627,000 | 4/— | 1,657 | 0.04 |
| 2530 California Ave, Carmichael, CA 95608 | $1,217,000 | 4/3 | 3,194 | 0.05 |
| 2617 California Ave, Carmichael, CA 95608 | $809,100 | 4/2 | 2,402 | 0.05 |
Estimated values are based on public record data and automated valuation models. Values are not guaranteed and may not reflect current market conditions.
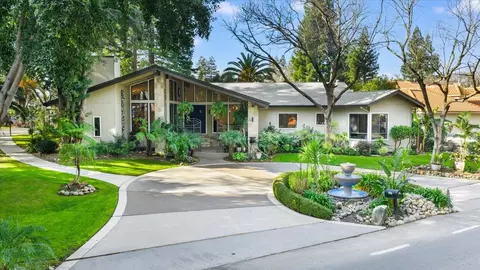



$529,975
$575,000
$623,635
$641,454
$759,000
$695,000
$443,950
$759,995
$519,000
$455,000
$417,000
$804,450
$510,985
$331,000
$460,000
$493,500
$622,896
$499,000
$379,500
$546,950
$641,950
$587,000
$785,000
$379,000
$439,500
$839,000
$667,245
$439,000
$849,450
$1,900,000