
- $820,000
- 3Bd
- 3Ba
- 2,650 Sq Ft
SOLD


Last sold date unavailable
bed
bath
Sqft ($404/Sqft)
| Property type Multi-family | Neighborhood | HOA fee $0/month | Movoto estimate | Parking 2 garage spaces |
| Plan Information | |
| Levels/Style | 2 |
| Builder ID | 10535 |
| Brand Name | Toll Brothers |
| Builder | External Link |
| Sales Office Website | External Link |
| Status | Active |
| Plan Name | Hawthorne |
| Move-In Date | 2026-04 |
| Virtual Tour | N/A |
| Home Details Website | External Link |
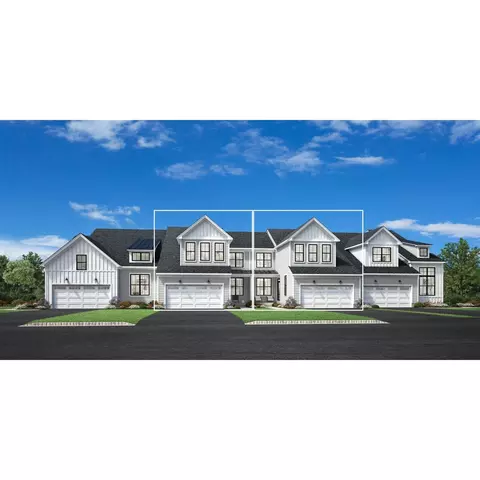
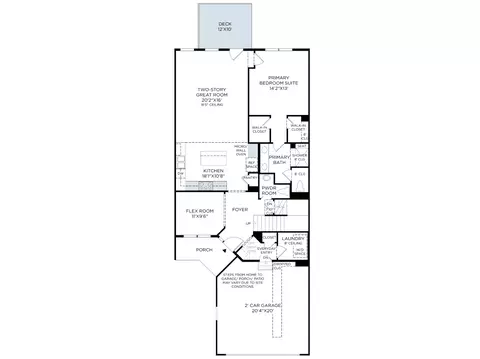
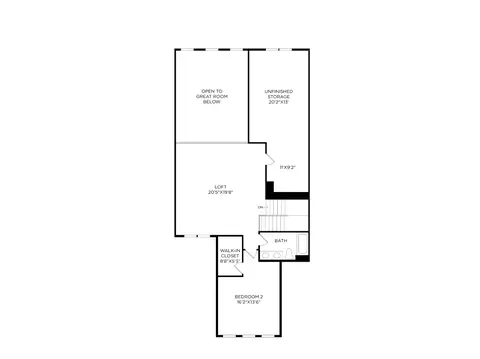
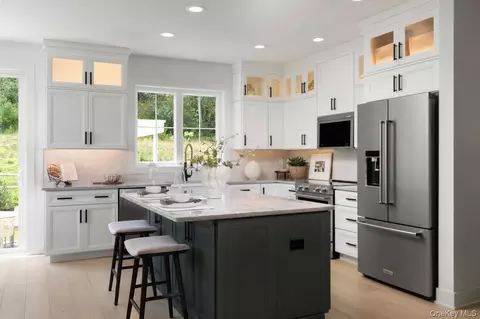
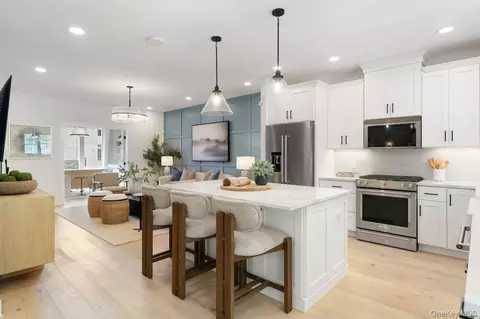
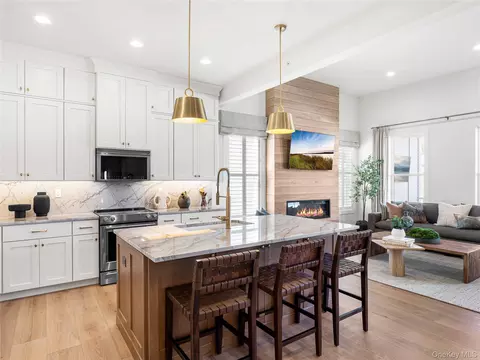
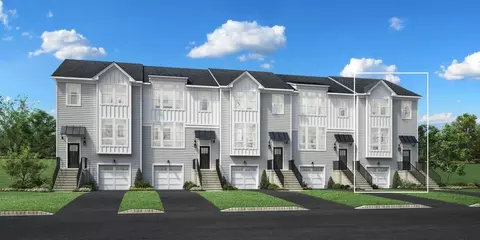
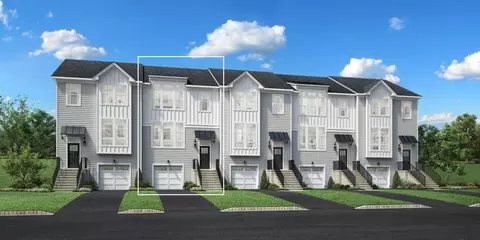
| Home Details | The Hawthorne Home Design Offers A Thoughtful Layout That Balances Comfort And Functionality.. The Main Level Features An L-shaped Kitchen That Flows Seamlessly Into The Great Room, Perfect For Entertaining. A Versatile Flex Room On This Level Provides Additional Living Space. The Primary Suite, Conveniently Located On The Main Floor, Boasts Dual Walk-in Closets And A Luxurious Bathroom With Dual Sinks And A Private Water Closet. Upstairs, A Loft Area Offers A Cozy Retreat, While The Everyday Entry Ensures Easy Access From The Garage. Two-story Great Room Creates An Open, Airy Atmosphere Main-floor Primary Suite Features Dual Walk-in Closets And A Spa-like Bathroom Versatile Flex Room And Upstairs Loft Provide Adaptable Living Spaces MLS Number: 930631 Disclaimer: Photos Are Images Only And Should Not Be Relied Upon To Confirm Applicable Features. |
| Listing Type | New Construction |
| Price | 859000 |
| Total # of Bedrooms | 2 |
| Total # of Bathrooms | 2.5 |
| # Garage Spaces | 2 |
| Primary Bedroom | Downstairs |
| Property Type | MultiFamily |
| SqFt | 2126 |
| Listing # | 3118731 |
| Community Information | |
| Subdivision ID | 207761 |
| MultiFamily Homes (Y/N) | Yes |
| Price Range (Low) | 699995 |
| Price Range (High) | 959000 |
| Community Type | AgeRestricted |
| Views (Y/N) | Yes |
| Greenbelt (Y/N) | Yes |
| Subdivision | Overlook By Toll Brothers - Regency Carriages Coll |
| Subdivision Website | External Link |
| Community Description | The Regency Carriages Collection At Overlook By Toll Brothers Is A 55+ Community In Carmel, NY, Offering Luxury Townhome Designs For Active Adults.. Home Designs Range From 2, 107 Square Feet To 2, 516 Square Feet And Feature First-floor Primary Bedroom Suites, Gourmet Kitchens, First-floor Offices, And More. Homeowners Will Enjoy Access To The Community's Resort-style Amenities, Including A Clubhouse, Outdoor Pools, Fitness Center, And Sports Courts For Pickleball, Bocce, And Tennis. This Advertisement Is Not An Offering. It Is A Solicitation Of Interest In The Advertised Property. No Offering Of The Advertised Units Can Be Made And No Deposits Can Be Accepted, Or Reservations, Binding Or Non-binding, Can Be Made Until An Offering Plan Is Filed With The New York State Department Of Law. Overlook By Toll Brothers Condominium I, CP24-____. Toll Northeast Building, Inc., 1140 Virginia Drive, Fort Washington, PA 19034 |


$450,000
$329,999
$450,000
$479,000
$687,000
$643,814
$455,000
$235,000
$389,000
$1,187,000
$599,000
$450,000
$377,000
$547,450
$509,500
$377,500
$1,550,000
$649,000
$379,000
$549,000
$425,000
$1,572,500
$1,625,000
$335,000
$1,895,000
$999,000
$609,950
$822,000
$624,900
$337,000
