
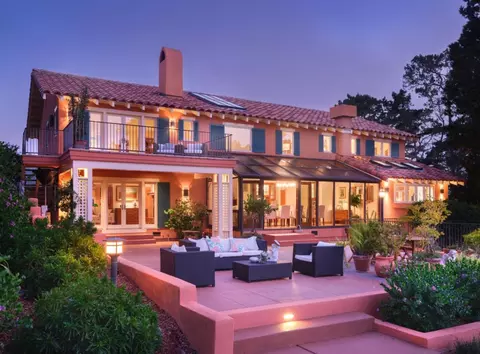
- $3,550,000
- 5Bd
- 5Ba
- 4,315 Sq Ft
SOLD

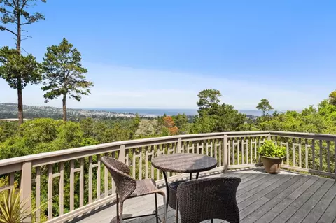
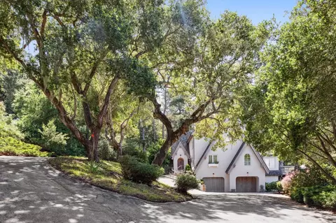
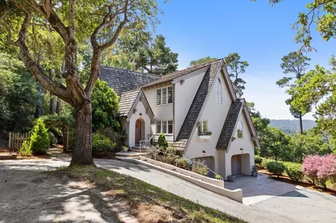
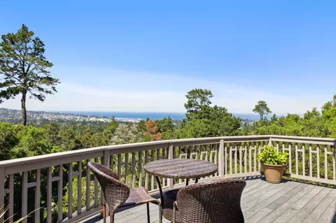
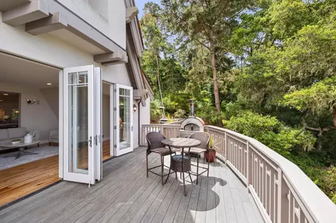
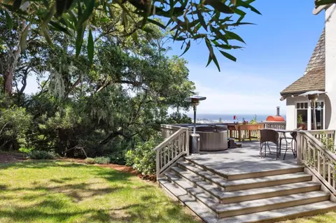
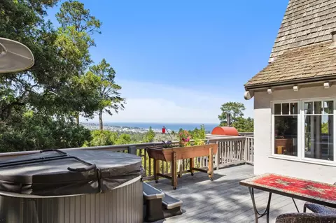
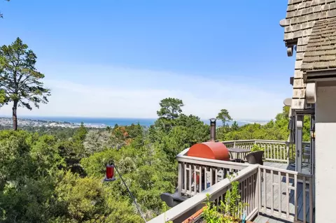
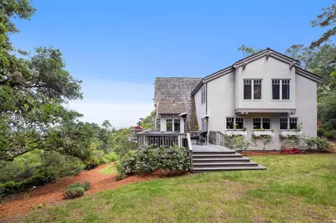
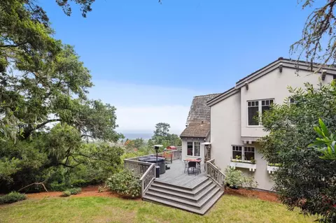
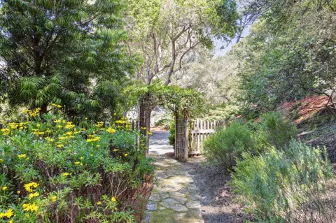
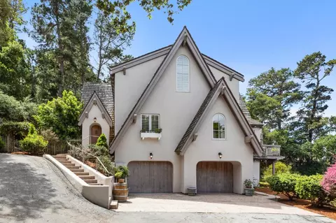
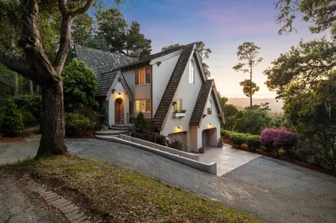
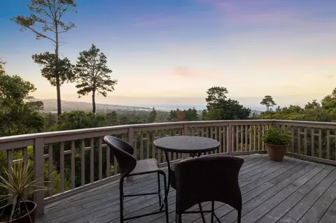
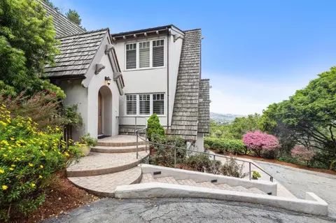
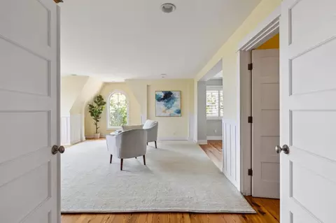
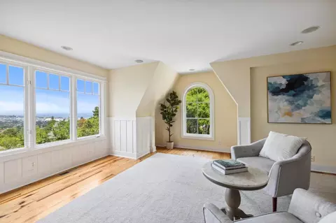
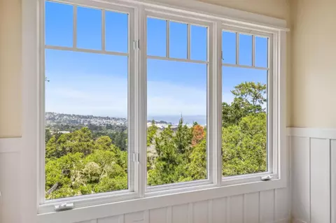
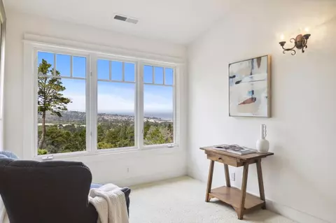
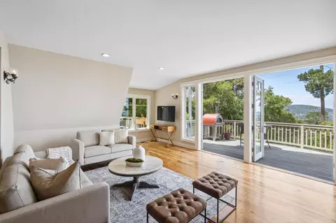
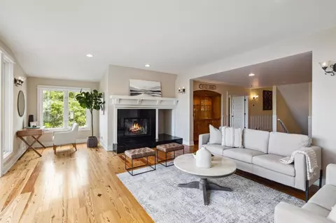
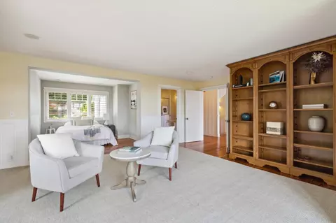
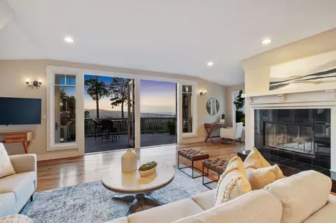
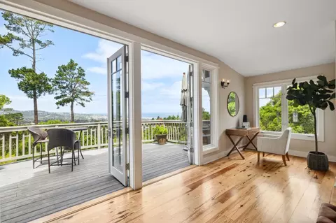
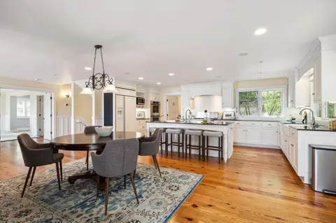
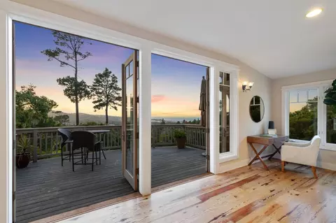
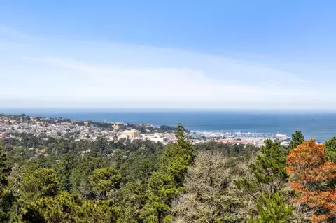

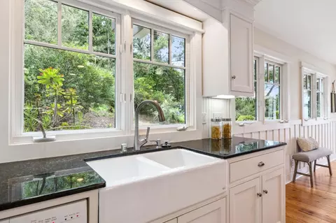
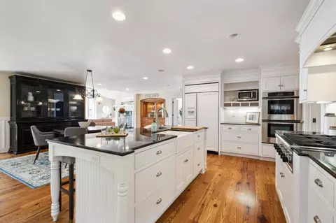
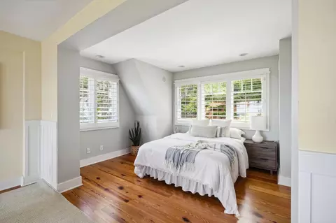
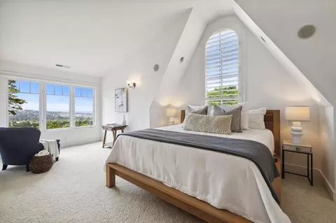
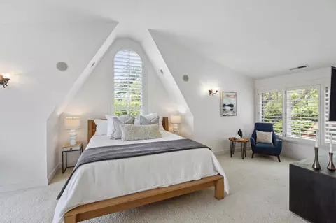
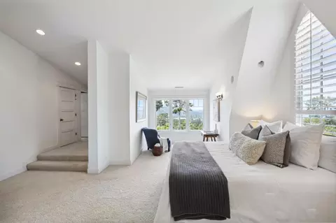
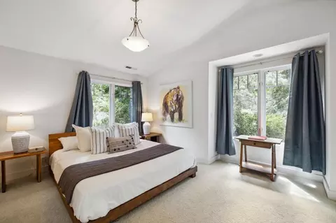
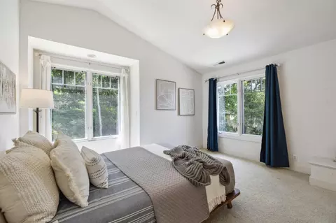
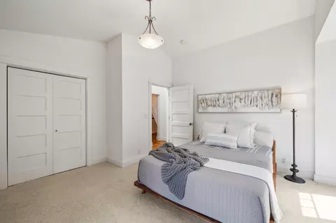
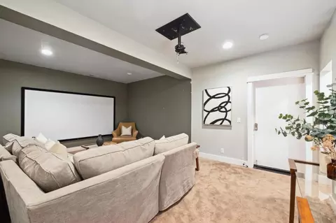
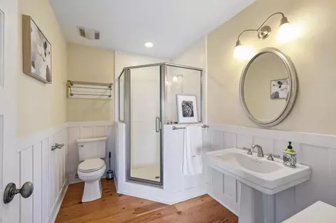
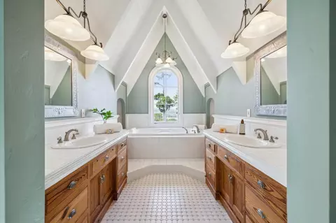
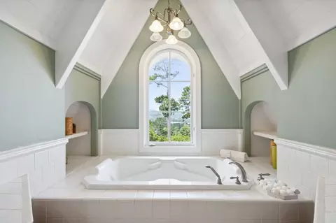
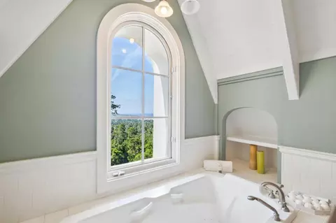
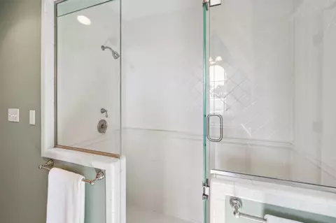
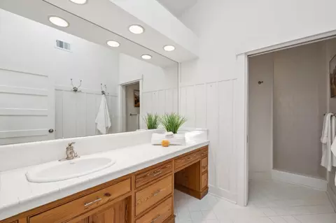
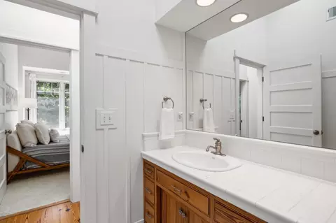
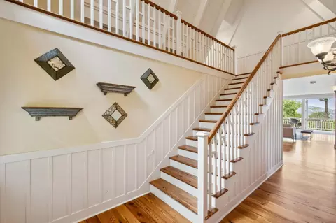
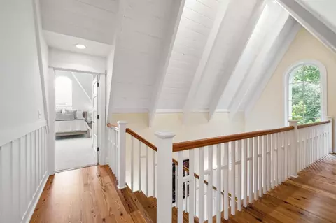
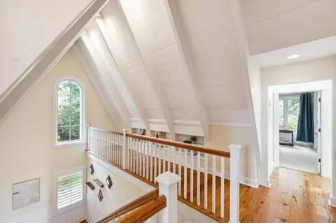
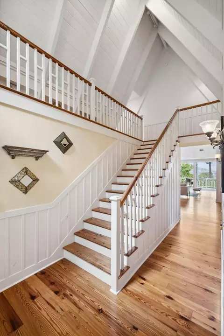
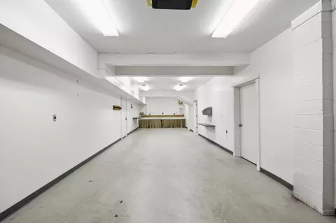
Last sold 07/09/2024 after 846 Days
bed
bath
Sqft ($960/Sqft)
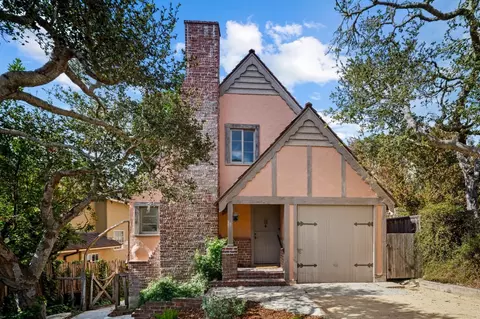
| Property type House | Neighborhood | Year built 2001 | HOA fee $0/month | Lot size 1.31 Acre | Parking 3 garage spaces |

| Overview | |
| Cooling/AC | None |
| Heating | Propane |
| Levels/Style | Country English |
| Type | Residential |
| MLS # | ML81962850 |
| SqFt | 3504 |
| SubType | Single Family Home |
| Lot Size (Acres) | 1.3085 |
| Year Built | 2001 |
| Interior | |
| # Full Baths | 3 |
| Bathrooms | Double Sinks, Full On Ground Floor, Primary - Oversized Tub, Primary - Stall Shower(s), Primary - Tub With Jets, Skylight, Stall Shower - 2+, Steam Shower, Tile |
| Total # of Bedrooms | 4 |
| Bedrooms | Ground Floor Bedroom, More Than One Primary Bedroom, Walk-in Closet |
| Family Room | Kitchen / Family Room Combo |
| Laundry | Electricity Hookup (220V), Inside, Washer / Dryer |
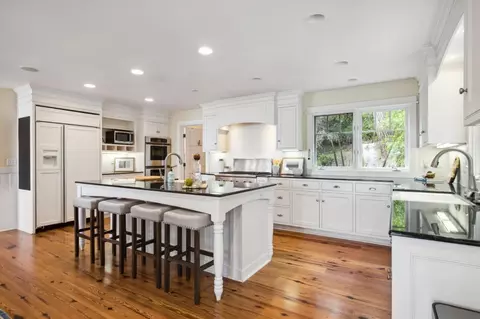
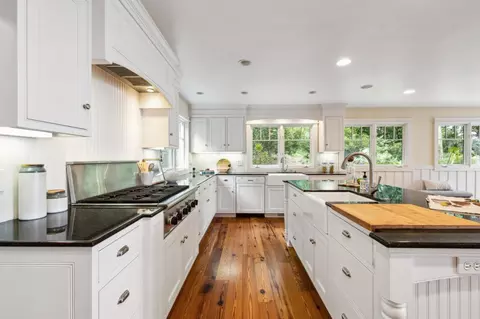
| Kitchen | 220 Volt Outlet, Cooktop - Gas, Countertop - Granite, Dishwasher, Exhaust Fan, Garbage Disposal, Hood Over Range, Hookups - Gas, Island, Island With Sink, Microwave, Oven - Built-In, Oven - Double, Oven - Electric, Pantry |
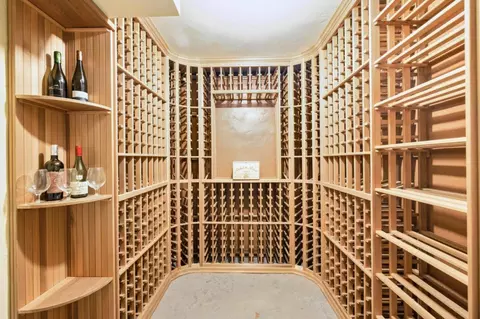
| Other Rooms | Basement - Finished, Bonus / Hobby Room, Storage, Wine Cellar / Storage, Workshop |
| Dining Room | Breakfast Bar, Dining Area |
| Flooring | Carpet, Tile, Wood |
| Accessibility Features | None |
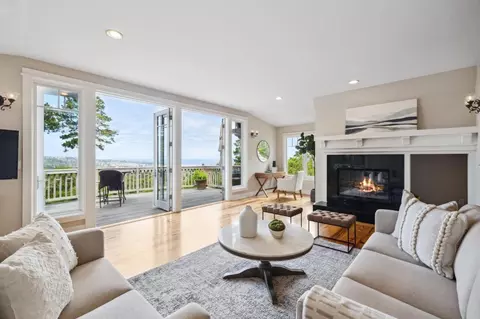
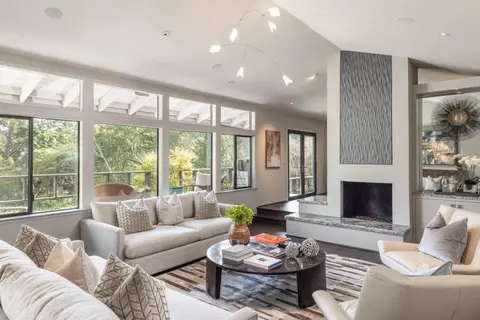
| Fireplace | Family Room, Wood Burning |
| Exterior | |
| Foundation | Concrete Block, Concrete Perimeter And Slab |
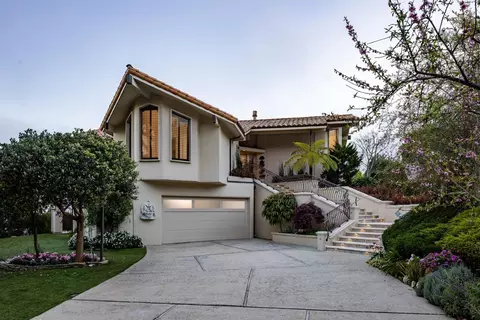
| Roof | Wood Shakes / Shingles |
| Construction | Cinder Block, Stucco, Wood Frame |
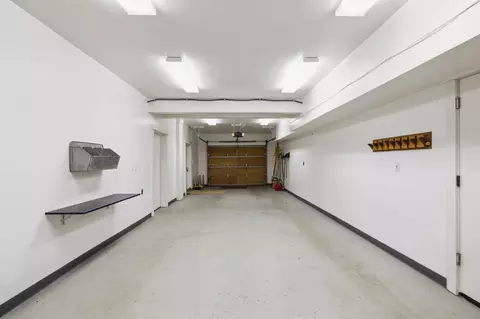
| Garage/ Parking Desc | Attached Garage, Uncovered Parking, Workshop In Garage |
| # Parking Spaces | 4 |
| # Garage Spaces | 3 |
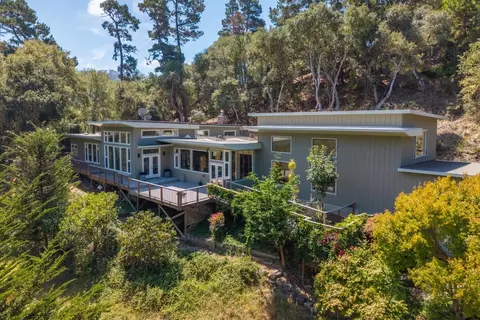
| Yard/ Grounds | Back Yard, Balcony / Patio, Deck, Drought Tolerant Plants, Sprinklers - Lawn |
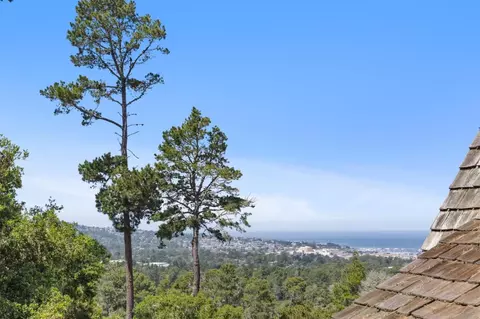
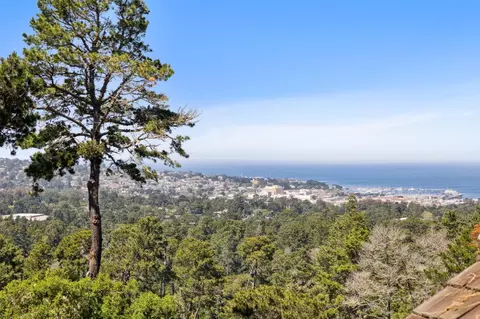
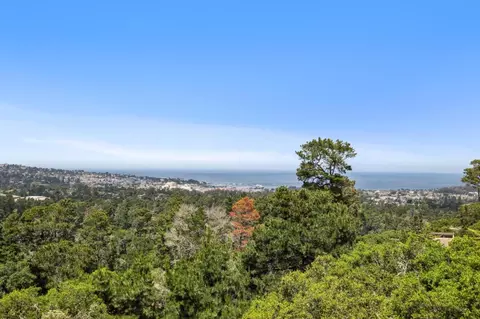
| Lot Description | Grade - Hillside, Private / Secluded, Views |
| Fencing | None |
| Amenities / Utilities | |
| Water Sources | Individual Water Meter, Public |
| Sewer/ Septic | Existing Septic |
| Energy Features | Double Pane Windows, Low Flow Toilet, Skylight, Walls Insulated |
| Utilities | Propane On Site, Public Utilities |
| Communications | Audio / Video Prewired, Cable TV |
| Security Features | Security Service |
| Pool | Spa - Above Ground, Spa - Cover, Spa - Electric, Spa - Jetted, Spa / Hot Tub |
| HOA Amenities | High Ceiling, Open Beam Ceiling, Skylight, Vaulted Ceiling, Walk-in Closet |
| Location | |
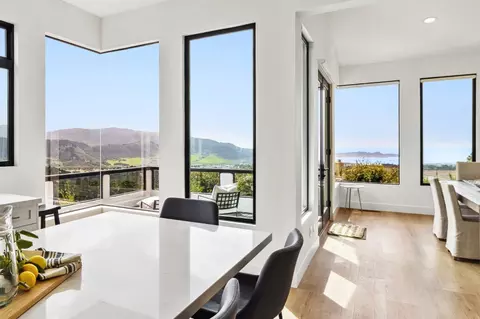
| View | Bay, City Lights, Forest / Woods, Hills, Marina, Ocean |
| County | Monterey |
| Area | Jacks Peak |
| APN | 103-051-020-000 |
| Zoning | R-1 |
MLS # ML81962850 MLS # ML81615151
MLS # ML80133374
| Est. value | Bed/bath | Sqft | mi | |
|---|---|---|---|---|
| 23895 Fairfield Pl, Carmel, CA 93923 | $4,211,000 | 3/2 | 3,982 | 0.03 |
| 23835 Fairfield Pl, Carmel, CA 93923 | $4,088,000 | 4/3 | 3,968 | 0.04 |
| 23830 Fairfield Pl, Carmel, CA 93923 | $2,616,000 | 4/3 | 2,255 | 0.06 |
| 23825 Fairfield Pl, Carmel, CA 93923 | $2,043,000 | 3/— | 3,264 | 0.06 |
| 23850 Venadis Ct, Carmel, CA 93923 | $2,418,000 | 4/3 | 2,724 | 0.07 |
| 23820 Fairfield Pl, Carmel, CA 93923 | $2,744,000 | 4/2 | 2,807 | 0.08 |
| 23890 Fairfield Pl, Carmel, CA 93923 | $2,858,000 | 6/3 | 3,871 | 0.09 |
| 5025 Paseo Venadis, Carmel, CA 93923 | — | 1/1 | 4,681 | 0.09 |
Estimated values are based on public record data and automated valuation models. Values are not guaranteed and may not reflect current market conditions.
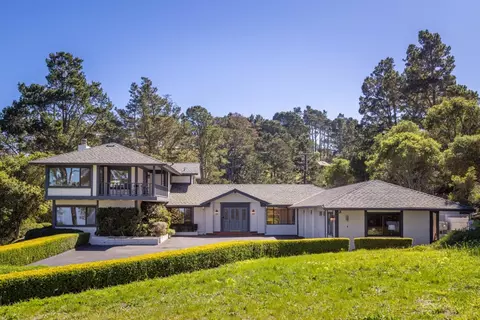
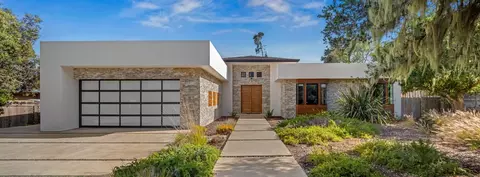




$674,500
$850,000
$2,027,500
$1,195,000
$550,000
$593,990
$1,096,000
$363,900
$500,000
$1,499,000
$895,000
$1,125,000
$1,210,000
$899,999
$750,000
$849,500
$1,150,000
$3,550,000
$627,500
$1,499,000
$1,195,000
$1,549,500
$950,000
$1,895,000
$1,459,500
$1,075,000
$1,773,500
$1,045,000
$1,350,000
$937,000