
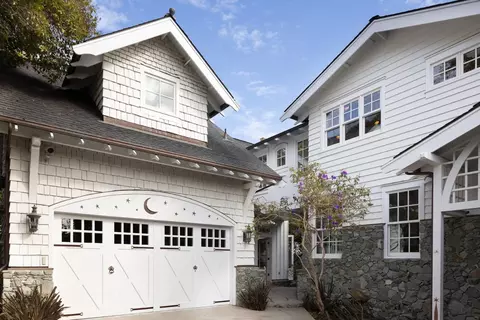
- $4,535,000
- 4Bd
- 4Ba
- 3,580 Sq Ft
SOLD

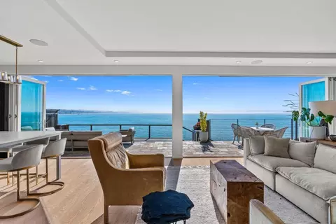
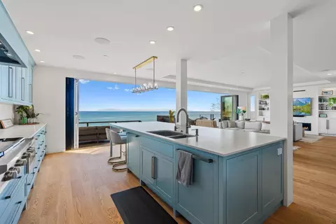
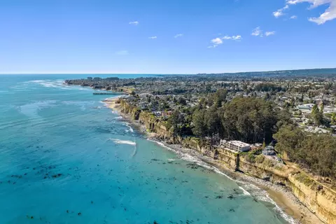
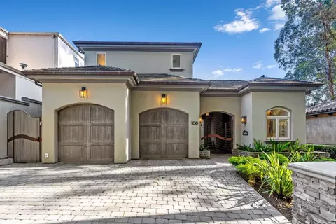
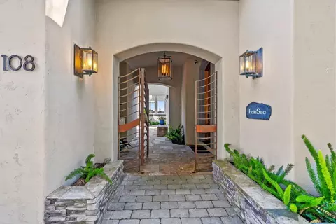
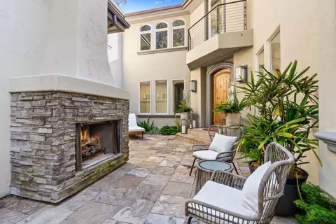
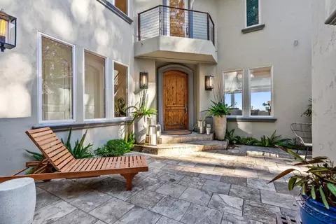
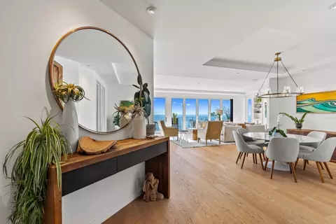
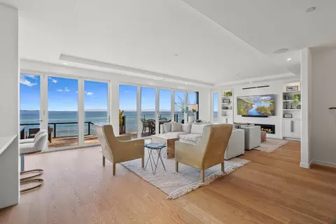
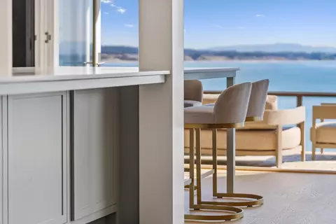
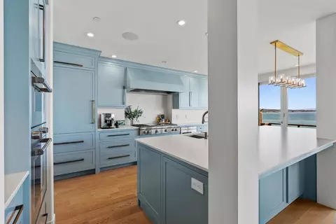
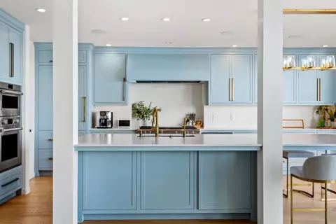
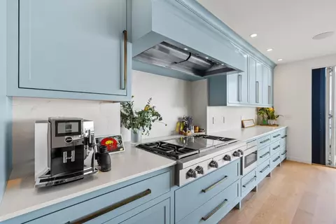
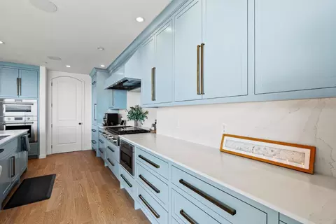
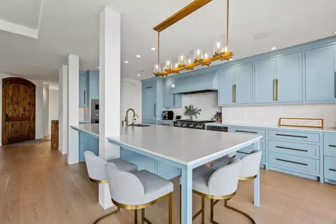
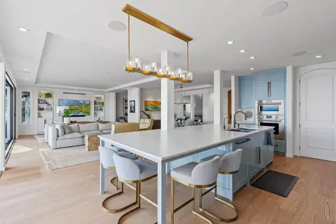
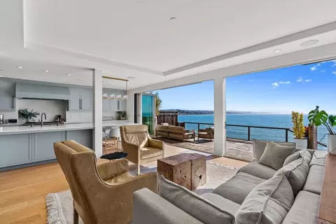
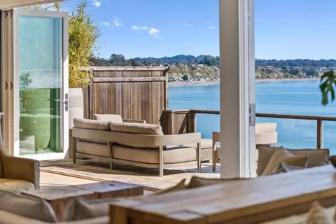
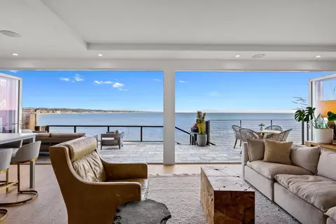
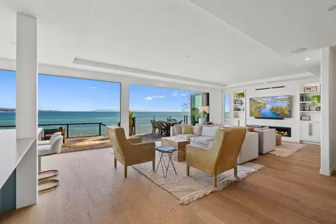
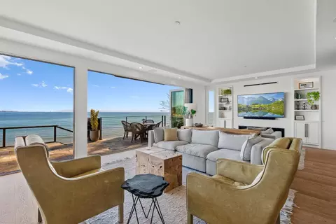
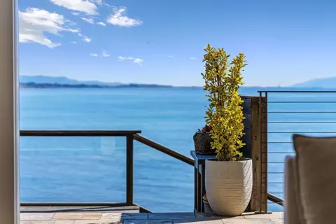
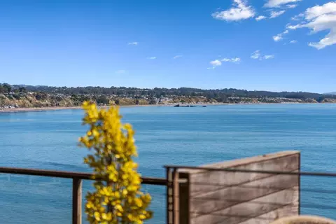

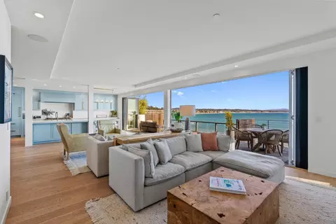
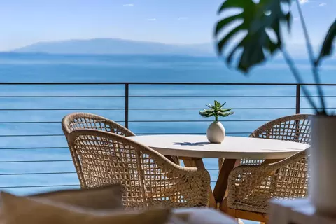
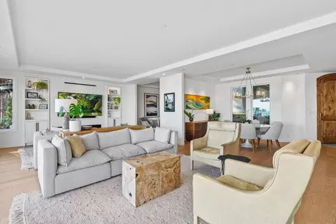
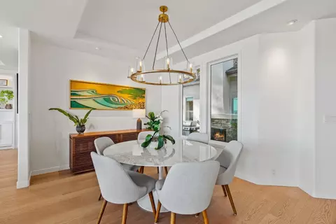
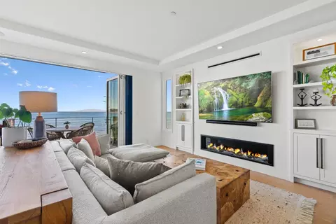
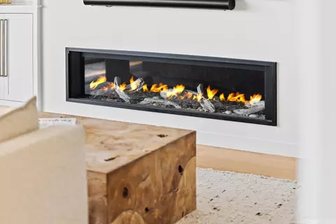
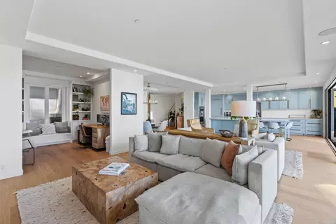
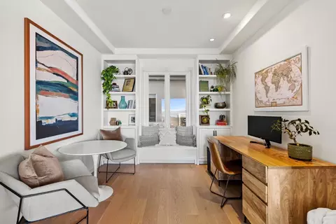
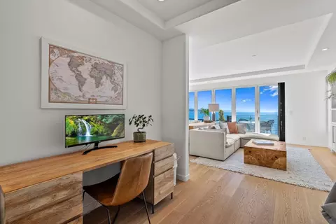
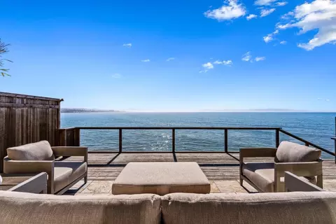
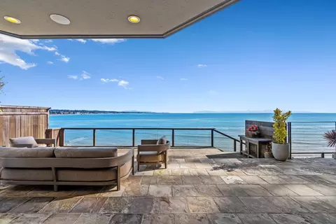
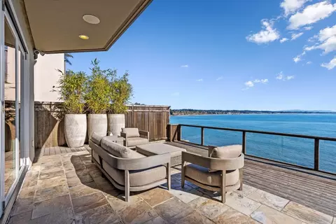
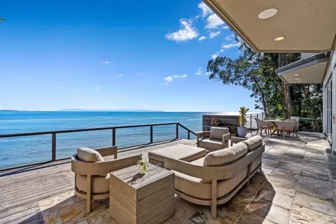
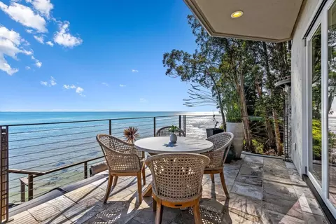
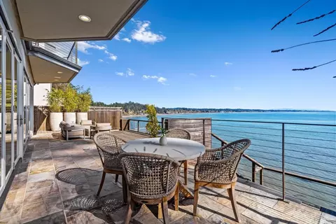
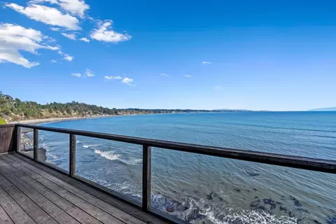
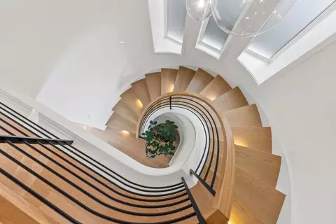
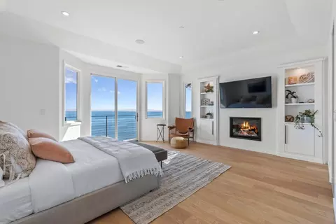
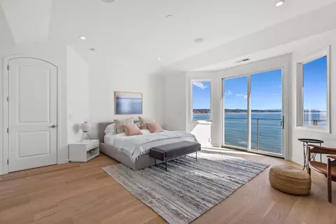
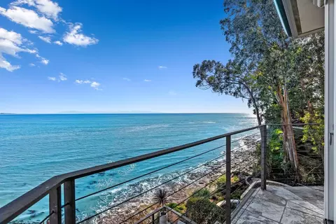
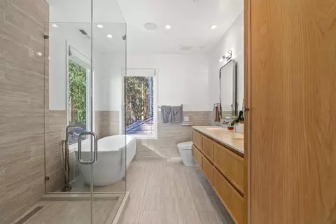
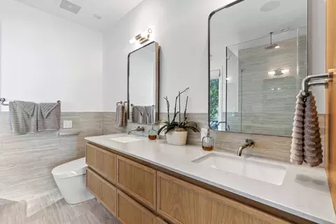
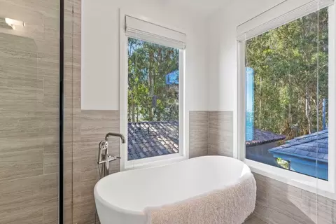
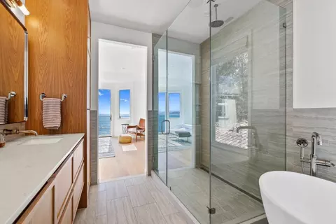
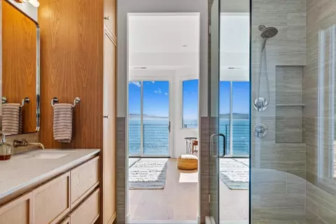
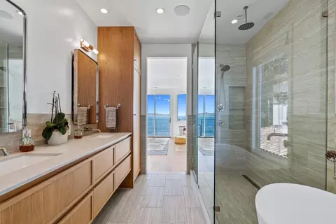
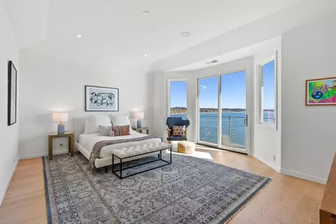
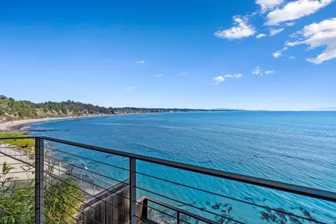
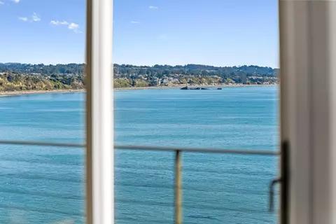
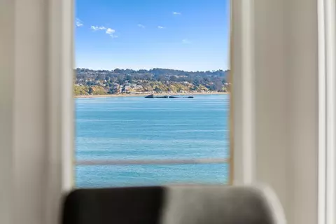


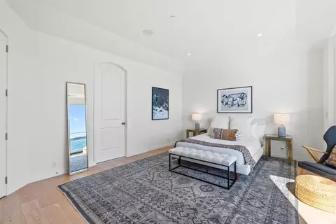
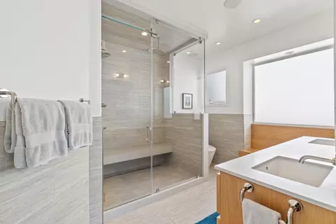
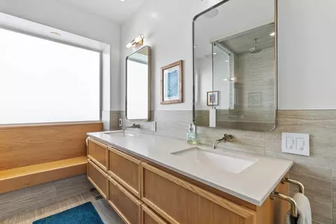
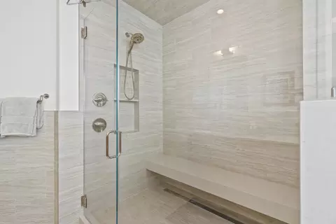
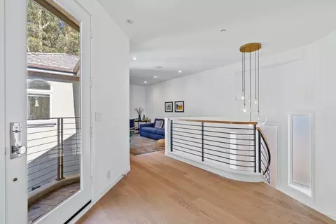
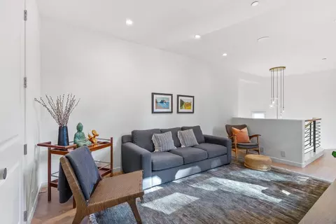
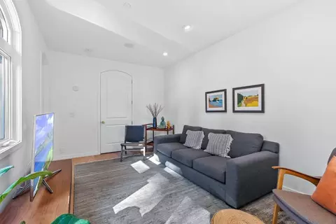
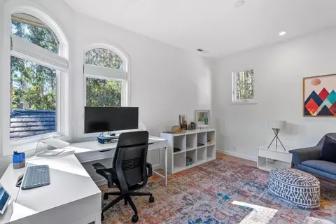
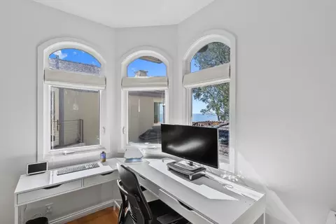
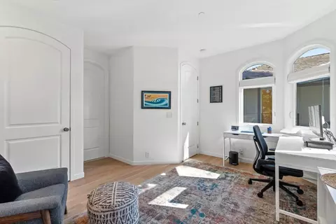
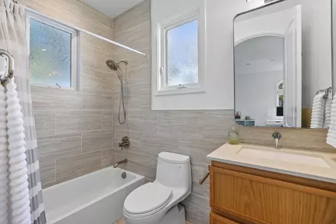
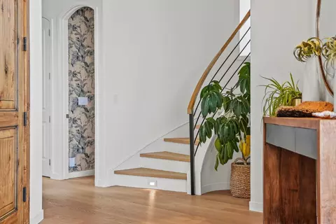
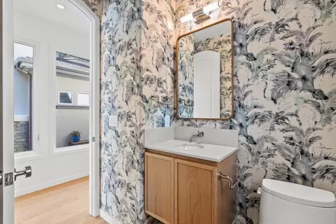
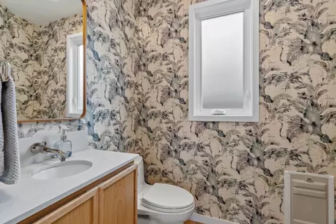
Last sold 09/26/2025 for $5.97M
bed
bath
Sqft ($1,808/Sqft)
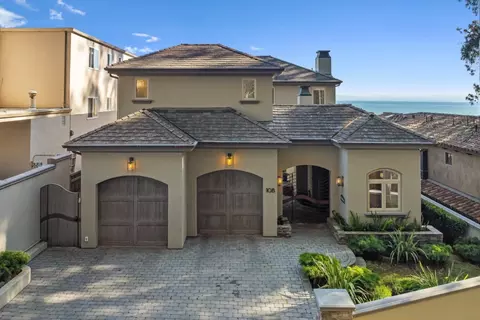
| Property type House | Neighborhood | Year built 2002 | HOA fee $0/month | Lot size 8,973 Sqft | Movoto estimate | Parking 2 garage spaces |

| Overview | |
| Cooling/AC | None |
| Heating | Radiant Floors, Central Forced Air, Fireplace |
| Type | Residential |
| MLS # | ML82015805 |
| SqFt | 3302 |
| SubType | Single Family Home |
| Virtual Tour | N/A |
| Drone Tour | Https://www.youtube.com/watch?v=43mWz3DbQc8 |
| Lot Size (Acres) | 0.206 |
| Year Built | 2002 |
| Interior | |
| # Full Baths | 4 |
| # Half Baths | 1 |
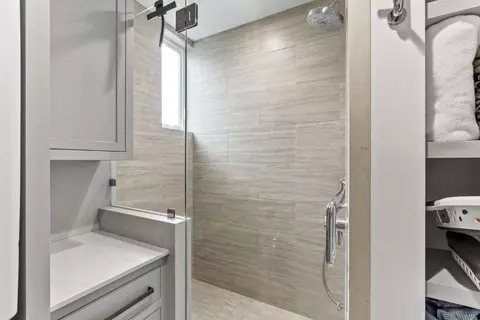
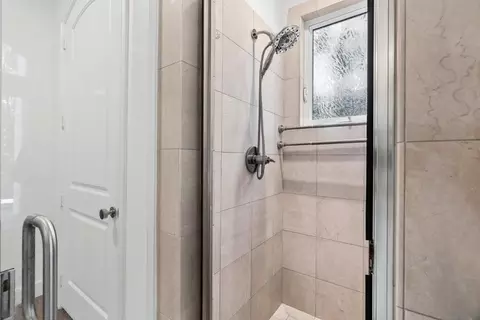
| Bathrooms | Double Sinks, Full On Ground Floor, Half On Ground Floor, Primary - Oversized Tub, Primary - Stall Shower(s), Shower And Tub, Stall Shower - 2+, Steam Shower, Tub In Primary Bedroom, Updated Bath |
| Total # of Bedrooms | 4 |
| Bedrooms | Ground Floor Bedroom, More Than One Primary Bedroom, Primary Suite / Retreat, Primary Suite / Retreate - 2+, Walk-in Closet |
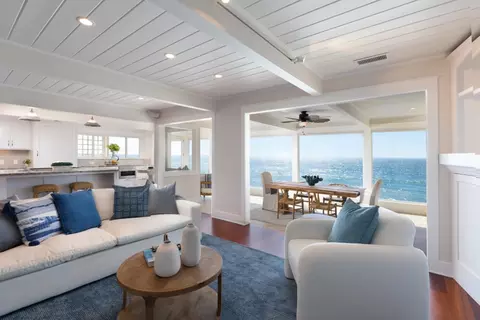
| Family Room | Kitchen / Family Room Combo |
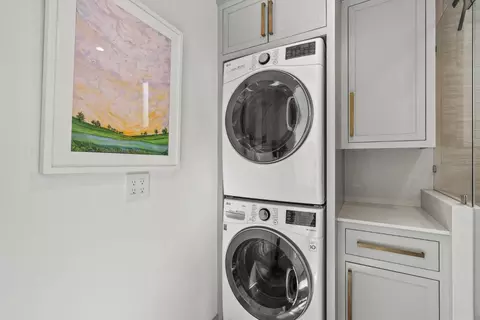
| Laundry | In Utility Room, Inside, Tub / Sink, Washer / Dryer |
| Kitchen | Cooktop - Gas, Countertop - Quartz, Dishwasher, Exhaust Fan, Garbage Disposal, Hood Over Range, Island With Sink, Microwave, Oven - Built-In, Oven - Double, Pantry, Refrigerator |
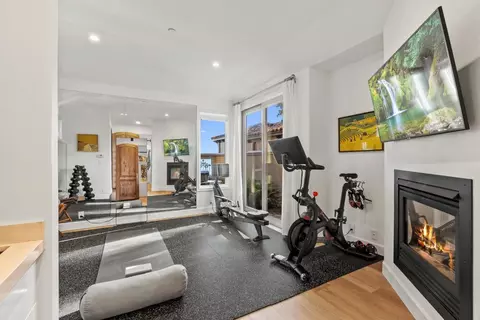
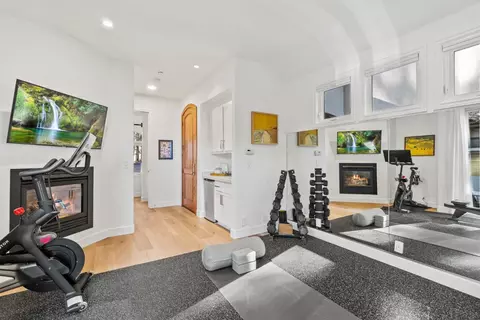
| Other Rooms | Bonus / Hobby Room, Den / Study / Office, Formal Entry, Great Room, Laundry Room, Library, Mud Room, Office Area, Storage, Utility Room |
| Dining Room | Breakfast Bar, Dining Area In Family Room, Dining Bar, Eat In Kitchen |
| Flooring | Hardwood, Tile |
| Fireplace | Gas Burning, Gas Starter, Living Room, Outside, Primary Bedroom, Wood Burning |
| Exterior | |
| Foundation | Concrete Perimeter And Slab, Post And Beam, Steel Frame |
| Roof | Other |
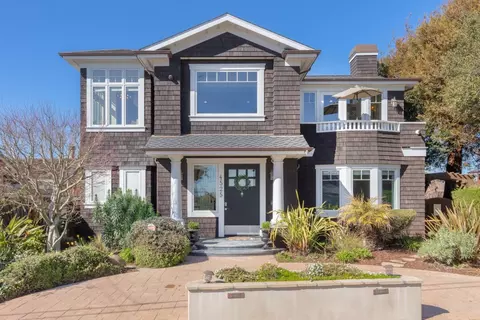
| Construction | Stucco |
| Garage/ Parking Desc | Attached Garage, Electric Gate, Guest / Visitor Parking |
| # Parking Spaces | 4 |
| # Garage Spaces | 2 |
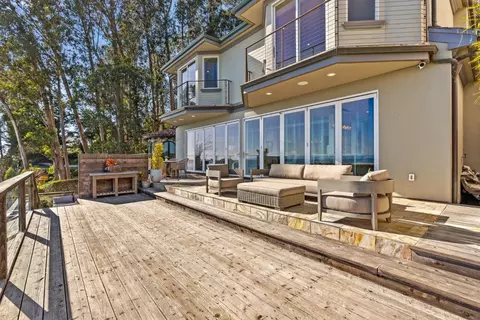
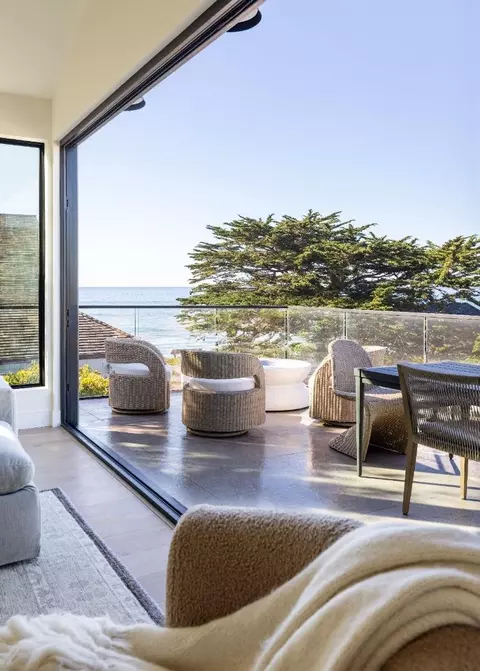
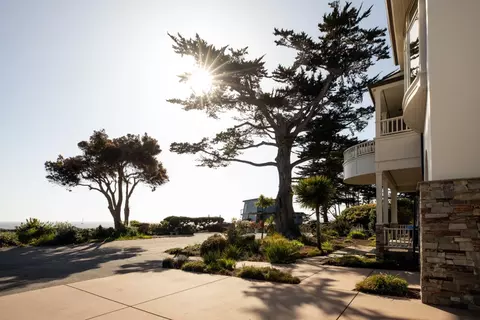
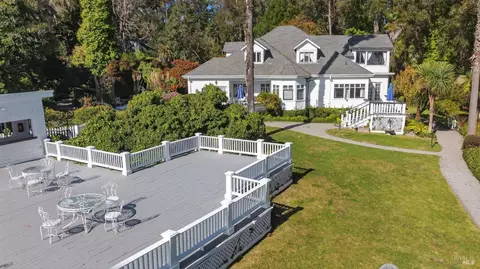
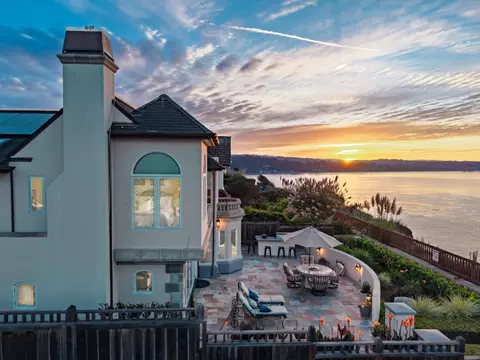
| Yard/ Grounds | Outdoor Fireplace, Balcony / Patio, BBQ Area, Low Maintenance, Courtyard, Deck, Dog Run / Kennel |
| Amenities / Utilities | |
| Water Sources | Public |
| Sewer/ Septic | Sewer - Public |
| Energy Features | Double Pane Windows, Low Flow Toilet, Smart Home System, Tankless Water Heater, Thermostat Controller |
| Utilities | Public Utilities, Natural Gas |
| Communications | Cable TV, Networked |
| Security Features | Controlled / Secured Access, Security Fence, Video / Audio System |
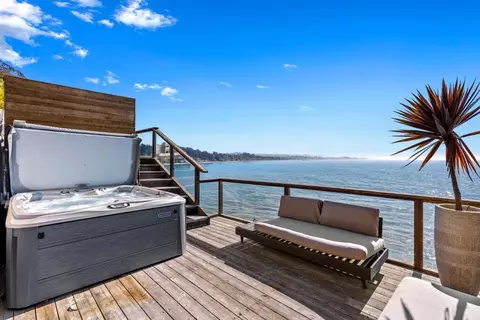
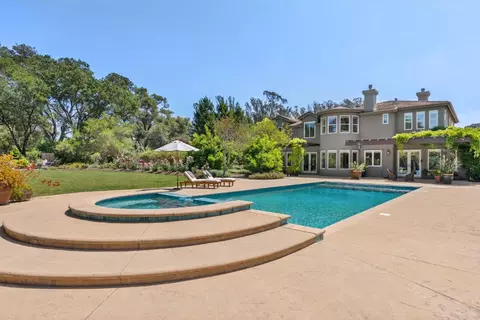
| Pool | Spa / Hot Tub |
| HOA Amenities | Walk-in Closet, Video / Audio System, High Ceiling, Security Gate |
| 2nd Unit | Accessory Dwelling Unit |
| 2nd Unit: Living Space (SqFt) | 360 |
| Location | |
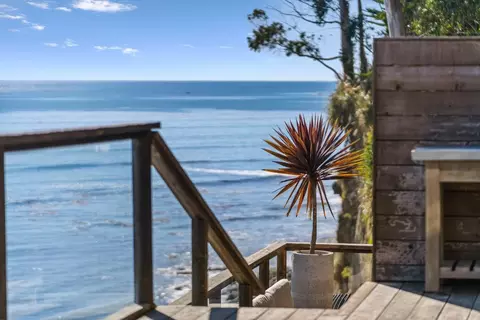
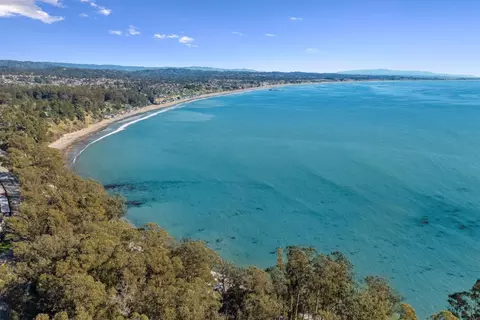
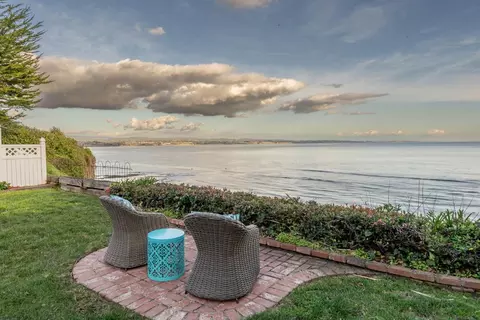
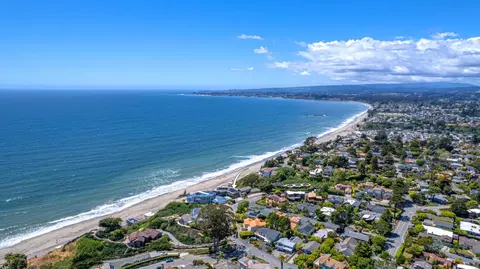
| View | Bay, City Lights, Garden / Greenbelt, Hills, Ocean, Water, Water Front |
| County | Santa Cruz |
| Area | Capitola |
| APN | 036-161-03-000 |
| Zoning | R |
MLS # ML82015805
MLS # ML81996121
MLS # ML81973657
MLS # ML81945898
MLS # ML81695067| Est. value | Bed/bath | Sqft | mi | |
|---|---|---|---|---|
| 110 Grove Ln, Capitola, CA 95010 | $4,801,600 | 3/2 | 3,763 | 0.01 |
| 103 Grove Ln, Capitola, CA 95010 | $1,698,800 | 3/1 | 881 | 0.03 |
| 101 Grove Ln, Capitola, CA 95010 | $5,083,400 | 4/4 | 3,021 | 0.04 |
| 101 Wesley St, Capitola, CA 95010 | $1,463,200 | 4/2 | 1,472 | 0.07 |
| 102 Wesley St, Capitola, CA 95010 | $1,468,500 | 4/2 | 1,953 | 0.08 |
| 101 Cabrillo St, Capitola, CA 95010 | $1,568,100 | 3/2 | 1,698 | 0.08 |
| 105 Wesley St, Capitola, CA 95010 | $1,607,100 | 3/2 | 1,472 | 0.09 |
| 106 Wesley St, Capitola, CA 95010 | $1,638,700 | 3/3 | 1,558 | 0.09 |
Estimated values are based on public record data and automated valuation models. Values are not guaranteed and may not reflect current market conditions.



$1,495,000
$446,950
$1,249,888
$674,500
$1,449,950
$550,000
$919,000
$719,000
$1,100,000
$749,000
$895,000
$1,199,000
$1,150,000
$1,497,000
$1,791,500
$2,444,944
$1,549,000
$899,999
$1,270,000
$1,438,000
$1,599,000
$769,945
$3,098,500
$1,200,000
$1,799,000
$1,397,500
$599,000
$1,195,000
$1,299,000
$759,000