

- $390,000
- 3Bd
- 2Ba
- 1,728 Sq Ft
SOLD


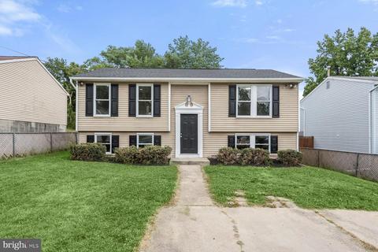
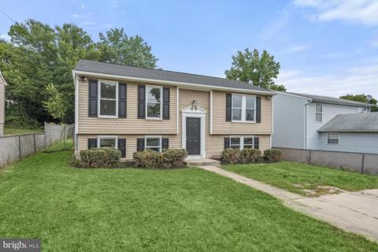
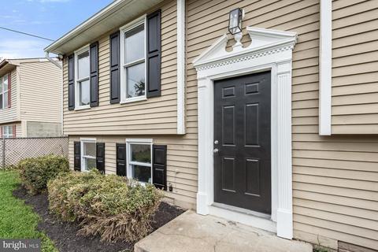
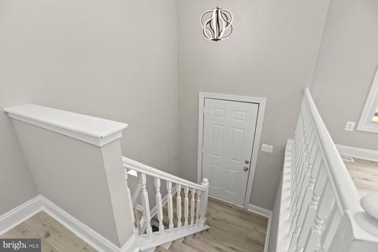
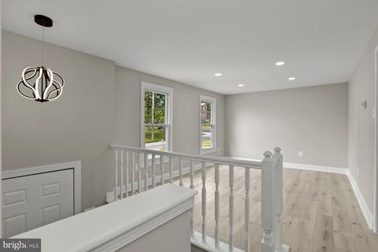
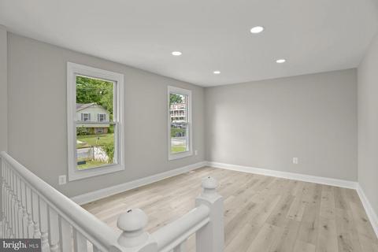
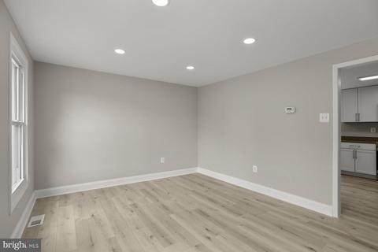
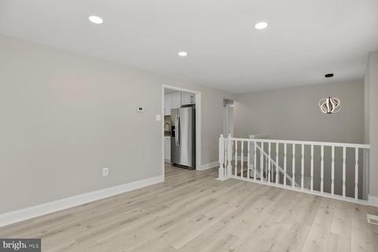
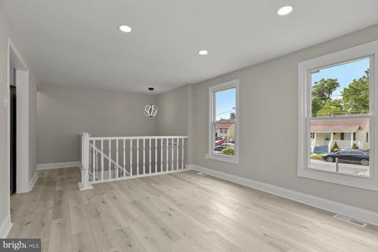
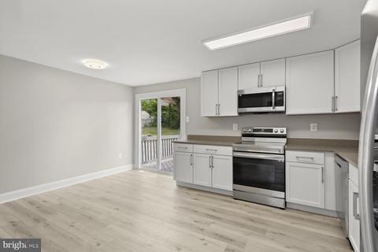
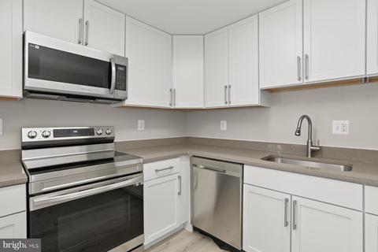
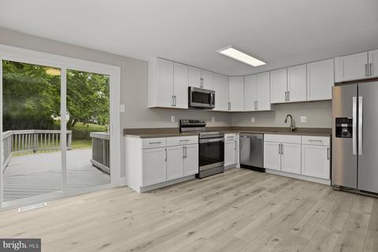
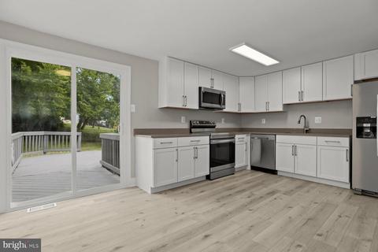
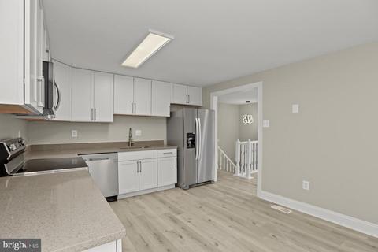
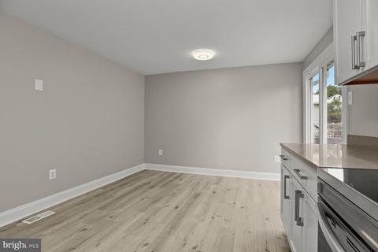
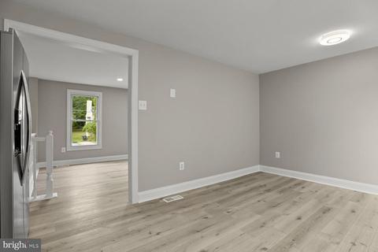
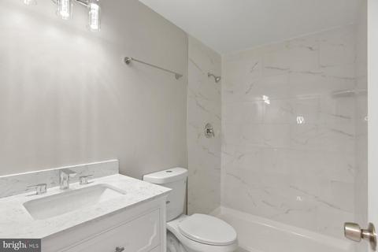
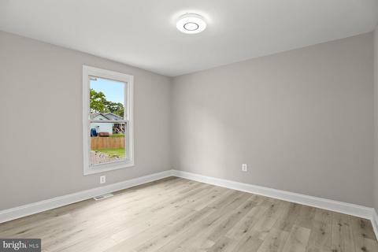
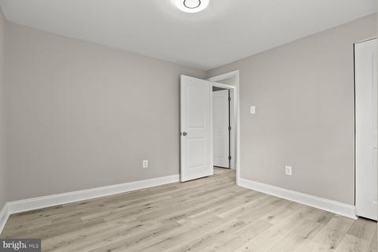
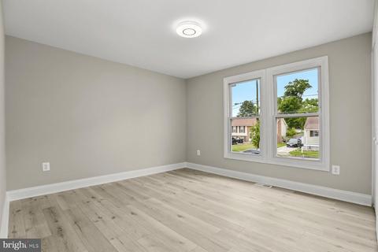
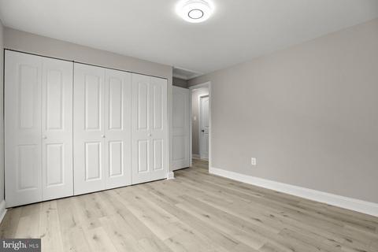
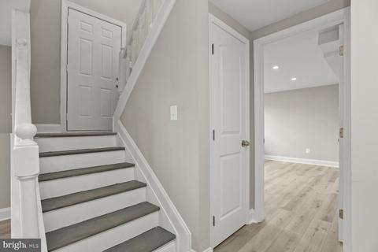
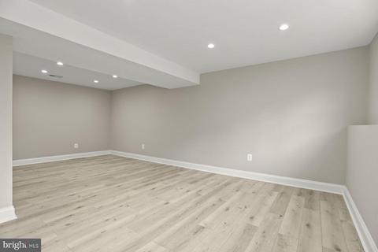
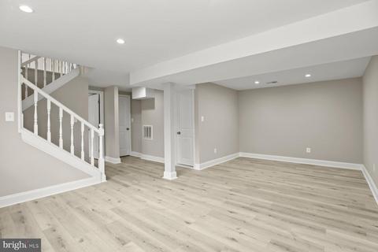
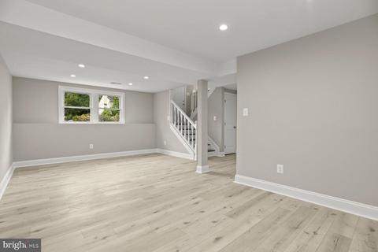
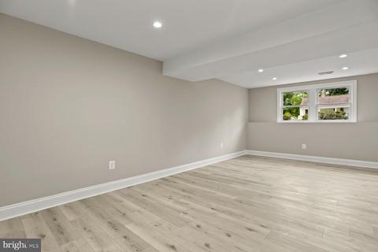
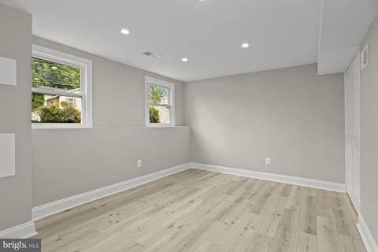
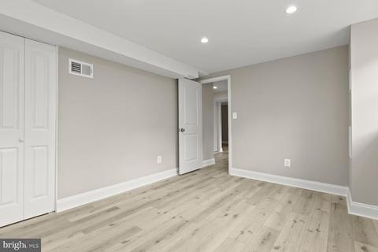
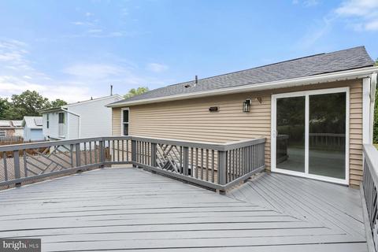
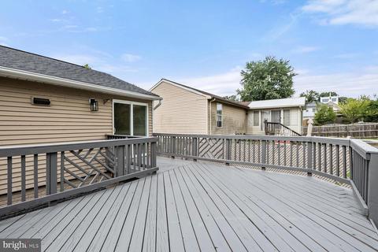
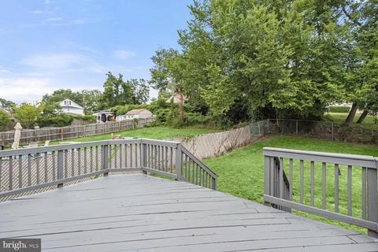
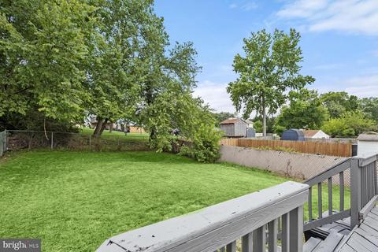
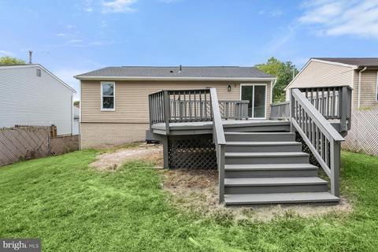
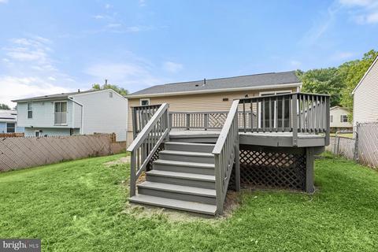
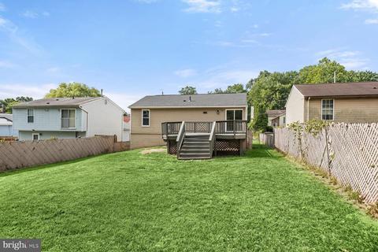
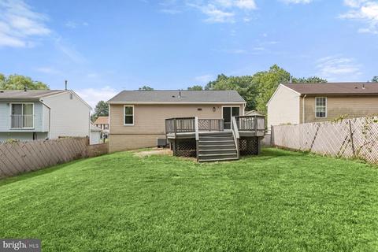
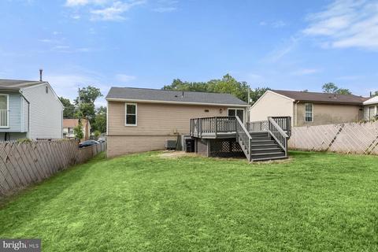
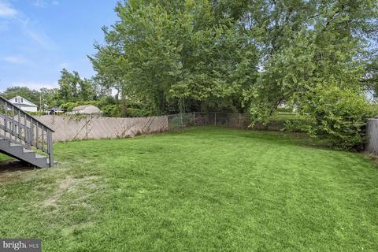
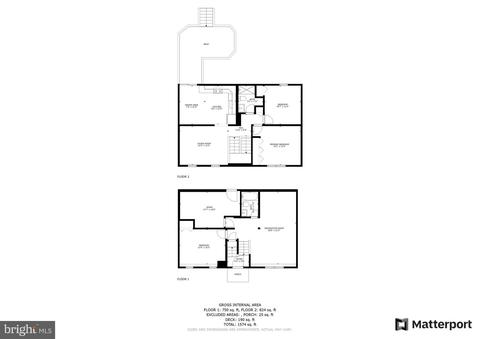
Last sold 07/14/2023 for $405K
bed
bath
Sqft ($236/Sqft)
| Property type House | Neighborhood | Year built 1988 | HOA fee $0/month | Lot size 7,405 Sqft | Movoto estimate | Rental estimate |

| Overview | |
| Cooling/AC | Central A/C, Electric |
| Heating | Electric |
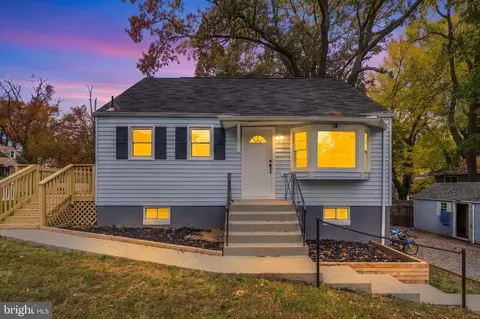
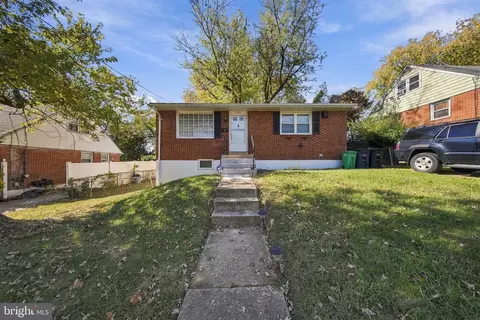
| Levels/Style | Split Foyer |
| Type | Residential |
| Status | Closed |
| SqFt | 1716 |
| Lot Size (SqFt) | 7500 |
| Lot Size (Acres) | 0.17 |
| County Tax | 2693, Annually |
| Tax: Assessed Value | 265300 |
| Annual Property Tax | 4132 |
| Year Built | 1988 |
| Condition | Excellent |
| New Construction (Y/N) | N |
| Foreclosure (Y/N) | N |
| Interior | |
| Total # of Bathrooms | 2 |
| # Full Baths | 2 |
| Total # of Bedrooms | 3 |
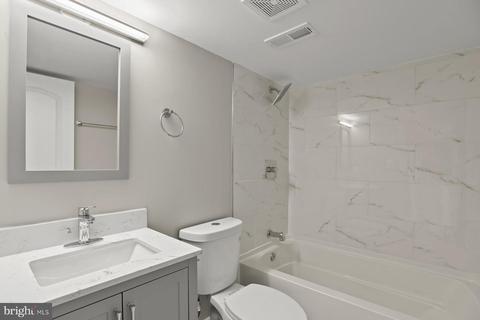
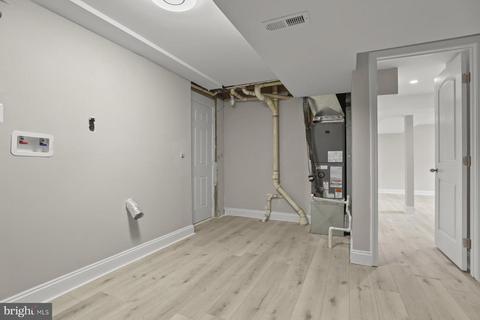
| Basement | Daylight, Full, Connecting Stairway, Fully Finished, Full, Heated, Improved, Interior Access, Outside Entrance, Rear Entrance, Shelving, Space For Rooms, Windows |
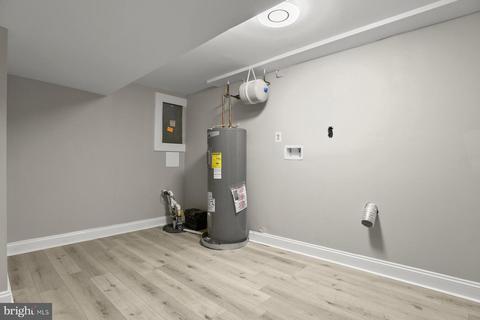
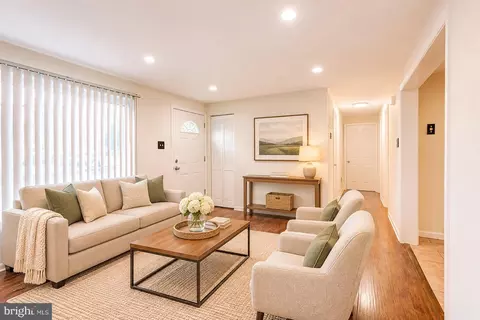
| Other Room(s) | Living Room, Dining Room, Bedroom 2, Bedroom 3, Kitchen, Bedroom 1, Laundry, Recreation Room, Utility Room, Bathroom 1, Bathroom 2 |
| Appliances | Dishwasher, Disposal, Stove, Oven/Range - Electric, Stainless Steel Appliances, Exhaust Fan, Microwave, Refrigerator, Washer/Dryer Hookups Only, Water Heater |
| Interior Features | Carpet, Ceiling Fan(s), Family Room Off Kitchen, Floor Plan - Traditional, Kitchen - Eat-In, Kitchen - Table Space, Attic, Breakfast Area, Built-Ins, Combination Kitchen/Dining, Dining Area, Recessed Lighting, Soaking Tub, Stall Shower, Tub Shower, Upgraded Countertops, Walk-in Closet(s), Other |
| Accessibility Features | None |
| Exterior | |
| Roof | Asphalt |
| Construction | Frame |
| Foundation | Other |
| Parking Desc | Concrete Driveway, Driveway, Off Site |
| # Parking Spaces | 2 |
| # Driveway Spaces | 2 |
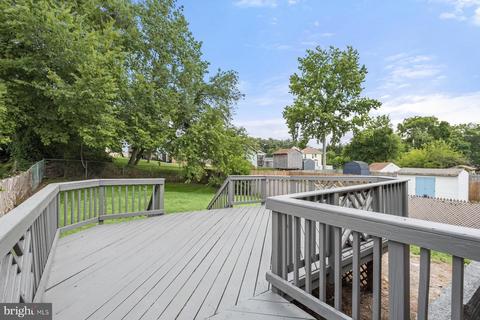
| Exterior Features | Extensive Hardscape, Exterior Lighting |
| Existing Structures | Above Grade, Below Grade |
| Amenities / Utilities | |
| Sewer/ Septic | Public Sewer |
| Pool | No Pool |
| Security Features | Smoke Detector |
| Location | |
| Subdivision | CEDAR HEIGHTS |
| Water Source | Public |
| Senior Community (Y/N) | N |
| High School | FAIRMONT HEIGHTS |
| Elementary School | ROBERT R. GRAY |
| School District | PRINCE GEORGE'S COUNTY PUBLIC SCHOOLS |
| Middle School | G JAMES GHOLSON |
| Directions | Head Southeast Toward MD-704 S, Turn Right Onto MD-704 S, Turn Right Onto 61st Ave, 61st Ave Turns Right And Becomes Jefferson Heights Dr, Turn Left Onto Cedar Heights Dr, Turn Right Onto Junipertree Ln, Destination Will Be On The Left |
| Zoning | RSF65 |
MLS # MDPG2081000
MLS # MDPG2007316
MLS # MDPG532364| Est. value | Bed/bath | Sqft | mi | |
|---|---|---|---|---|
| 5712 Junipertree Ln, Capitol Heights, MD 20743 | $347,100 | —/2 | 1,568 | 0.01 |
| 5708 Junipertree Ln, Capitol Heights, MD 20743 | $341,400 | —/2 | 858 | 0.01 |
| 5800 Junipertree Ln, Capitol Heights, MD 20743 | $353,100 | 3/1 | 1,020 | 0.02 |
| 5711 Junipertree Ln, Capitol Heights, MD 20743 | $447,000 | 4/2 | 1,690 | 0.02 |
| 5706 Junipertree Ln, Capitol Heights, MD 20743 | $384,800 | 3/2 | 2,214 | 0.02 |
| 5709 Junipertree Ln, Capitol Heights, MD 20743 | $356,800 | 4/— | 1,080 | 0.03 |
| 5802 Junipertree Ln, Capitol Heights, MD 20743 | $339,400 | —/2 | 1,296 | 0.03 |
| 5801 Junipertree Ln, Capitol Heights, MD 20743 | $335,400 | —/2 | 864 | 0.03 |
Estimated values are based on public record data and automated valuation models. Values are not guaranteed and may not reflect current market conditions.


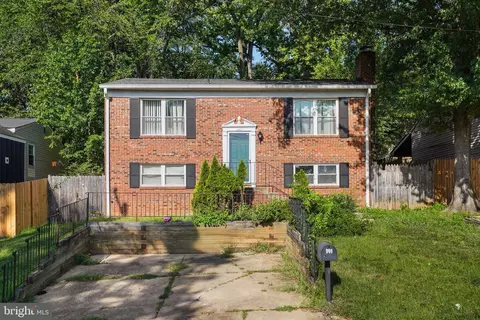




$322,000
$656,925
$514,000
$579,000
$454,900
$387,450
$479,900
$417,450
$653,170
$214,450
$469,990
$352,450
$460,000
$347,450
$450,000
$389,950
$557,494
$669,900
$395,000
$365,000
$2,000,000
$379,900
$509,950
$949,900
$1,399,000
$812,500
$726,950
$350,000
$619,950
$2,000,000