Movoto Real Estate
Sold on 06/11/2025

3533 Conley Dr, Cantonment, FL 32533

  • $351,000

    Last sold 06/11/2025 after 56 Days

  • 4

    bed

  • 3

    bath

  • 2,313

    Sqft ($152/Sqft)

House not for sale
Learn about Cantonment's top local Real Estate agents

About 3533 Conley Dr

Property type House
Neighborhood
Year built 2021
HOA fee $17/month
Lot size 7,841 Sqft
Parking 2 garage spaces
Rental estimate
Property description
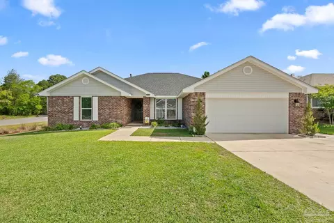
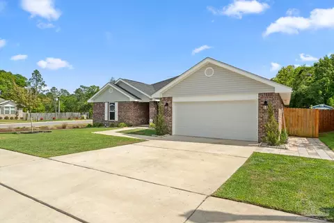
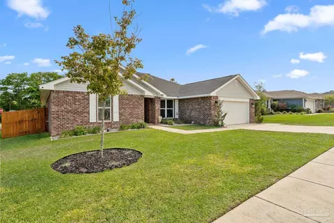
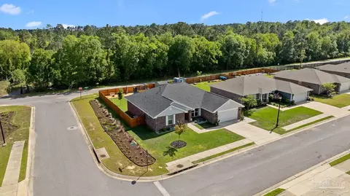
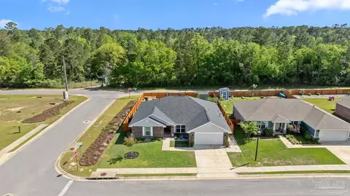
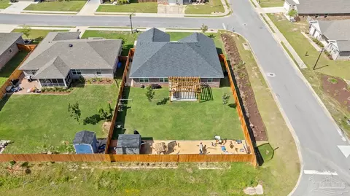
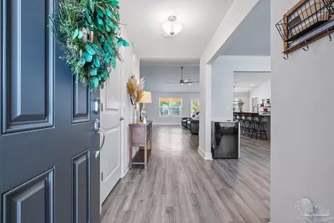
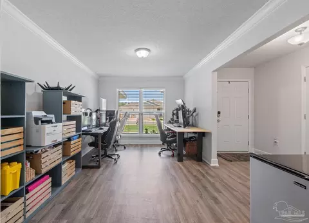
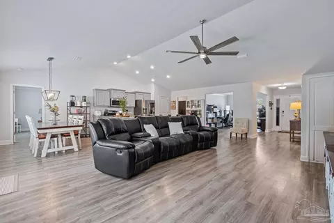
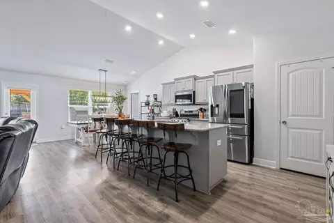
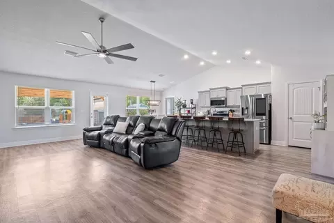
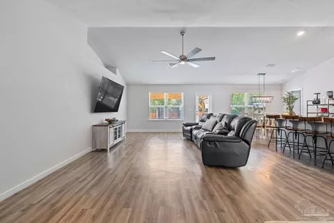
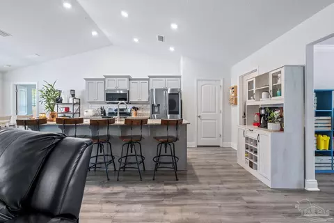
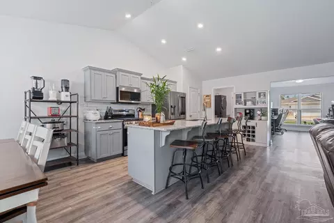
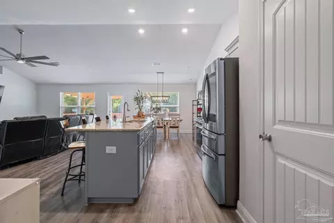
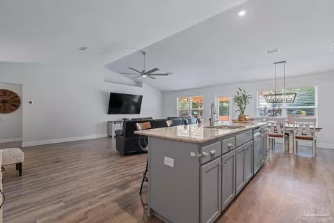
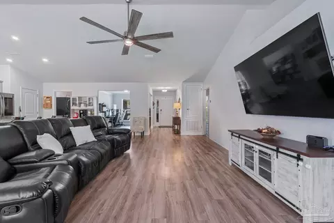
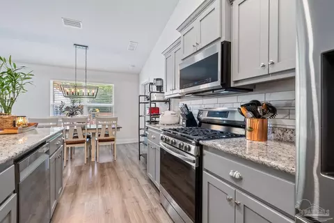
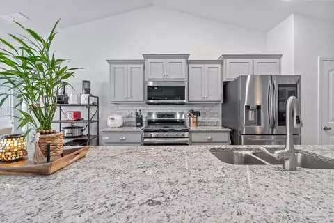
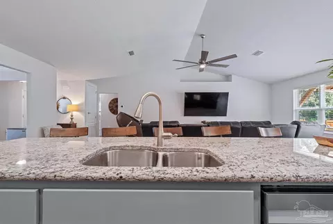
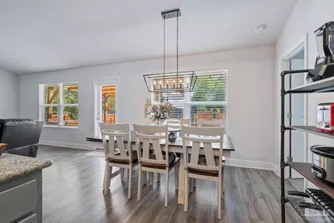
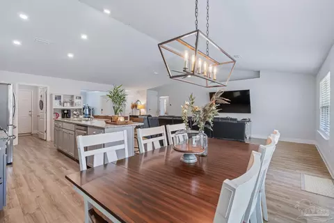
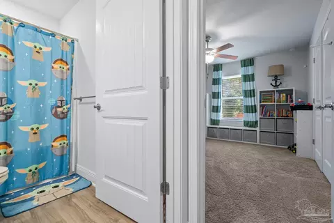
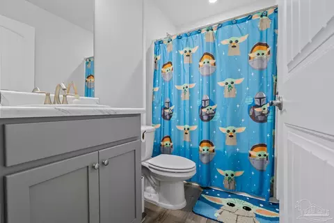
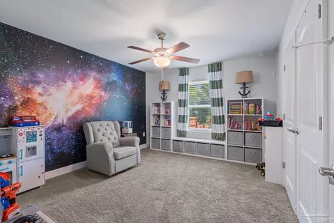
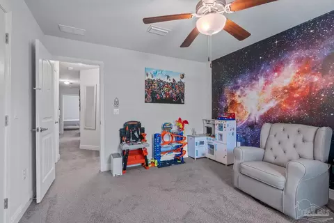
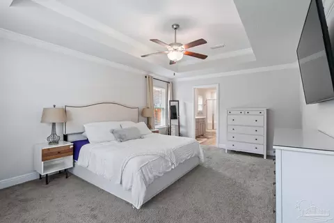
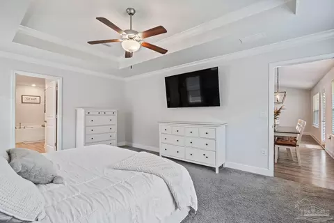
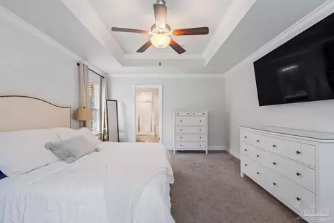
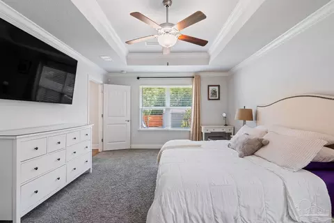
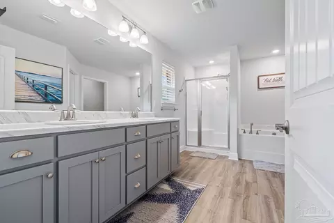
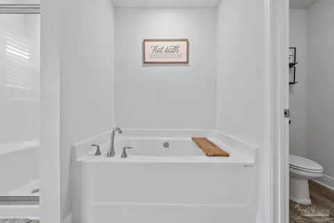
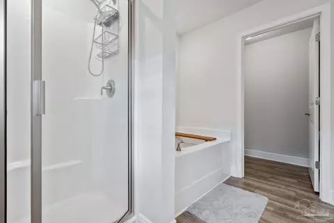
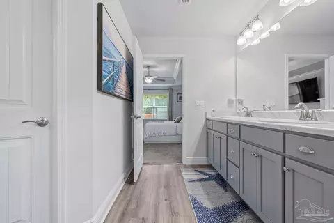
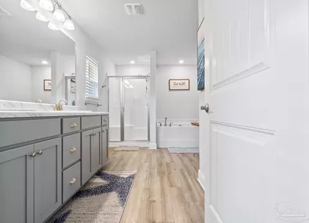
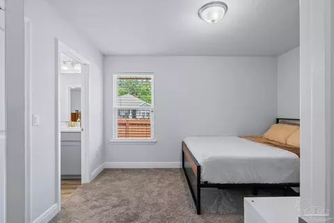
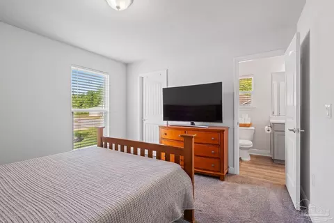
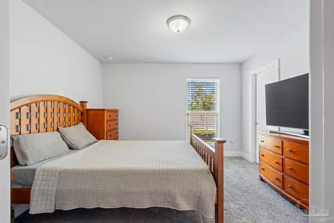
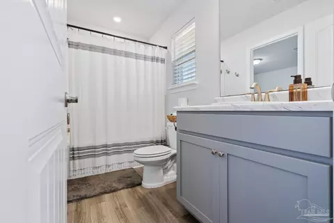
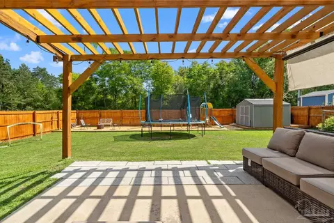
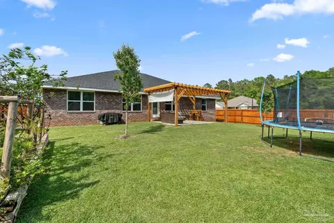
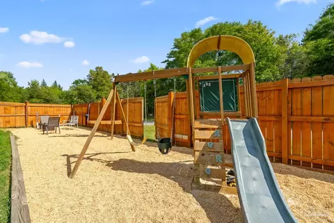
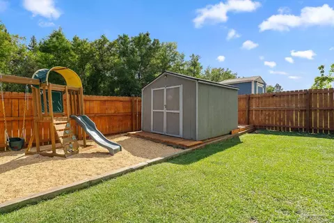
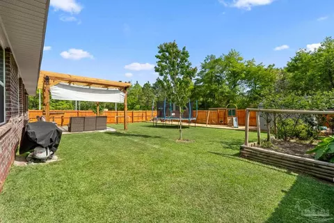
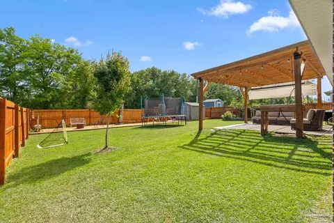
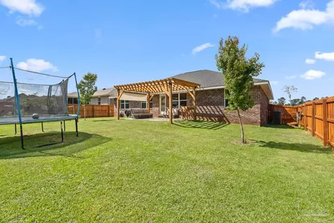
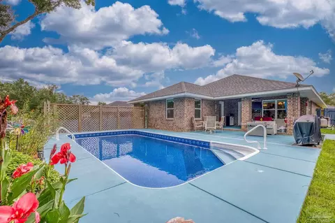
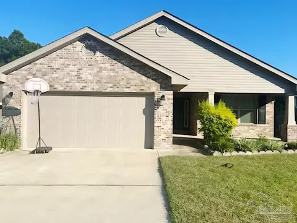
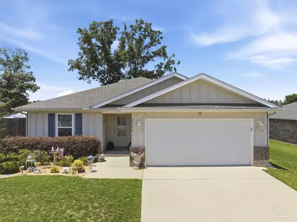
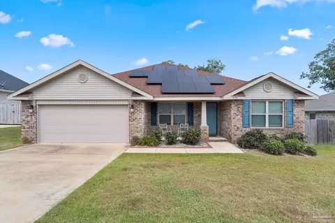
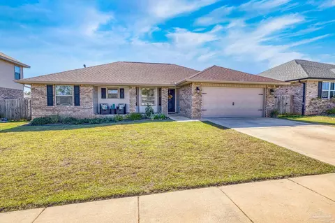
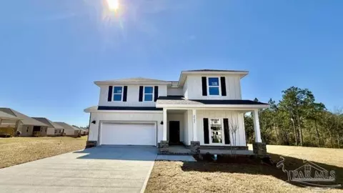
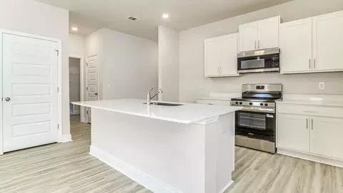
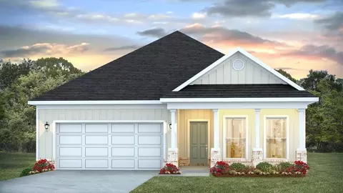
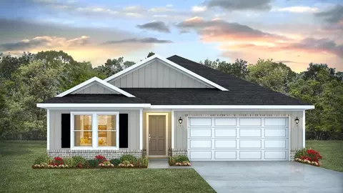
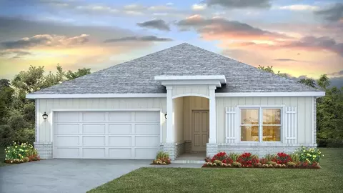
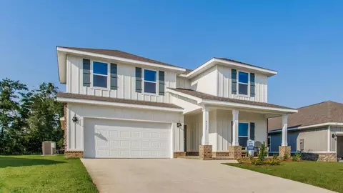
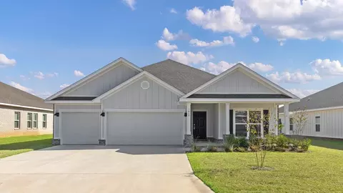
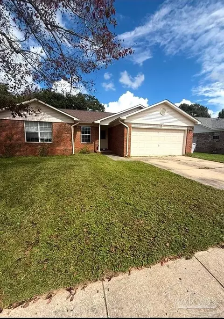
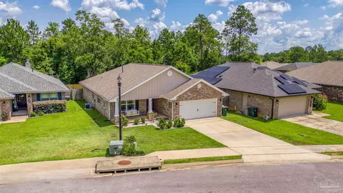
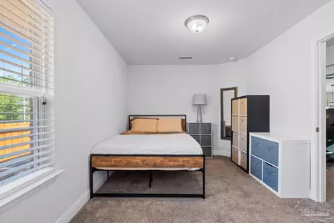
**VA ASSUMABLE LOAN WITH LOW INTEREST RATE FOR QUALIFIED VA BUYER!!** Welcome to this dream home nestled in the vibrant community of Cantonment, offering a stunning 2313 square foot all-brick residence on a generous corner lot, this 4-bedroom, 3-bathroom masterpiece exudes modern comfort and sophisticated living. Entering the house, you are greeted by an open floor plan that effortlessly connects the living spaces with vaulted ceilings, amplifying the sense of space and light. The kitchen is a chef's delight with granite countertops, a practical island for additional prep space, shaker cabinets, and a cozy eat-in area perfect for morning coffees. Entertaining is a breeze with a separate dining area that caters to both festive gatherings and intimate dinners. Sleeping quarters are equally impressive with a luxurious primary bedroom featuring a tray ceiling that adds an elegant architectural touch. The primary suite also offers a lavish bathroom equipped with a stand-up shower, garden tub, and double vanity for ultimate relaxation. The connected bedrooms with shared bathroom make it convenient for comfortable living. Outdoor living is equally enchanting with a fenced yard that includes a pergola, a recreational area, and a garden space perfect for gardening enthusiasts or simply seeking an outdoor sanctuary. Additionally, the property boasts a backyard shed for extra storage and privacy fencing that ensures your tranquil retreat remains undisturbed. Noteworthy features like a two-car garage, pantry, ceiling fans, wall-to-wall carpet in bedrooms, luxury vinyl plank in common areas, and a modern Google security system enhances the functionality and security of the home. Recent upgrades like a French drain and Goovee exterior lights underscore the attention to detail and care that has been poured into this property. Situated near essential amenities, you are moments away from Publix Super Market and Navy Federal Credit Union Recreation Center.
Listed by
Listing Agent - Erica Porcelli
Listing Office - KELLER WILLIAMS REALTY GULF COAST
Source: Pensacola Association of Realtors - PAR mls logo
MLS#662728 • last updated 11 months ago
Movoto checked Pensacola Association of Realtors - PAR for data 6 minutes ago
Overview
Cooling/AC Central Air, Ceiling Fan(s)
Heating Central
Levels/Style One, Craftsman
Virtual Tour N/A
MLS # 662728
Type Residential
Status Sold
SubType Single Family Residence
SqFt 2313
Lot Size (SqFt) 7840.8
Lot Size (Acres) 0.18
Year Built 2021
HOA Fee Annually, 200
Condition Resale
Interior
Total # of Bathrooms 3
# Full Baths 3
Bathrooms Not Updated
# Bedrooms 4
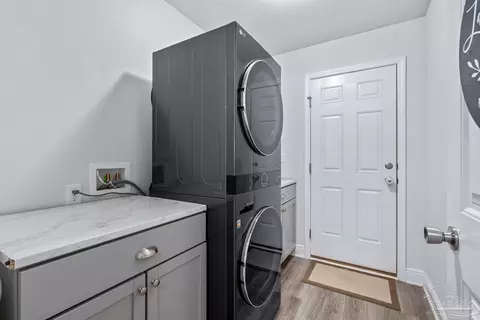
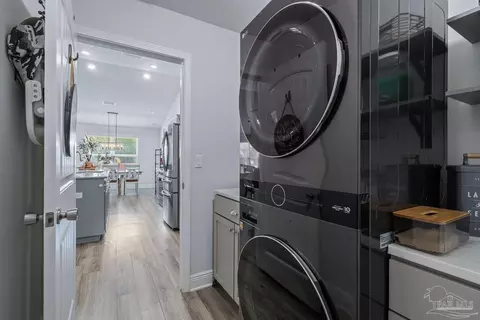
Laundry Inside
Kitchen Not Updated, Granite Counters, Kitchen Island, Pantry
Dining Room Eat-in Kitchen, Formal Dining Room
Flooring Carpet, Laminate, Simulated Wood
Appliances Electric Water Heater, Built In Microwave, Dishwasher
Interior Features Baseboards, Vaulted Ceiling(s)
Window Features Double Pane Windows, Shutters
Exterior
Roof Shingle
Foundation Slab
Construction Brick, Frame
# Covered Spaces 2
Parking Desc 2 Car Garage, Garage Door Opener
# Parking Spaces 2
# Garage Spaces 2
Patio/ Porch Patio
Lot Desc Central Access
Other Structures Yard Building
Fencing Back Yard, Privacy
Amenities / Utilities
Green Features: Energy Efficiency Insulated Walls
Utilities Cable Available
Sewer/ Septic Public Sewer
Electricity Circuit Breakers
Water Source Public
Security Features Security System
Pool Desc None
Location
County Escambia - Fl
Subdivision Brookhaven
Elementary School Kingsfield Elementary
Middle School RANSOM
High School Tate
APN 351N312202001007
Directions From Pine Forest Rd., Take Hwy. 297A To Hwy 97 Then To Devine Farms Rd. Subdivision Is Down On The Right
Zoning Res Single
Lot/ Land Details
Road Responsibility County Maintained Road
We are not permitted to show value estimates for this property.
  • Jul 2025
    Public Records
  • Jul 24, 2025 Sold
    $351,000
  • Jul 2025
    mls logo MLS # 662728
  • Jul 18, 2025 Sold
    $351,000 (+0.3%)
  • Jun 11, 2025 Contingent
  • May 30, 2025 Price Change
    $350,000 (-4.1%)
  • May 6, 2025 Price Change
    $365,000 (-2.7%)
  • Apr 16, 2025 Listed
    $375,000 (+35.8%)
  • Jul 2021
    Public Records
  • Jul 27, 2021 Sold
    $276,200
  • Jul 2021
    mls logo MLS # 583258
  • Jul 15, 2021 Sold
    $276,200
  • Jan 11, 2021 Listed
    $276,200
  • Jan 10, 2021 Listed
    $276,200
  • 3533 Conley Dr
    $351K
  • Brookhaven
    $349K
  • 32533
    $350K +2% y/y
  • Cantonment
    $350K +2% y/y
No chart available
Statistics calculated by Movoto

Thinking of selling? Get a Cash Offer.

  • A smooth, fast sale
  • Skip staging and repairs
  • No strings attached
7/10
5/10
Ransom Middle School
public Grades 6-8
Escambia
4/10
Source: GreatSchools.org © 2026. All rights reserved.

Around Brookhaven

Explore everything this neighborhood has to offer.
By entering my info and clicking Ask a Question below, I am providing my e-signature and express written consent to receive marketing emails, calls, and texts (including via automatic telephone dialing systems, AI generative, artificial or pre-recorded voice technology) relating to my inquiry from Movoto (and parties calling/messaging on their behalf) even if my number appears on the company, state, or national Do Not Call Registry. You also agree to ourTerms and Conditions and Privacy Policy. Consent not required to receive services (call 1-844-420-1270 to be connected without providing consent).

Nearby recently sold homes in Cantonment, FL

Nearby homes for sale in Cantonment, FL

Newest listings in 32533

  • Real Estate
  • FL
  • Escambia County
  • Cantonment
  • 32533
  • 3533 Conley Dr
Meet with a real estate agent today (844) 430-0869
The multiple listing information is provided by Pensacola Association of REALTORS ®. IDX information is provided exclusively for consumers’ personal, non-commercial use and that it may not be used for any purpose other than to identify prospective properties consumers may be interested in purchasing. Information deemed reliable but not guaranteed to be accurate. Buyer to verify all information. The information provided is for consumers' personal, non-commercial use and may not be used for any purpose other than to identify prospective properties consumers may be interested in purchasing. Listing information updated every 15 minutes. Terms of use & Privacy Policy, California Privacy Info. Copyright © 2005 - 2026 Movoto, Inc. All rights reserved. Equal Housing Opportunity CalDRE CalDRE #01517281
Movoto Real Estate is committed to ensuring accessibility for individuals with disabilities. We are continuously working to improve the accessibility of our web experience for everyone. We welcome feedback and accommodation requests, please submit them here.
Copyright 2026 by the Multiple Listing Service of the Pensacola Association of REALTORS® This information is believed to be accurate but is not guaranteed. Subject to verification by all parties. This data is copyrighted and may not be transmitted, retransmitted, copied, framed, repurposed, or altered in any way for any other site, individual and/or purpose without the express written permission of the Multiple Listing Service of the Pensacola Association of REALTORS®. Florida recognizes single and transaction agency relationships. Information Deemed Reliable But Not Guaranteed. Any use of search facilities of data on this site, other than by a consumer looking to purchase real estate, is prohibited.
Requests for information regarding mortgage products will be directed to Movoto.com affiliate, Lower, LLC - a licensed Mortgage Lender (NMLS #1124061), or, based on your location, may be redirected to a participating mortgage marketing partner that may pay Lower, LLC for any consumer contact information provided through this site.