Movoto Real Estate
  • Exterior
  • Entry Way
  • Dining
  • Kitchen
  • Other
  • Living
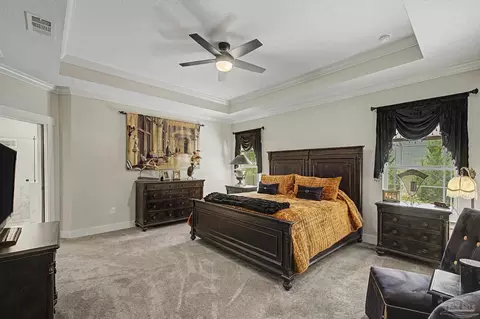
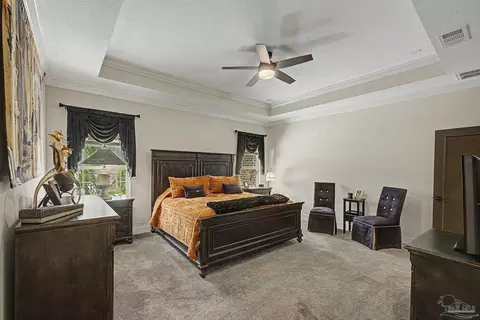
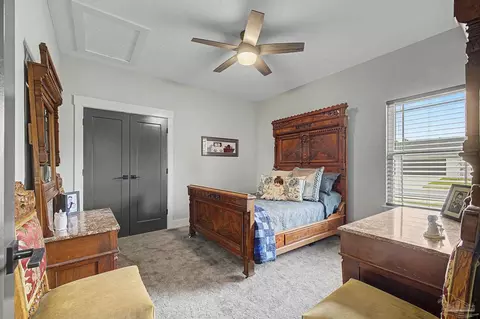
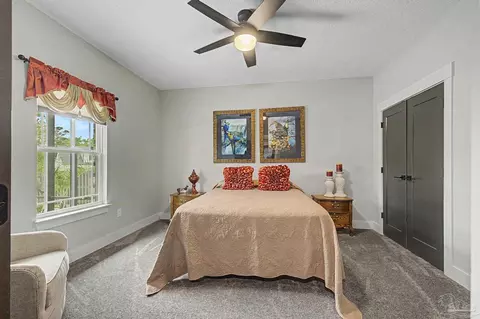
  • Bedroom
  • Bath
  • Floorplan
  • View/Area
  • Animated home icon 3D tour

2867 Longleaf Mill St, Cantonment, FL 32533

$1,150,000
  • 4

    bed

  • 4

    bath

  • 3,914

    Sqft ($294/Sqft)

House for sale 120 days
$25K price drop
About 2867 Longleaf Mill St

Property type House
Neighborhood
Year built 2023
HOA fee $75/month
Lot size 0.51 Acre
Parking 3 garage spaces
Rental estimate
Property description
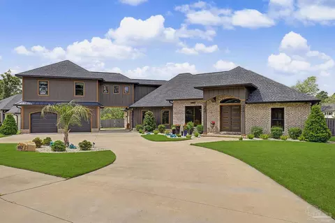
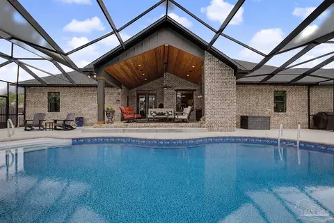
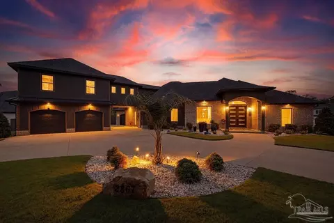
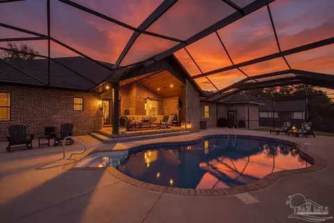
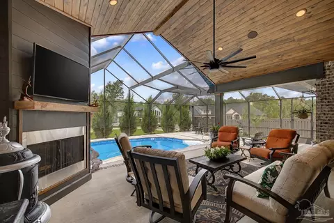
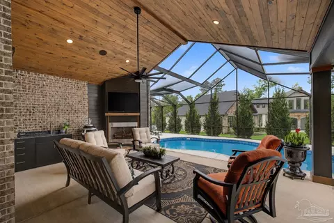
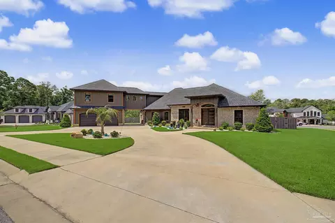
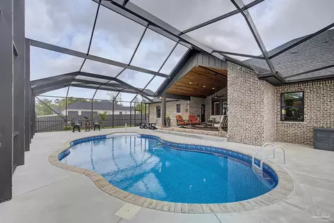
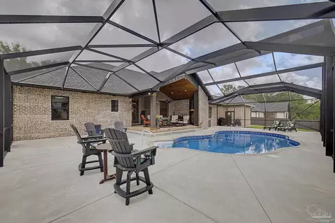
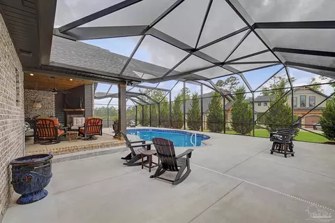
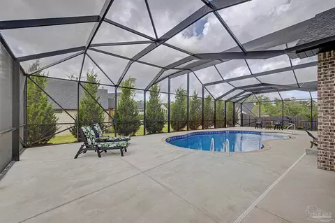
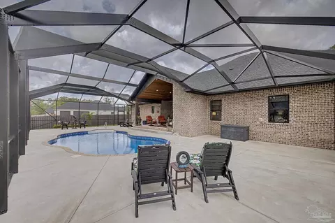
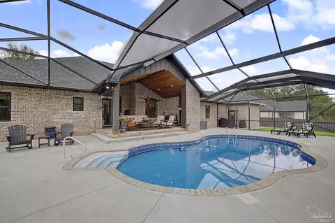
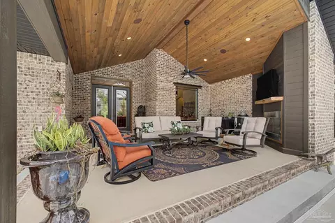
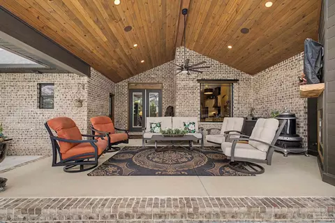
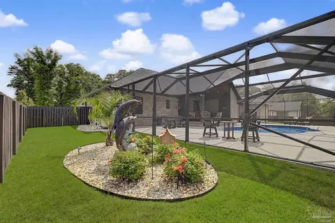
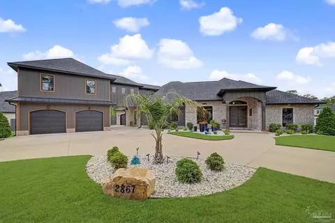
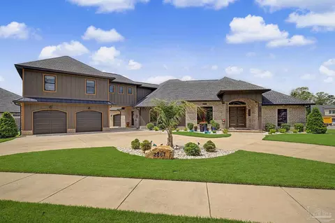
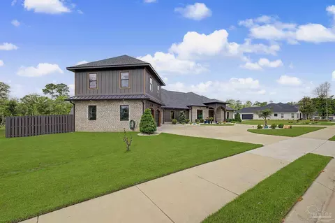
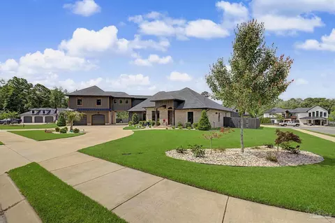
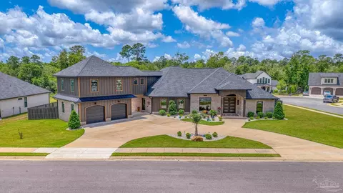
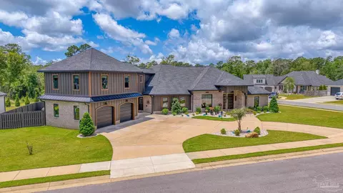
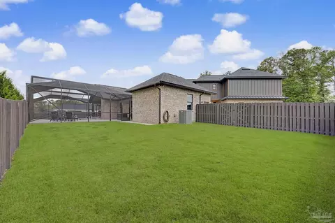
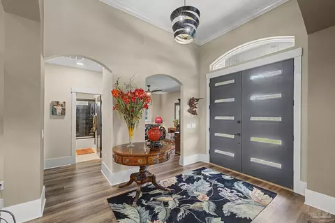
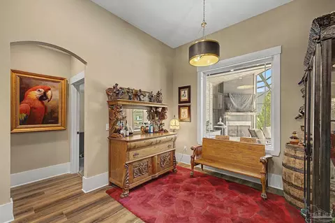
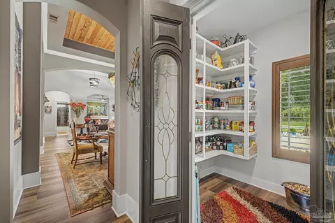
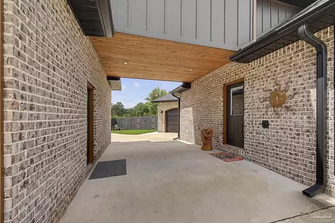
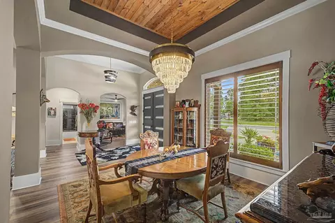
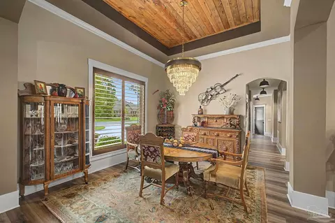
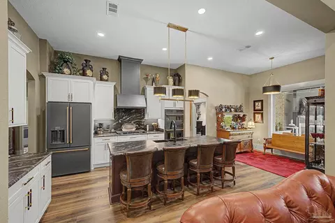
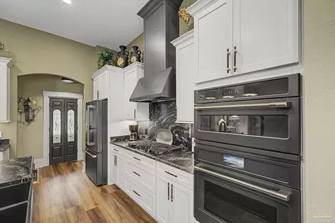
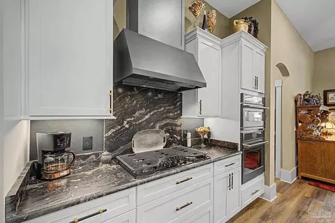
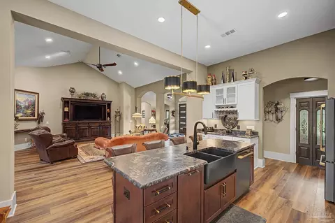
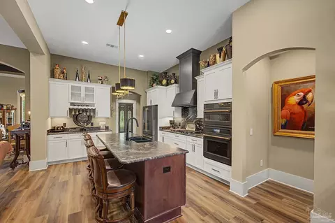
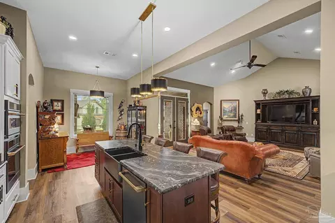
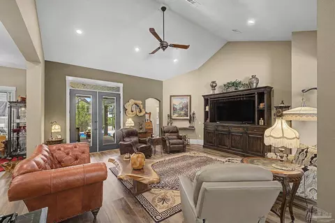
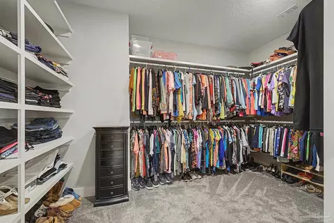
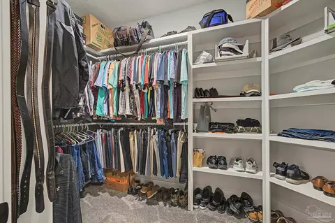
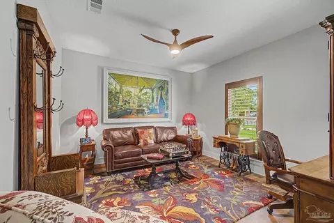
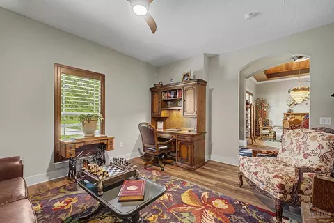
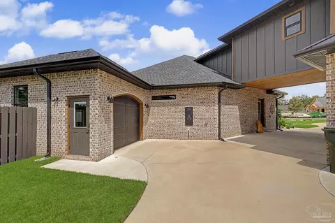
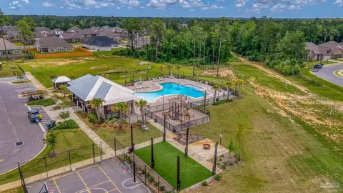
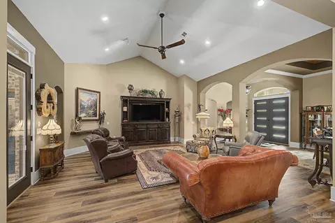
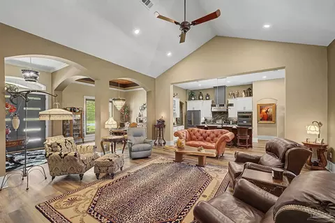
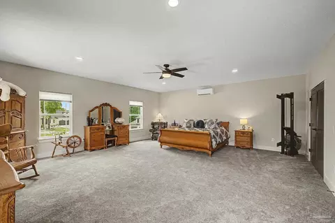
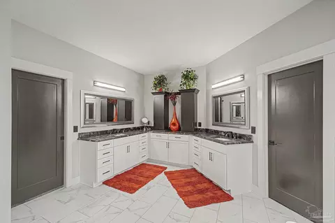
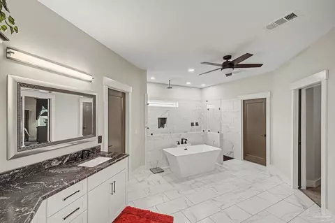
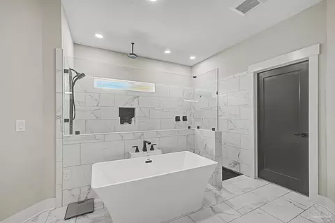
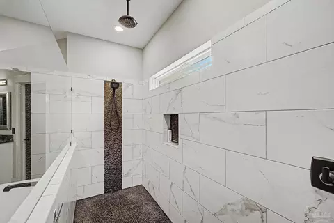
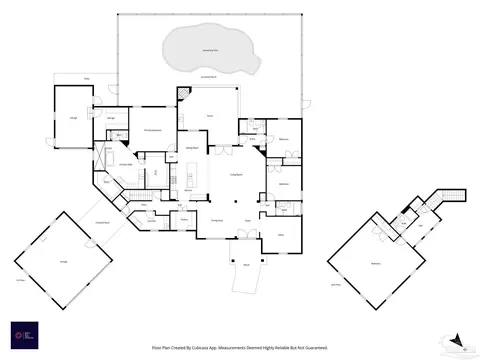
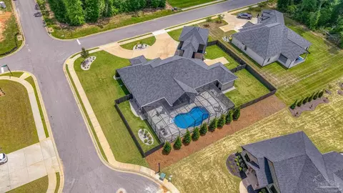
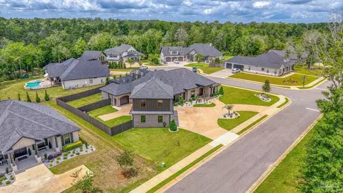
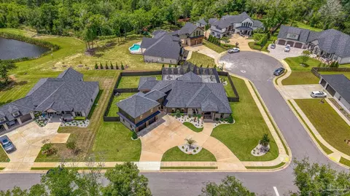
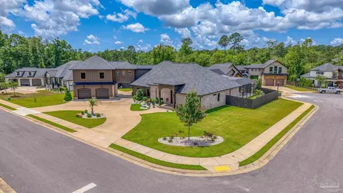
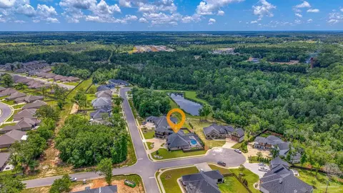
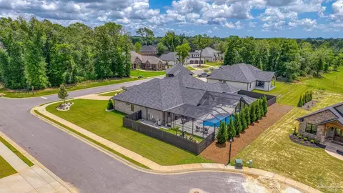
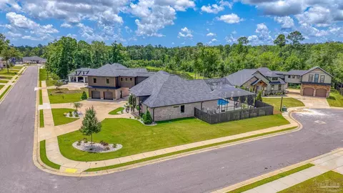
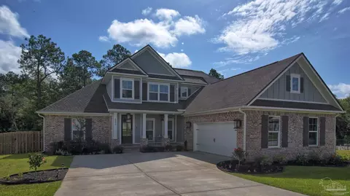
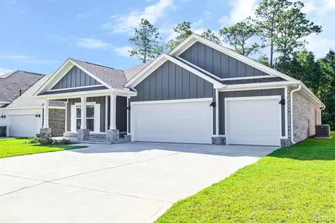
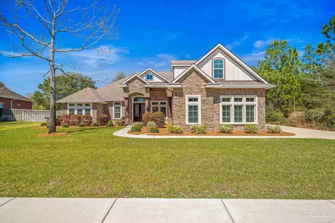
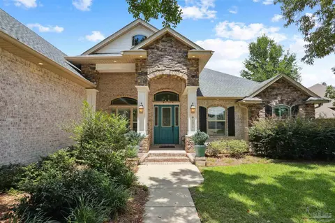
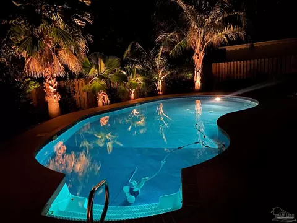
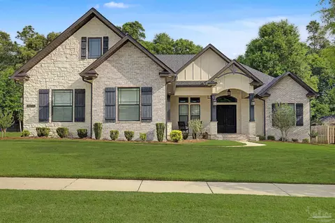
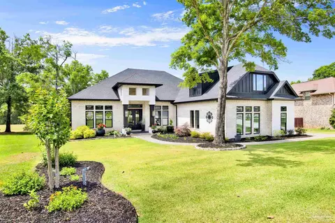
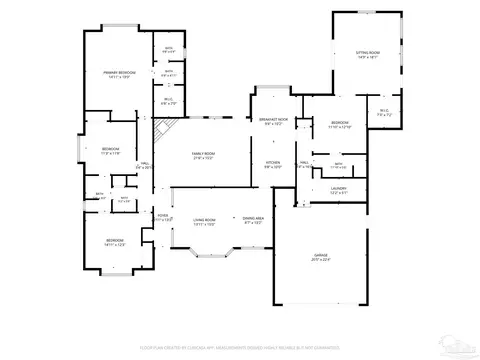
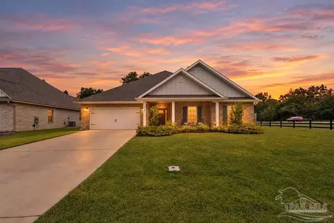
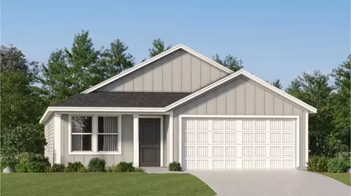
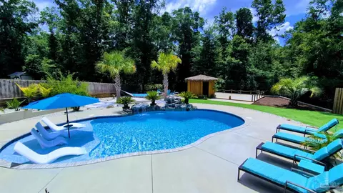
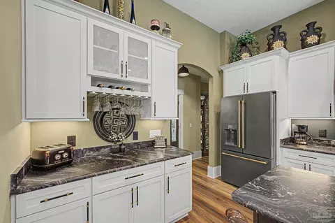
Located in the prestigious gated community of The Estates at Iron Rock, this stunning custom home offers luxury living with exceptional craftsmanship and thoughtful design throughout. The La Rua Plan features 3,914 square feet perfectly blending elegance, comfort, exceptional storage, and functionality. With gorgeous, extensive landscaping this yard is sure to please. From the moment you enter, you’ll be impressed by the spacious open layout, soaring ceilings, and upscale finishes. The gourmet kitchen is a dream for entertaining with premium Café appliances, double ovens, a massive walk-in pantry, separate dining area, and breakfast nook overlooking the backyard oasis. The expansive living area flows seamlessly to the extended rear porch complete with an outdoor kitchen area, fireplace, built-in patio speakers, and plenty of space to relax or host guests year-round.Step outside to your private screened pool retreat featuring a beautiful outdoor fireplace and resort-style atmosphere. The luxurious primary suite offers a spa-inspired bath with a large tiled shower, freestanding soaking tub, and oversized his-and-her walk-in closets. Upstairs, the bonus room over the garage includes its own full bath and shower, making it ideal for a guest suite, media room, or home office.Additional highlights include a 3-car garage with a heated and cooled storage room, custom details throughout, and a prime location within one of the area’s most desirable gated communities. This exceptional home delivers the perfect combination of luxury indoor and outdoor living.
Listed by
Listing Agent - Jennifer Jackson
Listing Office - Levin Rinke Realty
Source: Pensacola Association of Realtors - PAR mls logo
MLS#682868 • last updated 6 days ago
Movoto checked Pensacola Association of Realtors - PAR for data 17 minutes ago
Request a virtual or in-person tour
Overview
Cooling/AC Multi Units, Central Air, Ceiling Fan(s)
Heating Central
Levels/Style Two, Contemporary, Traditional
Virtual Tour External Link
MLS # 682868
Type Residential
Status Active
SubType Single Family Residence
SqFt 3914
Lot Size (SqFt) 22215.6
Lot Size (Acres) 0.51
Year Built 2023
HOA Fee Annually, 900
Condition Resale
Interior
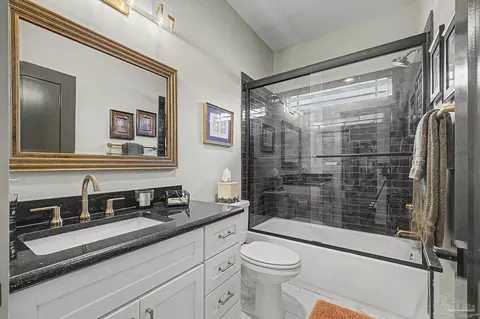
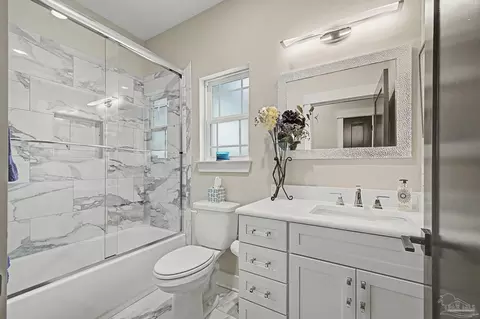
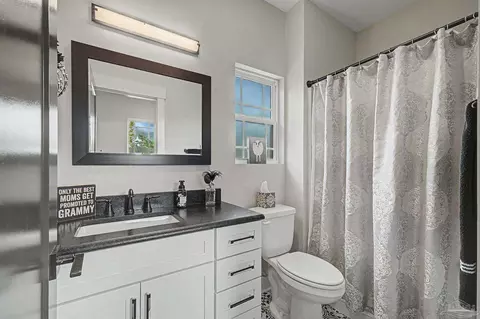
Total # of Bathrooms 4
# Full Baths 4
Bathrooms Not Updated
# Bedrooms 4
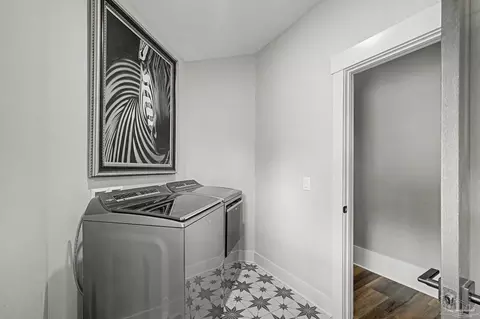
Laundry Inside, W/D Hookups, Laundry Room
Kitchen Not Updated, Granite Counters, Kitchen Island, Pantry
Dining Room Breakfast Bar, Breakfast Room/Nook, Eat-in Kitchen, Formal Dining Room
Flooring Hardwood, Tile, Carpet
Appliances Water Heater, Dryer, Washer, Built In Microwave, Dishwasher, Disposal, Double Oven, Microwave, Refrigerator, Self Cleaning Oven, Oven
Interior Features Storage, Ceiling Fan(s), High Ceilings, High Speed Internet, Recessed Lighting, Smart Thermostat, Office/Study
Window Features Double Pane Windows
Exterior
Roof Shingle
Foundation Slab
Construction Brick, Frame
# Covered Spaces 3
Parking Desc 3 Car Garage, Oversized, Garage Door Opener
# Parking Spaces 3
# Garage Spaces 3
Exterior Features Outdoor Kitchen, Sprinkler, Rain Gutters
Patio/ Porch Covered, Lanai, Screen Porch
Lot Desc Central Access, Corner Lot, Interior Lot
Fencing Back Yard, Privacy
Amenities / Utilities
Green Features: Energy Efficiency Insulation, Insulated Walls, Ridge Vent
Utilities Cable Available
Sewer/ Septic Public Sewer
Electricity Circuit Breakers, Copper Wiring
Water Source Public
Security Features Security System, Smoke Detector(s)
HOA Fee Includes Association
Pool Desc In Ground, Salt Water, Screen Enclosure
Location
County Escambia - Fl
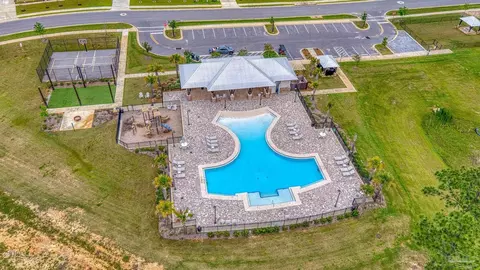
Community Features Pool, Community Room, Fitness Center, Gated
Subdivision Iron Rock
Elementary School Kingsfield Elementary
Middle School RANSOM
High School Tate
APN 351N312206012011
Directions HWY 90 WEST TO NORTH (LEFT) ON PINE FOREST ROAD- LEFT ON HWY 297A- LEFT ON HWY 97 SUBDIVISION ENTRACE ABOUT 2 MI ON LEFT
Zoning Res Single
Lot/ Land Details
Road Responsibility County Maintained Road
Road Surface Paved
Tour this home
When would you like to see 2867 Longleaf Mill St?
question
Have a question about this property? Call us at (844) 430-0869
7/10
5/10
Ransom Middle School
public Grades 6-8
Escambia
4/10
Source: GreatSchools.org © 2026. All rights reserved.

Around Iron Rock

Explore everything this neighborhood has to offer.
  • Real Estate
  • FL
  • Escambia County
  • Cantonment
  • 32533
  • 2867 Longleaf Mill St

My commute

Enter a destination to see travel time and distance.
By entering my info and clicking Ask a Question below, I am providing my e-signature and express written consent to receive marketing emails, calls, and texts (including via automatic telephone dialing systems, AI generative, artificial or pre-recorded voice technology) relating to my inquiry from Movoto (and parties calling/messaging on their behalf) even if my number appears on the company, state, or national Do Not Call Registry. You also agree to ourTerms and Conditions and Privacy Policy. Consent not required to receive services (call 1-844-420-1270 to be connected without providing consent).

Nearby homes for sale in Cantonment, FL

Nearby recently sold homes in Cantonment, FL

Newest listings in 32533

Meet with a real estate agent today (844) 430-0869
The multiple listing information is provided by Pensacola Association of REALTORS ®. IDX information is provided exclusively for consumers’ personal, non-commercial use and that it may not be used for any purpose other than to identify prospective properties consumers may be interested in purchasing. Information deemed reliable but not guaranteed to be accurate. Buyer to verify all information. The information provided is for consumers' personal, non-commercial use and may not be used for any purpose other than to identify prospective properties consumers may be interested in purchasing. Listing information updated every 15 minutes. Terms of use & Privacy Policy, California Privacy Info. Copyright © 2005 - 2026 Movoto, Inc. All rights reserved. Equal Housing Opportunity CalDRE CalDRE #01517281
Movoto Real Estate is committed to ensuring accessibility for individuals with disabilities. We are continuously working to improve the accessibility of our web experience for everyone. We welcome feedback and accommodation requests, please submit them here.
Copyright 2026 by the Multiple Listing Service of the Pensacola Association of REALTORS® This information is believed to be accurate but is not guaranteed. Subject to verification by all parties. This data is copyrighted and may not be transmitted, retransmitted, copied, framed, repurposed, or altered in any way for any other site, individual and/or purpose without the express written permission of the Multiple Listing Service of the Pensacola Association of REALTORS®. Florida recognizes single and transaction agency relationships. Information Deemed Reliable But Not Guaranteed. Any use of search facilities of data on this site, other than by a consumer looking to purchase real estate, is prohibited.
Requests for information regarding mortgage products will be directed to Movoto.com affiliate, Lower, LLC - a licensed Mortgage Lender (NMLS #1124061), or, based on your location, may be redirected to a participating mortgage marketing partner that may pay Lower, LLC for any consumer contact information provided through this site.