Movoto Real Estate
Sold on 07/31/2015

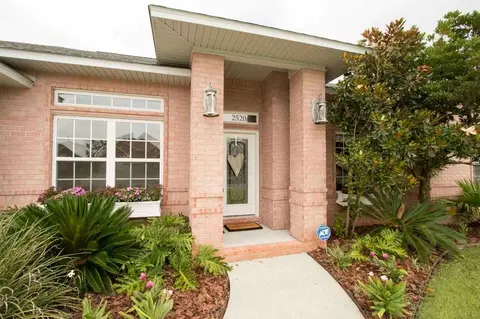
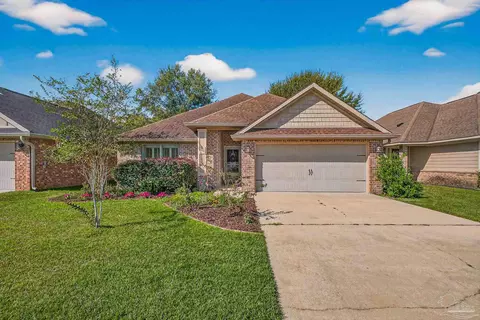
2520 Pine Forest Rd, Cantonment, FL 32533

  • $377,000

    Last sold 07/31/2015 for $245K

  • 4

    bed

  • 2

    bath

  • 2,182

    Sqft ($112/Sqft)

House not for sale
Learn about Cantonment's top local Real Estate agents

About 2520 Pine Forest Rd

Property type House
Neighborhood
Year built 2004
HOA fee $0/month
Lot size 0.26 Acre
Movoto estimate
Parking 2 garage spaces
Rental estimate
Property description
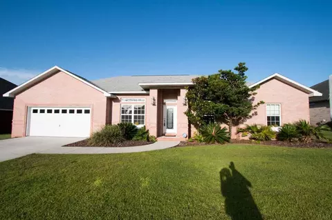
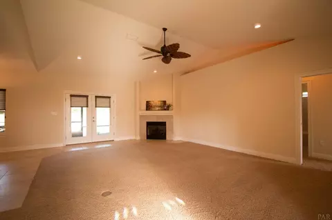
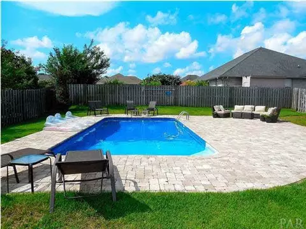
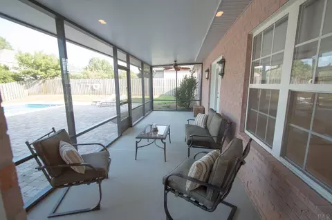
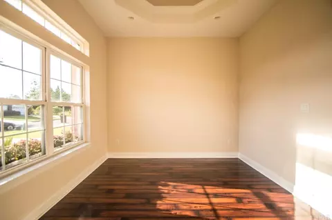
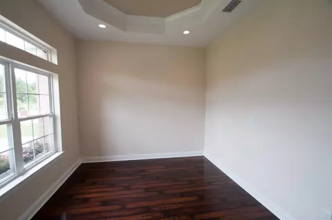
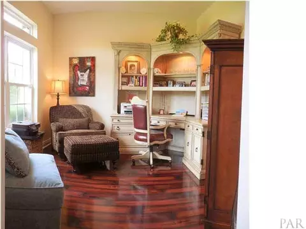
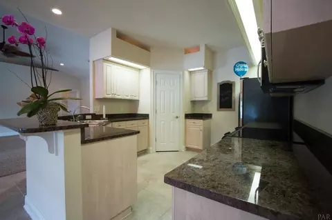
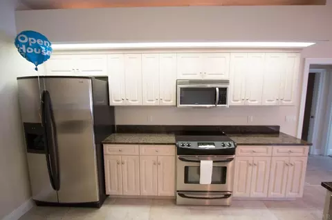
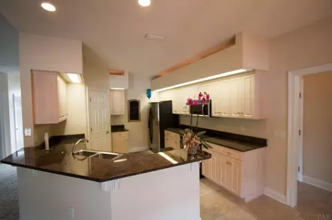
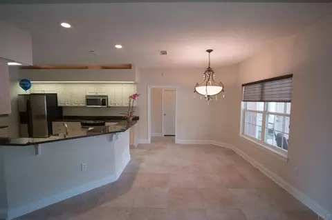
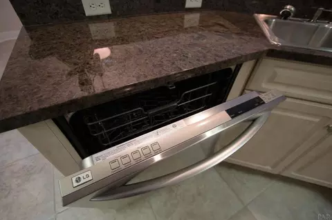
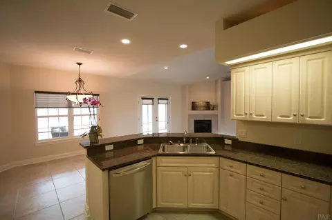
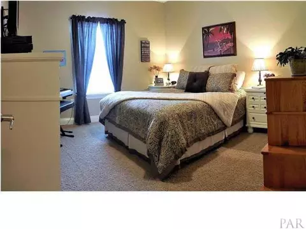
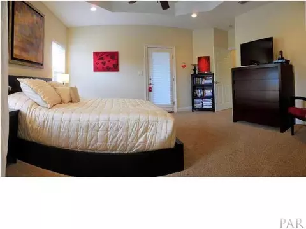
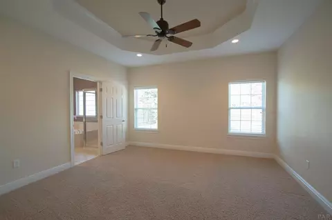
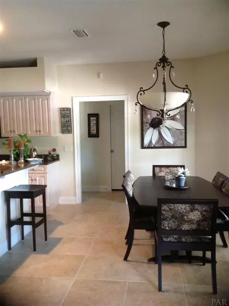
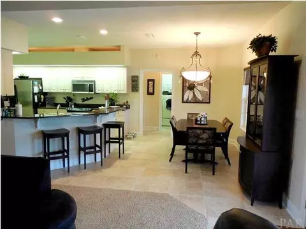
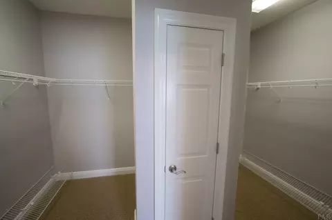
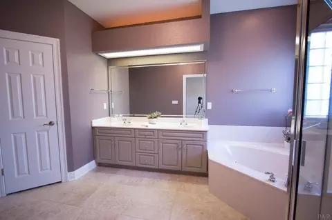
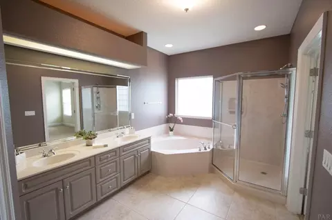
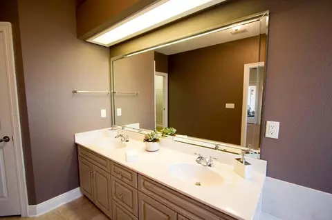
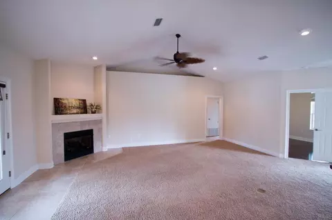
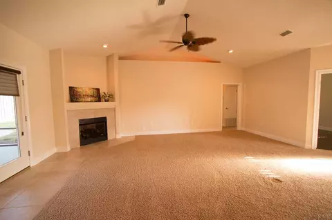
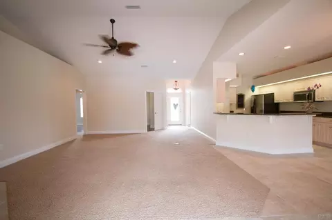
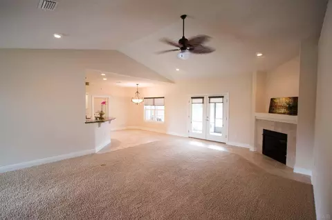
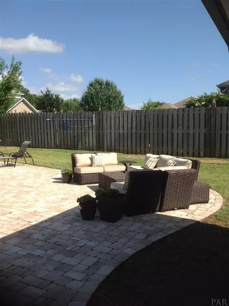
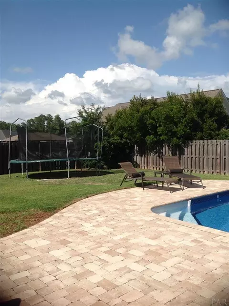
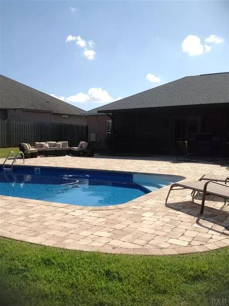
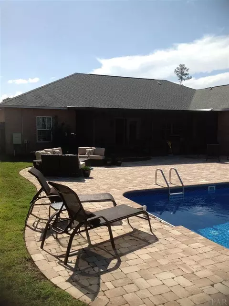
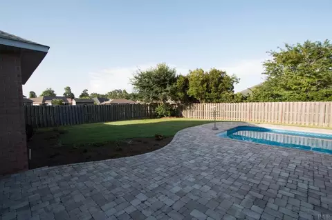
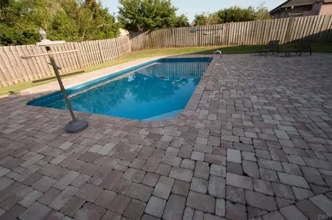
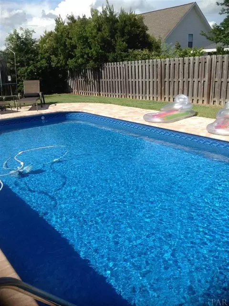
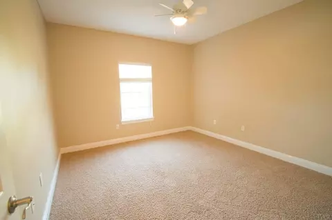
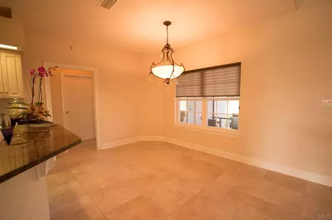
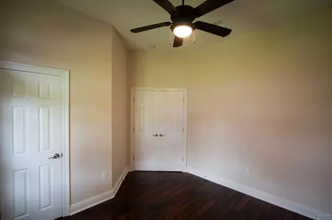
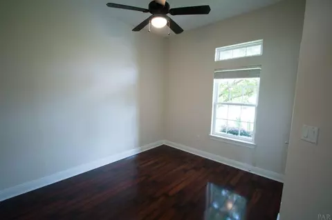
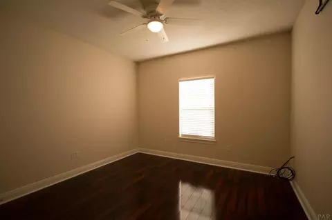
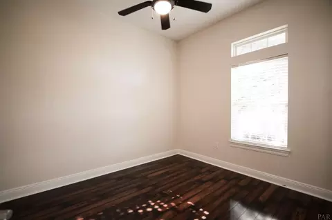
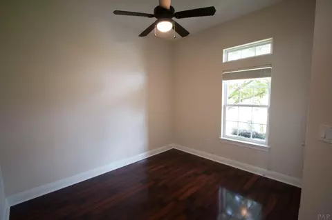
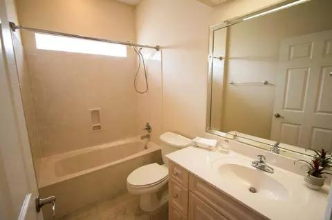
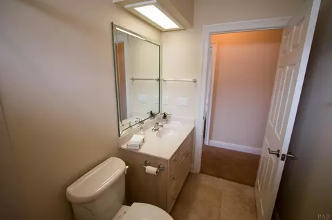
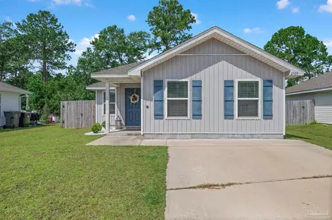
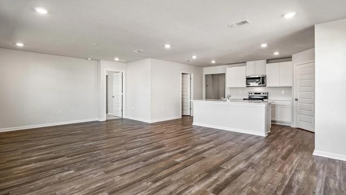
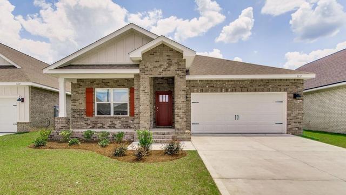
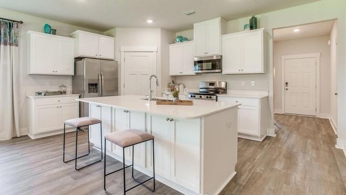
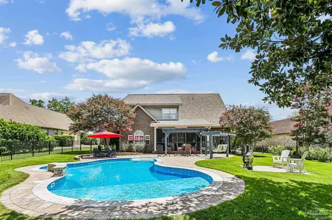
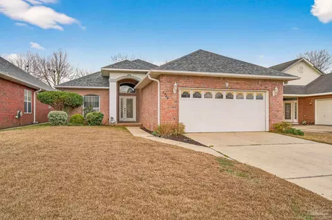
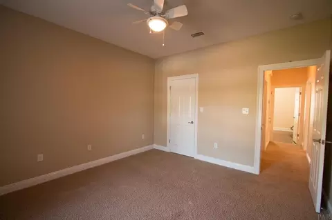
Gorgeous custom home! It looks and shows as if it were brand new! The house has a split floorplan with an open kitchen layout and excellent natural lighting. The front office features gorgeous hardwood flooring, a ten foot trey ceiling, recessed lighting, and great natural lighting from the double window and transom window above. As you enter the living room you will notice that its open and inviting with cathedral ceilings, recessed lighting, lighted ledges, corner gas fireplace with tiled borders, a recessed pre wired niche above for your T.V. or large artwork. , French doors with custom blinds, high end carpeting, pre-wired for surround sound, and a custom leaf style fan that gives you that sunshine state feel. The kitchen is open to the living room and dining area. The kitchen has all the goodies such as granite counters, an open bar, true gorgeous pickled cabinetry with brushed nickel hardware, deep stainless steel sink, stainless steel appliances to include a built-in microwave, large corner pantry, recessed lighting, plant ledges above the cabinets with built-in lighting both above and below, and twenty one inch porcelain tile that extends through the dining area to the back door. The bedroom is large enough to accommodate all of your furnishings and also has a ten foot trey ceiling with crown molding, recessed lighting, a bronze fan, and a single French door for easy access to the back porch. The bathroom features a custom stained large double vanity with beveled mirror, cultured marble counter, plant ledge above with lighting above and below, large fully enclosed walk-in corner shower, a spacious jacuzzi tub with frosted window above, twenty one inch porcelain tile, and a separate toilet closet. The enormous master closet is accessed through the bathroom and is separated for his and hers sides or just hers and hers. Sparkling saltwater pool. Current technology on Saltwater pool and Brick pavers surround Pool deck.
Listed by
Listing Agent - Walter Pierce
Listing Office - Levin Rinke Realty
Source: Pensacola Association of Realtors - PAR mls logo
MLS#481643 • last updated 10 years ago
Movoto checked Pensacola Association of Realtors - PAR for data 5 minutes ago
Overview
Cooling/AC Heat Pump, Central Air, Ceiling Fan(s)
Heating Heat Pump, Central, Fireplace(s)
Levels/Style One, Traditional
MLS # 481643
Type Residential
Status Sold
SubType Single Family Residence
Lot Size (SqFt) 11325.6
Lot Size (Acres) 0.26
Year Built 2004
HOA Fee Annually, 0
Condition Resale
Interior
Total # of Bathrooms 2
# Full Baths 2
Bathrooms Not Updated
# Bedrooms 4
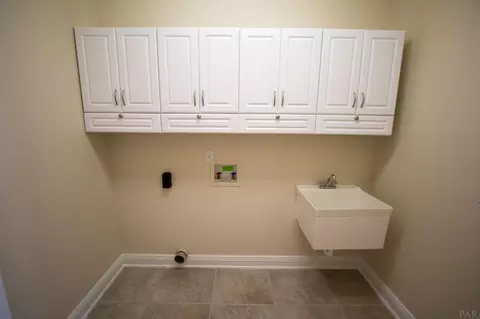
Laundry Inside, W/D Hookups
Kitchen Not Updated, Granite Counters, Pantry, Solid Surface Countertops
Dining Room Breakfast Bar, Breakfast Room/Nook, Formal Dining Room
Flooring Hardwood, Tile, Carpet, Laminate
Appliances Electric Water Heater, Built In Microwave, Dishwasher, Disposal, Microwave, Refrigerator, Self Cleaning Oven
Interior Features Storage, Baseboards, Cathedral Ceiling(s), Ceiling Fan(s), Crown Molding, High Ceilings, High Speed Internet, Plant Ledges, Recessed Lighting
Window Features Double Pane Windows, Blinds
Exterior
Roof Shingle
Foundation Slab
Construction Brick, Frame
# Covered Spaces 2
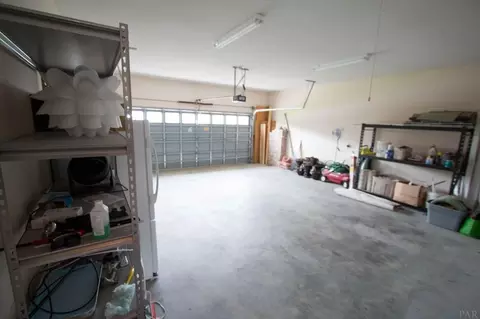
Parking Desc 2 Car Garage, Front Entrance, Oversized, Garage Door Opener
# Parking Spaces 2
# Garage Spaces 2
Exterior Features Sprinkler
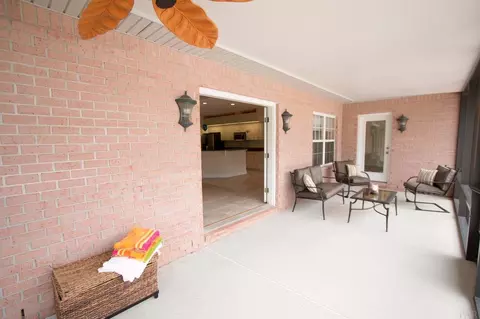
Patio/ Porch Lanai, Patio, Porch, Screened
Lot Desc Central Access
Fencing Back Yard, Privacy
Amenities / Utilities
Green Features: Energy Efficiency Heat Pump, Insulation, Insulated Walls, Ridge Vent
Utilities Cable Available, Underground Utilities
Sewer/ Septic Public Sewer
Electricity Circuit Breakers, Copper Wiring
Water Source Public
Security Features Security System, Smoke Detector(s)
HOA Fee Includes None
Pool Desc In Ground, Vinyl
Location
County Escambia - Fl
Community Features Sidewalks
Subdivision King Ridge Estates
Elementary School Pine Meadow
Middle School RANSOM
High School Tate
APN 271N311000150001
Directions Pine Forest Rd Between West Roberts Road And Kingsfield Road.
Zoning Res Single
Lot/ Land Details
Road Responsibility County Maintained Road
Road Surface Paved
$377K
Range: $339K-$414K
Last 30 days 
Rental est.: $730/month
Gross rent multiplier: 28.0
  • Sep 2015
    mls logo MLS # 481643
  • Sep 21, 2015 Sold
    $245,000 (-2.0%)
  • May 16, 2015 Listed
    $249,990
  • 2520 Pine Forest Rd
    $245K
  • Gonzalez
    $320K -3% y/y
  • 32533
    $353K +3% y/y
  • Cantonment
    $353K +3% y/y
No chart available
Statistics calculated by Movoto

Thinking of selling? Get a Cash Offer.

  • A smooth, fast sale
  • Skip staging and repairs
  • No strings attached
7/10
5/10
Ransom Middle School
public Grades 6-8
Escambia
4/10
Source: GreatSchools.org © 2026. All rights reserved.

Around Gonzalez

Explore everything this neighborhood has to offer. Learn more about Gonzalez.
By entering my info and clicking Ask a Question below, I am providing my e-signature and express written consent to receive marketing emails, calls, and texts (including via automatic telephone dialing systems, AI generative, artificial or pre-recorded voice technology) relating to my inquiry from Movoto (and parties calling/messaging on their behalf) even if my number appears on the company, state, or national Do Not Call Registry. You also agree to ourTerms and Conditions and Privacy Policy. Consent not required to receive services (call 1-844-420-1270 to be connected without providing consent).

Nearby recently sold homes in Cantonment, FL

Nearby homes for sale in Cantonment, FL

Newest listings in 32533

  • Real Estate
  • FL
  • Escambia County
  • Cantonment
  • 32533
  • Gonzalez
  • 2520 Pine Forest Rd
Meet with a real estate agent today (844) 430-0869
The multiple listing information is provided by Pensacola Association of REALTORS ®. IDX information is provided exclusively for consumers’ personal, non-commercial use and that it may not be used for any purpose other than to identify prospective properties consumers may be interested in purchasing. Information deemed reliable but not guaranteed to be accurate. Buyer to verify all information. The information provided is for consumers' personal, non-commercial use and may not be used for any purpose other than to identify prospective properties consumers may be interested in purchasing. Listing information updated every 15 minutes. Terms of use & Privacy Policy, California Privacy Info. Copyright © 2005 - 2026 Movoto, Inc. All rights reserved. Equal Housing Opportunity CalDRE CalDRE #01517281
Movoto Real Estate is committed to ensuring accessibility for individuals with disabilities. We are continuously working to improve the accessibility of our web experience for everyone. We welcome feedback and accommodation requests, please submit them here.
Copyright 2026 by the Multiple Listing Service of the Pensacola Association of REALTORS® This information is believed to be accurate but is not guaranteed. Subject to verification by all parties. This data is copyrighted and may not be transmitted, retransmitted, copied, framed, repurposed, or altered in any way for any other site, individual and/or purpose without the express written permission of the Multiple Listing Service of the Pensacola Association of REALTORS®. Florida recognizes single and transaction agency relationships. Information Deemed Reliable But Not Guaranteed. Any use of search facilities of data on this site, other than by a consumer looking to purchase real estate, is prohibited.
Requests for information regarding mortgage products will be directed to Movoto.com affiliate, Lower, LLC - a licensed Mortgage Lender (NMLS #1124061), or, based on your location, may be redirected to a participating mortgage marketing partner that may pay Lower, LLC for any consumer contact information provided through this site.