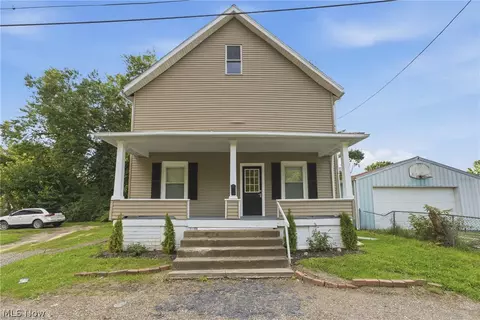
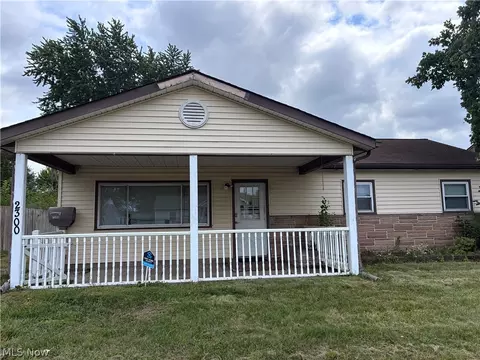
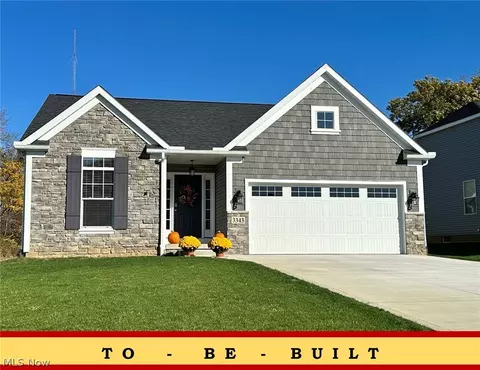
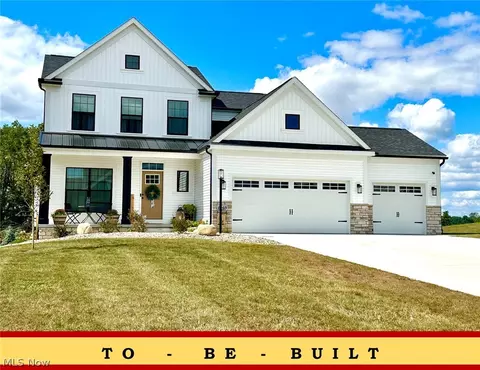
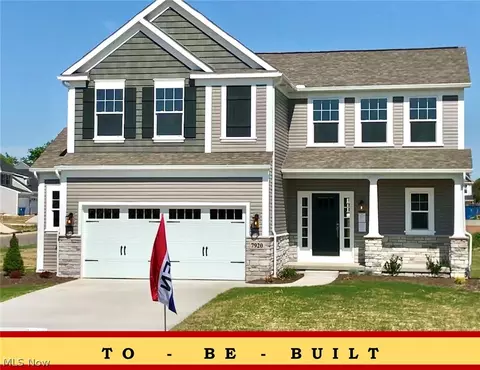
- $39,900
- 2Bd
- 1Ba
- 1,138 Sq Ft
Single Family Homes For Sale in Canton, OH | Page 6
443 Homes
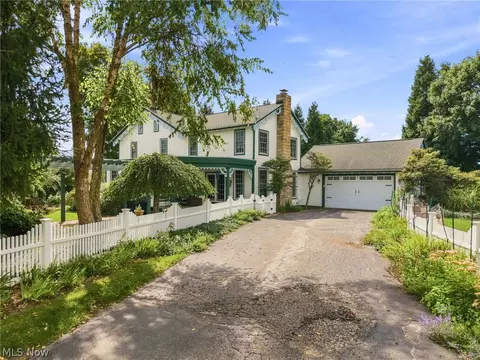
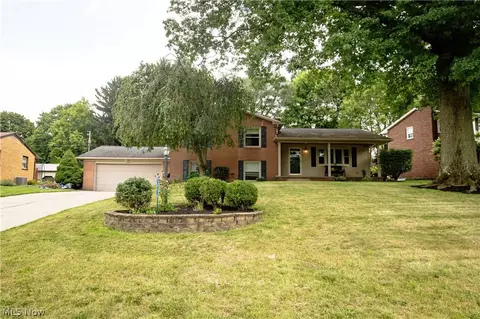
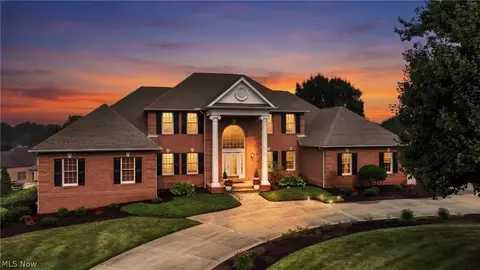
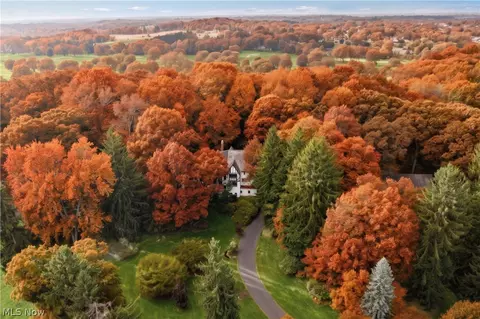
Bring your horses home and enjoy room to grow in this timber frame Plain Township Colonial! Originally built in 1861 and comprehensively renovated by St. Clair Pavlis Group in 2001, this home combines historic character with a substantial addition and conveniences that make busy days easier. Natural Mullet cabinetry, granite countertops, a stamped tin ceiling and a walk-in pantry create an inviting kitchen for everything from quick breakfasts to weekend gatherings. Main-floor laundry, a full bathroom and a first-floor bedroom with home-office potential add flexibility to everyday routines. Gather around the great room’s gas fireplace, spread out across two living rooms, share meals in the dedicated dining room or find a quiet moment in the formal sunroom. Upstairs, the spacious owner’s suite features a private bath and walk-in closet, alongside three additional bedrooms and another full bathroom. Outside, an 80' x 40' bank barn offers five stables, watering troughs and a versatile open upper level, complemented by four fenced pastures. A 40' x 65' detached garage, two-car attached garage and multiple smaller outbuildings provide space for equipment, hobbies and storage. Seller-reported free gas, with utility delivery charges applicable, a backup natural gas line and an on-site windmill that helps offset electricity use add distinctive utility advantages. When the day’s work is done, enjoy the gas-heated saltwater pool and surrounding deck, fenced patio, vinyl-fenced yard and large porch. From morning chores to evenings outdoors, this property offers the space to bring everyday life and your equestrian interests together.
- $624,900
- 5Bd
- 3Ba
- 3,361 Sq Ft
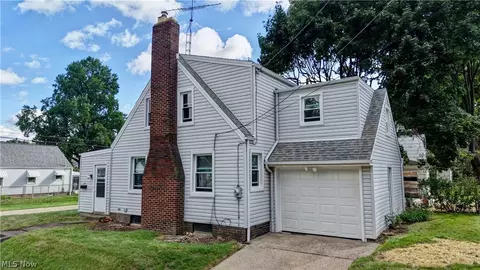
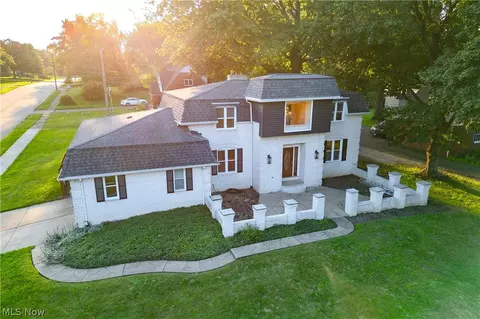
Move-in ready 3-bedroom, 1-bath home situated on a desirable corner lot! This home has been completely updated throughout, offering a fresh, modern feel from top to bottom. Updates include all-new windows, new flooring and carpeting, a beautifully renovated bathroom, and an updated kitchen featuring all-new appliances. An attached 1-car garage provides convenient parking and additional storage. With extensive improvements throughout and a spacious corner lot, this home is truly move-in ready and waiting for its new owners. Schedule your private showing today!
- $155,000
- 3Bd
- 1Ba
$2.5K
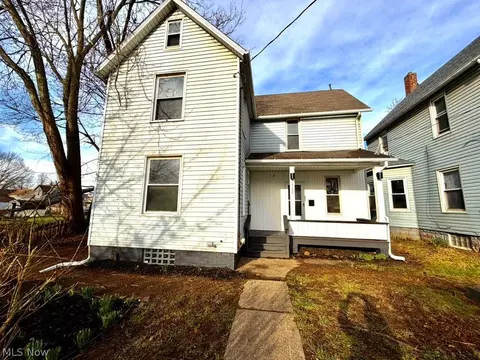
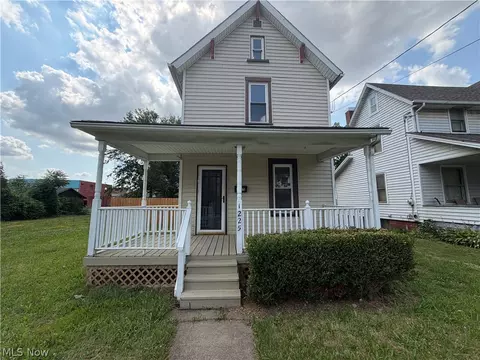
Remodeled kitchen and bath, refinished original oak floors, and restored woodwork bring fresh finishes and original character together in this 3-bedroom, 1-bath Canton home. This two-story offers approximately 1,422 square feet above grade, with a first-floor full bath and laundry for everyday convenience.
The updated kitchen features new cabinetry, countertops, flooring, sink, and appliances. Improvements include a new 200-amp electrical service; updated outlets, switches, and lighting; plumbing updates; fresh interior finishes; new front and back doors and storm doors; a new front porch; replacement back and basement steps; and new glass-block basement windows.
The foundation has been re-tuckpointed and painted, and the main sewer line was professionally hydrojetted and cleared. A backyard and detached one-car garage add outdoor space, parking, and storage. Schedule a showing to see the updates and character in person.
- $89,900
- 3Bd
- 1Ba
- 1,422 Sq Ft
$10K
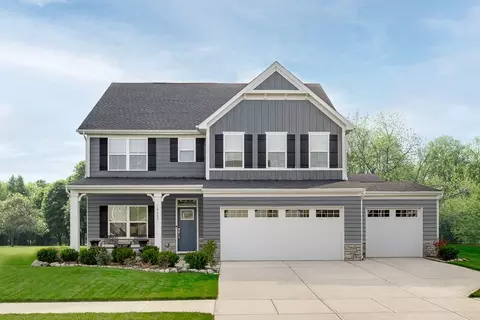
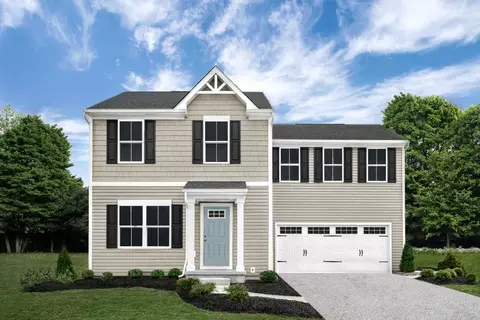
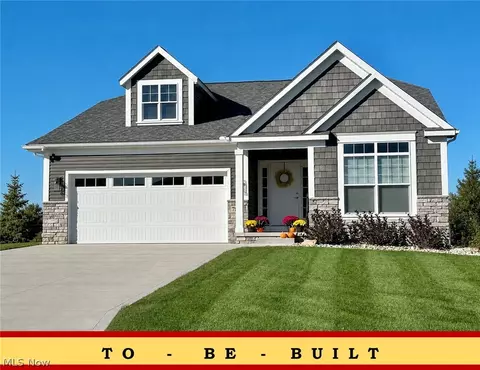
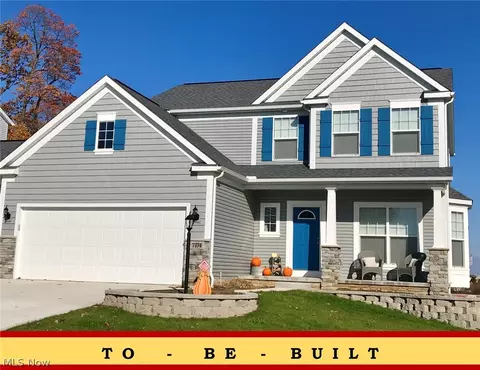
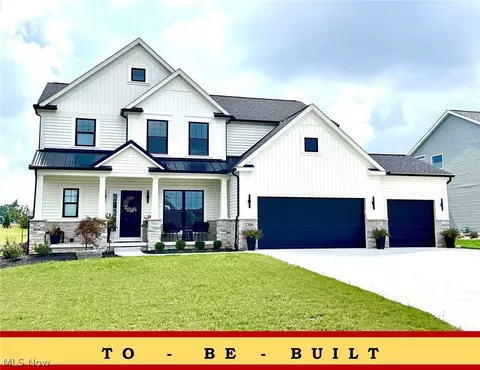
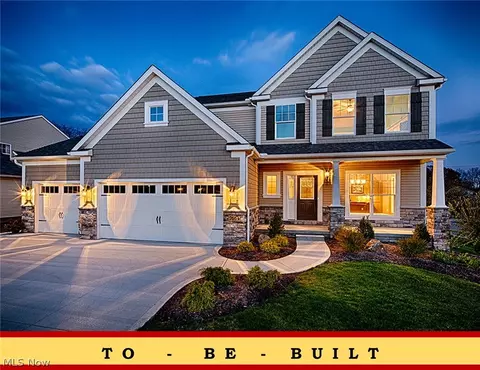
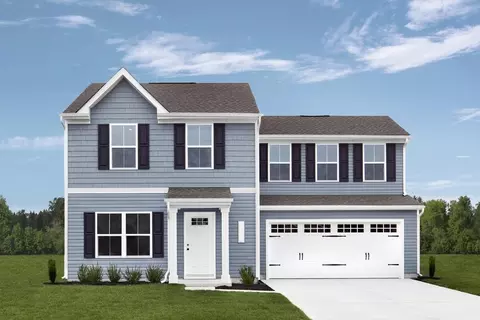
Welcome Home to the Hudson Duplicate our gorgeous Hudson model home here and discover the perfect blend of style, comfort, and functionality in our stunning Hudson model, thoughtfully designed to fit the way you live. From the moment you step inside, you'll appreciate the versatile flex space, ideal as a playroom, home office, library, or whatever suits your lifestyle. The heart of the home is the expansive family room, seamlessly connected to the dining area and gourmet kitchen with quartz countertops & upgraded cabinets with all black finishes throughout creating the perfect setting for everyday living and entertaining. A convenient breakfast bar provides additional seating and gathering space for family and guests alike. Just off the upgraded 3-car garage, the family entry and arrival center help keep your home organized with space for coats, shoes, backpacks, and more. The main level also features a private study or optional guest suite with a full bath, offering flexibility for visitors, multigenerational living, or a dedicated workspace. Upstairs, you'll find four spacious bedrooms, each with generous walk-in closet space, along with a full bath designed for comfort and privacy. Retreat to the luxurious owner's suite, where a spa-inspired bath awaits, featuring a tiled Roman shower with dual shower heads with marble shower seat, a double-bowl vanity, and two oversized walk-in closets make the Hudson owners suite a must have! Looking for even more storage
- $508,583
- 4Bd
- 3Ba
- 2,718 Sq Ft
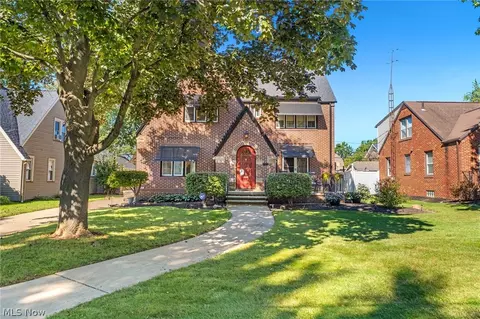
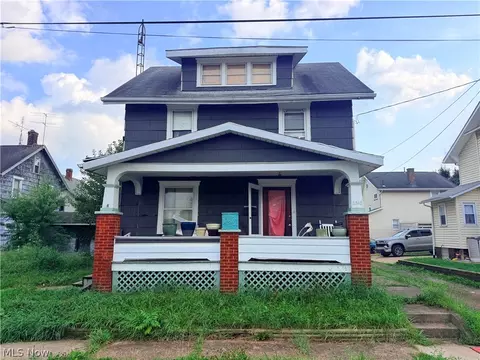
AUCTION DATE: TUESDAY, October 6th, 2026 AT 12:00PM. You can preview this property at this OPEN HOUSE DATE: 10/01/26 - 5:00-6:00pm & Auction Day 10/06/26 at 11:00am. Welcome to this 4-bedroom, 2-bathroom brick home offering approximately 2,355 square feet of living space on a 0.41-acre lot. Built in 1923, this traditional home features spacious rooms, a full unfinished basement, gas heat, and central air. A brick front porch provides a welcoming entry, while the generous lot offers plenty of outdoor space. Conveniently located in Canton with easy access to local amenities and major roads. Bring your vision and make this home your own! Seller reserves the right to accept a pre-auction offer prior to auction day. Buyer inspections must be completed prior to auction at buyer's expense. Proof of funds required. Information is believed accurate but not guaranteed. Buyer to perform all due diligence. Property sells As Is, Where Is. Contact Todd D. Bosley with any questions.
- $1
- 4Bd
- 2Ba
- 2,355 Sq Ft
Welcome to this beautiful home offering the perfect blend of city convenience and a peaceful country feel, all situated on a spacious .40-acre lot. The generous yard provides plenty of room to enjoy the outdoors, while the private backyard creates a natural retreat where deer and other wildlife can often be seen. Step through the inviting front foyer and take in the impressive high ceilings and stunning chandelier that create a warm and welcoming first impression. The main level features a convenient half bath, spacious family and living rooms, and a cozy fireplace—perfect for relaxing after a long day. The updated, spacious kitchen is designed for entertaining and everyday living, offering an eat-in area, center island, and included appliances. A first-floor laundry room adds to the home's convenience. Upstairs, you'll find generously sized bedrooms along with a full bathroom, while the private primary suite features an additional full bathroom and his-and-her closets. Step outside to enjoy both the front and back patio courtyards, each offering its own relaxing atmosphere. Whether you're hosting summer barbecues in the backyard or enjoying your morning coffee while watching the world go by from the front patio, this property offers a wonderful combination of space, comfort, privacy, and convenience—all while being located right in the city. Don't miss your opportunity to make this special property your new home! Newer mechanicals included: Furnace, AC, Hot water tank.
- $299,900
- 3Bd
- 3Ba
- 2,512 Sq Ft
$10K
Welcome to 221 Raff Road NW......this beautiful home has been lovingly cared for and it shows! From the moment you pull into the drive, you will be drawn in by the curb appeal and manicured lawn. As you enter the front door, you are greeted by the cozy foyer with built ins and grand staircase. Just off the foyer you will find the spacious living room featuring plaster crown molding, a gas fireplace, beautiful natural wood work and plenty of natural sunlight flowing in from the windows. The formal dining room also has plaster crown molding, french doors and leads to a back hall and the updated kitchen(2015). The kitchen has ample storage and counter space and comes complete with appliances and a breakfast room overlooking the back yard. The private office and a half bath complete the first floor. Upstairs you will love the large master bedroom with multiple closets-that could easily be converted back to two bedrooms, two additional bedrooms and a full bathroom finish off the second floor.The third floor offers two additional rooms that have endless possibilities. The lower level offers high ceilings as well as a finished area at the bottom of the stairs for storage, a work shop and laundry area. The fenced backyard(2022) is a private oasis, perfect for relaxing and entertaining and boasts additional parking. Call your favorite agent to schedule a private showing, you don't want to miss this gem!
Updates include rood and attic exhaust 2021, drive way 2007 extension and patio 2022, fence and gate 2022, electric 2011, water softner 2020, side screen door 2026, gas logs and shut off 2024.
- $224,900
- 4Bd
- 2Ba
- 2,189 Sq Ft
$5K
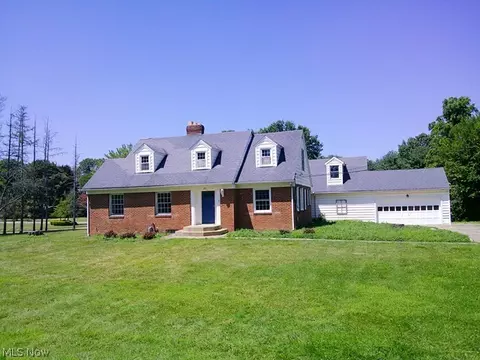
Classic brick Cape Cod on large corner lot with 1.35 acres. Living room with French doors and woodburning fireplace. Dining room with bay window overlooking the side yard. Kitchen with wood floor. Den with closet. First floor laundry room. Two bedrooms on the second floor with the main bathroom. Two story addition with a large Family Room with fireplace, full bathroom with a stall shower and bedroom. There is a full bath on the first floor and a full bath on the second floor. Attached 2 car garage and concrete driveway. Property is being SOLD AS-IS, seller will not make repairs.
- $234,900
- 3Bd
- 2Ba
- 3,154 Sq Ft
$20K
Great opportunity to buy this one story bungalow fixer upper located in Canton, OH and sitting on a .101 acre lot
(41x108) with a detached garage. The interior has 1000 sq. ft. with 3 bedrooms and 1 bathroom plus a full
basement. City will require permits to bring property up to code. Property is being sold as is.
- $67,600
- 3Bd
- 1Ba
- 1,000 Sq Ft
Here’s a story, of a lovely lady..........you know the deal. Okay, maybe this isn’t the Brady ranch, but with nearly 1,700 square feet and FIVE bedrooms, there’s certainly room for the whole bunch! This classic two-story has been freshened up with a new roof, new siding, new hot water tank, new vinyl windows, new light fixtures and flooring throughout. The first-floor bedroom adds flexibility, while the four upstairs bedrooms give everyone their own space. Alice or whomever the chef of the house is, will certainly appreciate the space this kitchen provides, along with the new SS appliances, this one is ready for everything from family dinners to midnight snacks. Outside, the groovy covered front porch is perfect for people watching or just unwinding, while the covered back patio, fire pit and decent-sized back yard are ready for grilling, entertaining or rosting a marshmallow or two. With FIVE bedrooms, nearly 1,700 square feet, and plenty of updates already checked off the list, there’s loads of room for little ones, furry ones, guests, a home office and maybe even a little “Marcia, Marcia, Marcia!” Bring Peter, Greg, Bobby, Jan, Cindy and even Marcia, there's room for the whole bunch...........;)
- $124,900
- 5Bd
- 1Ba
- 1,710 Sq Ft
$5K
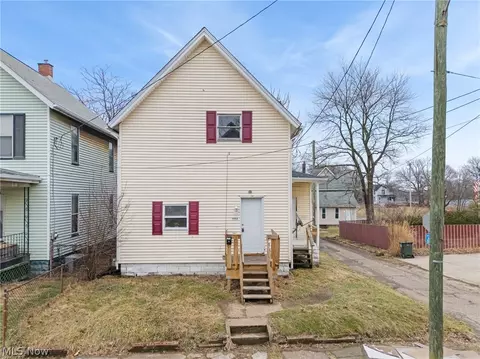
Investors looking to kick off or add to your portfolio, this occupied single family in the heart of Canton Ohio features three beds and one bath. Long term tenant paying $950 per month with professional management in place. Property will be sold as is where is. Access to unit after accepted offers only to not disturb tenant.
- $74,900
- 3Bd
- 1Ba
- 1,152 Sq Ft
Welcome to 1024 Rex — a fantastic investment opportunity packed with potential! This charming home offers 3 bedrooms, including a convenient main-floor bedroom that provides flexible living options for owners or tenants alike. Whether you're an investor looking to expand your portfolio or a buyer ready to put your personal touch on a home, this property presents endless possibilities. With solid bones and a functional layout, there’s plenty of room to add value and make it shine. The additional bedrooms provide comfortable space for family, guests, or rental potential, while the main-floor bedroom adds extra convenience and versatility.
- $65,000
- 3Bd
- 1Ba
- 1,284 Sq Ft
$4K
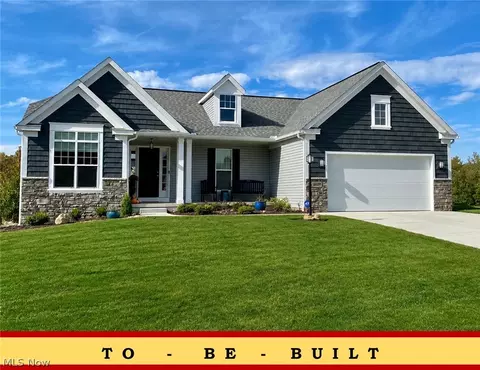
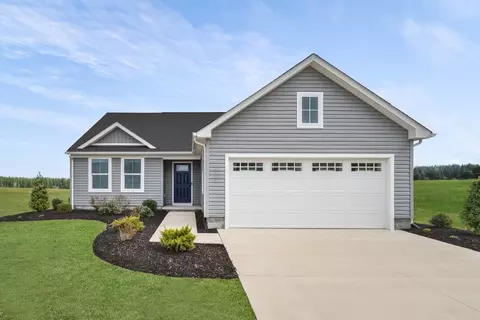
The Birch single-family home offers space and style. Enter through the 2-car garage or foyer and find a light-filled, airy floor plan. The great room flows into the dinette and kitchen area so you never miss a moment with friends or family around the island. Upstairs, the generous space continues, with a broad stairway that leads to an open landing, 3 bedrooms with ample closet space and a full bath. The luxurious owner's suite, with its walk-in closet and dual vanity bath, keeps you connected to the rest of the home while providing peaceful privacy. Discover all the benefits of The Birch.
- $299,990
- 4Bd
- 2Ba
- 1,680 Sq Ft
Enjoy this split level (4 levels) home having 4 bedrooms and 2 full bathrooms sitting on a .43 acre lot in Perry Twp. The main level features an open floor plan having a large living room with a bay window that's open to an eat in kitchen with plenty of cabinet and countertop space featuring granite countertops, stainless appliances, a center island, hardwood floors and an eating area with a sliding glass door that leads to a stamped concrete patio that's perfect for entertaining family and friends. Upstairs has a spacious primary bedroom, 2 more ample sized bedrooms and an updated full bathroom. The lower level features a family room with a stone fireplace, the 4th bedroom and another updated full bathroom. The basement is partially finished with a carpeted rec room, a laundry area and plenty of room for storage. Other features include an attached 2 car garage, a relaxing covered front porch, a high efficiency furnace, A/C, a private stamped concrete patio in the back yard and more. Conveniently located in a highly desirable neighborhood in Perry Twp. that has easy access to schools, shopping, restaurants and more.
- $259,900
- 4Bd
- 2Ba
- 2,351 Sq Ft
$10K
The Westin Ranch Plan *READY TO BUILD* (currently vacant homesites available) The Westin offers plenty of Custom Options. Grand vaulted and cathedral ceiling Open Space design inclusive of the Kitchen, Dinette and Great Room. 3rd car garage options (on selected lots, or a large garage extension). Craftsman-style home featuring a gourmet kitchen w/ island bar, numerous Granite and Quartz options, with crown & cornice detail cabinetry. Great Room, Optional Stone Fireplace and Craftsman Mantle, Floor to Ceiling Windows & Transoms, Patio Door w/ options for Covered Patio or Deck. Split 3Bedroom/Optional Study. Finished open staircase to lower level. Optional Shoe Bench detail orDrop-Zone cabinetry. Owner’s Suite w/ Cathedral, Owner's Bath w/ double-bowl vanity & extra large walk-in closet, Separate Shower & Soaking Garden Tub optional. Custom tiled bath options. We also finish basements! **Starting price includes the base Westin Plan and a base homesite. Lot premiums, upgraded finishes, optional features, and custom modifications are additional. Schedule your private design consultation today. Model Home: 2693 Ledgestone Drive NW, Uniontown. Photos may depict optional features not included in the base price. Pricing, specifications, and availability are subject to change prior to an accepted purchase agreement. Tax information is not available.
- $365,900
- 3Bd
- 2Ba
- 1,703 Sq Ft
The Chatham-II Ranch Plan - *READY TO BUILD* (currently vacant homesites available), offers main-floor living with a split-bedroom owner’s suite, two additional bedrooms, and the option for a private den or study, formal dining room and the very popular Sunroom (photos depict the added sunroom). Select homesites can accommodate a three-car garage or a 4’ garage extension. Floor-to-ceiling windows, vaulted or trayed ceilings, and open living spaces create an inviting, light-filled home. Fireplace design options, Covered Decks, Finished Basements. Modifications to plans can be made available to suit your needs and wants. Customization is at the heart of this community, with endless ways to make the home your own. Choose from chimney hoods, upgraded cabinetry, granite or Cambria quartz countertops, deluxe tiled showers, freestanding tubs, fireplaces with stone or shiplap accents, covered porches, and more. You can even finish the basement to add even more living space. Starting price includes the base Chatham-II Plan and a base homesite. Lot premiums, upgraded finishes, optional features, and custom modifications are additional. Schedule your private design consultation today. Model Home: 2693 Ledgestone Drive NW, Uniontown. Photos may depict optional features not included in the base price. Pricing, specifications, and availability are subject to change prior to an accepted purchase agreement. Tax information is not available.
- $345,900
- 3Bd
- 2Ba
- 1,580 Sq Ft
The Augusta Plan *READY TO BUILD* (currently vacant homesites available) Start making your New Construction with Customizations today. 4 Bedroom Two-story, 2-1/2 Baths, Second Floor Laundry, 9' First Floor Ceilings, 2-Car Plus Garage (Optional 4' x 18' Garage Addition). Appliance packages available above the base models. Elect for the Deluxe Island w/ Seating and Large Walk-In Pantry with Optional Breakfast Room is a Popular Feature (not shown). Flex Space with Optional Den/Study. Add a Custom Fireplace to your Great Room to personalize your new space. 4 Bedrooms 2nd flr, with Optional Cathedral or Trayed Ceiling in Owner's Suite. Owner's Bathroom with Large Shower and Optional Soaking Tub (Both Available with Tile Details). Outside Covered Patios, Porches and/or Decks are available. **Starting price includes the base Augusta Plan and a base homesite. Lot premiums, upgraded finishes, optional features, and custom modifications are additional. Schedule your private design consultation today. Model Home: 2693 Ledgestone Drive NW, Uniontown. Photos may depict optional features not included in the base price. Pricing, specifications, and availability are subject to change prior to an accepted purchase agreement. Tax information is not available
- $319,900
- 4Bd
- 3Ba
- 1,858 Sq Ft
The Augusta-II Plan *READY TO BUILD* (currently vacant homesites available)4 Bedroom Start making your New Construction with Customizations Today. 4 Bedroom Two-story, 2-1/2 Baths, Second Floor Laundry, 9' First Floor Ceilings, 2-Car Plus Garage (Optional 4' x 18' Garage Addition or 3rd car possible on some lots). Appliance packages available above the base models. Elect for the Deluxe Island w/ Seating and Large Walk-In Pantry with Optional12'8 x 10' Breakfast Room is a Popular Feature (shown in pics brings the size to ~2075sf). Flex Space with Optional Den/Study. Add a Custom Fireplace to your Great Room to personalize your new space. 4 Large Bedrooms with Optional Cathedral or Trayed Ceiling in Owner's Suite. Owner's Bathroom with Large Shower and Optional Soaking Tub (Both Available with Tile Details). Outside Covered Patios, Porches and/or Decks are available. **Starting price includes the base Augusta-II Plan and a base homesite. Lot premiums, upgraded finishes, optional features, and custom modifications are additional. Schedule your private design consultation today. Model Home: 2693 Ledgestone Drive NW, Uniontown. Photos may depict optional features not included in the base price. Pricing, specifications, and availability are subject to change prior to an accepted purchase agreement. Tax information is not available
- $330,900
- 4Bd
- 3Ba
- 1,949 Sq Ft
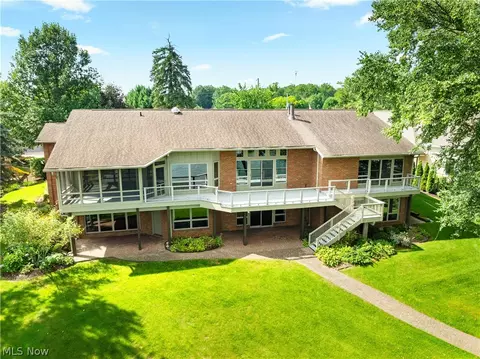
WOW, experience the very best of lakefront living in this impressive Lake Cable walk out basement ranch! Perfectly positioned on a quiet dead-end street, this spacious home offers spectacular water views, a private dock, a large level lot and rare additional parking alongside the oversized two-car garage. Inside, you’ll find two primary suites, generous living spaces and exceptional storage throughout. The large kitchen features granite countertops, abundant cabinetry and plenty of room for gathering. A formal living room, dining room, private office and inviting great room with fireplace and built-ins provide space for every occasion. The expansive walk-out lower level offers even more room to relax, entertain or accommodate guests. Step outside to the full-length deck, screened porch or patio and take in the incredible lake views. Well maintained and truly one of a kind, bring your boat and start enjoying the Lake Cable lifestyle!
- $1,350,000
- 3Bd
- 4Ba
- 6,509 Sq Ft
The Santa Clara Plan - *READY TO BUILD* (currently vacant homesites available) Two-Story Great Room, oversized windows, opt in for the fireplace w/ multi-designs and full 2-sty stone. 16' x 10' Breakfast Room Option, Deck, covered deck or patio options. Eat-at Island Design, Granite or Cambria Quartz tops & kitchen cabinets & backsplash customizations. 1st floor Flex space lends to a perfect home office. Opt 5' Custom Shoe Bench Detail w/ Cabinetry/shelving. The 2nd floor Owner's Suite(cathedral option) w/ Walk-In Closet. Owner's Bathroom; double-bowl vanity w/make up counter, Large Soaking-Tub & Separate Custom Tiled Shower options. Opt 2nd Floor Laundry Room. 3-Car Garage Option on select sites. Full Basement ready to be finished! We'll help create a home that fits your lifestyle and your budget. Starting price includes the base Santa Clara Plan and a base homesite. Lot premiums, upgraded finishes, optional features, and custom modifications are additional. Schedule your private design consultation today. Model Home: 2693 Ledgestone Drive NW, Uniontown. Photos may depict optional features not included in the base price. Pricing, specifications, and availability are subject to change prior to an accepted purchase agreement. No tax info available.
- $381,900
- 4Bd
- 3Ba
- 2,374 Sq Ft
The Monterey Plan - *READY TO BUILD* (currently vacant homesites available) Create the home you've always envisioned with Patrick Long Homes in Wicker Creek's newest Phase 6. The Monterey Plan offering a 3rd car garage (on selected lots), 4 bedrooms, 2.5 baths, second-floor laundry, and 9-foot first-floor ceilings—all with the flexibility to personalize every detail. The heart of the home is a stunning gourmet kitchen featuring a large island, spacious breakfast room, and an impressive walk-in pantry that opens to a bright, open-concept great room (maybe a breakfast room, too) with soaring floor-to-ceiling windows. Make it your own with options like a full stone fireplace, custom built-ins, shiplap accents, Shoe Bech Details, or a private home office with glass doors. Dream bigger with popular upgrades including luxury owner's suites with freestanding soaking tubs, custom tiled showers, finished basements with additional bedrooms and full baths, oversized garages, covered patios, decks, and countless designer finishes. We'll help create a home that fits your lifestyle and your budget. Starting price includes the base Monterey Plan and a base homesite. Lot premiums, upgraded finishes, optional features, and custom modifications are additional. Schedule your private design consultation today. Model Home: 2693 Ledgestone Drive NW, Uniontown. Photos may depict optional features not included in the base price. Pricing, specifications, and availability are subject to change prior to an accepted purchase agreement. Tax information is not available.
- $352,900
- 4Bd
- 3Ba
- 2,122 Sq Ft
Welcome to a great investment opportunity in Canton! This 2-bedroom, 1-full-bath home offers convenient one-level living with all bedrooms, living spaces, kitchen, and bath and laundry located on the main floor. The property offers a solid opportunity for an investor looking to start or expand a rental portfolio. While the home will benefit from updating and general maintenance, it provides a great foundation to add value and build equity. Conveniently located in Canton with access to local shopping, dining, schools, and major roadways. Bring your vision and turn this property into a desirable rental or investment home!
- $105,000
- 2Bd
- 1Ba
- 1,008 Sq Ft
Wnidham-1600 Plan - READY TO BUILD! (currently vacant homesites available) Create the home you've always envisioned with Patrick Long Homes in Wicker Creek's newest Phase 6. 3rd car garage (on selected lots), 3 bedrooms, 2 baths, Cathedral open concept design—all with the flexibility to personalize every detail. The heart of the home is a stunning gourmet kitchen featuring a large island, spacious breakfast room, bright, open-concept great room (maybe add a sunroom, too) with soaring floor-to-ceiling windows. Make it your own with options like a full stone fireplace, custom built-ins, shiplap accents, Shoe Bech Details, or a private home office with glass doors. Dream bigger with popular upgrades including luxury owner's suites with freestanding soaking tubs, custom tiled showers, finished basements with additional bedrooms and full baths, oversized garages, covered patios, decks, and countless designer finishes. We'll help create a home that fits your lifestyle and your budget. Starting price includes the base Windham-1600 plan and a base homesite. Lot premiums, upgraded finishes, optional features, and custom modifications are additional. Schedule your private design consultation today. Model Home: 2693 Ledgestone Drive NW, Uniontown. Photos may depict optional features not included in the base price. Pricing, specifications, and availability are subject to change prior to an accepted purchase agreement. Tax information is not available.
- $347,900
- 3Bd
- 2Ba
- 1,580 Sq Ft
The Augusta III Plan- READY TO BUILD! (currently vacant homesites available) Create the home you've always envisioned with Patrick Long Homes in Wicker Creek's newest Phase 6. The Aug-III expanded plan offering a 3rd car garage (on selected lots), 4 bedrooms, 2.5 baths, second-floor laundry, and 9-foot first-floor ceilings—all with the flexibility to personalize every detail. The heart of the home is a stunning gourmet kitchen featuring a large island, spacious breakfast room, and an impressive walk-in pantry that opens to a bright, open-concept great room (maybe a breakfast room, too) with soaring floor-to-ceiling windows. Make it your own with options like a full stone fireplace, custom built-ins, shiplap accents, Shoe Bech Details, or a private home office with glass doors. Dream bigger with popular upgrades including luxury owner's suites with freestanding soaking tubs, custom tiled showers, finished basements with additional bedrooms and full baths, oversized garages, covered patios, decks, and countless designer finishes. We'll help create a home that fits your lifestyle and your budget. Starting price includes the base Augusta III plan and a base homesite. Lot premiums, upgraded finishes, optional features, and custom modifications are additional. Schedule your private design consultation today. Model Home: 2693 Ledgestone Drive NW, Uniontown. Photos may depict optional features not included in the base price. Pricing, specifications, and availability are subject to change prior to an accepted purchase agreement. Tax information is not available.
- $337,900
- 4Bd
- 3Ba
- 2,002 Sq Ft
The Newport Plan *READY TO BUILD* (currently vacant homesites available) First Floor Owner's Suite by Patrick Long Homes in Plain's Wicker Creek Newest Phase. 1st-Floor Owner’s Suite plan features Main-Floor Living w/ Loft & 2 Bedrooms up, Full Bath on 2nd Floor. Large Foyer Entry with Art-Niche & Powder Room. Create the home you've always envisioned with Patrick Long Homes in Wicker Creek's newest Phase 6. The first floor master plan offering a 3rd car garage (on selected lots), 3 bedrooms, 2.5 baths, 1st-floor laundry, and 9-foot first-floor ceilings and ceiling vaults, open-concept living—all with the flexibility to personalize every detail. The heart of the home is a stunning gourmet kitchen featuring a large island, spacious breakfast room, bright open-concept great room with soaring floor-to-ceiling windows. Make it your own with options like a full stone fireplace, custom built-ins, shiplap accents, Shoe Bech Details. Dream bigger with popular upgrades including luxury owner's suites with freestanding soaking tubs, custom tiled showers, finished basements with additional bedrooms and full baths, oversized garages, covered patios, decks, and countless designer finishes. We'll help create a home that fits your lifestyle and your budget. Starting price includes the base Newport plan and a base homesite. Lot premiums, upgraded finishes, optional features, and custom modifications are additional. Schedule your private design consultation today. Model Home: 2693 Ledgestone Drive NW, Uniontown. Photos may depict optional features not included in the base price. Pricing, specifications, and availability are subject to change prior to an accepted purchase agreement. Tax information is not available.
- $363,900
- 3Bd
- 3Ba
- 2,061 Sq Ft
This classic brick ranch is situated on three-quarters of an acre and offers a comfortable and convenient layout inside and generous space outside. The welcoming front porch opens to a living room with beamed ceiling and gas fireplace. The kitchen features brand-new stainless steel range, refrigerator, and microwave, while the adjoining dinette has French doors leading to the 12' x 16' deck-an easy connection for outdoor dining or relaxing. Three bedrooms include a primary bedroom with its own half bath. The unfinished basement has laundry area and plenty of room for storage, hobbies, or future finished space. Furnace and central air conditioning are brand new. This well maintained home leaves little to do but settle in, make it your own, and enjoy single-floor living. Plan to view this terrific home soon!
- $249,900
- 3Bd
- 2Ba
- 1,242 Sq Ft
$10K
Welcome to Lake Cable living at its finest! This exceptional 3-bedroom, 2.5-bath two-story home offers approximately 2,146 square feet of thoughtfully designed living space, combining comfort, style, and low-maintenance convenience. The desirable first-floor primary suite provides a private retreat, while a dedicated home office and main-level laundry add functionality to everyday living. At the heart of the home, the spacious kitchen features granite countertops, a center island, and an open layout that flows seamlessly into the impressive great room, highlighted by soaring cathedral ceilings and a cozy fireplace, creating a bright and inviting space for both relaxing and entertaining. The upper level offers two additional generously sized bedrooms and a full bath, providing ample space for family and guests. Step outside to the expansive deck, perfect for outdoor entertaining, summer gatherings, or simply enjoying the peaceful surroundings. A two-car garage adds convenience and storage. Enjoy the unique benefits of private lake rights, with the opportunity to join Lake Cable and experience an exceptional lifestyle that includes boating, fishing, a sandy beach, community events, fireworks, social clubs, and more. Located within the sought-after Lake Cable community, this home also offers maintenance-free living with lawn care and snow removal included, allowing you more time to enjoy all the amenities and activities this vibrant neighborhood has to offer.
- $429,900
- 3Bd
- 3Ba
- 2,146 Sq Ft
$10K
Welcome to 2349 Ivy Way St. NE, Canton!
This charming home offers the perfect combination of comfort, character, and convenience. Step inside to find a bright, inviting floor plan with comfortable living spaces designed for everyday living and entertaining. The home features spacious bedrooms, a functional kitchen with ample cabinet space, and a welcoming atmosphere you'll appreciate from the moment you arrive. The home has been updated throughout with a new metal roof, furnace, ac, kitchen, baths, new carpet as well. The property features an inviting front porch as well as a dog run in the back of the property. Two outbldgs 12x20 and 10x10.
Outside, enjoy a generous yard with plenty of room for outdoor gatherings, gardening, or simply relaxing. Conveniently located near shopping, dining, schools, parks, and major roadways, this property provides easy access to everything Canton has to offer.
Whether you're a first-time homebuyer, looking to downsize, or searching for your next investment opportunity, this property is full of potential. Don't miss your chance to make 2349 Ivy Way St. NE your new home—schedule your private showing today! Railroad HO 7500val display staying.
- $50,000
- 2Bd
- 2Ba
$5K
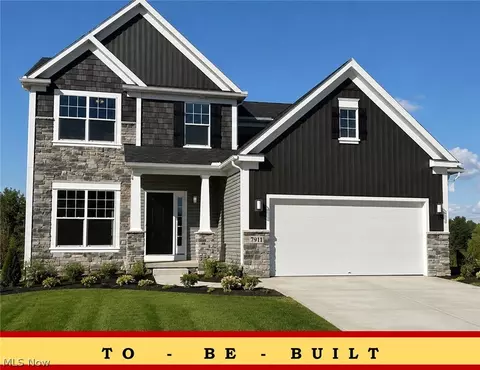
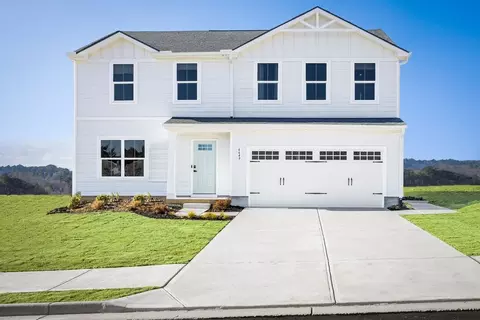
The Hudson single-family home fits the way you live. Flex space can be used as a playroom, a library and more. Gather in the spacious family room, which flows into the dining room and gourmet kitchen, separated by a convenient breakfast bar. Off the 2-car garage, a family entry controls clutter, while a quiet study is tucked away. Upstairs, 3 bedrooms offer abundant closet space and a full bath provides privacy. Your luxurious owner's bath will stun with its double bowl vanity and huge walk-in closet. Finish the basement level for extra living space. Come home to The Hudson. Conveniently located within 2 miles of Washington Square, Saratoga Hills is nestled in the northeast corner of Plain Township, minutes from North Canton. Exciting shopping and dining at destinations like Belden Village are just a few minutes from the community, as well as major travel routes like I-77 and the Akron/Canton Airport.
- $419,990
- 4Bd
- 2Ba
- 3,571 Sq Ft
$5K
Beautiful Hudson home in Saratoga Hills, offering exceptional space and versatility. This quick move-in home features 6 bedrooms, including a convenient main-level guest suite, a fully finished basement, and a spacious 3-car garage. The open-concept design flows seamlessly into a modern kitchen with quartz countertops and a large island - perfect for entertaining. Generously sized upstairs bedrooms and a private owner's suite provide comfort and retreat. Ideally located near shopping, dining, and everyday conveniences, this home blends style, function, and location. Schedule your visit today!
- $459,990
- 6Bd
- 4Ba
- 3,571 Sq Ft
$10K
Welcome to 3472 Deer Trace Ave NW, nestled in the highly desirable Deer Trace neighborhood of Jackson Township! This spacious 3-bedroom, 2.5-bath home offers the perfect combination of comfort, functionality, and location. Situated on a beautifully sized lot, this property provides plenty of room to relax, entertain, and enjoy the peaceful surroundings while being just minutes from shopping, dining, parks, and all the conveniences Jackson Township has to offer.
Step inside to discover a welcoming floor plan with generous living spaces designed for everyday living and entertaining alike. The inviting living room flows seamlessly into the dining area and kitchen, creating a functional layout perfect for gatherings with family and friends. Large windows throughout the home fill the space with natural light, creating a warm and inviting atmosphere.
The first-floor primary suite offers the convenience of main-level living and serves as a private retreat complete with an en-suite bath. Upstairs, you'll find two additional spacious bedrooms and a full bathroom, providing comfortable accommodations for family, guests, or a home office.
The lower level offers additional flexible living space that can easily be used as a recreation room, workout area, playroom to fit your lifestyle. Outside, enjoy the spacious backyard with plenty of room for outdoor entertaining, gardening, or simply unwinding after a long day. Whether you're hosting summer cookouts or enjoying a quiet evening, this outdoor space offers endless possibilities.
For added peace of mind, the home features a brand-new roof installed in July of 2026, New AC September 2026, and Furnace 2017 With its desirable location, flexible floor plan, first-floor primary suite, and opportunity to make it your own, this home is ready for its next owner.
Don't miss your opportunity to own this beautiful home in one of Jackson Township's most sought-after neighborhoods. Schedule your private showing today!
- $369,900
- 3Bd
- 3Ba
- 2,316 Sq Ft
$30K
This adorable Bungalow has so much charm. The hardwood floors give a warmth to this home. Enjoy a relaxing evening on the front porch or by the fire pit in your large back yard. Tucked away on a side street but a short distance from entertainment, shopping, and dining. Call today to schedule a tour with your favorite Realtor. Fireplace for decorative purposes only.
- $135,000
- 3Bd
- 1Ba
- 1,596 Sq Ft
$10K
Beautiful Lake View Home with 5 Bedrooms, 3 Bathrooms & Extensive Updates!
Don’t miss this beautifully maintained 5-bedroom, 3-bath home offering stunning lake views, spacious living areas, and numerous recent updates. With a flexible floor plan and plenty of storage, this home is ready for its next owner.
The main level features 3 bedrooms, hardwood floors (2016), an updated full bath (January 2026), and a bright kitchen with a new light fixture. The kitchen comes complete with a refrigerator, electric range, microwave, and dishwasher. A natural fireplace located in the current fifth bedroom on the main floor was created by enclosing the area. The wall is removable, allowing the space to be restored if desired.
Upstairs you’ll find 2 additional bedrooms, including a spacious primary suite with beautiful lake views, a walk-in closet plus a private full bath. The 2nd bedroom also features a walk in closet cedar lined, built-ins, and abundant storage.
Enjoy peace of mind with MAJOR updates including a new furnace, central air conditioner, and water heater (2025), roof (2014), and new ceiling fans and light fixtures throughout (2026).
The unfinished full basement has been waterproofed (2019) with the addition of a sump pump and offers exceptional storage, a half bath (shower removed), laundry area, and endless possibilities for future finishing. The washer and dryer (new in 2026) are negotiable, however, attached shelving, wooden shelving in the canning room, the white storage cabinet, and the laundry workbench stay with the home. (Freezer does not convey.)
Outside, you’ll appreciate the attached 2-car garage plus a detached heated 1-car garage with 220-amp electric service, overhead fan, and loft storage—ideal for hobbies, a workshop, or additional storage.
If you’ve been looking for a move-in-ready home with beautiful lake views, extensive updates, flexible living space, and exceptional storage, this one is a must-see!
- $399,900
- 5Bd
- 3Ba
- 2,637 Sq Ft
$10K
This beautifully updated brick home in Glenmoor offers luxury living just steps from Hole #7 of the championship golf course. With 5 spacious bedrooms and an open, elegant floor plan, the home features standout details such as a marble-surround great room fireplace, Swarovski chandeliers, Andersen windows and doors, and hickory hardwood flooring. The gourmet kitchen includes butcher block workspaces and a dedicated coffee and wine bar, flowing seamlessly into the main living areas. Formal spaces are enhanced with classic architectural detailing, while the primary suite provides a private, spa-inspired retreat. The fully renovated lower level is designed for entertaining, complete with a granite bar, wine room, updated full bath, and sauna. Outdoor living shines with a large Trex deck, gazebo, and professionally landscaped grounds. Additional highlights include a three-car garage, premium finishes throughout, and an exceptional location within one of Northeast Ohio's premier gated golf course communities-offering a blend of sophistication, comfort, and resort-style living.
- $925,000
- 4Bd
- 4Ba
- 5,041 Sq Ft
$50K
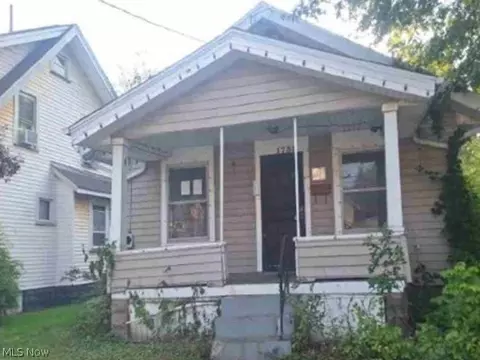
Investors take a look, opportunity knocks! Needs built from the inside out.
CASH ONLY!
- $23,900
- 2Bd
- 1Ba
$6K
Welcome to this 3-bedroom home with a one-car detached garage and fenced-in backyard on just shy of a quarter acre lot. It's currently cash-flowing with long-term tenants and rented for $800 per month. The tenants pay all utilities. The home is in rent ready condition with updates including a new roof in 2012, furnace, windows, and flooring in 2018, breaker box in 2015, and plumbing in 1999. The kitchen is huge and a formal dining room is adjacent to it. The basement is partially finished. This home would make a perfect rental property for someone looking for their first investment property or someone looking to add to their existing portfolio!
- $92,500
- 3Bd
- 2Ba
- 1,476 Sq Ft
$2.4K
Bring your vision to life at 2203 5th St NE in Canton, a spacious 1922 home offering exceptional renovation potential, a flexible floor plan, and the rare advantage of two parcels included in the sale!
This 3-bedroom, 1-bath home provides 1,296 square feet of above-grade living space with generously sized rooms that feel open rather than cramped. The main level features a bright living room, a large dining room with built-in storage, and a roomy kitchen with an adjoining walk-in pantry area. Upstairs, you’ll find three comfortable bedrooms and a full bathroom. A staircase leads to the expansive third-floor attic, providing excellent storage and exciting possibilities for future use. The 672-square-foot unfinished basement offers additional utility and storage space.
The property includes two adjoining 40' x 125' parcels, creating a combined lot approximately 80' x 125'. The second parcel offers valuable flexibility and may provide an opportunity to build another home, sell the lot separately, or enjoy the additional outdoor space.
Additional highlights include a welcoming covered front porch, a furnace and hot water tank approximately four years old, and a convenient location near schools, churches, Hall of Fame Village, and other Canton amenities.
This home needs renovation, but the spacious footprint, solid potential, and additional parcel make it an outstanding opportunity to build equity and create something truly special. Whether you’re looking for your next investment or a home you can transform into your own, this property offers possibilities that are difficult to find. Bring your ideas and schedule your private showing today!
- $85,000
- 3Bd
- 1Ba
- 1,296 Sq Ft
Experience luxury lakefront living from one of Lake Cable's most coveted waterfront estates. Originally commissioned in 1926 for the Cable Family as the flagship Santa Barbara Spanish Revival residence, this iconic home has been meticulously restored while preserving its historic character and blending modern luxury. Situated on .69 acres with a private dock, the residence captures panoramic views of the Lake Cable Lighthouse and Clubhouse from nearly every room. Designed to maximize warm southern sunlight, the home features over 1,000 square feet of brick terraces with French doors opening from nearly every living space, creating exceptional indoor-outdoor living. Original restored hardwood floors highlight the timeless craftsmanship, while extensive renovations provide today's most desirable finishes. The sun-filled chef's kitchen features abundant windows, brand-new high-end JennAir appliances, and a separate butler's kitchen for effortless entertaining. The great room with fireplace opens to the lakeside terraces, while the formal dining room, exposed beam den, private office, first-floor guest suite, and luxurious owner's suite offer exceptional comfort. The owner's retreat features stunning lake views, dual vanities, a walk-in shower, and a soaking tub. Upstairs, one bedroom offers a private en-suite bath while two additional bedrooms share a full hall bath. The den includes its own en-suite bath and closet, offering flexibility as a sixth bedroom. The finished lower level includes two recreation rooms, a workout room, a half bath, and space for an additional full bathroom. Offering 6 bedrooms, 5 full bathrooms, and 3 half bathrooms, this remarkable estate blends Lake Cable history with modern living. Outside, a resort-style concrete swimming pool overlooks breathtaking lake views, complemented by expansive terraces and a private dock for boating, fishing, and relaxing. A rare opportunity to own one of Jackson Township's most iconic waterfront residences.
- $2,350,000
- 6Bd
- 8Ba
- 6,747 Sq Ft
This beautiful, all brick, custom built home, located in the prestigious and desirable Monticello community located on a quiet dead-end street?, welcomes you with a circular drive, 3 car garage and near 5500 sg ft of high quality, comfort and a very spacious floor plan!
The open foyer lead you to the 2 story great room with large, custom windows, built-ins, hardwood floors, open?s to the gourmet kitchen w?ith a center island and the access to the large and private screened deck and backyard?, the formal dining-room ?and a beautiful office/study with builtins and woodwork?.? The 1st floor owner's suite ?includes? a sitting area with its own balcony, ?two walk-in closets ?and a wonderful en-suite bath with walk-in shower & jetted?, jacuzzi tub.
In addition, the home features a 1st floor guest suite with ensuite bath, a 1st floor laundry room? and a guest bathroom. The 2nd floor features 2 bedrooms, each with ensuite baths and walk-in closets. Last but not least, the fabulous finished walk-out lower level offers a huge rec room with? builtins, a full bar and double doors leading out to the ?large and private patio?. In addition to a private office and a full bathroom, there are 2 additional rooms, presently used as exercise room and pool/game room! The large utility room has additional storage. The 3 car garage can conveniently be entered from both the first floor and the lower level All this plus so much more - call for your private showing today!
- $865,000
- 5Bd
- 6Ba
- 5,448 Sq Ft
Lovely brick ranch on a cul de sac located in Avondale. This home has approximately 5,481 sf of living space and is situated on 1.04 acres and has beautiful shade trees. If you're looking for an in-law suite or if you love to entertain, this spacious home is for you! The home features four bedrooms, five bathrooms, three fireplaces and custom cherry cabinetry throughout the home. For the organizer, there's an incredible amount of storage space. The first floor features two bedrooms. One is an owner's suite with a private bathroom and the other bedroom has an attached greenhouse. Kitchen features gorgeous custom cherry cabinetry and a breakfast bar. There is custom cherry cabinetry that runs from the kitchen into the dining room. There is a huge living room and a family room with a fireplace. The great room has a cathedral ceiling with wood beams, built-in custom cabinetry, a fireplace and a huge built-in hot tub. There is also a sauna room and storage room off the great room. Access the two-tier brick patio off the family room and relax and enjoy the serene backyard. The upstairs features a bonus room and a bedroom with lots of storage closets including four closets in the hallway. Access the lower level via an elevator to the in-law suite or the three other entrances to the lower level: off the great room, the garage or through the kitchen. There is an in-law suite on the lower level with a full kitchen, living room, bedroom and spacious bathroom with a huge walk-in shower and jacuzzi. The lower level also features a recreation room with a pool table area (pool table stays), fireplace and a wood shuffle board. There is a work room with work bench and built-in shelving. The two laundry rooms are on the first floor and lower level. All appliances stay. Home has a Generac system, Aprilaire system, water softener and two furnaces. Relax and enjoy the serene views from either the covered front porch or the backyard patio.
- $624,900
- 4Bd
- 5Ba
- 5,481 Sq Ft
$4.1K
This Aspen Quick Move-In Home offers exceptional value with the homesite, lawn, and landscaping all included. Personalize your new home with your choice of cabinets, granite or quartz countertops, and flooring - all included in the price. You'll also enjoy stainless steel GE appliances and a selection of our most sought-after upgrades already built in. Beyond the beautiful finishes, you'll experience the advantages of buying new, including energy-efficient construction designed to help reduce utility costs, brand-new appliances and systems, and the peace of mind that comes with comprehensive builder and manufacturer warranties. Designed for modern comfort and everyday living, the Aspen makes it easy to find a home that fits your lifestyle. To make homeownership even more attainable, we're currently offering special financing opportunities that may help lower your monthly payment - an advantage you won't find with a resale home. Schedule your visit today!
- $299,990
- 3Bd
- 2Ba
- 1,440 Sq Ft
This thoughtfully designed ranch home offers exceptional value with the homesite, lawn, and landscaping all included. Personalize your new home with your choice of cabinets, granite or quartz countertops, flooring, and exterior colors - all included in the price. You'll also enjoy stainless steel GE appliances and a selection of our most popular upgrades already built in. Enjoy the advantages of buying new, including energy-efficient construction designed to help reduce monthly utility costs, brand-new appliances and systems with less maintenance, and the peace of mind that comes with comprehensive builder and manufacturer warranties. Designed for easy, one-level living, this ranch home offers the perfect combination of comfort, convenience, and affordability. Whether you're looking to simplify your lifestyle or right-size into a more manageable space, you'll appreciate the thoughtful layout and modern finishes throughout. To make homeownership even more attainable, we're currently offering special financing opportunities that may help lower your monthly payment - an advantage you won't find with a resale home. Schedule your visit today!
- $329,990
- 3Bd
- 2Ba
- 1,517 Sq Ft
One of our most popular floorplans, this home delivers exceptional value with the homesite, lawn, and landscaping all included. Personalize your space with your choice of cabinets, granite or quartz countertops, and flooring - all included in the price. You'll also enjoy stainless steel GE appliances and a selection of our most popular upgrades already built in. Designed for the way today's buyers live, the open-concept layout features spacious living areas and a versatile home office, offering the perfect blend of style, functionality, and flexibility. Modern finishes throughout create a welcoming space you'll be proud to call home. To make homeownership even more attainable, we're currently offering special financing opportunities that may help lower your monthly payment - an advantage you won't find with a resale home. Schedule your visit today!
- $324,990
- 4Bd
- 3Ba
- 1,903 Sq Ft
Beyond a winding drive, tucked among 1.71 acres of mature trees, stands a home that feels as though it belongs to another era, where craftsmanship was an art and every detail was designed to leave a lasting impression. Built in 1925, this remarkable Tudor estate offers more than 6,300 square feet, nine bedrooms, six baths, and the kind of architectural character that simply cannot be recreated today. Originally designed by celebrated Cleveland architect Abram Garfield, this remarkable residence is a rare expression of Tudor Revival architecture, thoughtfully crafted with a level of artistry and detail that has become increasingly difficult to find. From the moment you enter, your eyes are drawn to the graceful curved staircase, an extraordinary collection of original Tudor style casement windows, rich woodwork, six fireplaces, and beautifully proportioned rooms that invite both grand entertaining and everyday living. The wood paneled library, sun filled sitting rooms, butler's pantry, expansive kitchen, and terrace create a home filled with warmth, elegance, and endless possibilities. Whether your vision is to preserve its timeless character or thoughtfully introduce today's design aesthetic, this estate offers an extraordinary canvas. Included with the purchase is an exclusive Design Concierge Experience featuring up to ten hours of one on one consultation with a professional interior designer, helping you thoughtfully personalize this historic estate while preserving the timeless architectural details that make it truly one of a kind. Constructed of brick, cedar, and stucco, this iconic residence is more than a home. It is a rare opportunity to become the next steward of one of Canton's most distinctive properties. Located within the prestigious Hills & Dales community with private neighborhood security, the setting is every bit as exceptional as the home itself. Homes of this caliber seldom become available. Experience its beauty, history, and endless potential.
- $995,000
- 9Bd
- 6Ba
- 6,300 Sq Ft
$200K
Fresh, updated and ready for its next owner, without a renovation list waiting after closing. This 3-bedroom Canton home offers a bright, refreshed interior with an updated kitchen, brand-new 2026 appliances, new flooring, fresh paint and a new hot water tank. The functional layout provides comfortable living space along with three bedrooms and a full basement for additional storage. Outside, enjoy covered porch space, a private yard and the convenience of a detached garage. An included home warranty adds even more peace of mind. With the updates already completed and appliances included, all that’s left to do is move in and make it home. Schedule your private showing today!
- $125,000
- 3Bd
- 1Ba
- 1,280 Sq Ft
$4K
Welcome to 5216 Oakvale St SW, a spacious split-level home set on a beautiful nearly half-acre lot in Perry Township. This 4-bedroom, 1 full/1 half bath home offers approximately 1,730 sq ft of finished living space with an attached 2-car garage, mature trees, a wide front lawn, and a classic front porch. Inside, you’ll find the warmth buyers love: vaulted ceilings, natural woodwork, original wood flooring in the living and dining areas, and a comfortable main-level layout with a bright living room, formal dining space, and eat-in kitchen with breakfast bar.
The lower level adds valuable flexibility with a large family room, wood-burning fireplace, updated laminate flooring, sliding-door access to the outside, and plenty of room for a second living area, office, rec space, or hobby room. Recent seller updates include 2025 kitchen appliances, a newer water heater, replaced water softener, newer downstairs toilet, newer furnace, and fresh paint throughout much of the home. With a great mix of space, character, updates, garage parking, and outdoor room to enjoy, this Perry Local Schools home is ready for its next owner.
- $235,000
- 4Bd
- 2Ba
- 1,730 Sq Ft
$10K
Well maintained one owner ranch. Home sits on two lots & has 2 additional lots 50x150 each. Public utilities - water & sewer. Plenty of green space for all types of options to be used for! Home has an oversized 2 car attached garage with extra workspace located in back of home. Three bedrooms - 2 full baths with extra half bath. Covered patio off back of the home. Great floor plan & convenient location in Perry Local Schools.
- $294,900
- 3Bd
- 3Ba
- 1,500 Sq Ft
Open SAT 1-2
Investor Special – Income Producing Canton Rental
Turnkey investment opportunity in Canton generating $1,153.50 per month in rental income. This spacious 2.5-story property offers immediate cash flow with strong upside potential for investors looking to expand their portfolio.
The home features a covered front porch, large living spaces, and classic character throughout. Conveniently located near shopping, dining, schools, public transportation, and major commuter routes.
Whether you’re a seasoned investor or looking to add your next rental property, this income-producing asset offers a great opportunity to generate returns from day one.
Property may be purchased individually or as part of a larger investment portfolio. Contact the listing agent for portfolio details and additional opportunities.
- $120,000
- 3Bd
- 3Ba
$8K
Custom built ranch by Coiler construction in Brookside. Currently under construction. This builder's home is quality throughout. 3 bedrooms, 2.5 bathrooms, oversized 3 car garage, big laundry room, adjoining mudroom/ built in bench, prep kitchen/ walk-in pantry, 10' ceilings though out with crown molding, 8' doors, double front door, massive owners suite with 2 walk in closets, large tile shower, free standing tub, dual vanities, high end kitchen with island and 36' range, open floor plan, paneled wan foyer, open staircase to lower level, 2 large bedrooms with shared bathrooms, large deck off of great room, too many other details to list! Hurry to pick colors and flooring, light fixtures and appliances, agent owned, builders home.
- $799,900
- 3Bd
- 3Ba
- 2,825 Sq Ft
$65K
Adjust filters to expand your search.
251 - 300 of 443 Houses for sale in Canton, OH
Don’t see what you’re looking for?
A local real estate agent is the best way to get access to exclusive and off-market properties so you can find home.
Explore nearby locations
The prices shown are the median list prices.Akron Homes for sale
$119,900
Massillon Homes for sale
$140,000
Louisville Homes for sale
$292,990
North Canton Homes for sale
$194,950
Cuyahoga Falls Homes for sale
$209,900
Stow Homes for sale
$237,450
Tallmadge Homes for sale
$269,900
Alliance Homes for sale
$129,900
East Canton Homes for sale
$174,950
Medina Homes for sale
$299,900
Hartville Homes for sale
$389,900
Uniontown Homes for sale
$83,500
Dover Homes for sale
$284,900
Salem Homes for sale
$999,990
Wooster Homes for sale
$230,000
Minerva Homes for sale
$96,150
44708, OH Homes for sale
$199,900
44709, OH Homes for sale
$154,500
44705, OH Homes for sale
$102,450
44646, OH Homes for sale
$176,800
44703, OH Homes for sale
$99,900
44319, OH Homes for sale
$239,900
44720, OH Homes for sale
$299,900
44706, OH Homes for sale
$79,900
44663, OH Homes for sale
$189,950
44312, OH Homes for sale
$175,000
Historic Ridgewood Homes for sale
$317,450
Ellet Homes for sale
$159,900
Goodyear Heights Homes for sale
$115,000
Firestone Park Homes for sale
$124,775
Market Heights Homes for sale
$169,000
Highland Square Homes for sale
$169,950
Fairlawn Heights Homes for sale
$265,000
North Hill Homes for sale
$114,950
Harter Heights Homes for sale
$150,000
Stark County Homes for sale
$185,000
Tuscarawas County Homes for sale
$161,400
Portage County Homes for sale
$245,000
Wayne County Homes for sale
$224,950
Summit County Homes for sale
$185,000
Holmes County Homes for sale
$203,950
Medina County Homes for sale
$394,995
Carroll County Homes for sale
$179,900
Columbiana County Homes for sale
$147,450
Narrow your search
Canton, OH real estate market trends
Statistics as of November 2026
$207K
Avg. list price
$120/Sqft
Avg. price/sqft
510
Homes for sale
1,517 Sqft
Avg. home size
28 Days
Avg. days on market
Movoto makes it easy to track market trends in Canton, OH. Whether you’re entering the market or planning your next move, understanding these key metrics can guide smart decisions. Looking for more detailed housing market stats in Canton, OH?
Schools
Frequently Asked Questions about Canton, OH
In November 2026 Canton homes were listed to buy for a median price of $205K, which is same as October 2025 last month, and same as November 2025 last year. The median value of a home listed to buy in Canton in November 2026 was $123 per sqft, which is same as October 2025 last month, and same as November 2025 last year.
It is affordable to live in Canton. Buying a home in Canton is 0% less expensive compared with the national average.
Home price are dropping in Canton, in November 2026, homes to buy in Canton have same in median list price by 1% compared with October 2026, one month ago.
In November 2026, homes to buy in Canton spent an median 25 days on the market, a same November 2025 last year.
The best and safest neighborhoods to live in Canton in November 2026 are Historic Ridgewood, Hunters Woods Condominiums, Fairlawn Heights, Northwest Akron, Wallhaven, Highland Square, Colonial Heights, Market Heights, Ellet, Harter Heights, West Park, Firestone Park, Goodyear Heights, North Hill, Kenmore, West Akron, Vassar Park, Chapel Hill, Gibbs Area, Georgeview Estates
In November 2026, Canton homes were listed to buy for a median price of $205K, with 25% down you would need $1.26K/month to cover expenses and assume that's 35% of your total monthly income, your total yearly income would need to be $43.4K.