Movoto Real Estate
Sold on 10/23/2022
  • Map Image
  • Map Image
  • Map Image

6861 Poppleton Rd, Canton, MI 48187

$623,000

Last sold 10/23/2022 for $585K

  • 4

    bed

  • 3.5

    bath

  • 3,002

    Sqft ($195/Sqft)

House not for sale

About 6861 Poppleton Rd

Property type House
Neighborhood
Year built 1997
HOA fee $42/month
Lot size 0.34 Acre
Movoto estimate
Property description
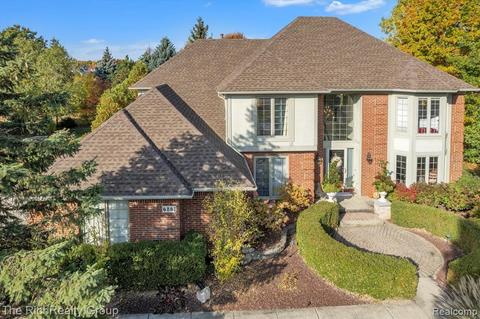
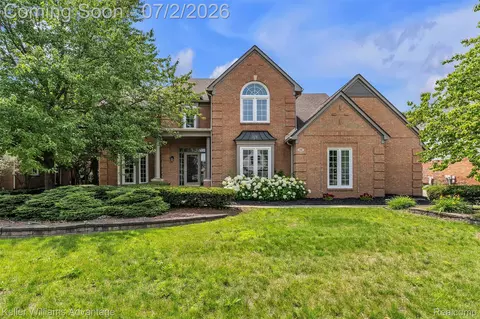
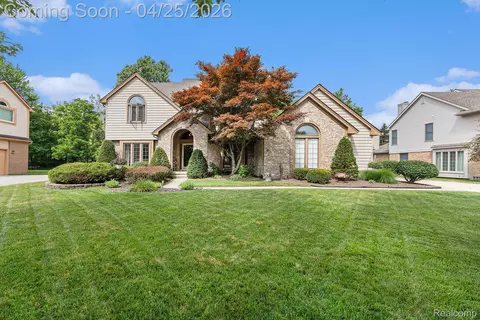
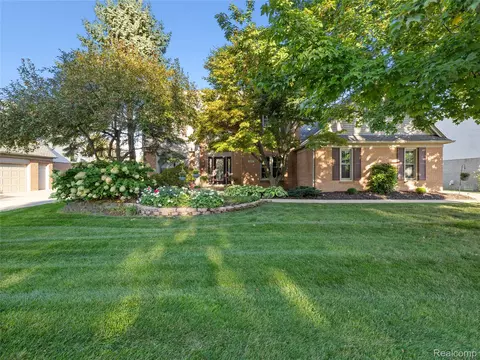
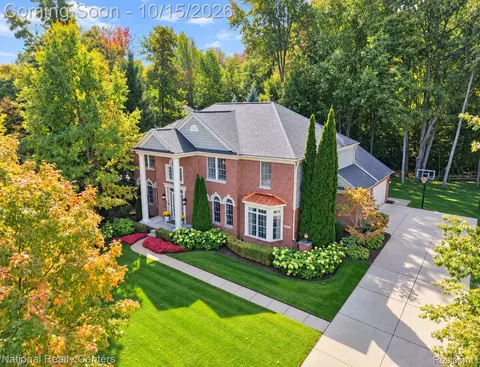
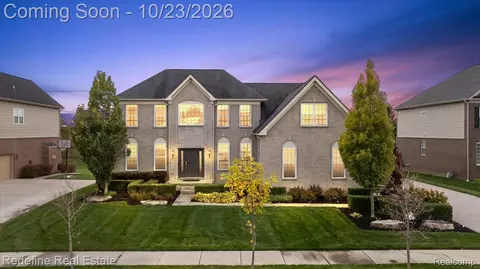
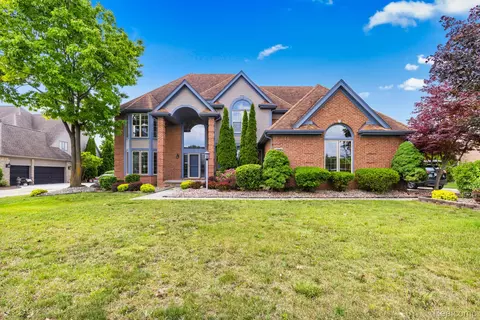
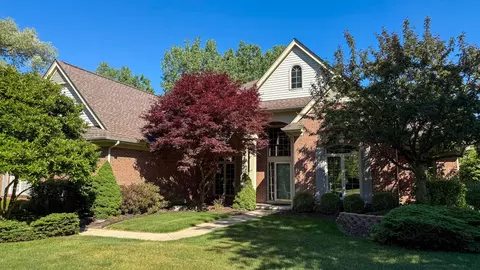
ABSOLUTELY STUNNING & COMPLETELY REMODELED 4 Bedroom, 3.5 Bath Colonial in the highly sought-after Royal Pointe West Sub. You’ll be impressed as you are greeted w/tons of natural light in the 2-story foyer w/natural stone flooring & dual coat closets. The open concept first floor has amazing entertaining capabilities. The kitchen has been re-designed w/peninsula seating, buffet, wet bar w/mini fridge, butler’s pantry, granite counters & stainless appliances including gas cooktop, fridge, range hood, built-in microwave/oven combo + warmer drawer. The 2-story family room is open to the kitchen/nook and offers gas fireplace w/updated surround, floor to ceiling windows, and separate door wall to the back patio oasis. Formal dining room is very spacious w/bump out bay window. Living Room/Study has lots of character and is a perfect space to sit and read separate from the rest of the first-floor entertaining space. First floor is finished off with office #1 that overlooks the back yard & the custom mudroom/laundry off the 3-car attached garage has been updated w/custom cabinets and drop-in laundry sink. Upstairs you’ll find 4 spacious bedrooms including the primary suite w/redesigned bathroom w/6x4 walk-in shower, dual sinks, separate lavatory, and the huge walk-in closet (15x7). Bedroom 2 offers walk-in closet and full bath was just updated in 2022. The lower level is finished and adds the perfect amount of additional living space plus storage. Lower level offers office #2, full kitchen, bonus room, and full bathroom. The outside is a separate oasis, the custom designed & professionally landscaped front entrance/paver walkway and the rear 35x30 multi-tier paver patio w/tons of character including hot tub, pergola, dining space & putting green. Lots of custom details throughout this home including crown molding, vaulted ceilings, updated lighting, and more. Updates include Roof, Furnace & AC w/dual zone thermostats, hot water tank, windows, fireplace, carpet, paint, hardwood floors, Andersen door walls, windows & more.
Listed by
Listing Agent - Robert A Yoder
Listing Agent Contact: (734) 459-5100
Listing Office - The RichRealty Group
Source: Realcomp mls logo
MLS#20221047030 • last updated 2 years ago
Movoto checked Realcomp for data 7 minutes ago
Overview
Cooling/AC Ceiling Fan(s), Central Air
Heating Forced Air
Levels/Style 2 Story, Colonial
Virtual Tour N/A
Interior
# Full Baths 3
# Half Baths 1
Total # of Bedrooms 4
Basement Finished
Kitchen Built-In Electric Oven, Dishwasher, Disposal, Dryer, Free-Standing Refrigerator, Gas Cooktop, Microwave, Range Hood, Stainless Steel Appliance(s), Warming Drawer, Washer, Bar Fridge
Interior Features Cable Available, Other, High Spd Internet Avail, Programmable Thermostat, Sound System, Wet Bar
Fireplace Family Room, Gas
Exterior
Foundation Poured, Basement
Construction Brick
Roof Asphalt
Garage Side Entrance, Attached
Exterior Features Spa/Hot-tub, BBQ Grill, Lighting
Patio/ Porch Patio
Location
Subdivision ROYAL POINTE WEST
APN 71030010064000
Directions WARREN TO ROYAL POINTE WEST OT POPPLETON
Lot/ Land Details
Road Frontage Paved
$623K
Range: $542K-$703K
Last 30 days 
  • Dec 2022
    Public Records
  • Dec 14, 2022 Sold
    $585,000
  • Nov 2022
    mls logo MLS # 20221047030
  • Nov 14, 2022 Sold
    $585,000 (+1.7%)
  • Oct 29, 2022 Pending
  • Oct 16, 2022 Listed
    $575,000 (+65.7%)
  • Oct 2022
    mls logo MLS # 60154767
  • Oct 16, 2022 Listed
    $575,000
  • Jun 2001
    Public Records
  • Jun 15, 2001 Sold
    $347,000
  • Year Property taxes Tax assessment
  • 2023
    $8,194 +173.9%
    $223,100 +21.38%
  • 2022
    $2,991 -54.1%
    $183,800
  • 2020
    $6,512 +1.8%
    $183,800 -8.05%
  • 2019
    $6,394 -5.3%
    $199,900 +27.28%
  • 2017
    $6,755
    $157,060
  • 6861 Poppleton Rd
    $585K
  • Canton Twp
  • 48187
    $377K -4% y/y
  • Canton
    $424K +6% y/y
No chart available
Statistics calculated by Movoto
Est. value Bed/bath Sqft mi
6885 Poppleton Rd, Canton, MI 48187 $742,000 —/2 3,157 0.01
6837 Poppleton Rd, Canton, MI 48187 $775,000 4/2 3,419 0.03
6909 Poppleton Rd, Canton, MI 48187 $669,000 3/2 2,463 0.03
6860 Poppleton Rd, Canton, MI 48187 $777,000 —/2 3,439 0.04
6884 Poppleton Rd, Canton, MI 48187 $765,000 —/2 3,298 0.04
6813 Poppleton Rd, Canton, MI 48187 $780,000 5/3 3,283 0.04
6824 Poppleton Rd, Canton, MI 48187 $796,000 4/2 3,613 0.05
6933 Poppleton Rd, Canton, MI 48187 $647,000 —/3 3,240 0.05

Estimated values are based on public record data and automated valuation models. Values are not guaranteed and may not reflect current market conditions.
Thinking of selling? Get a Cash Offer.

  • A smooth, fast sale
  • Skip staging and repairs
  • No strings attached
7/10
7/10
8/10
9/10
8/10
Source: GreatSchools.org © 2026. All rights reserved.

Around Canton Twp

Explore everything this neighborhood has to offer.
By entering my info and clicking Ask a Question below, I am providing my e-signature and express written consent to receive marketing emails, calls, and texts (including via automatic telephone dialing systems, AI generative, artificial or pre-recorded voice technology) relating to my inquiry from Movoto (and parties calling/messaging on their behalf) even if my number appears on the company, state, or national Do Not Call Registry. You also agree to ourTerms and Conditions and Privacy Policy. Consent not required to receive services (call 1-844-420-1270 to be connected without providing consent).

Nearby recently sold homes in Canton, MI

Nearby homes for sale in Canton, MI

Newest listings in 48187

  • Real Estate
  • MI
  • Wayne County
  • Canton
  • 48187
  • 6861 Poppleton Rd
Meet with a real estate agent today (844) 430-0869
The multiple listing information is provided by Realcomp MLS . IDX information is provided exclusively for consumers’ personal, non-commercial use and that it may not be used for any purpose other than to identify prospective properties consumers may be interested in purchasing. Information deemed reliable but not guaranteed to be accurate. Buyer to verify all information. The information provided is for consumers' personal, non-commercial use and may not be used for any purpose other than to identify prospective properties consumers may be interested in purchasing. Listing information updated every 15 minutes. Terms of use & Privacy Policy, California Privacy Info. Copyright © 2005 - 2026 Movoto, Inc. All rights reserved. Equal Housing Opportunity CalDRE CalDRE #01517281
Movoto Real Estate is committed to ensuring accessibility for individuals with disabilities. We are continuously working to improve the accessibility of our web experience for everyone. We welcome feedback and accommodation requests, please submit them here.
The data relating to real estate for sale on this website comes in part from the IDX program of Realcomp II LTD. Real estate listings are marked with the IDX logo and detailed information about them includes the name of the listing brokers. IDX information is provided exclusively for consumers' personal, non-commercial use and may not be used for any purpose other than to identify prospective properties consumers may be interested in purchasing. Any use of search facilities of data on the site, other than by a consumer looking to purchase real estate, is prohibited.
Requests for information regarding mortgage products will be directed to Movoto.com affiliate, Lower, LLC - a licensed Mortgage Lender (NMLS #1124061), or, based on your location, may be redirected to a participating mortgage marketing partner that may pay Lower, LLC for any consumer contact information provided through this site.