Movoto Real Estate
  • Other
  • Exterior
  • Entry Way
  • Dining
  • Kitchen
  • Bath
  • Bedroom
  • View/Area
  • Floorplan

51252 Silverton, Canton, MI 48187

$1,100,000
•
  • 5

    bed

  • 5

    bath

  • 4,446

    Sqft ($247/Sqft)
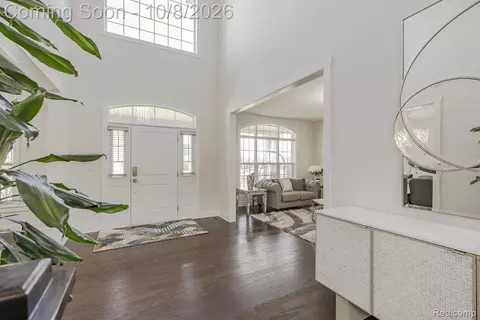
House coming soon

About 51252 Silverton

Property type House
Neighborhood
Year built 2021
HOA fee $167/month
Lot size 0.4 Acre
Movoto estimate
Parking 3 garage spaces
Property description
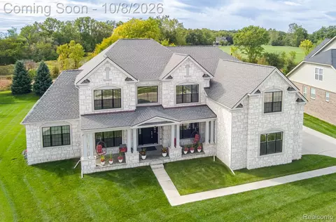
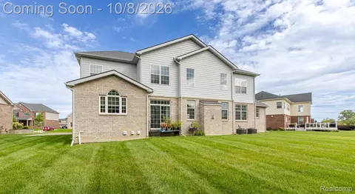
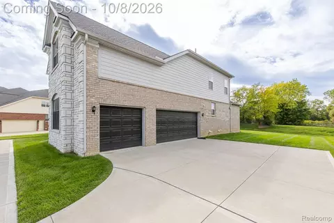
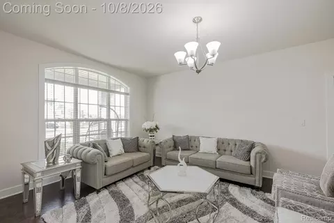
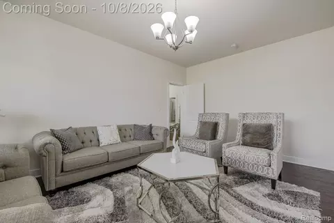
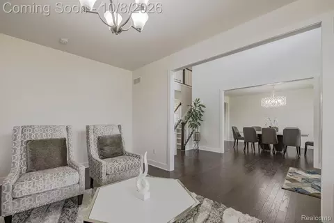
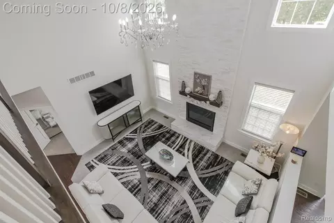
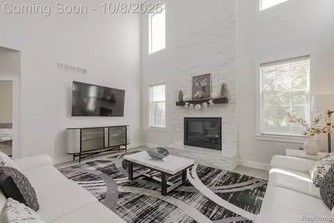
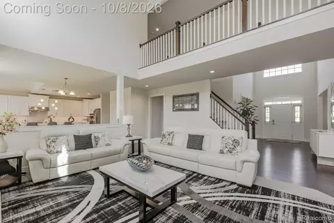
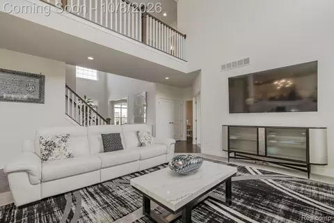
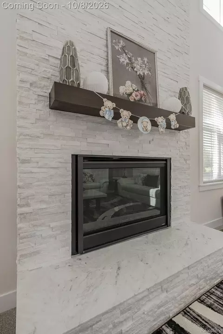
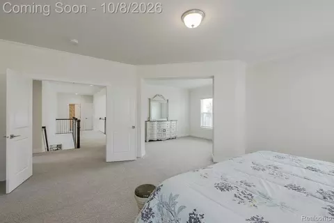
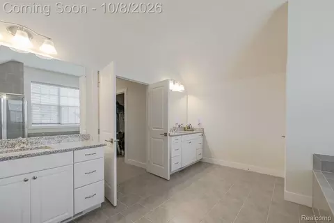
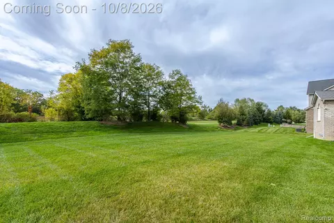
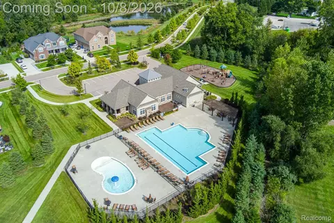
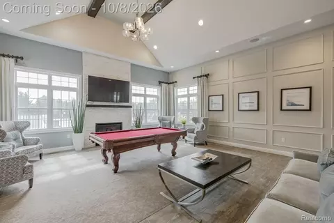
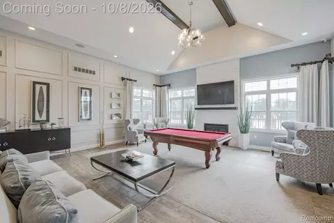
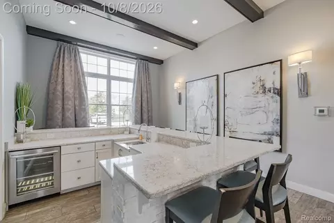
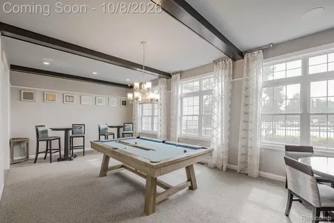
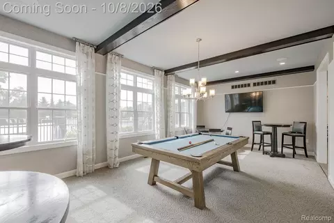
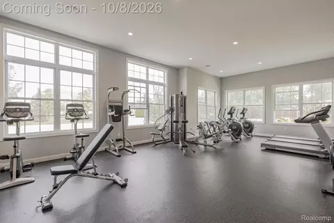
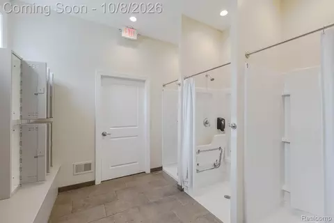
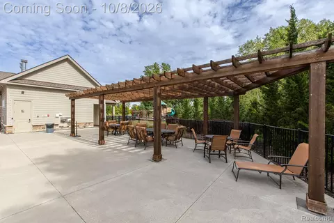
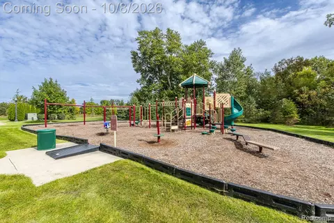
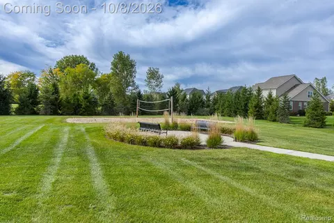
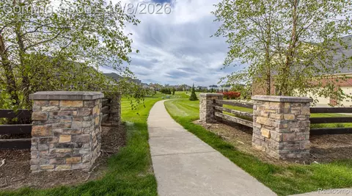
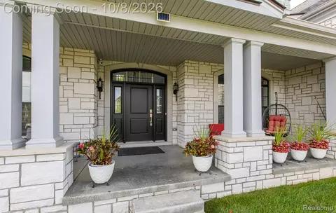
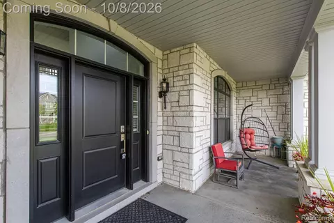
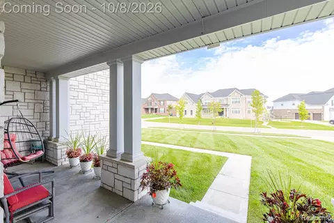
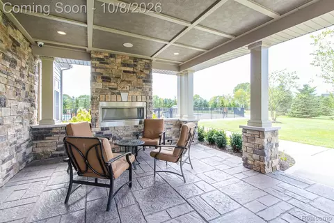
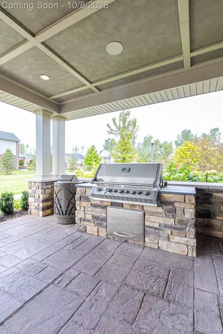
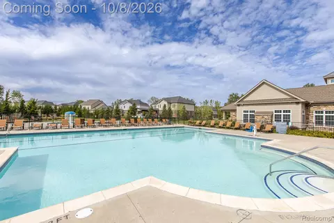
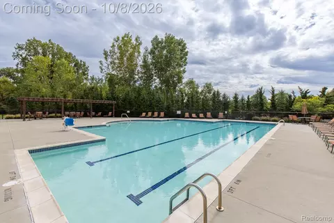
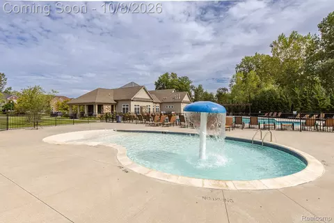
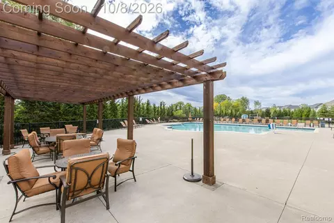
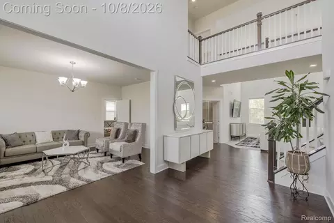
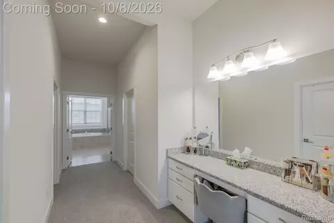
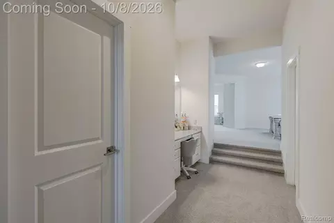
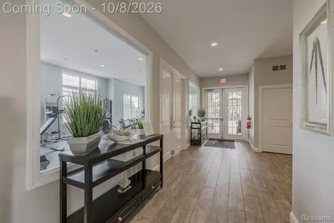
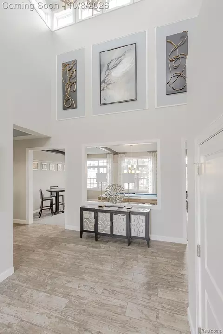
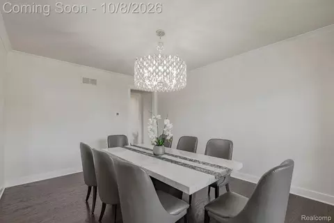
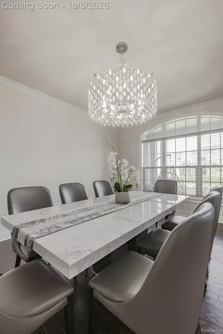
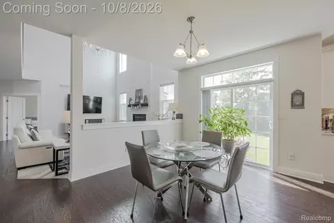
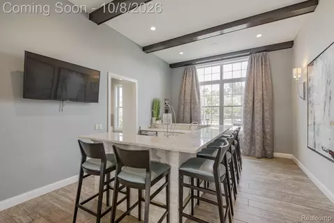
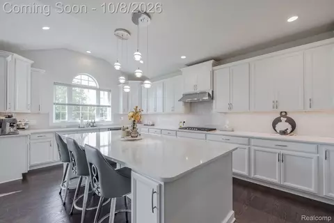
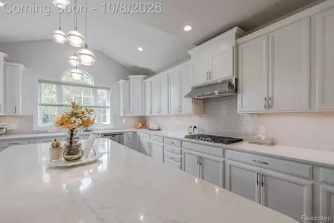
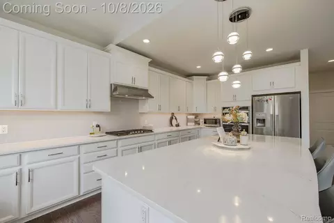
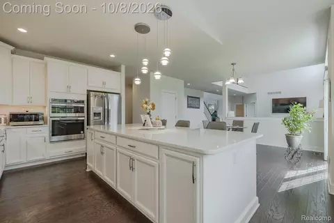
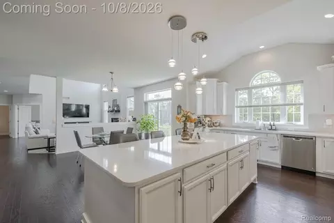
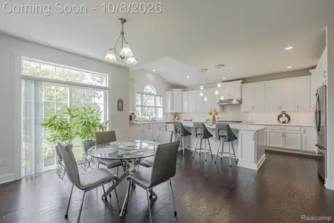
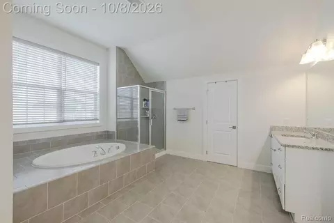
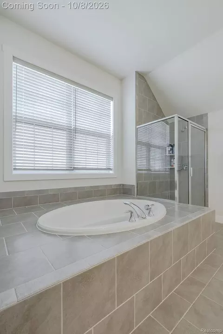
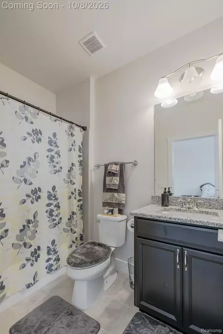
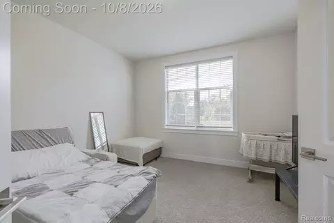
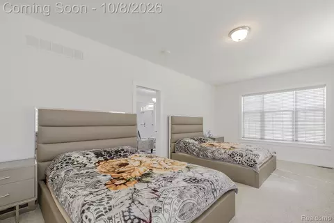
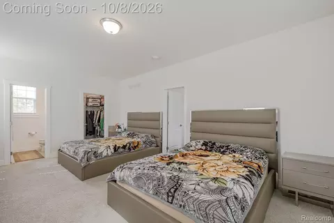
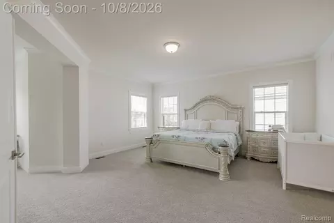
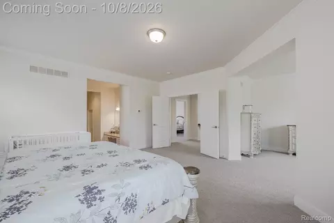
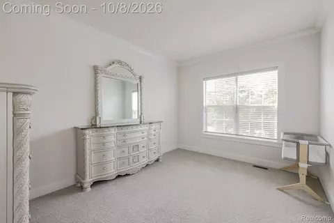
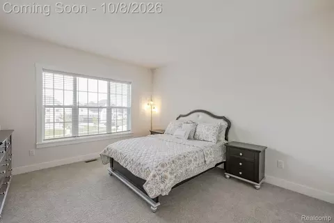
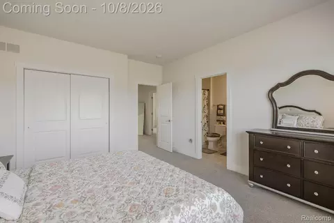
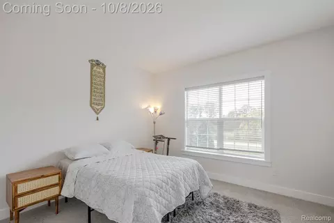
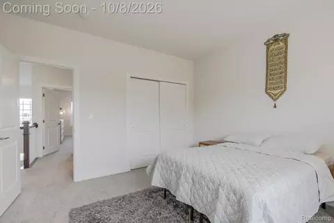
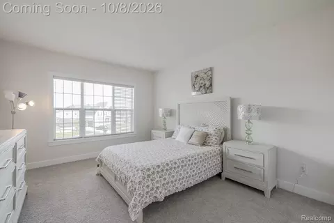
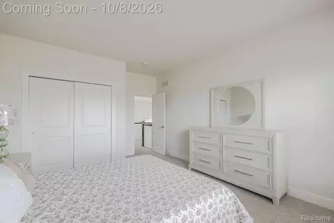
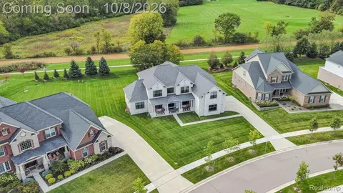
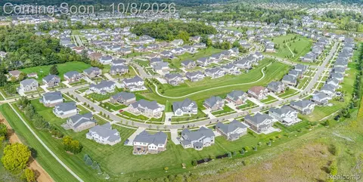
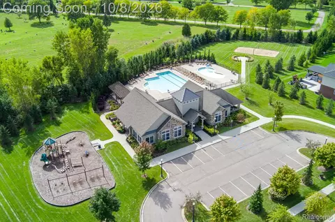
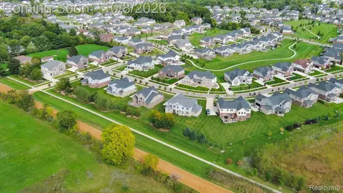
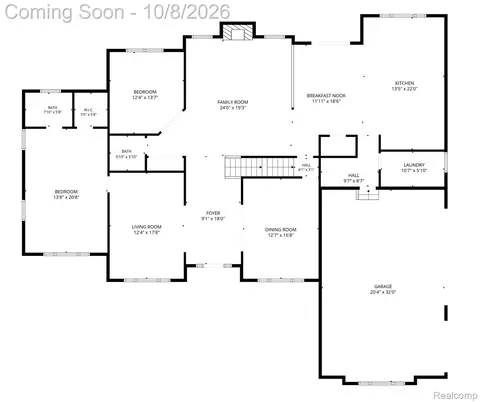
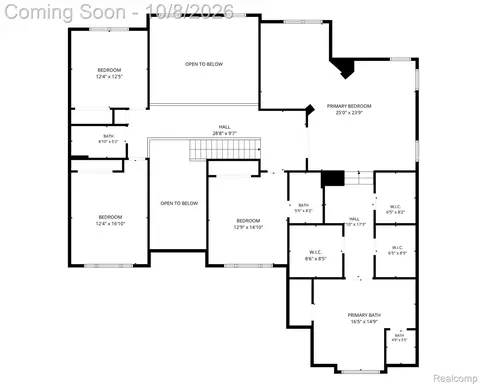
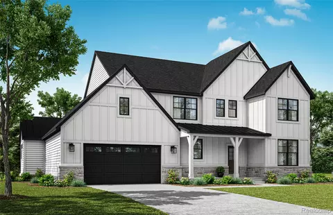
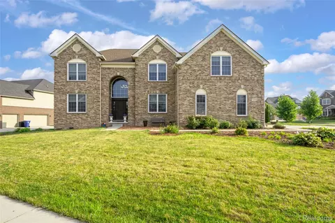
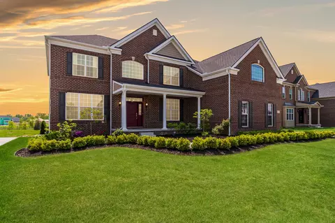
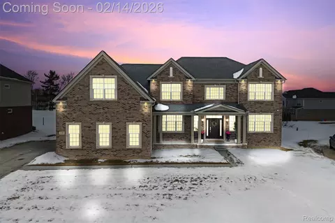
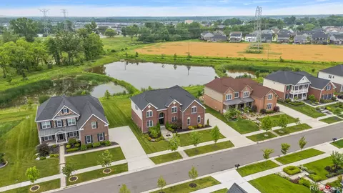
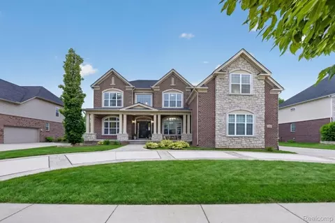
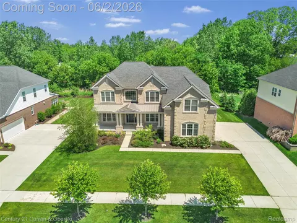
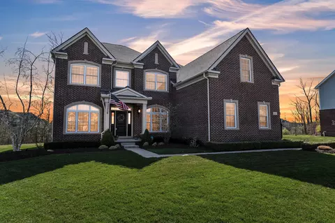
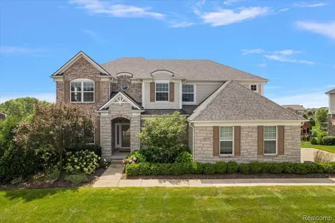
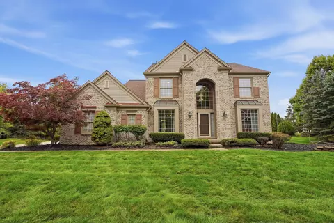
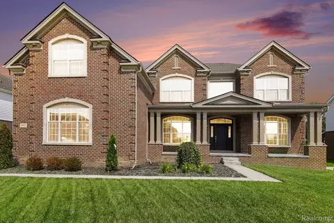
Welcome to Westridge Estates, one of Canton's most prestigious Toll Brothers communities, where quality meets resort-style living. Located at 51252 Silverton Dr, this impressive 5-bedroom, 4.5-bath home showcases over $175,000 in builder upgrades & distinctive architectural details. The striking all-stone front elevation, complemented by black windows, sets this home apart as a truly unique offering w/i the development. The gourmet Palladian kitchen is a chef's dream, featuring a dramatic side-turned island, custom cabinetry, quartz countertops, a custom backsplash, ss appliances & partially vaulted ceilings. The great rm makes a grand statement w/ soaring 20-foot ceilings, expansive windows & a dramatic floor-to-ceiling stone fireplace. Engineered wood flooring enhances the elegance of the living & dining rms. The luxurious primary ste offers a private retreat, complete w/ a separate sitting area, spacious dressing area & a spa-inspired bath featuring dual vanities & lg soaking tub. 3 generous walk-in closets provide exceptional storage. Designed w/ flexibility in mind, the main-floor en-suite is ideal for multigenerational living, while the second-floor princess suite also offers its own private full bath. Situated on a premium lot backing to an HOA-maintained landscaped berm, the property provides exceptional privacy. Enjoy peaceful mornings & relaxing evenings on the covered porch. Additional features include 2 separate heating and cooling systems for year-round comfort, custom blinds t/o & an EV charging outlet in the garage. Westridge Estates offers an exceptional array of resort-style amenities, including a clubhouse w/ a fitness center, kitchen/bar, family rm, game rm & veranda. Residents also enjoy 2 pools (adult and children's), locker rooms, sand volleyball court, playground & scenic walking paths. Conveniently located minutes from DTW Airport. This extraordinary home also offers the advantage of the highly acclaimed Plymouth-Canton School District.
Listed by
Listing Agent - Cheryl L Waring
Listing Agent Contact: 2486201000
Listing Office - RE/MAX Eclipse Clarkston
Source: Realcomp mls logo
MLS#20261078124 • last updated 1 day ago
Movoto checked Realcomp for data 3 minutes ago
Request a virtual or in-person tour
Overview
Cooling/AC Central Air
Heating ForcedAir, NaturalGas
Levels/Style Two, Colonial
Status Coming Soon
SubType Single Family Residence
Living Area 4446
MLS # 20261078124
Lot Size (Acres) 0.4
Property Tax 17824.52
HOA Fee 500
Condition Site Condo
Interior
Total # of Bathrooms 5
# of Full Baths 4
# of Half Baths 1
Total # of Bedrooms 5
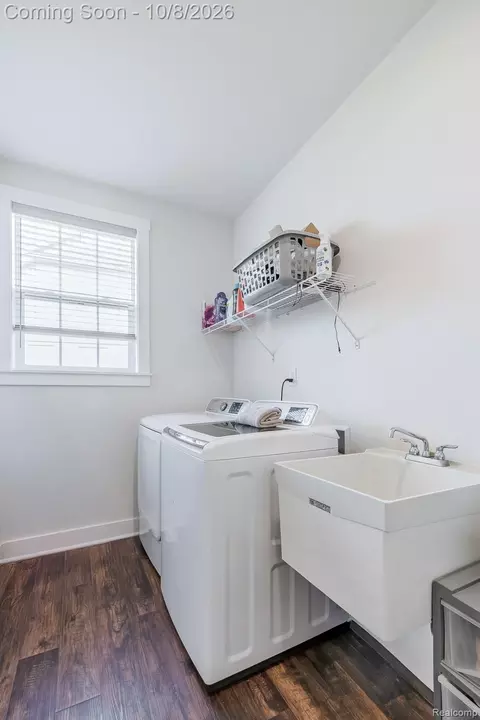
Laundry ElectricDryerHookup, LaundryRoom, WasherHookup
Interior Features Entrance Foyer, High Speed Internet
Appliances Built-In Gas Oven, Built-In Gas Range, Convection Oven, Dishwasher, Disposal, Exhaust Fan, Gas Cooktop, Microwave, Self Cleaning Oven, Stainless Steel Appliance(s), Vented Exhaust Fan
Fireplace Gas, GreatRoom
Exterior
Construction Brick, Stone, WoodSiding
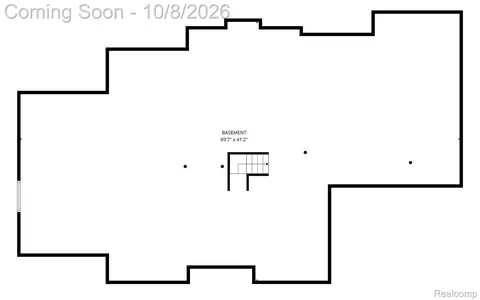
Foundation Basement, Poured, SumpPump
Roof Asphalt
Parking 3 Car Garage, Attached, Electric Vehicle Charging Station(s), Direct Access, Driveway, Electricity In Garage, Garage Door Opener, Oversized, Garage Faces Side, Side Entrance
Lot Features Sprinkler(s)
Fencing Fencing Not Allowed
Patio/Porch Covered, Porch
Amenities / Utilities
Security Features Smoke Detector(s)
Pool Community, InGround, OutdoorPool
Location
Subdivision AMENDMENT NO 3 WAYNE COUNT CONDO SUB PLAN NO 1030 AKA WESTRIDGE ESTATE OF CANTON
Community Features Clubhouse, FitnessCenter, Sidewalks
High School District Plymouth Canton
APN 71069030271000
Directions Ridge Road To Tahoe Way East To Napa South To Silverton East
Lot/ Land Details
Road Frontage Paved
Tour this home
When would you like to see 51252 Silverton?
question
Have a question about this property? Call us at (844) 430-0869
6/10
6/10
8/10
9/10
8/10
Source: GreatSchools.org © 2026. All rights reserved.

Around 05071 - Canton Twp

Explore everything this neighborhood has to offer.
11/100
Walk
82/100
Family
55/100
Dining
78/100
Pet
  • Real Estate
  • MI
  • Wayne County
  • Canton
  • 48187
  • 51252 Silverton

My commute

Enter a destination to see travel time and distance.
By entering my info and clicking Ask a Question below, I am providing my e-signature and express written consent to receive marketing emails, calls, and texts (including via automatic telephone dialing systems, AI generative, artificial or pre-recorded voice technology) relating to my inquiry from Movoto (and parties calling/messaging on their behalf) even if my number appears on the company, state, or national Do Not Call Registry. You also agree to ourTerms and Conditions and Privacy Policy. Consent not required to receive services (call 1-844-420-1270 to be connected without providing consent).

Nearby homes for sale in Canton, MI

Nearby recently sold homes in Canton, MI

Newest listings in 48187

Meet with a real estate agent today (844) 430-0869
The multiple listing information is provided by Realcomp MLS . IDX information is provided exclusively for consumers’ personal, non-commercial use and that it may not be used for any purpose other than to identify prospective properties consumers may be interested in purchasing. Information deemed reliable but not guaranteed to be accurate. Buyer to verify all information. The information provided is for consumers' personal, non-commercial use and may not be used for any purpose other than to identify prospective properties consumers may be interested in purchasing. Listing information updated every 15 minutes. Terms of use & Privacy Policy, California Privacy Info. Copyright © 2005 - 2026 Movoto, Inc. All rights reserved. Equal Housing Opportunity CalDRE CalDRE #01517281
Movoto Real Estate is committed to ensuring accessibility for individuals with disabilities. We are continuously working to improve the accessibility of our web experience for everyone. We welcome feedback and accommodation requests, please submit them here.
The data relating to real estate for sale on this website comes in part from the IDX program of Realcomp II LTD. Real estate listings are marked with the IDX logo and detailed information about them includes the name of the listing brokers. IDX information is provided exclusively for consumers' personal, non-commercial use and may not be used for any purpose other than to identify prospective properties consumers may be interested in purchasing. Any use of search facilities of data on the site, other than by a consumer looking to purchase real estate, is prohibited.
Requests for information regarding mortgage products will be directed to Movoto.com affiliate, Lower, LLC - a licensed Mortgage Lender (NMLS #1124061), or, based on your location, may be redirected to a participating mortgage marketing partner that may pay Lower, LLC for any consumer contact information provided through this site.