Movoto Real Estate
  • Exterior
  • View/Area
  • Kitchen
  • Dining
  • Living
  • Other
  • Bedroom
  • Bath

51184 Ottawa Dr, Canton, MI 48187

$804,065
•
  • 4

    bed

  • 4

    bath

  • 2,969

    Sqft ($271/Sqft)

House for sale 9 hours

About 51184 Ottawa Dr

Property type House
Move-in ready? Yes
HOA fee $0/month
Movoto estimate
Parking 2 garage spaces
Property description
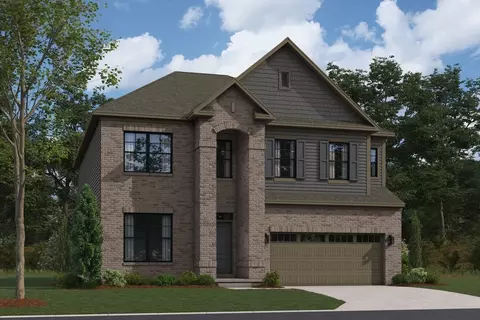
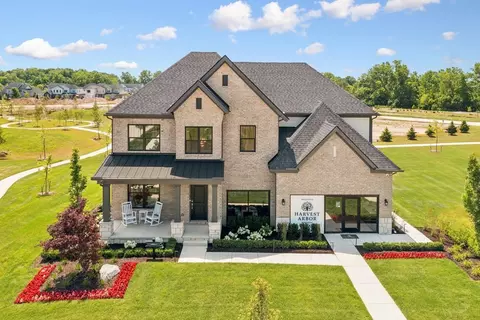
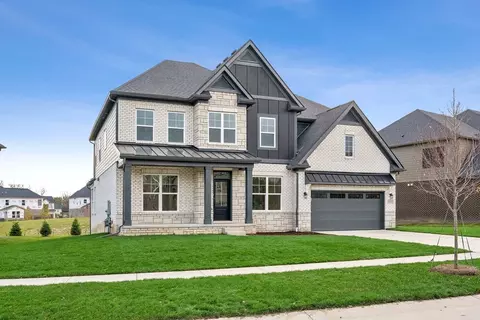
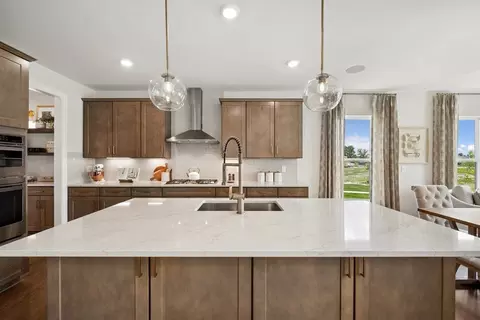
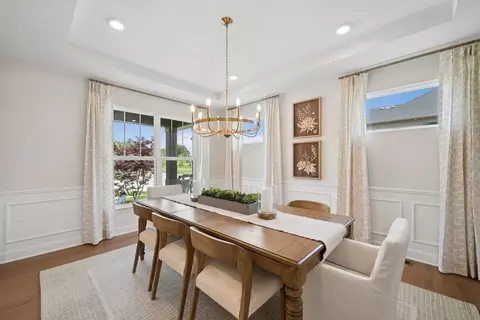
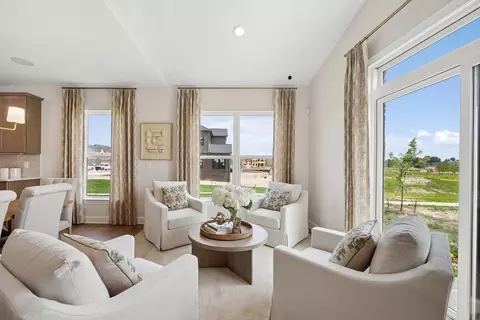
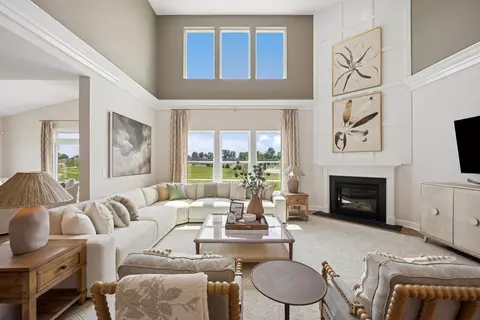
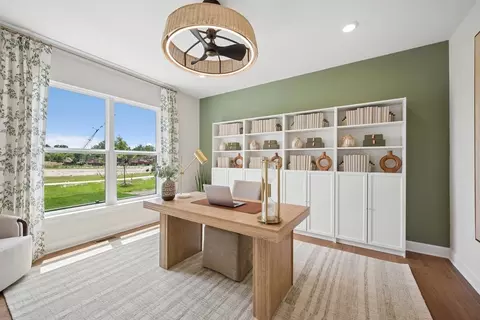
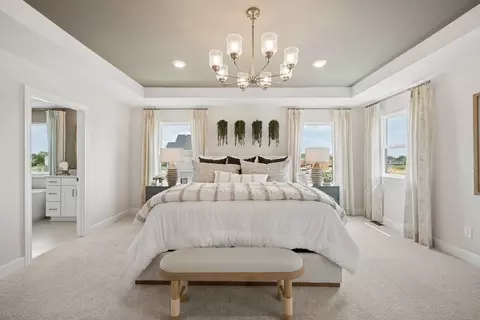
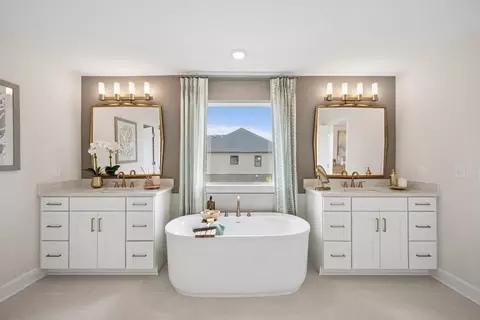
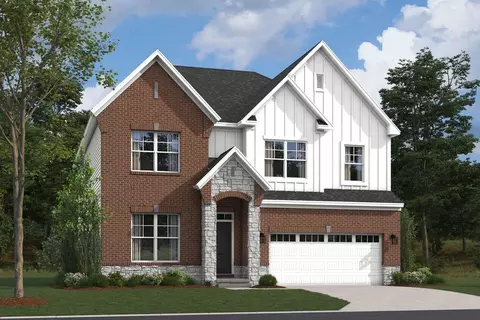
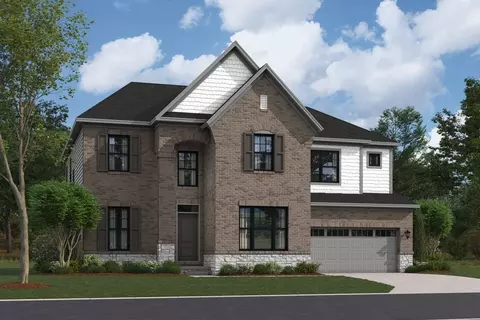
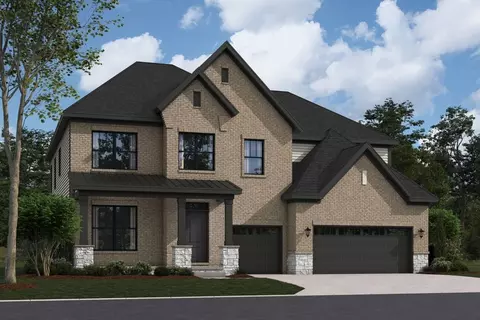
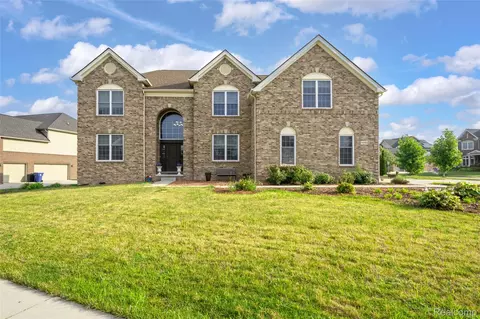
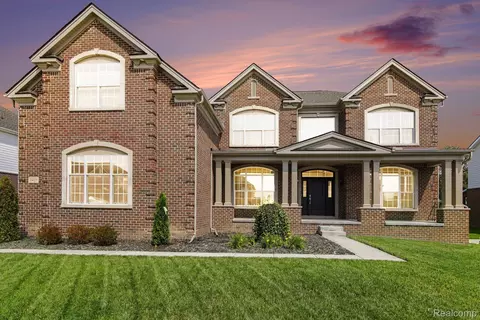
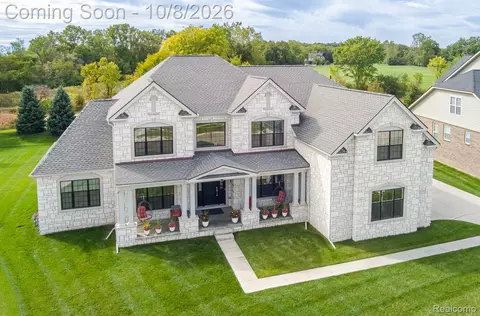
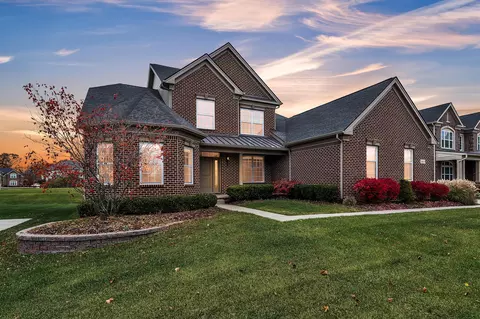
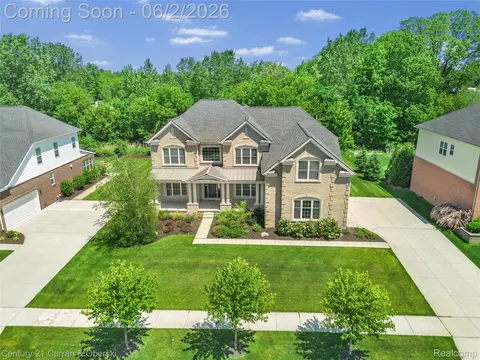
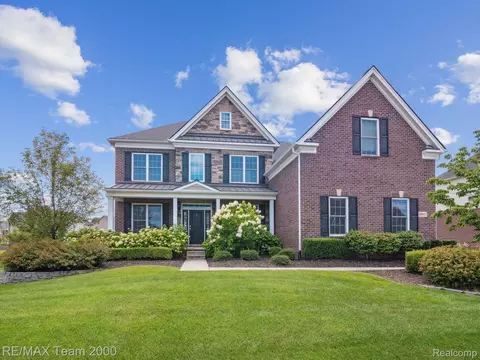
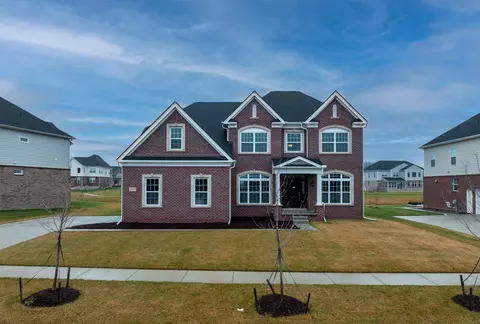
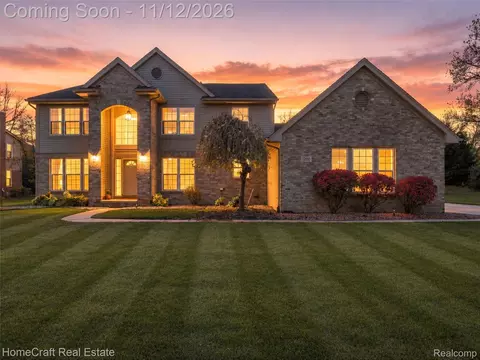
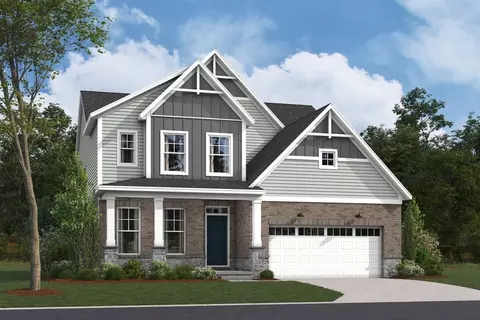
The Aspen is a beautifully designed 2story home that brings modern comfort, generous space, and timeless colonial style to Canton, Michigan. The home boasts 2,969 sq. ft. 4-5 bedrooms, and 2.5 to 4.5 bathrooms. This floorplan offers the perfect balance of openconcept living and thoughtfully designed private spaces. Key Highlights: Optional loft space Walkin pantry and oversized island Secondfloor laundry Multiple exterior elevations and design upgrades From the moment you step onto the welcoming covered porch, the home opens into a bright, airy 2-story foyer that sets the tone for the rest of the space. Hardwood flooring guides you past a versatile flex room and convenient powder room before revealing a spacious 2-story family room filled with a fireplace. The rear of the home showcases a seamless openconcept design, connecting the family room to a stunning kitchen and morning room. The kitchen features 42" cabinetry, quartz countertops, a walkin pantry, and an oversized island, perfect for casual seating or gathering with friends. Upstairs, the home features four bedrooms and a secondfloor laundry room. The owner's suite is a peaceful retreat, highlighted by a stepped ceiling and large windows. A mud room off the garage adds everyday convenience, offering storage solutions that keep the home organized and clutterfree. With multiple exterior elevations and a wide range of personalization options, the Aspen allows you to tailor your...
Listed by
Builder: M/I Homes
Source: Realtor mls logo
Source: Last updated: 9 hours ago
Movoto checked Realtor for data 11 minutes ago
Request a virtual or in-person tour
Interior
Levels/Style 2
# Half Bathrooms 1
# Total Bathrooms 4
# Full Bathrooms 3
# Total Bedrooms 4
Plan Information
Subdivision Website External Link
SalesOffice Hours Mon 12pm-6pm; Tue-Sun 11am-6pm
SalesOffice Agent Phone (248) 836-4527
SalesOffice Agent FullName Gabrielle Purpura
Status Active
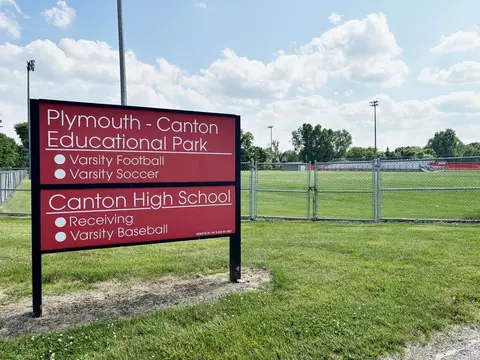
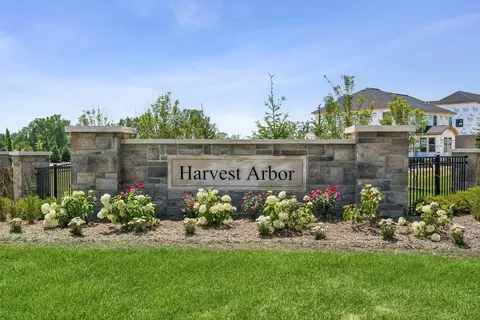
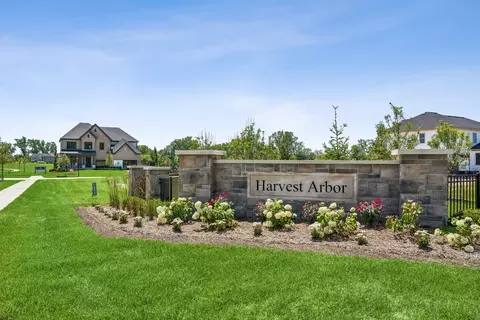
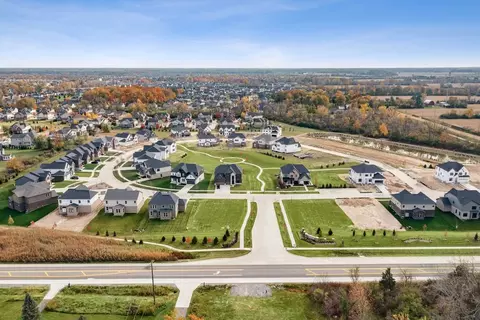
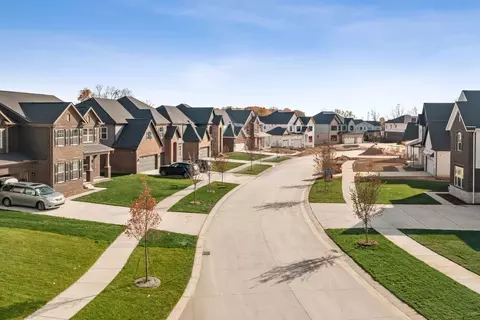
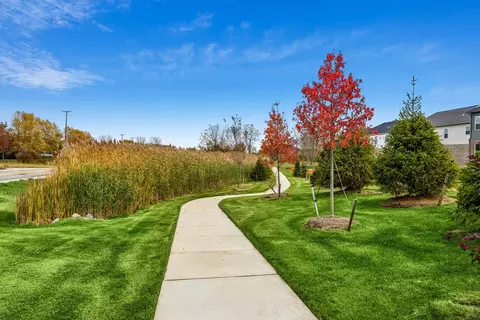
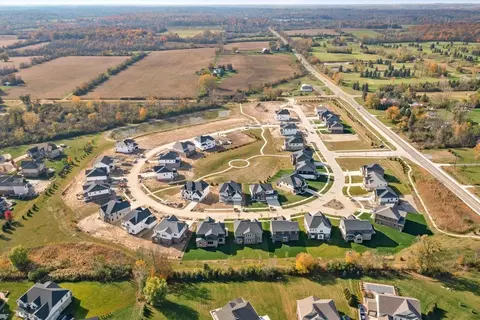
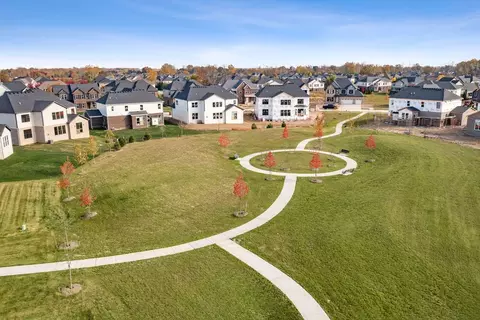
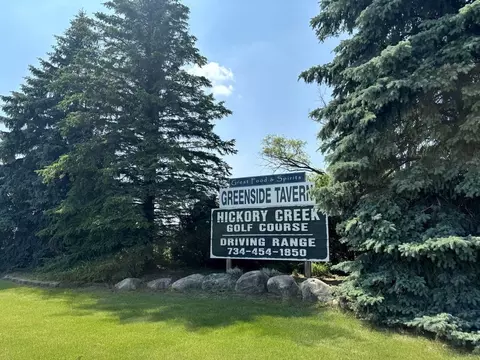
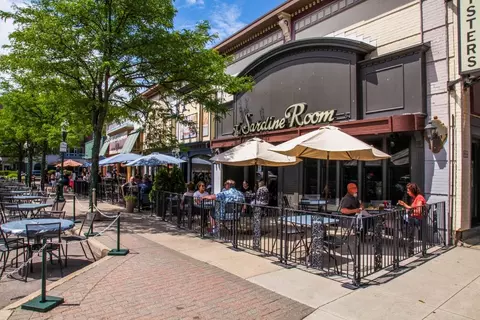
Home Details Harvest Arbor In Canton Offers A Peaceful Setting On 26 Acres Near Ford Road With Easy Access To M14, Ann Arbor, And Everyday Conveniences. This Intimate Community Features Single Family Homes From The Signature Series, Designed With Open Living Areas, Flexible Spaces, And Options Like Firstfloor Guest Suites And 2 Or 3car Garages. Many Homesites Are Generously Sized, And The Design Studio Allows You To Personalize Your Home With Expert Guidance.Residents Enjoy Nearby Parks, Golf, Local Dining, And Quick Trips To Downtown Plymouth. Walking Trails And Surrounding Natural Views Create A Calm Neighborhood Feel. Families Value The PlymouthCanton School District, Known For Strong Academics And A Connected Highschool Campus. Harvest Arbor Blends Suburban Comfort With Closetoeverything Convenience, Offering One Of Canton's Final Opportunities For New Construction.
Plan Name Aspen
BasePrice 699900
Living Area 2969
# Garage Spaces 2
BaseSqft 2969
Primary Bedroom Location Up
Price 804065
Community Information
Price Range (Low) 659900
Price Range (High) 804065
Subdivision Amenities Trails, Canton Dog Park, Cherry Village Theater, Canton Heritage Park
Community Details Green
Has Garage(Y/N) Yes
Has Pond(Y/N) No
Has Basement(Y/N) Yes
Has Pool(Y/N) No
Has View(Y/N) No
Directions From Ann Arbor To Harvest Arbor (Approx. 25-30 Minutes) Start By Heading East On M-14 E Toward Plymouth Take Exit 10 For Beck Road Turn Right (south) Onto Beck Road Continue On Beck Road To Ford Road (M-153) Turn Left (east) Onto Ford Road Proceed On Ford Road; Harvest Arbor Will Be On Your Right Near The Intersection With Ridge Road From Detroit To Harvest Arbor (Approx. 35-45 Minutes) Take I-96 W Out Of Detroit Merge Onto I-275 N Toward Flint Take Exist 25 For M-153/Ford Road Turn Left (west) Onto Ford Road Continue On Ford Road; Harvest Arbor Will Be On Your Left Near The Intersection With Ridge Road Or, You Can Search M/I Homes Harvest Arbor On Google Maps.
Subdivision Harvest Arbor
Tour this home
When would you like to see 51184 Ottawa Dr?
6/10
Workman Elementary School
public Grades K-5
Plymouth-Canton Community Schools
6/10
Pioneer Middle School
public Grades 1-8
Plymouth-Canton Community Schools
8/10
Plymouth High School
public Grades 6-12
Plymouth-Canton Community Schools
9/10
Salem High School
public Grades 6-12
Plymouth-Canton Community Schools
8/10
Canton High School
public Grades 6-12
Plymouth-Canton Community Schools
Source: GreatSchools.org © 2026. All rights reserved.

Around the neighborhood

Explore everything this neighborhood has to offer.
  • Real Estate
  • MI
  • Wayne County
  • Canton
  • 48187
  • 51184 Ottawa Dr

My commute

Enter a destination to see travel time and distance.
By entering my info and clicking Ask a Question below, I am providing my e-signature and express written consent to receive marketing emails, calls, and texts (including via automatic telephone dialing systems, AI generative, artificial or pre-recorded voice technology) relating to my inquiry from Movoto (and parties calling/messaging on their behalf) even if my number appears on the company, state, or national Do Not Call Registry. You also agree to ourTerms and Conditions and Privacy Policy. Consent not required to receive services (call 1-844-420-1270 to be connected without providing consent).

Nearby homes for sale in Canton, MI

Nearby recently sold homes in Canton, MI

Newest listings in 48187

Meet with a real estate agent today (844) 430-0869
The multiple listing information is provided by . IDX information is provided exclusively for consumers’ personal, non-commercial use and that it may not be used for any purpose other than to identify prospective properties consumers may be interested in purchasing. Information deemed reliable but not guaranteed to be accurate. Buyer to verify all information. The information provided is for consumers' personal, non-commercial use and may not be used for any purpose other than to identify prospective properties consumers may be interested in purchasing. Listing information updated every 15 minutes. Terms of use & Privacy Policy, California Privacy Info. Copyright © 2005 - 2026 Movoto, Inc. All rights reserved. Equal Housing Opportunity CalDRE CalDRE #01517281
Movoto Real Estate is committed to ensuring accessibility for individuals with disabilities. We are continuously working to improve the accessibility of our web experience for everyone. We welcome feedback and accommodation requests, please submit them here.
Requests for information regarding mortgage products will be directed to Movoto.com affiliate, Lower, LLC - a licensed Mortgage Lender (NMLS #1124061), or, based on your location, may be redirected to a participating mortgage marketing partner that may pay Lower, LLC for any consumer contact information provided through this site.