Movoto Real Estate
Sold on 02/26/2026
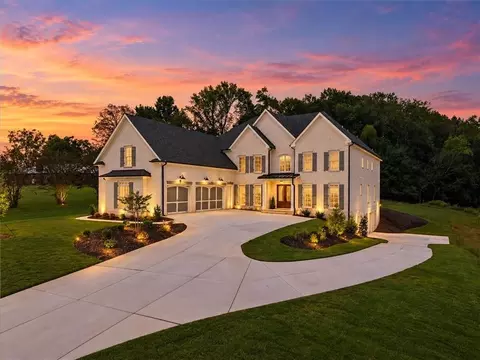
  • Exterior
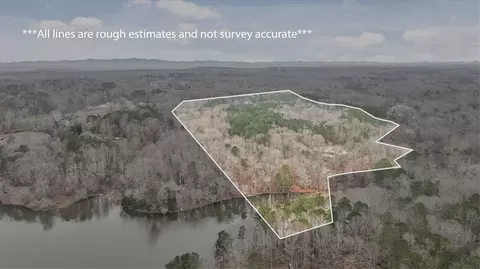
  • View/Area
  • Entry Way
  • Living
  • Other
  • Kitchen
  • Bath
  • Bedroom

7915 E Cherokee Dr, Canton, GA 30115

$2,000,000

Last sold 02/26/2026 after 56 Days

  • 6

    bed

  • 6

    bath

  • 5,674

    Sqft ($352/Sqft)

House not for sale

About 7915 E Cherokee Dr

Property type House
Neighborhood
Year built 2025
HOA fee $0/month
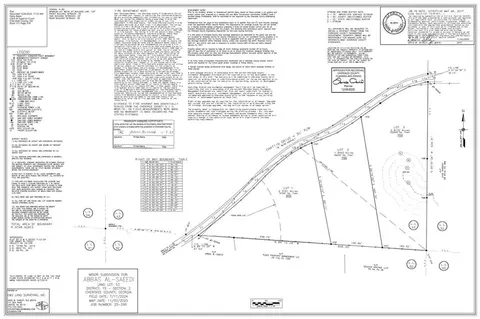
Lot size 2.76 Acre
Movoto estimate
Parking 3 garage spaces
Property description
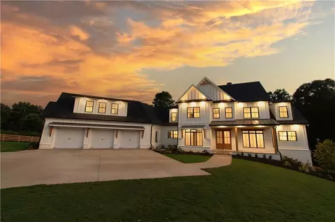
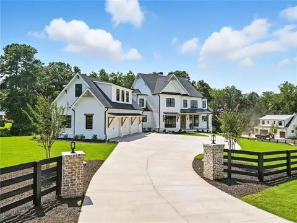
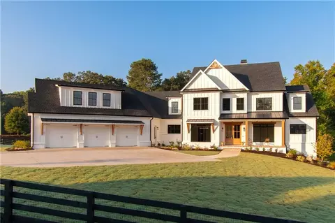
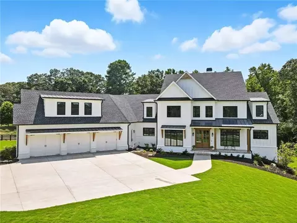
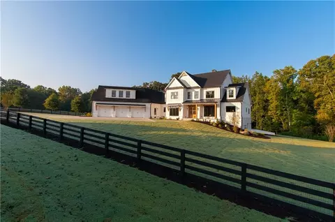
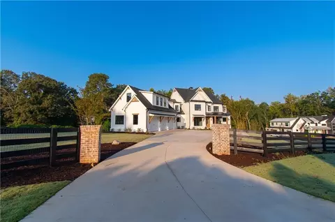
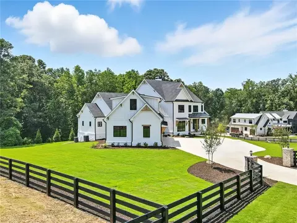
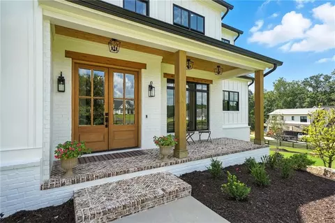
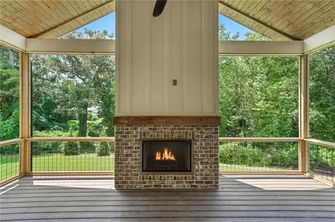
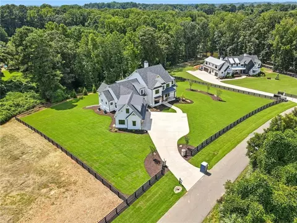
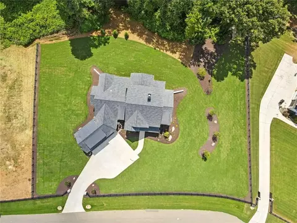
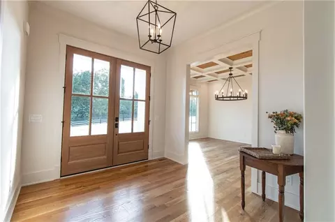
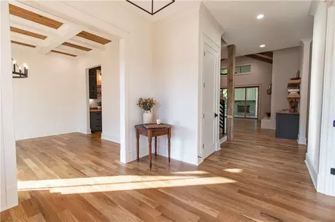
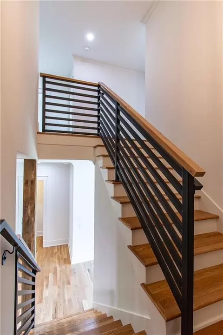
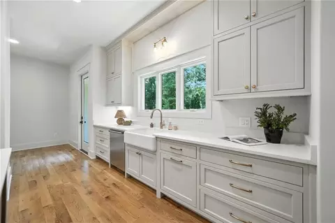
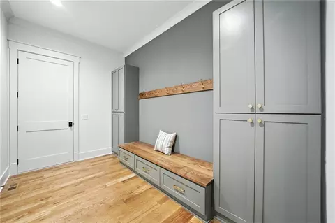
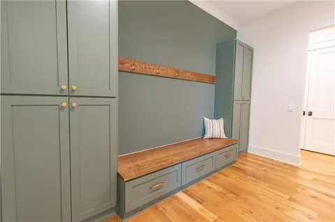
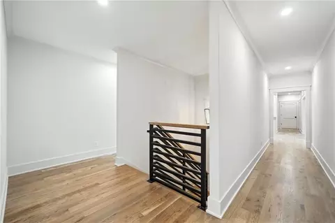
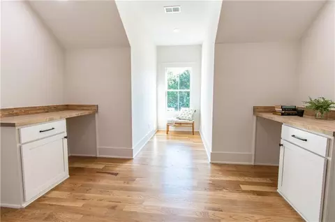
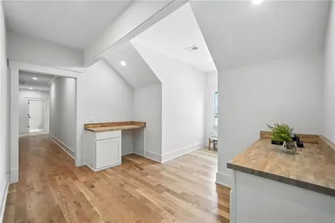
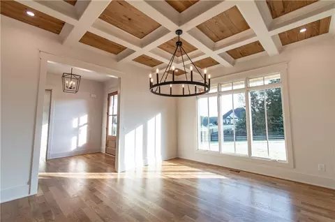
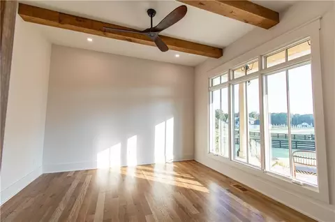
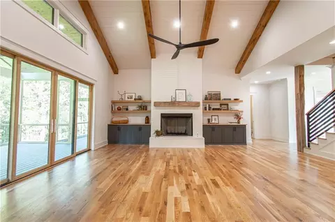
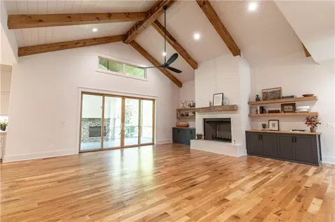
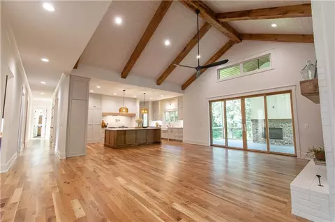
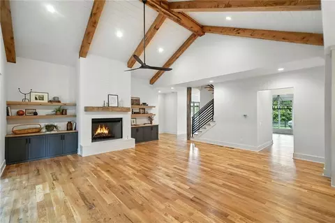
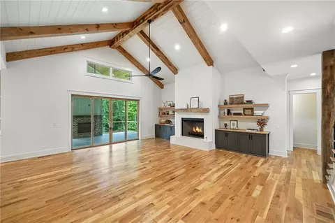
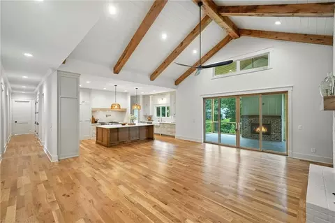
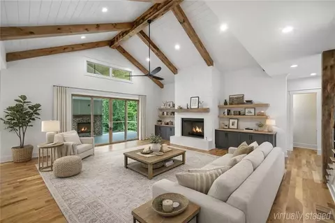
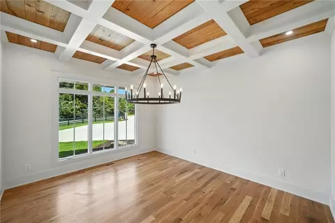
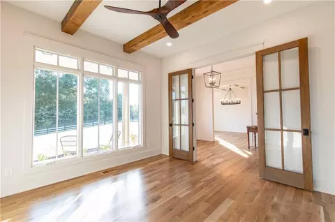
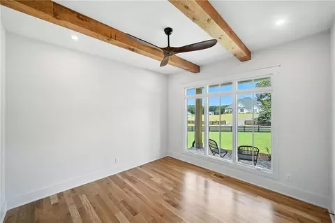
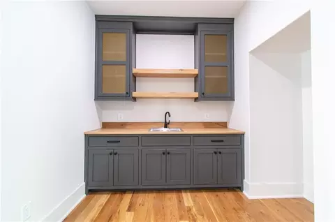
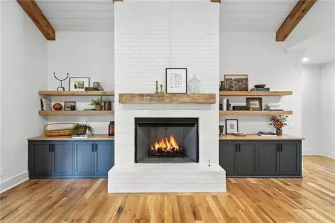
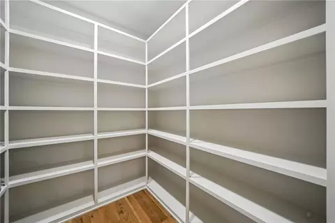
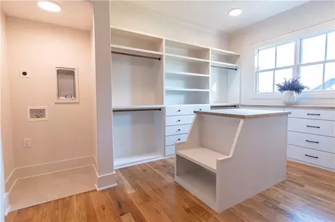
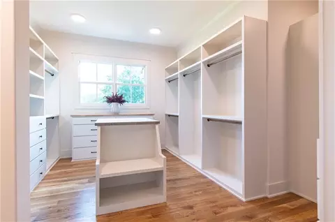
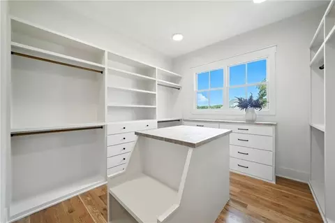
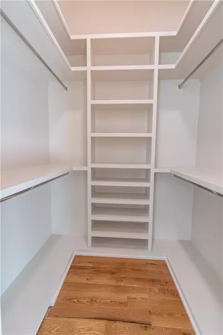
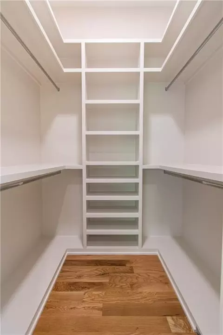
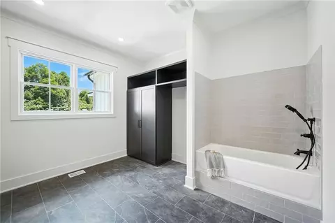
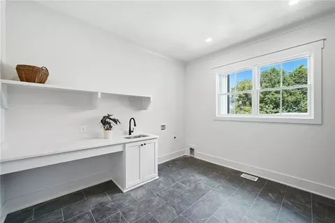
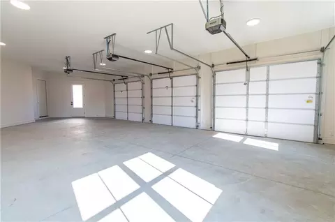
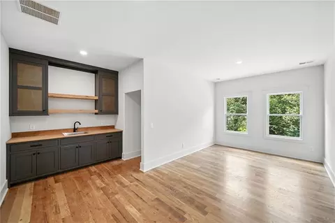
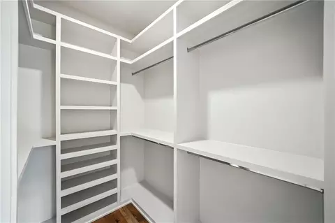
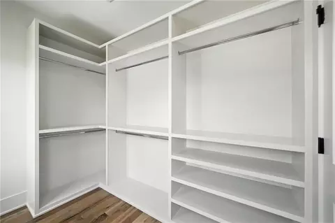
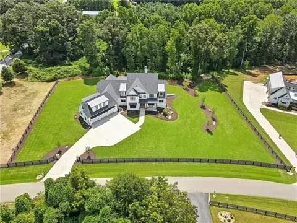
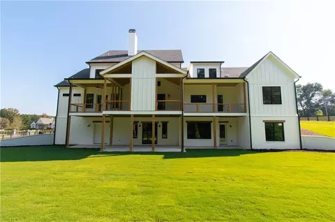
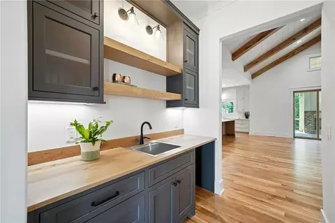
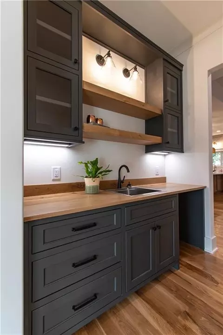
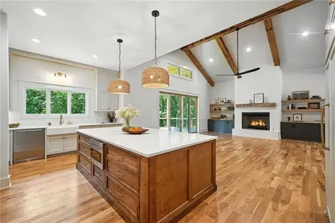
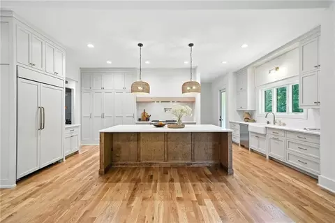
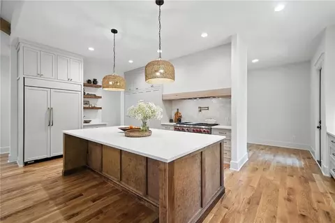
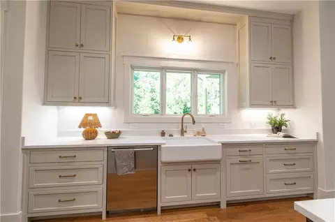
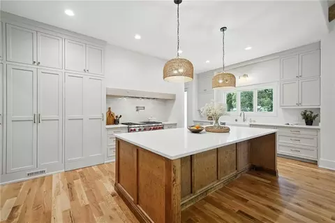
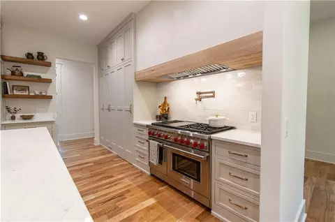
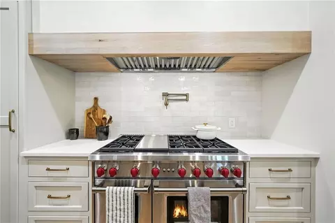
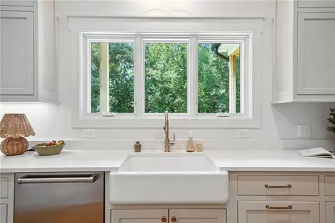
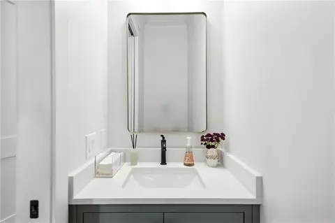
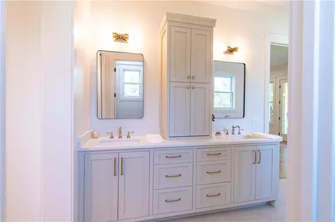
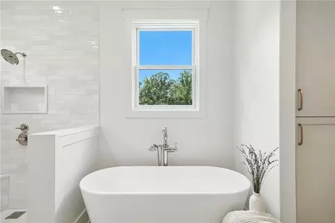
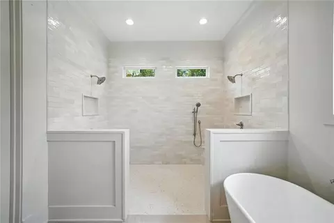
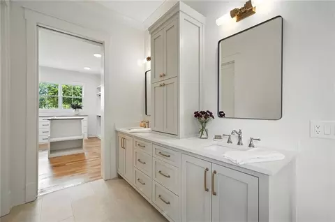
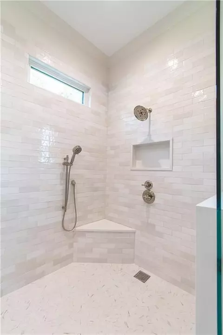
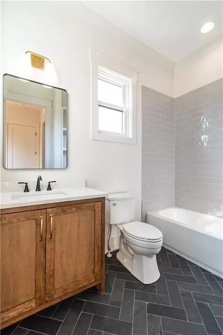
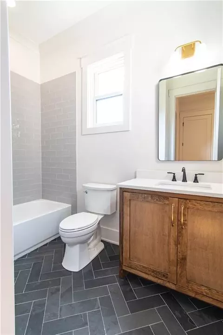
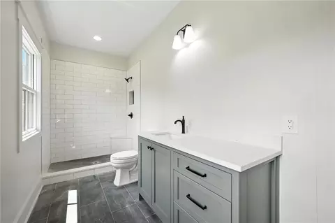
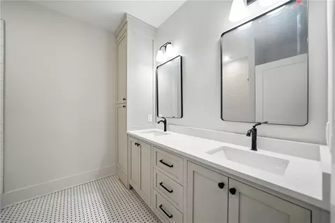
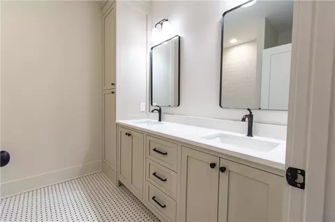
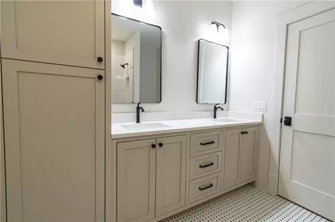
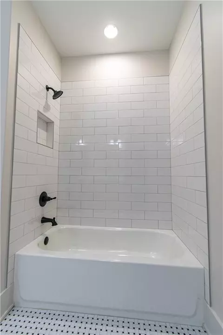
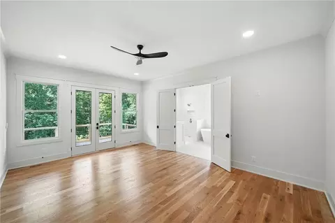
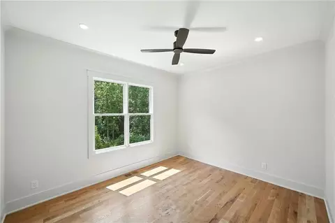
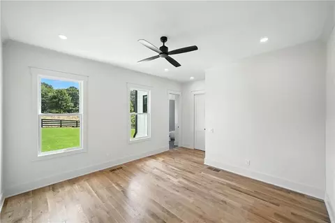
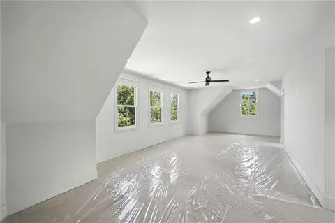
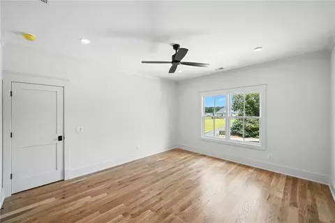
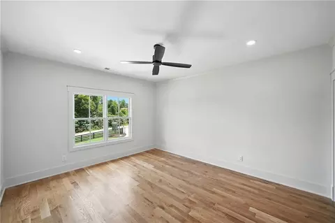
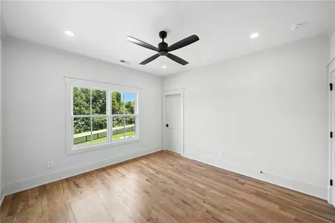
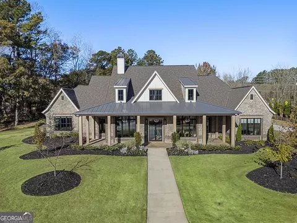
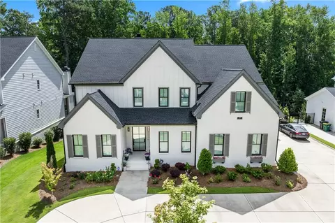
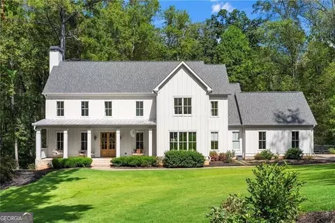
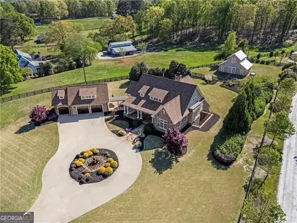
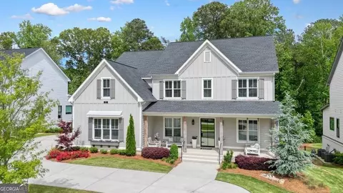
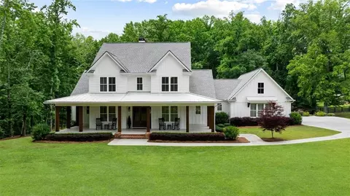
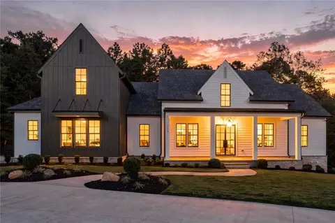
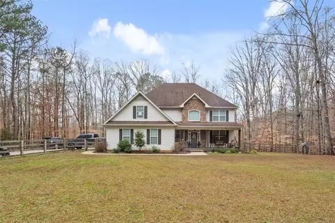
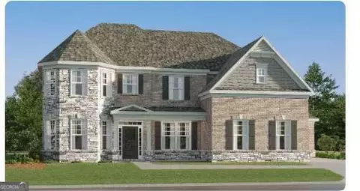
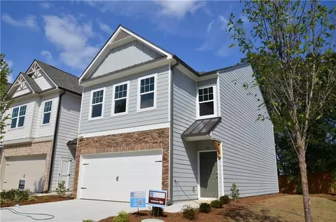
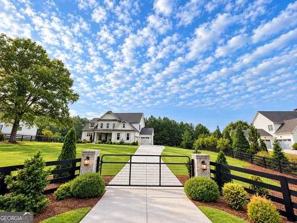
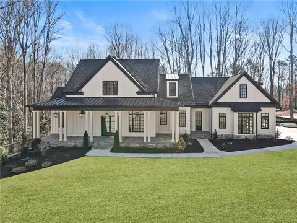
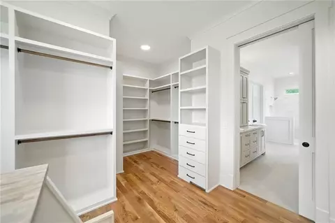
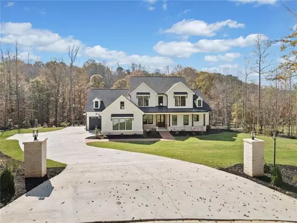
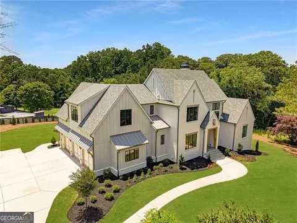
Exceptional custom-built farmhouse featuring six bedrooms, five and a half bathrooms spread across two spacious and thoughtfully designed levels. The main level includes three bedrooms, each with its own private ensuite, while the upper level offers a secondary primary suite or bonus room with an ensuite bath, a built-in kitchenette, and two dedicated computer workspaces—ideal for flexible living needs. A large, unfinished basement is stubbed for a full kitchen, a full bathroom, and a half bath, making it perfect for a future in-law suite or separate apartment. It also includes a built-in vault/panic room for added security. The chef’s kitchen is a standout, featuring a Wolf 48” gas range with six burners and a griddle, a Sub-Zero 48” panel-ready refrigerator, Cove dishwasher, microwave drawer, a custom plastered hood accented with white oak, and high-end Delta plumbing fixtures. Artisan cabinetry and quartz countertops complement the space, white oak flooring flows throughout the main living areas and bedrooms. The bonus room is finished with Berber carpet. Custom touches include white oak beams with a shiplap ceiling in the great room, coffered ceilings in the dining area, white oak beam details in the office, wrought iron stair railings with oak treads, designer tile work in all bathrooms and laundry rooms, and custom built-ins in all closets. There are three laundry areas: a luxury main-level laundry room with a built-in dog wash, a secondary laundry upstairs, and a private laundry in the primary suite. A walk-in attic provides easy access to HVAC systems. The home is equipped with a Trane 17-SEER variable-speed HVAC system on the main level and a separate system for the upper level, as well as a tankless water heater. Exterior features include board and batten cement siding on the main and upper levels, painted brick on the basement level, a front porch with brick pavers, and a rear deck with fireplace, Trex-style decking, and a gas grill stub. The property is finished with Sierra Pacific aluminum-clad windows and doors, entry columns wired for lighting, four-board fencing on three sides to match the subdivision, and a fully irrigated, professionally landscaped yard. A natural gas line is stubbed for a generator, and the backyard is designed with space for a future pool. Additional features include a three-car garage and an oversized parking pad. This home offers a rare combination of luxury, flexibility, and quality craftsmanship, making it an ideal fit for growing families, multigenerational households, or buyers who appreciate elevated design and long-term versatility. Conveniently located to Kroger, Publix, Northside Cherokee, shops, restaurants and a short drive to downtown Woodstock or the Outlet Mall.
Listed by
Listing Agent - DAVID MILLER
Listing Agent Contact: 404-931-7529
Listing Office - Atlanta Communities
Source: FMLS mls logo
MLS#7697179 • last updated 4 months ago
Movoto checked FMLS for data 4 minutes ago
Overview
Levels/Style Two, Farmhouse
Status Closed
Virtual Tour N/A
SubType Residential Detached
MLS # 7697179
SqFt 5674
Lot Size (Acres) 2.76
Property Tax $ 3261
Year Built 2025
Property Condition New Construction
Interior
# Full Bathrooms 5
# Half Bathrooms 1
Total # of Bedrooms 6
Bedroom Desc Master On Main
Dining Room Separate Dining Room
# Fireplaces 2
Accessibility Features None
Window Features Double Pane Windows
Exterior
Exterior HardiPlank Type
Roof Shingle
Parking Desc Garage
Amenities / Utilities
Water Source Public
Sewer/ Septic Septic Tank
Green Features: Energy Efficient None
Green Features: Energy Generation None
Electricity 110 Volts
Spa None
Pool Desc None
Horse Amenities None
Location
Body of Water None
View Trees/Woods
County Cherokee - GA
Subdivision A M Cedar
Community Features None
Elementary School Avery
High School Creekview
Middle School Creekland - Cherokee
Directions From I-575 Take Exit 19 Highway 20 Go Right Follow To Union Hill Rd Go Right Go To E Cherokee Dr Go Left Follow To Home On The Left
APN 003N12-00000-038-00U-0000
Lot/ Land Details
Road Type Private Road
$2.04M
Range: $1.83M-$2.24M
Last 30 days 
  • Apr 2026
    mls logo MLS # 7697179
  • Apr 21, 2026 Sold
    $2,000,000
  • Feb 27, 2026 Active
  • Jan 1, 2026 Listed
    $2,250,000
  • Apr 2026
    mls logo MLS # 10663392
  • Apr 17, 2026 Sold
    $2,000,000 (-11.1%)
  • Apr 2, 2026 Pending
  • Apr 1, 2026 Expired
  • Feb 27, 2026 Active
  • Jan 1, 2026 Listed
    $2,250,000
  • Jan 2026
    mls logo MLS # 10582113
  • Jan 1, 2026 Expired
  • Dec 10, 2025 Price Change
    $2,250,000 (-2.1%)
  • Oct 21, 2025 Price Change
    $2,299,000 (-2.2%)
  • Aug 7, 2025 Listed
    $2,350,000 (+840.0%)
  • Apr 2024
    Public Records
  • Apr 8, 2024 Sold
    $250,000 (-15.3%)
  • Jun 2021
    mls logo MLS # 8922073
  • Jun 10, 2021 Sold
    $295,000 (-9.2%)
  • Feb 2, 2021 Under Contract
  • Feb 2, 2021 Listed
    $325,000
  • Jan 2021
    mls logo MLS # 6733285
  • Jan 5, 2021 Expired
  • Aug 10, 2020 Price Change
    $325,000 (-7.1%)
  • Jun 4, 2020 Listed
    $350,000
  • May 2020
    mls logo MLS # 6679965
  • May 10, 2020 Expired
  • May 5, 2020 Listed
  • May 5, 2020 Expired
  • Apr 16, 2020 Listed
  • Apr 13, 2020 Expired
  • Feb 12, 2020 Listed
    $350,000
  • Feb 2020
    mls logo MLS # 6562428
  • Feb 1, 2020 Expired
  • Dec 13, 2019 Listed
  • Dec 13, 2019 Expired
  • Jun 12, 2019 Listed
    $350,000 (-62.1%)
  • Dec 2019
    mls logo MLS # 8603184
  • Dec 13, 2019 Expired
  • Jun 12, 2019 Listed
    $350,000
  • May 2019
    mls logo MLS # 6540308
  • May 23, 2019 Expired
  • Apr 22, 2019 Listed
    $924,000
  • Year Property taxes Tax assessment
  • 2024
    $2,787 +19.5%
    $107,240 +20.82%
  • 2023
    $2,333
    $88,760
  • 7915 E Cherokee Dr
    $2M
  • A M Cedar
  • 30115
    $699K -2% y/y
  • Canton
    $600K 0% y/y
No chart available
Statistics calculated by Movoto
Est. value Bed/bath Sqft mi
7935 E Cherokee Dr, Canton, GA 30115 $1,733,000 4/3 3,220 0.04
7931 E Cherokee Dr, Canton, GA 30115 $1,490,000 3/3 2,535 0.05
8024 E Cherokee Dr, Canton, GA 30115 $900,000 3/2 1,144 0.09
7923 E Cherokee Dr, Canton, GA 30115 $2,085,000 3/3 4,009 0.1
7927 E Cherokee Dr, Canton, GA 30115 $2,629,000 4/5 6,640 0.1
7919 E Cherokee Dr, Canton, GA 30115 $2,365,000 4/4 5,167 0.11
7920 E Cherokee Dr, Canton, GA 30115 $672,000 3/2 1,552 0.13
8151 E Cherokee Dr, Canton, GA 30115 $627,000 3/2 1,672 0.14

Estimated values are based on public record data and automated valuation models. Values are not guaranteed and may not reflect current market conditions.
Thinking of selling? Get a Cash Offer.

  • A smooth, fast sale
  • Skip staging and repairs
  • No strings attached
7/10
7/10
8/10
Source: GreatSchools.org © 2026. All rights reserved.

Around A M Cedar

Explore everything this neighborhood has to offer.
By entering my info and clicking Ask a Question below, I am providing my e-signature and express written consent to receive marketing emails, calls, and texts (including via automatic telephone dialing systems, AI generative, artificial or pre-recorded voice technology) relating to my inquiry from Movoto (and parties calling/messaging on their behalf) even if my number appears on the company, state, or national Do Not Call Registry. You also agree to ourTerms and Conditions and Privacy Policy. Consent not required to receive services (call 1-844-420-1270 to be connected without providing consent).

Nearby recently sold homes in Canton, GA

Nearby homes for sale in Canton, GA

Newest listings in 30115

  • Real Estate
  • GA
  • Cherokee County
  • Canton
  • 30115
  • 7915 E Cherokee Dr
Meet with a real estate agent today (844) 430-0869
The multiple listing information is provided by FMLS. IDX information is provided exclusively for consumers’ personal, non-commercial use and that it may not be used for any purpose other than to identify prospective properties consumers may be interested in purchasing. Information deemed reliable but not guaranteed to be accurate. Buyer to verify all information. The information provided is for consumers' personal, non-commercial use and may not be used for any purpose other than to identify prospective properties consumers may be interested in purchasing. Listing information updated every 15 minutes. Terms of use & Privacy Policy, California Privacy Info. Copyright © 2005 - 2026 Movoto, Inc. All rights reserved. Equal Housing Opportunity CalDRE CalDRE #01517281
Movoto Real Estate is committed to ensuring accessibility for individuals with disabilities. We are continuously working to improve the accessibility of our web experience for everyone. We welcome feedback and accommodation requests, please submit them here.
First Multiple Listing Service, Inc. (FMLS)
Listings identified with the FMLS IDX logo come from FMLS and are held by brokerage firms other than the owner of this website. The listing brokerage is identified in any listing details. Information is deemed reliable but is not guaranteed. If you believe any FMLS listing contains material that infringes your copyrighted work please click here to review our DMCA policy and learn how to submit a takedown request. © 2026 First Multiple Listing Service, Inc.
Requests for information regarding mortgage products will be directed to Movoto.com affiliate, Lower, LLC - a licensed Mortgage Lender (NMLS #1124061), or, based on your location, may be redirected to a participating mortgage marketing partner that may pay Lower, LLC for any consumer contact information provided through this site.