Movoto Real Estate
Sold on 03/20/2023

759 Bridgeview Dr, Canton, GA 30115

$622,000

Last sold 03/20/2023 for $632K

  • 3

    bed

  • 3

    bath

House not for sale

About 759 Bridgeview Dr

Property type House
Neighborhood
Year built 2021
HOA fee $0/month
Lot size 0.27 Acre
Movoto estimate
Rental estimate
Property description
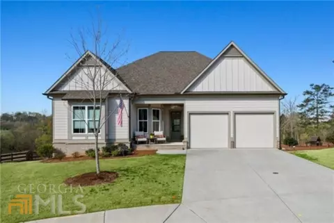
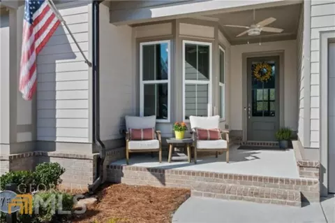
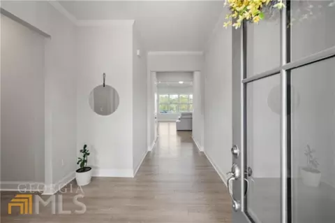
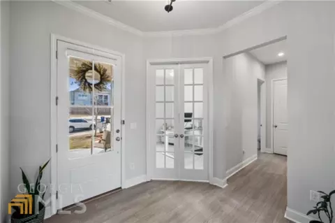
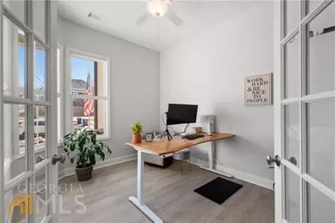
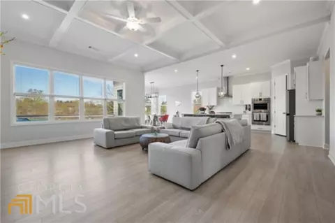
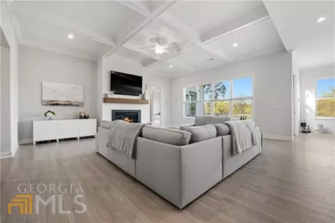
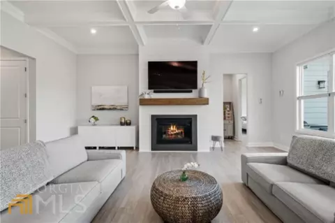
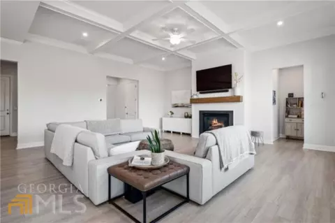
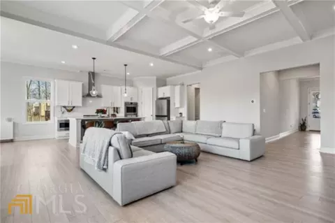
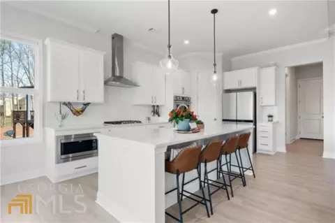
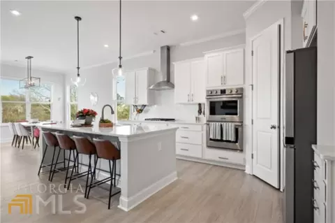
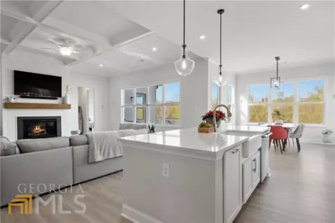
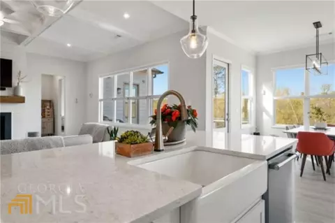
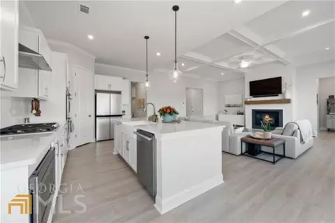
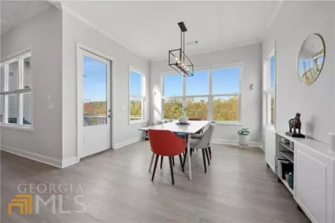
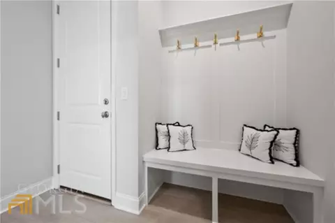
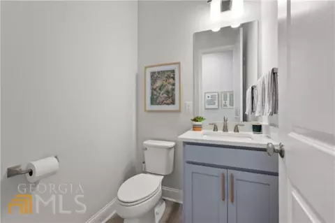
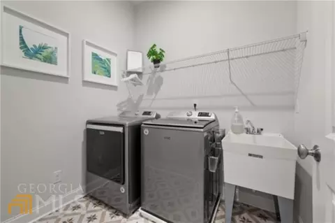
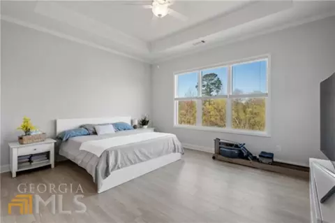
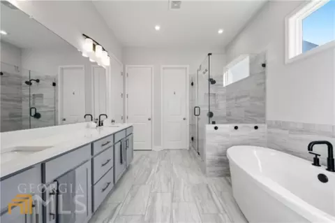
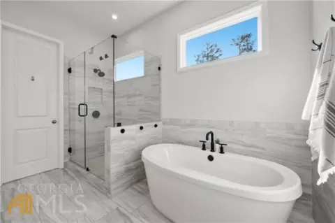
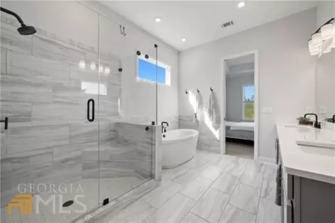
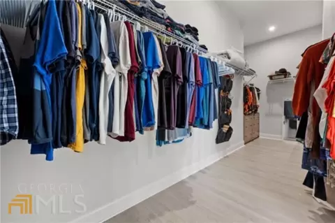
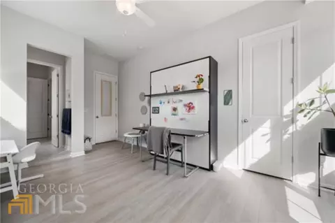
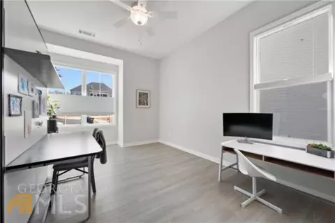
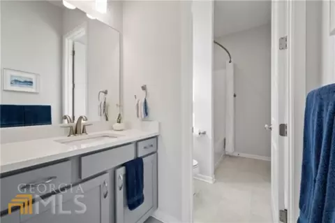
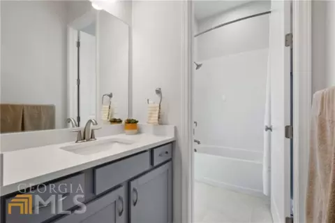
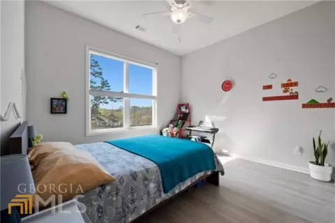
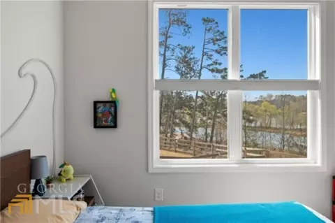
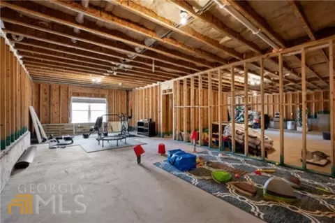
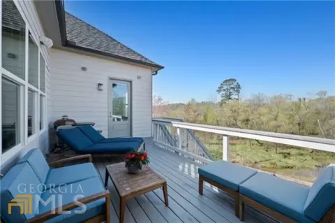
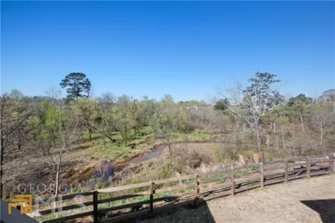
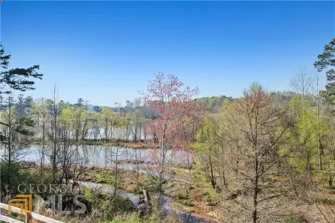
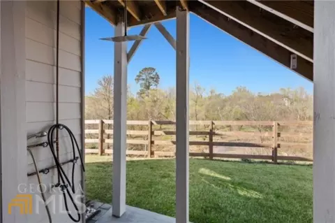
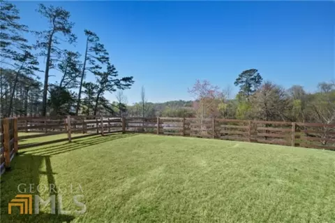
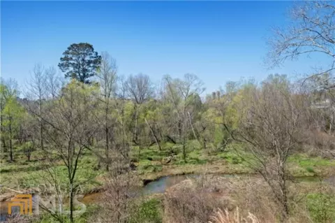
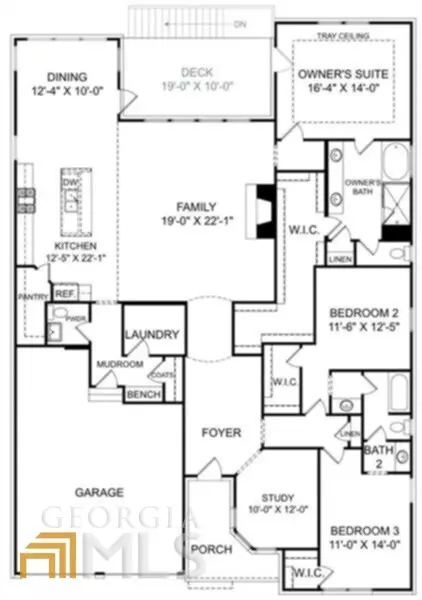
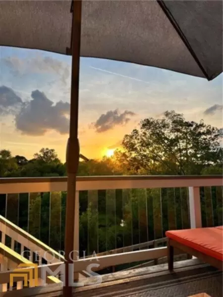
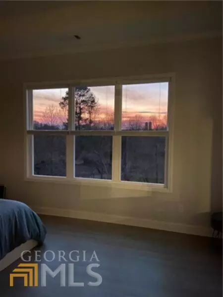
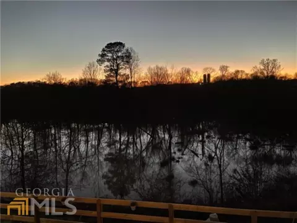
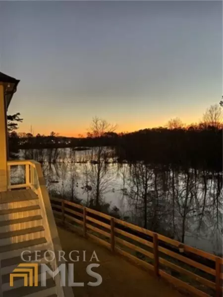
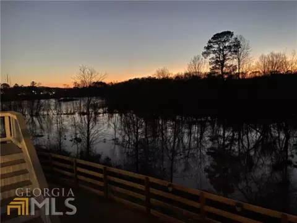
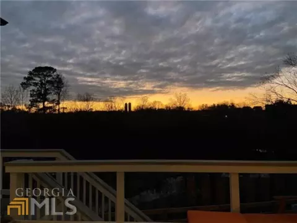
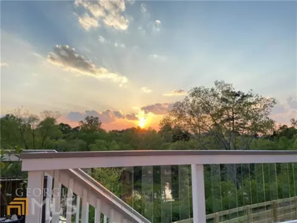
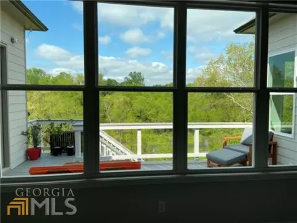
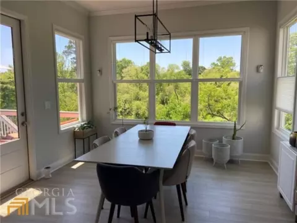
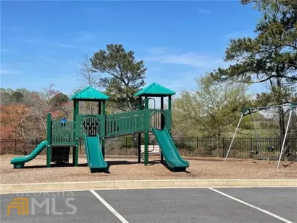
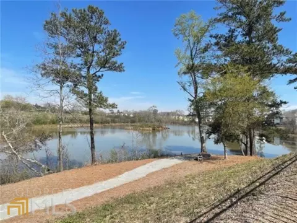
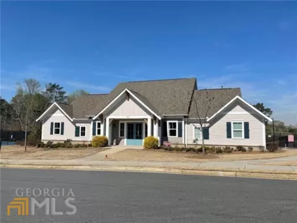
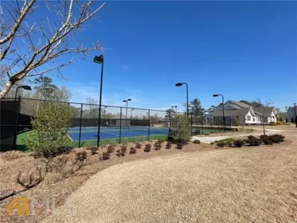
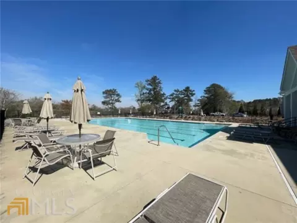
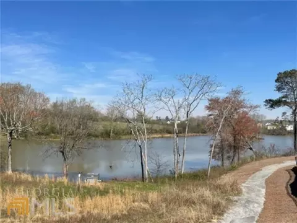
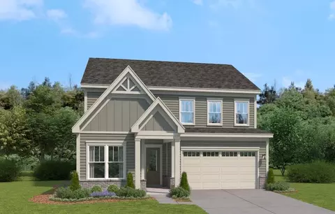
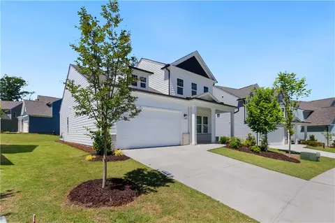
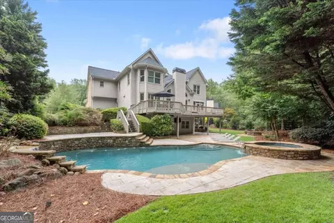
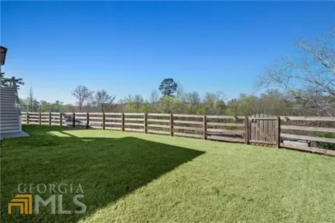
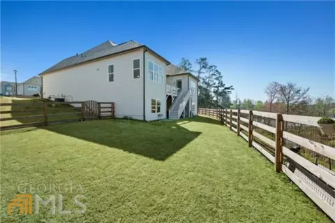
This is the one you have been waiting for! 3 bed/2.5 bath stepless Ranch home with a private office, full walk-out basement, and 2-car garage. Situated on a private cul-de-sac lot with panoramic views of Cagle Lake from nearly every room in the house. Built in 2021, it sits on a premium lot at the end of a cul-de-sac in the highly sought after swim and tennis community - Edgewater. The open concept boasts10' ceilings, coffered-ceiling in the family room, 8' doors, 6" baseboards and crown molding. The house has custom top-down/bottom-up blinds and double-paned gas insulated windows. Entering the home is truly a WOW! The Sellers have thoughtfully made many upgrades not normally found in homes today to bring in convenience and modern technology making this a "smart home" yet providing ease of use. There is a flow as you step inside that inductive to entertaining and perfect for social gatherings - yet providing a close and cozy feel.Just off the foyer you will appreciate the private office featuring French doors. There is also access to the 2 secondary bedrooms. The luxury vinyl plank (LVP) floors flow throughout the home. They are gorgeous and nearly indestructible. The sophisticated family room is where guests will be left with a lasting impression while you sit and have casual conversations surrounded by warmth and elegance enhanced by a gas fireplace with a decorative mantel, and did I mention the views! The heart of the home opens to the kitchen and dining area, surrounded with windows and views for miles, all maintaining total privacy. Every attention to detail is afforded in the gourmet kitchen. Featuring a double oven, gas cooktop, built-in microwave, large pantry, and generous entertainment island. The kitchen sink is enameled cast iron/apron-front with an upgraded on/off touch faucet, and in the island, there is a hidden trash bin. The dining area has a spectacular view of the secluded backyard and lake, and the deck off the main level provides a private space to grill or relax. There is easy access to the dedicated mudroom, laundry room with large utility sink, and a guest powder room. The spacious primary suite includes a tray ceiling and a door to the deck overlooking the backyard and Cagle Lake. The spa-like primary bath features a glassed-in shower and a raised tile wall trim behind the free-standing tub. The toilet has been upgraded with a bidet. The primary closet provides plenty of room for two occupants' belongings. The secondary bedrooms provide comfort and are well-appointed. One bedroom is used as a flex space with a murphy bed. Each bedroom features a walk-in closet and flank the full bathroom with dedicated vanities. The fenced-in yard has view-thru fencing to capitalize on the scenic view. The porch off the walk-out basement has an overhead rain shower with hot water, perfect for rinsing off after being outdoors. The upgraded patio is hot tub-ready with pre-planned outlets for all your outdoor electronics.The sights and sounds of nature, surrounded by tall mature trees and luscious greenery make for an incredible retreat. Relax on the deck and watch the ever changing eco system with a variety of birds, rabbits, turtles, deer, and otters. The full walk-out basement is stubbed for a bath and ready for your specific needs. The 2 car garage has plenty of room to park a full-size truck and auto plus a large extended space for a workshop, extra refrigerator and lawn equipment. This neighborhood features a variety of fun-filled amenities including a clubhouse, pool, lighted tennis courts, pickle ball, walking trails, and playground overlooking picturesque Cagle Lake. Close to the vibrant downtown Woodstock and Canton, shopping and restaurants galore. This home gleams with pride of ownership. Eloquently appointed and elegantly crafted - built to take full advantage of the grand views, while also keeping in mind, the individual needs of the homeowner. Incomparable, come see for yourself before it is gone!
Listed by
Listing Agent - Katherine Frazier
Listing Office - BHHS Georgia Properties
Source: Georgia MLS mls logo
MLS#10140616 • last updated 2 years ago
Movoto checked Georgia MLS for data 7 minutes ago
Overview
Levels/Style One, House
SubType Single Family Residence
Status Sold
MLS # 10140616
Property Type Residential
Lot Size (Acres) 0.27
Lot Size (Sqft) 11761.2
Property Tax 4253
Year Built 2021
Property Condition Resale
Interior
# of Full Baths 2
# of Half Baths 1
Total # of Bathrooms 3
Total # of Bedrooms 3
Laundry Mud Room
Common Walls No Common Walls
Exterior
Roof Type Composition
Amenities / Utilities
Water/Sewer Public Sewer
Water Source Public
Security Features Carbon Monoxide Detector(s)
Location
Body of Water None
View Lake
Subdivision Edgewater
Elementary School Hickory Flat
High School Sequoyah
Middle School Dean Rusk
Directions I575 North To Exit 11 Sixes Road, Turn Right Onto Sixes Road, Turn Left Onto Holly Springs Pkwy, Turn Right Onto Hickory Road, Left Into Edgewater Neighborhood (Field Brook Dr), Left Onto Fieldbrook Xing, Left Onto Stoneview Drive, Turn Right Onto Bridgeview Drive, Home Will Be On The Right.
APN 15N26G 304
Lot/ Land Details
Frontage Type Lakefront
$622K
Range: $553K-$690K
Last 30 days 
Rental est.: $1,493/month
Gross rent multiplier: 35.3
  • Apr 2023
    mls logo MLS # 7189253
  • Apr 21, 2023 Sold
    $632,500
  • Mar 26, 2023 Pending
    —
  • Mar 21, 2023 Active
    —
  • Mar 17, 2023 Listed
    $614,900
  • Apr 2023
    mls logo MLS # 10140616
  • Apr 18, 2023 Sold
    $632,500
  • Mar 21, 2023 Under Contract
    —
  • Mar 17, 2023 Listed
    $614,900
  • Apr 2023
    Public Records
  • Apr 18, 2023 Sold
    $632,500 (+2.9%)
  • Year Property taxes Tax assessment
  • 2024
    $6,690 -1.6%
    $226,440 +0.35%
  • 2023
    $6,797 +13.6%
    $225,640
  • 2022
    $5,984 +77.0%
    $225,640 +67.49%
  • 2021
    $3,381
    $134,720
  • 759 Bridgeview Dr
    $632K
  • Hickory Flat
    $599K +1% y/y
  • 30115
    $689K -3% y/y
  • Canton
    $599K 0% y/y
No chart available
Statistics calculated by Movoto
Est. value Bed/bath Sqft mi
760 Bridgeview Dr, Canton, GA 30115 $794,000 5/4 4,456 0.01
757 Bridgeview Dr, Holly Springs, GA 30115 $799,000 4/3 3,210 0.02
758 Bridgeview Dr, Holly Springs, GA 30115 $643,000 4/3 3,263 0.03
755 Bridgeview Dr, Canton, GA 30115 $811,000 5/4 4,684 0.03
756 Bridgeview Dr, Canton, GA 30115 $607,000 4/2 3,020 0.04
645 Stoneview Dr, Holly Springs, GA 30115 $775,000 4/3 4,093 0.04
754 Bridgeview Dr, Canton, GA 30115 $636,000 4/3 3,232 0.05
643 Stoneview Dr, Canton, GA 30115 $708,000 5/3 3,098 0.05

Estimated values are based on public record data and automated valuation models. Values are not guaranteed and may not reflect current market conditions.

Thinking of selling? Get a Cash Offer.

  • A smooth, fast sale
  • Skip staging and repairs
  • No strings attached
8/10
7/10
8/10
Source: GreatSchools.org © 2026. All rights reserved.

Around Hickory Flat

Explore everything this neighborhood has to offer. Learn more about Hickory Flat.
By entering my info and clicking Ask a Question below, I am providing my e-signature and express written consent to receive marketing emails, calls, and texts (including via automatic telephone dialing systems, AI generative, artificial or pre-recorded voice technology) relating to my inquiry from Movoto (and parties calling/messaging on their behalf) even if my number appears on the company, state, or national Do Not Call Registry. You also agree to ourTerms and Conditions and Privacy Policy. Consent not required to receive services (call 1-844-420-1270 to be connected without providing consent).

Nearby recently sold homes in Canton, GA

Nearby homes for sale in Canton, GA

Newest listings in 30115

  • Real Estate
  • GA
  • Cherokee County
  • Canton
  • 30115
  • Hickory Flat
  • 759 Bridgeview Dr
Meet with a real estate agent today (844) 430-0869
The multiple listing information is provided by GAMLS. IDX information is provided exclusively for consumers’ personal, non-commercial use and that it may not be used for any purpose other than to identify prospective properties consumers may be interested in purchasing. Information deemed reliable but not guaranteed to be accurate. Buyer to verify all information. The information provided is for consumers' personal, non-commercial use and may not be used for any purpose other than to identify prospective properties consumers may be interested in purchasing. Listing information updated every 15 minutes. Terms of use & Privacy Policy, California Privacy Info. Copyright © 2005 - 2026 Movoto, Inc. All rights reserved. Equal Housing Opportunity CalDRE CalDRE #01517281
Movoto Real Estate is committed to ensuring accessibility for individuals with disabilities. We are continuously working to improve the accessibility of our web experience for everyone. We welcome feedback and accommodation requests, please submit them here.
Georgia Multiple Listing Service™ system
The data relating to real estate for sale on this web site comes in part from the Internet Data Exchange/ Broker Reciprocity Program of GAMLS. Real estate listings held by brokerage firms other than this one are marked with the Internet Data Exchange/Broker Reciprocity logo and detailed information about them includes the name of the listing brokers. The broker providing this data believes it to be correct, but advises interested parties to confirm them before relying on them in a purchase decision. IDX information is provided exclusively for consumers' personal, non-commercial use and may not be used for any purpose other than to identify prospective properties consumers may be interested in purchasing. Copyright 2026 GAMLS. All rights reserved.
Requests for information regarding mortgage products will be directed to Movoto.com affiliate, Lower, LLC - a licensed Mortgage Lender (NMLS #1124061), or, based on your location, may be redirected to a participating mortgage marketing partner that may pay Lower, LLC for any consumer contact information provided through this site.