
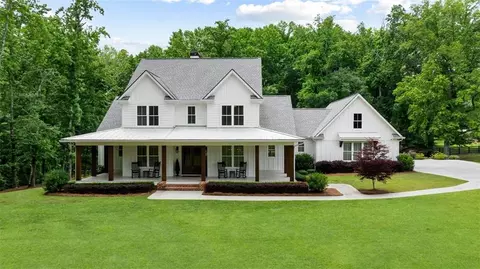
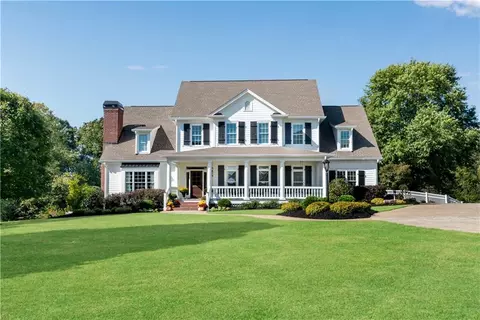
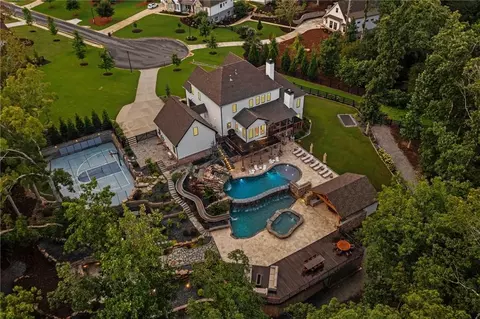
- $1,610,500
- 5Bd
- 6Ba
- 5,594 Sq Ft
SOLD

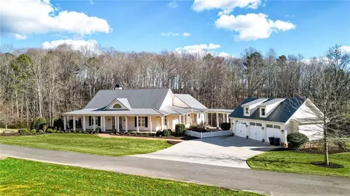
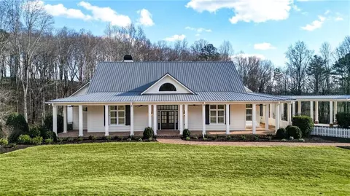
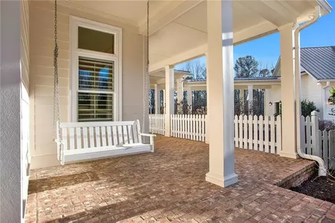
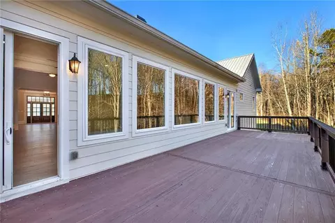
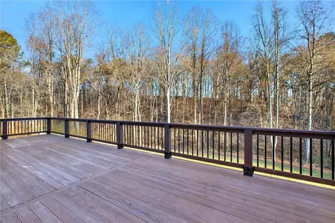
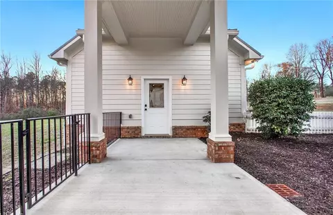
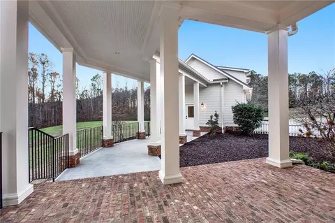
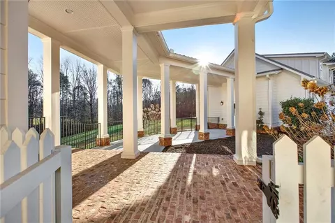
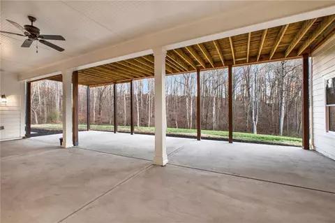
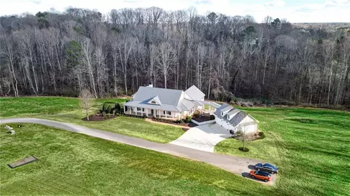
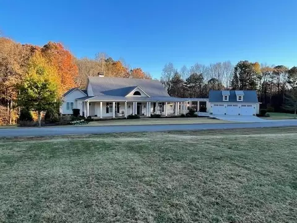
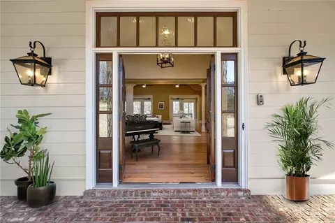
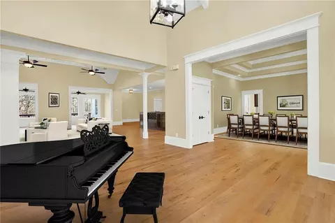
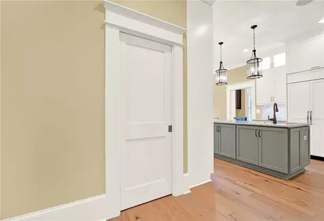
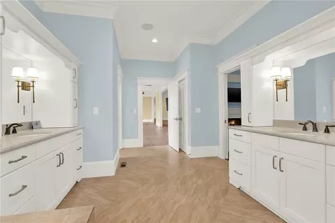
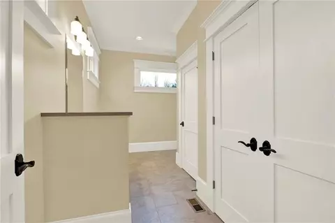
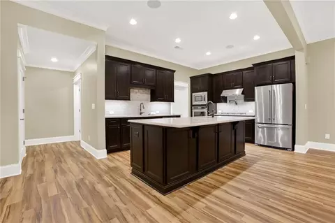
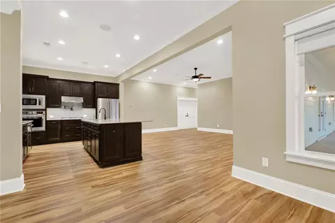
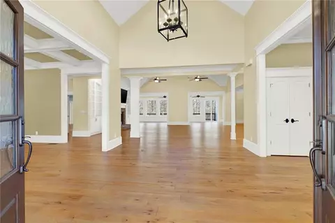
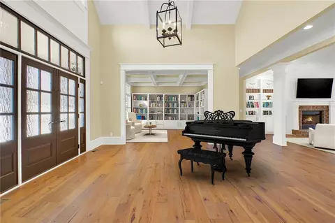
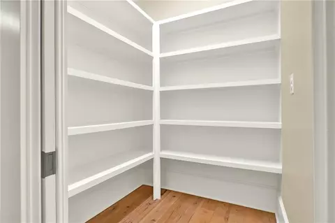
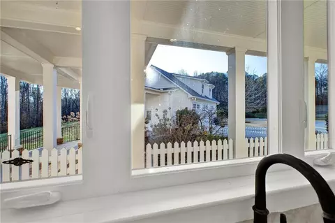
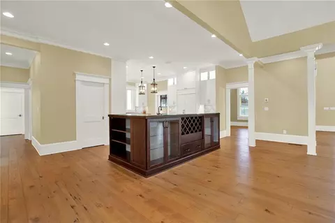
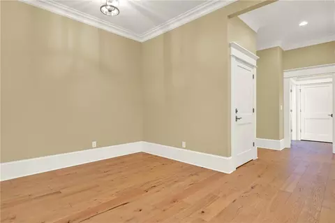
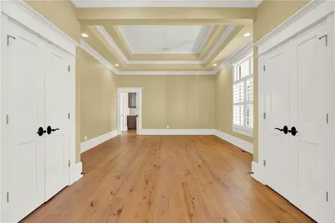
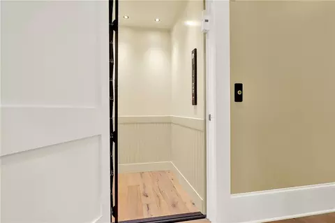
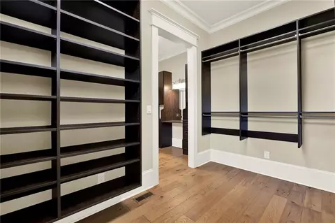
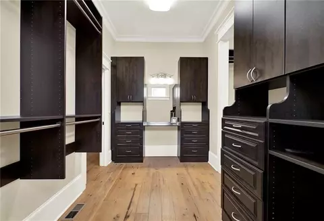
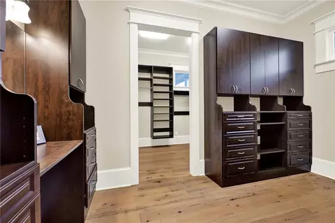
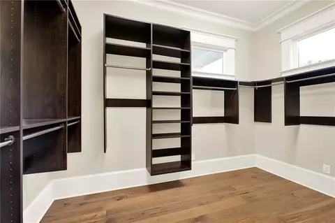
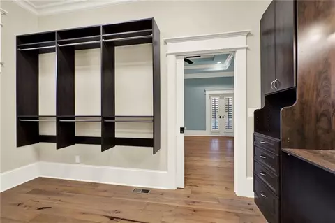
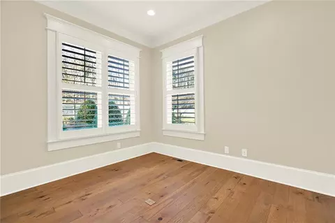
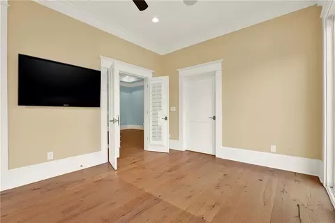
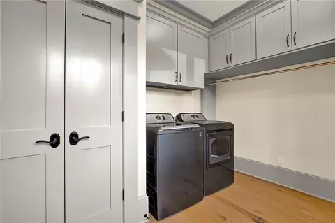
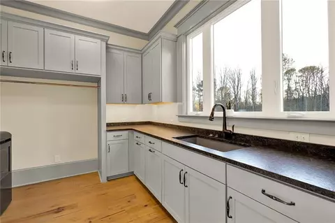
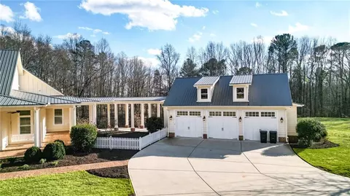
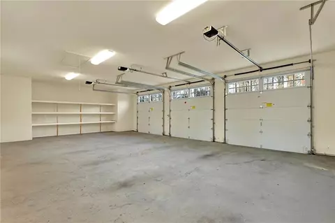
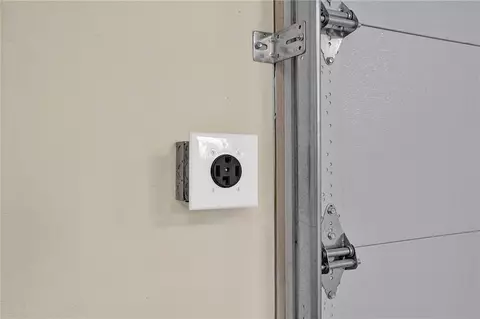
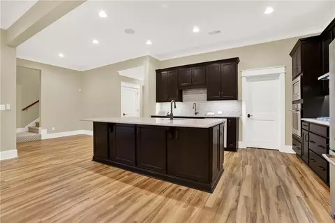
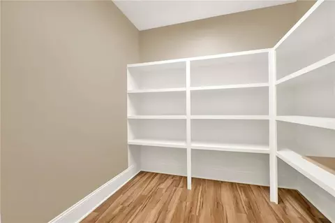
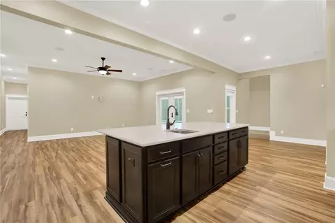
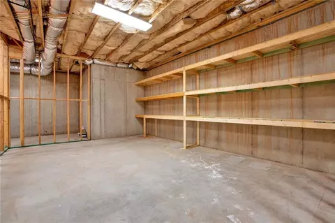
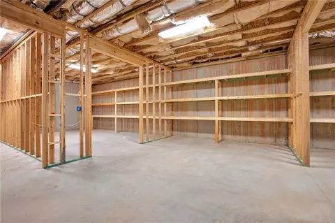
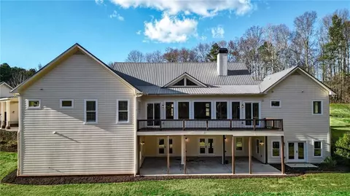
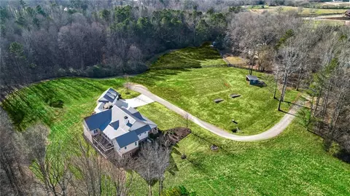
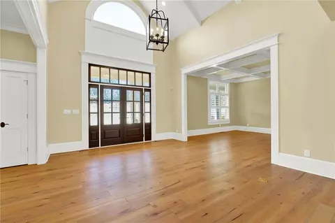
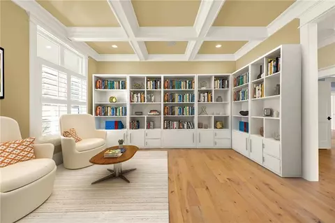
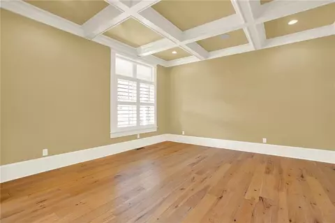
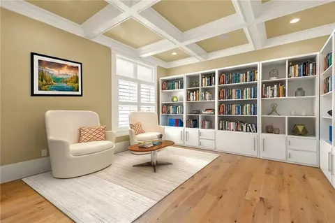
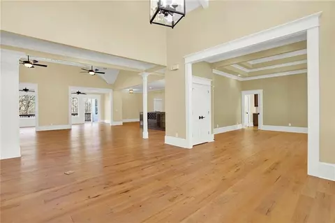
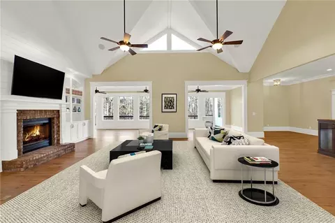
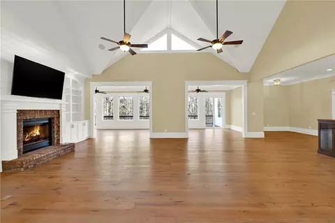
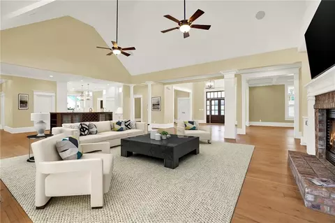
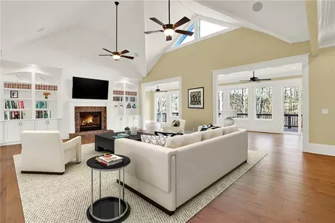
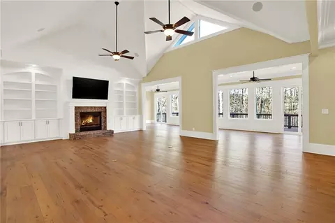
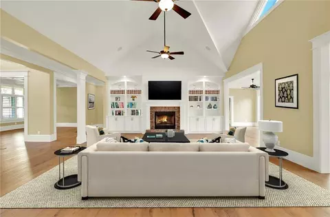
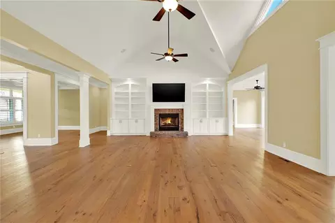
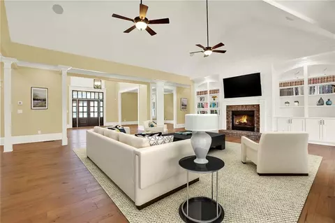
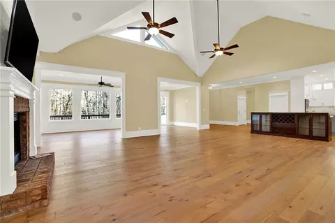
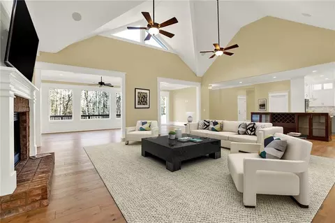
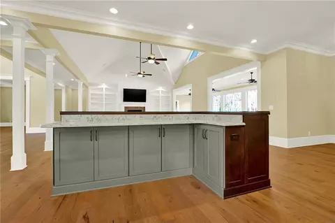
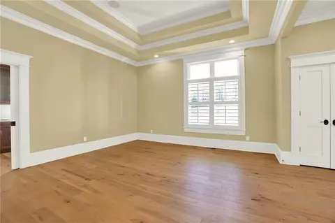
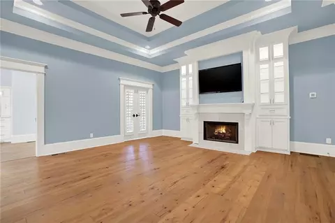
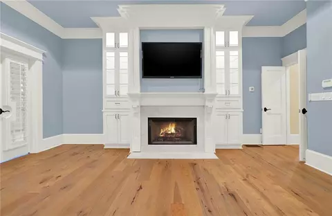
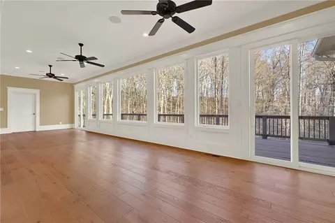
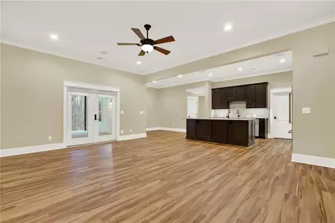
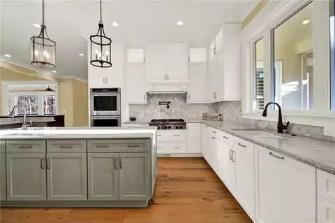
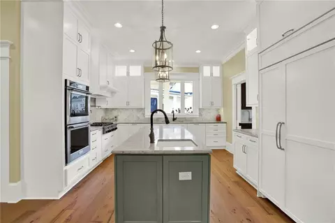
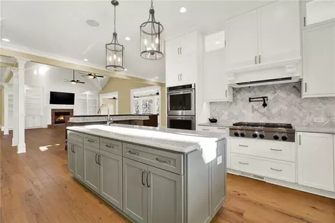
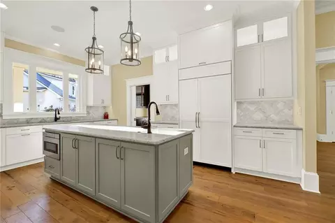
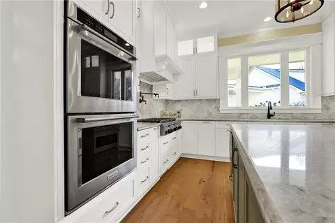
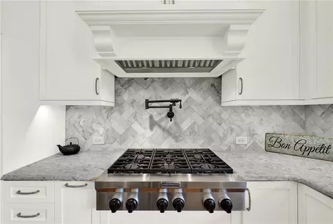
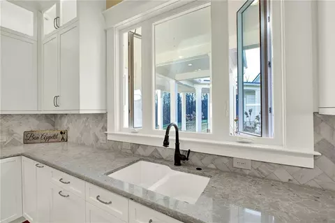
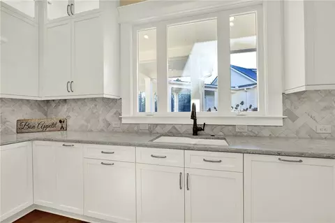
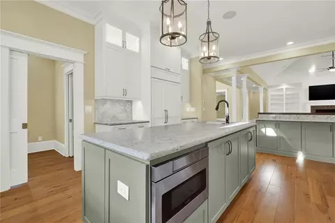
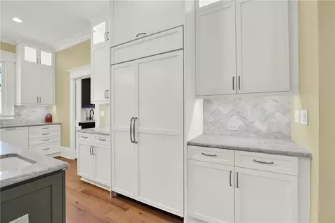
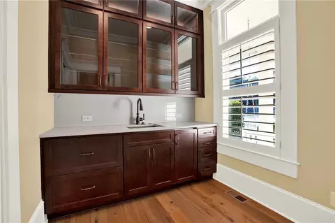
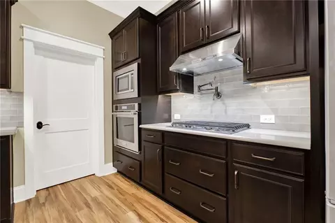
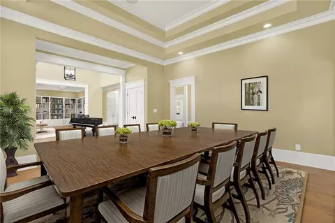
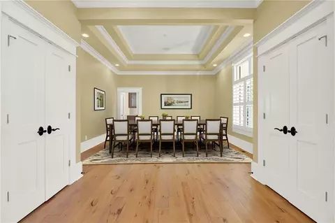

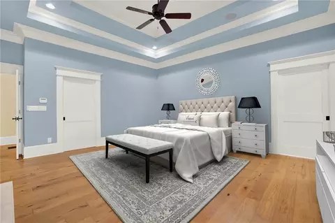
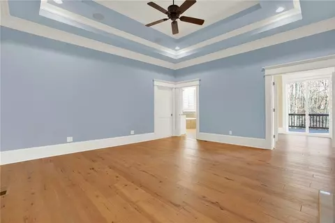
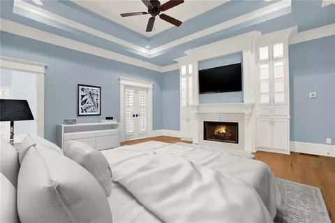
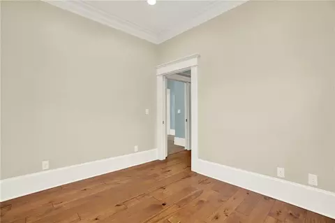
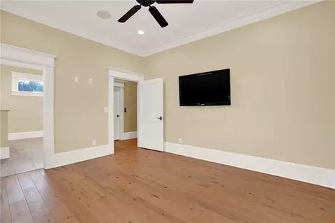
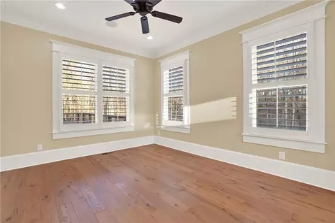
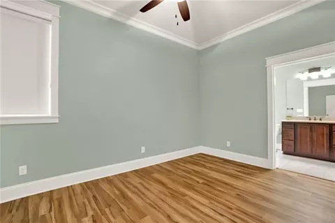
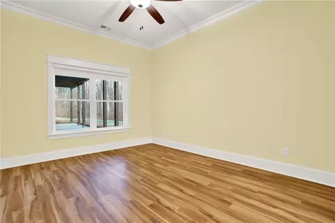
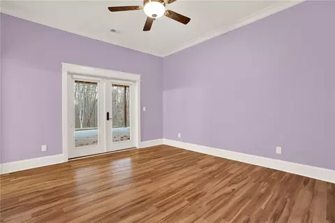
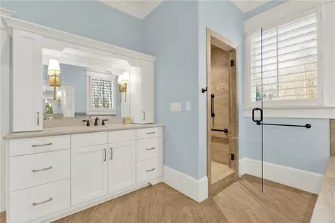
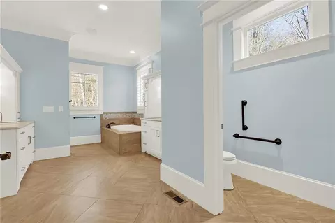
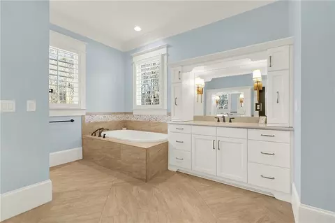
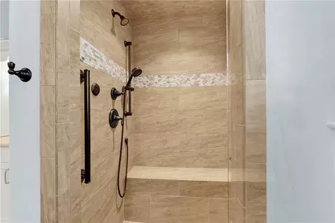
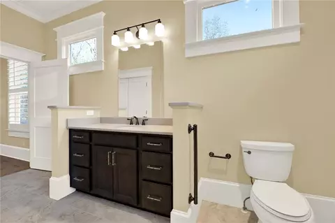
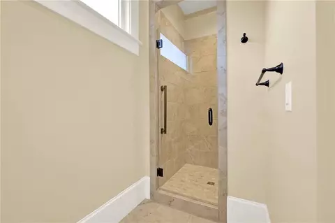
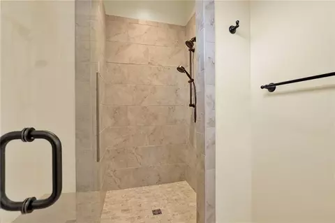
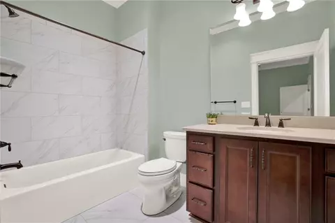
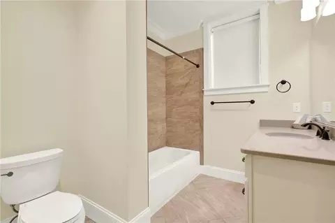
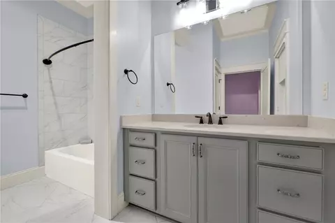
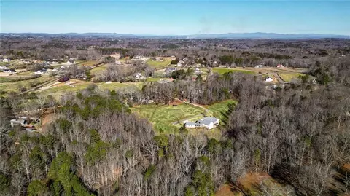
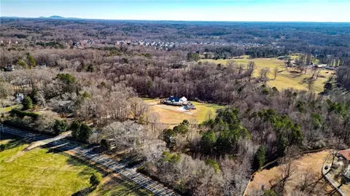
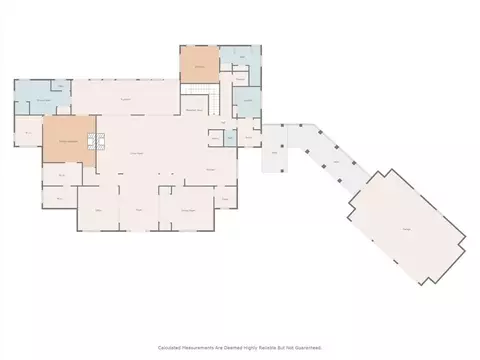
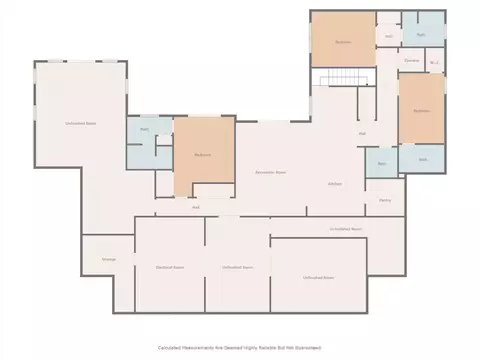
Last sold 01/09/2025 for $1.99M
bed
bath
Sqft ($307/Sqft)
| Property type House | Neighborhood | Year built 2019 | HOA fee $0/month | Lot size 8 Acre | Movoto estimate | Parking 3 garage spaces |

| Overview | |
| Levels/Style | One |
| Status | Closed |
| SubType | Residential Detached |
| MLS # | 7504318 |
| SqFt | 6508 |
| Lot Size (Acres) | 8 |
| Property Tax $ | 20506 |
| Year Built | 2019 |
| Property Condition | Resale |
| Interior | |
| # Full Bathrooms | 5 |
| # Half Bathrooms | 2 |
| Total # of Bedrooms | 5 |
| Flooring | Hardwood |
| # Fireplaces | 2 |
| Accessibility Features | None |
| Exterior | |
| Roof | Metal |
| Exterior | Garden |
| Amenities / Utilities | |
| Water Source | Public |
| Sewer/ Septic | Septic Tank |
| Green Features: Energy Efficient | None |
| Green Features: Energy Generation | None |
| Electricity | Generator |
| Spa | None |
| Pool Desc | None |
| Horse Amenities | None |
| Location | |
| Body of Water | None |
| County | Cherokee - GA |
| Subdivision | N/a |
| Community Features | None |
| Elementary School | Avery |
| High School | Creekview |
| Middle School | Creekland - Cherokee |
| Directions | Hwy 140 (Hickory Flat Area) To East Cherokee Drive Go East Approximately 2.3 Miles- Home Is On The Right |
| APN | 002N01-00000-017-00C-0000 |
| Lot/ Land Details | |
| Road Type | County Road |
MLS # 7504318 MLS # 10434819
| Est. value | Bed/bath | Sqft | mi | |
|---|---|---|---|---|
| 5246 E Cherokee Dr, Canton, GA 30115 | $860,000 | 4/4 | 3,160 | 0.04 |
| 5352 E Cherokee Dr, Canton, GA 30115 | $1,215,000 | 4/3 | 4,750 | 0.05 |
| 5255 E Cherokee Dr, Canton, GA 30115 | $557,000 | 3/2 | 1,673 | 0.07 |
| 5347 E Cherokee Dr, Canton, GA 30115 | $965,000 | 4/3 | 2,633 | 0.07 |
| 5420 E Cherokee Dr, Canton, GA 30115 | $562,000 | 2/2 | 1,682 | 0.1 |
| 115 Berry Patch Rd, Canton, GA 30115 | $533,000 | 3/2 | 1,541 | 0.12 |
| 141 Berry Patch Rd, Canton, GA 30115 | $1,733,000 | 5/5 | 6,035 | 0.15 |
| 5506 E Cherokee Dr, Canton, GA 30115 | $488,000 | 3/2 | 1,296 | 0.15 |
Estimated values are based on public record data and automated valuation models. Values are not guaranteed and may not reflect current market conditions.

$378,900
$649,000
$519,900
$883,255
$441,529
$515,000
$602,450
$350,000
$248,000
$735,000
$1,200,000
$665,000
$575,000
$816,950
$806,770
$670,000
$800,000
$775,000
$639,900
$485,000
$599,000
$625,000
$460,500
$669,900
$524,950
$1,212,000
$241,000
$1,200,000
$925,000
$375,000