Movoto Real Estate
  • Exterior
  • Other
  • View/Area
  • Entry Way
  • Living
  • Kitchen
  • Dining
  • Bedroom
  • Bath
  • Animated home icon 3D tour

1693 Harmony Dr, Canton, GA 30115

  • $3,999,990

  • 8

    bed

  • 12

    bath

  • 10,677

    Sqft ($375/Sqft)

House for sale 403 days
$475K price drop
Movoto is helping 22 homebuyers near you

About 1693 Harmony Dr

Property type House
Year built 2020
HOA fee $0/month
Lot size 24.9 Acre
Movoto estimate
Parking 7 garage spaces
Property description
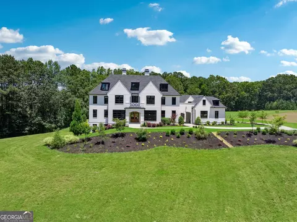
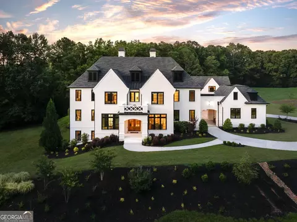
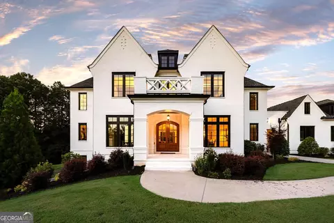
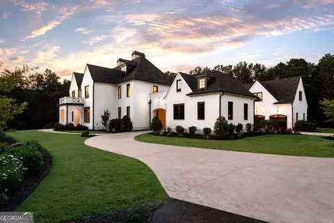
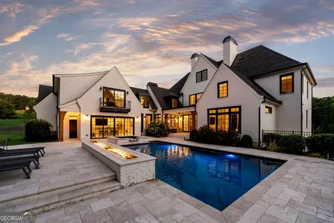
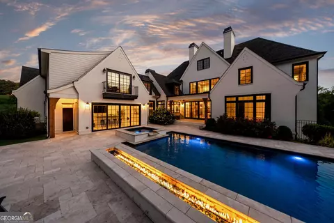
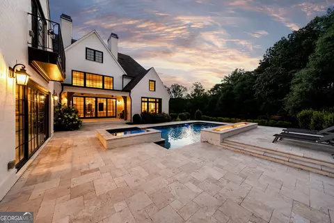
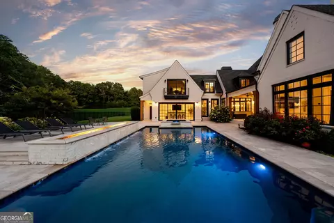
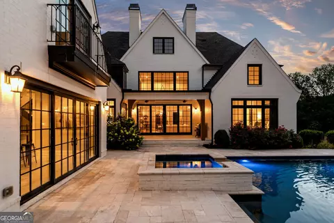
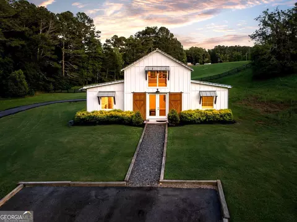
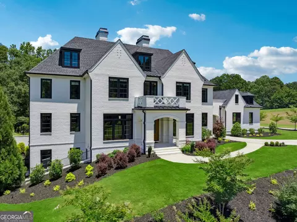
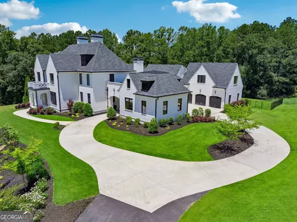
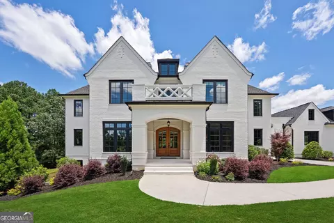
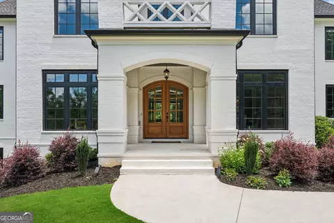
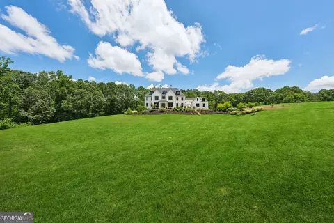
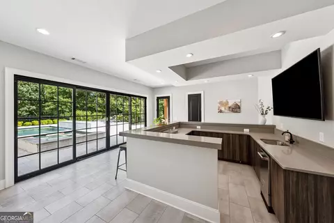
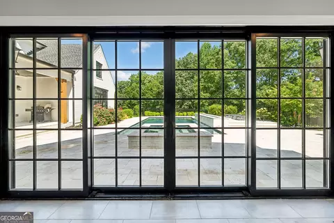
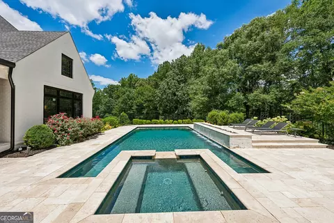
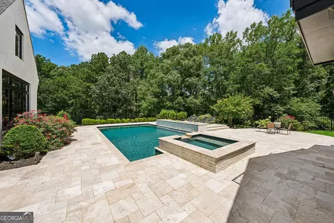
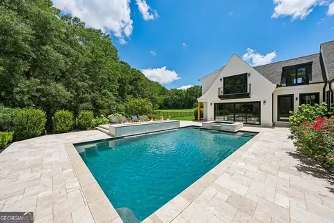
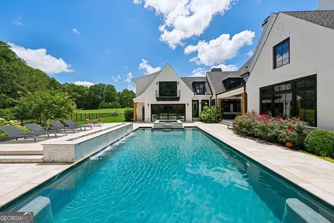
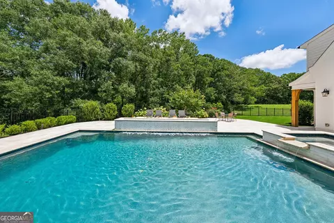
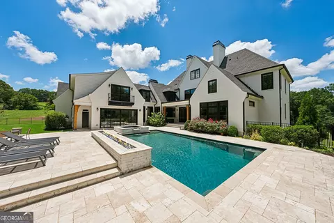
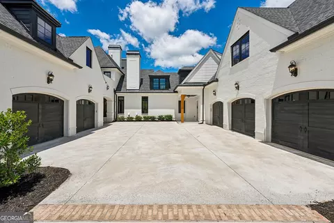
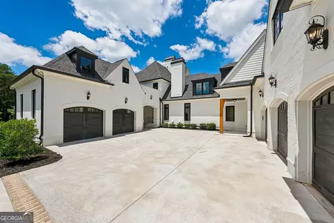
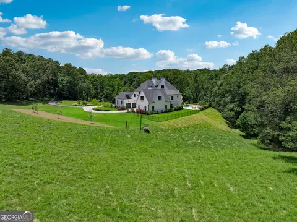
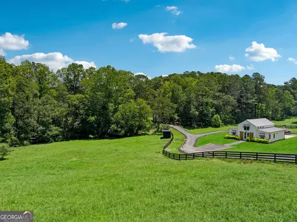
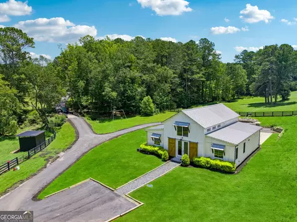
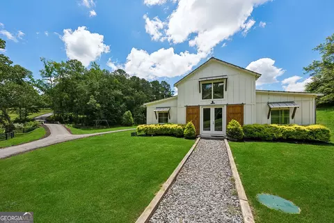
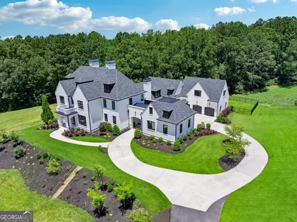
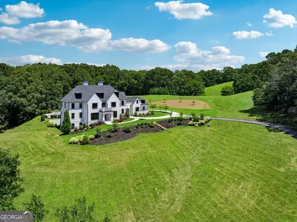
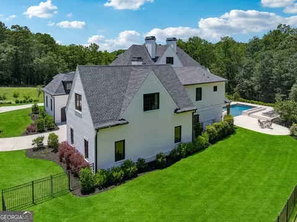
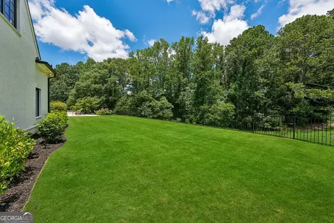
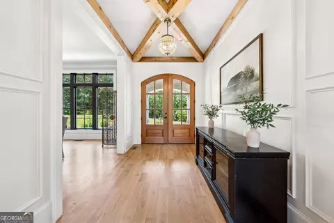
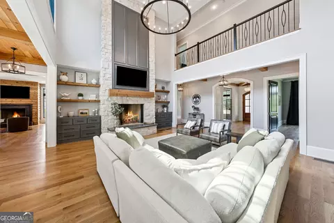
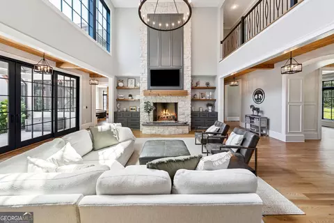
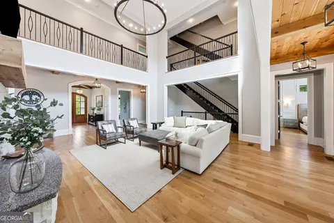
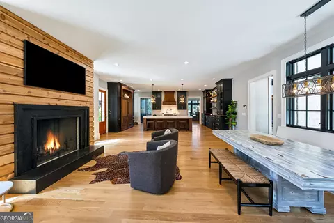
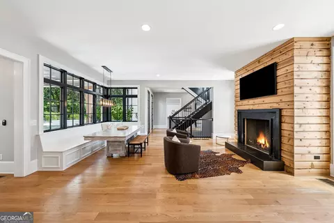
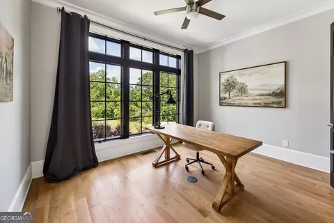
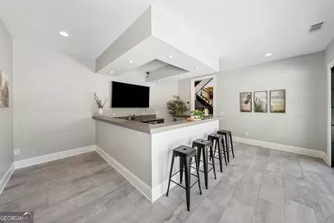
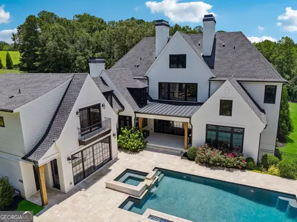
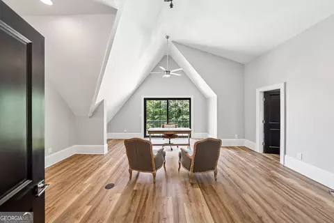
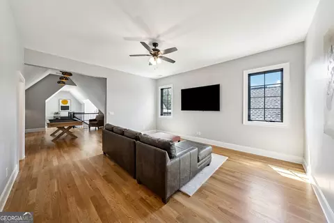
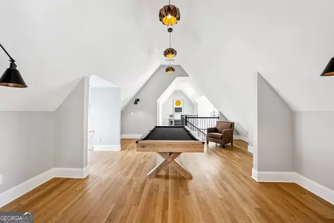
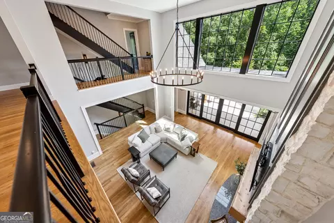
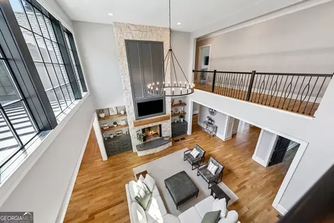
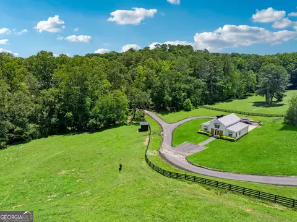
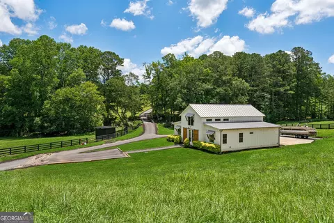
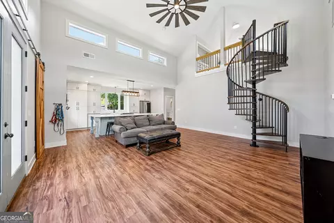
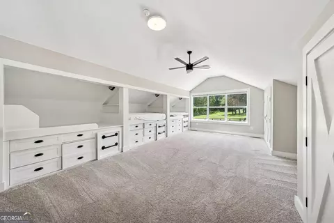
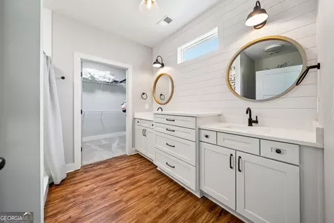
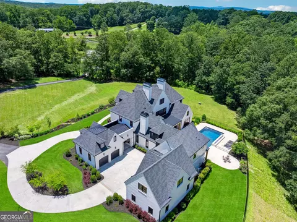
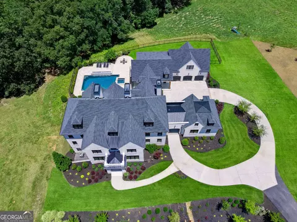
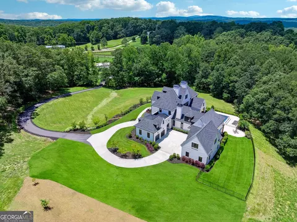
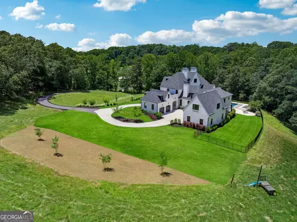
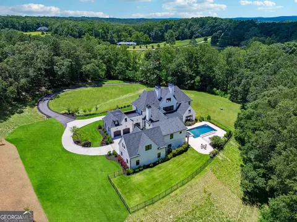
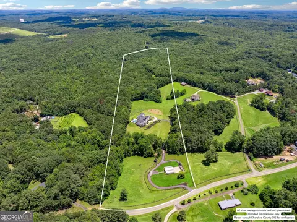
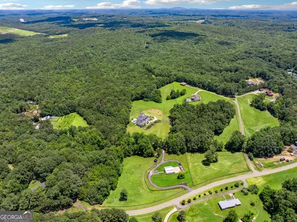
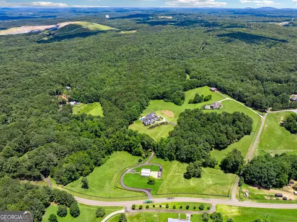
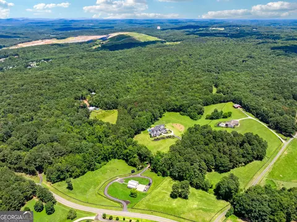
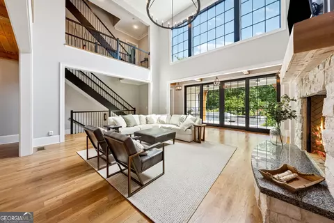
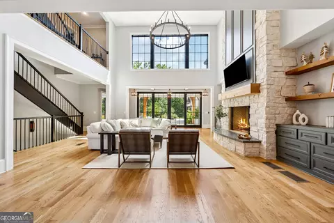
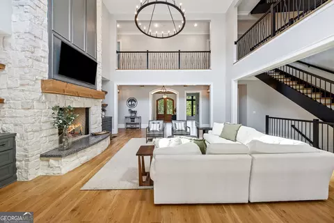
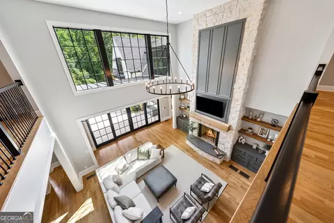
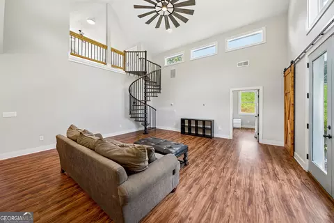
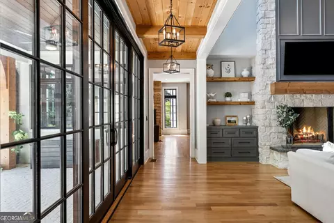
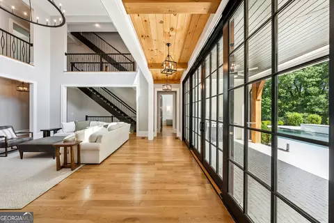
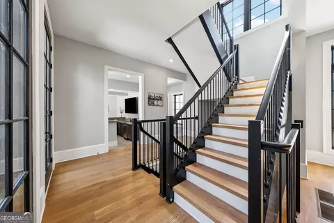
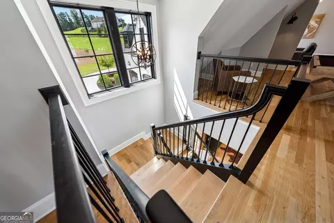
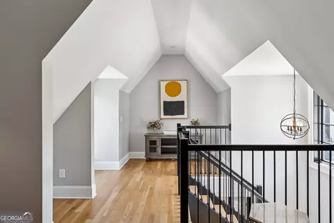
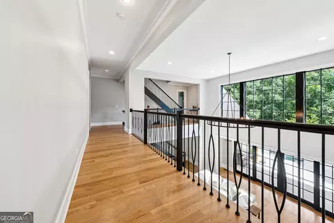
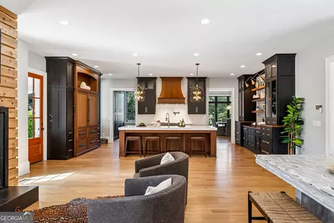
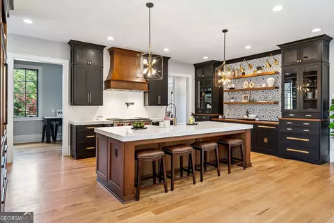
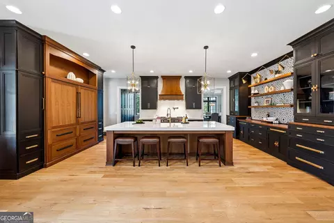
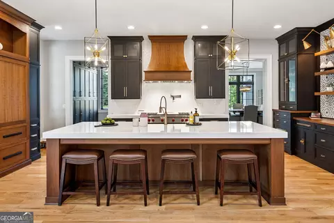
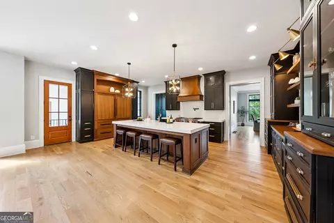
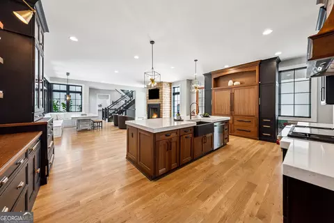
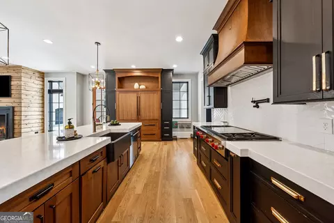
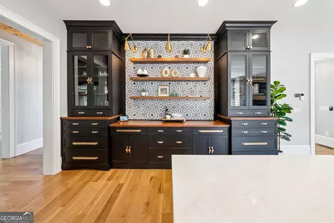
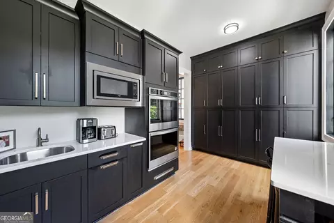
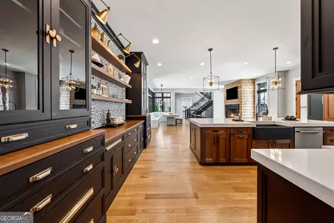
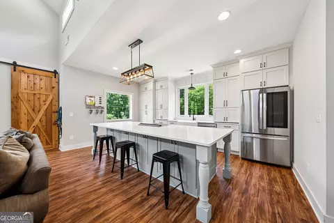
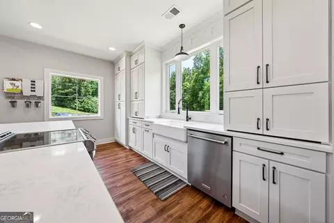
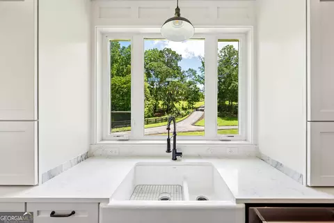
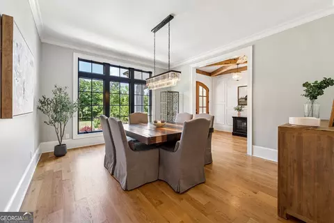
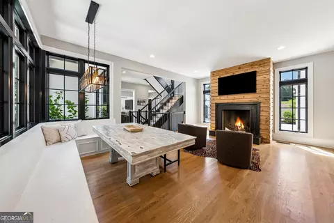
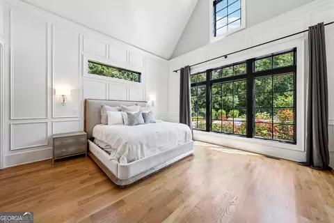
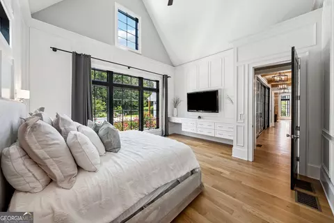
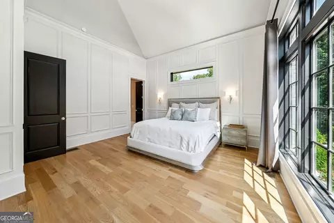
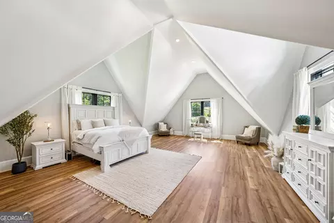
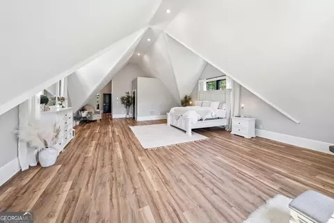
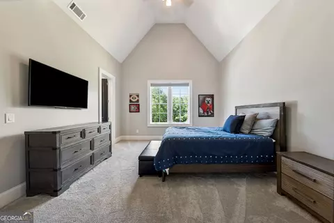
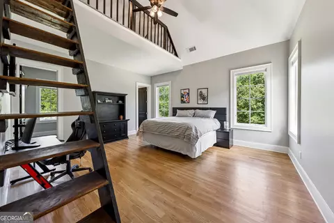
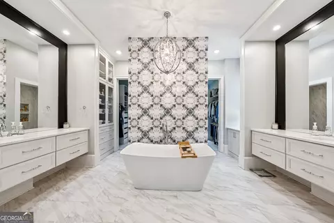
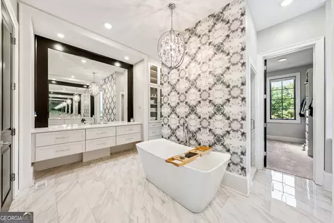
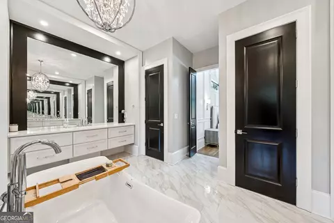
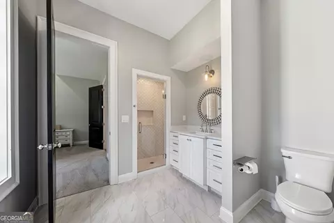
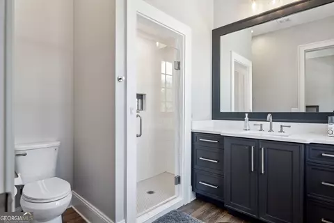
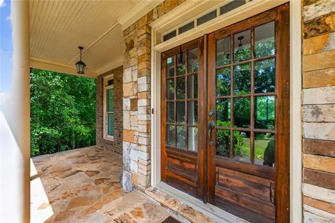
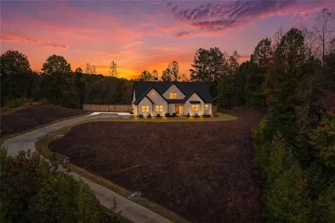
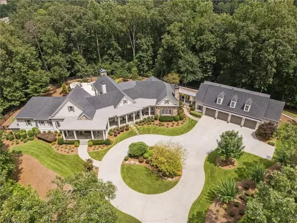
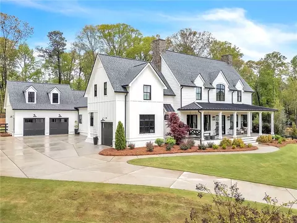
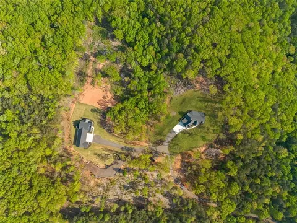
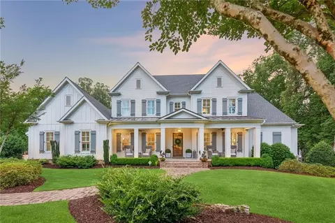
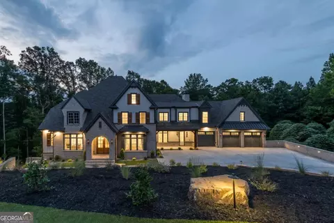
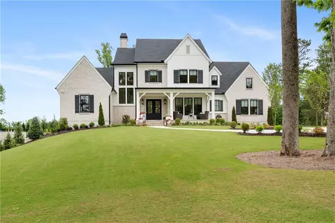
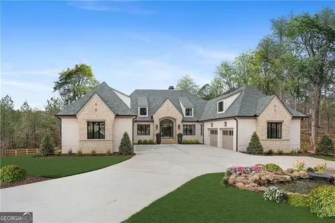
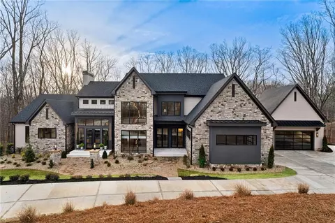
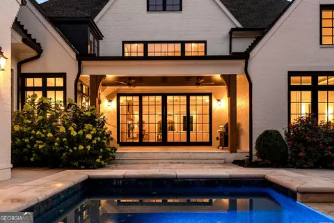
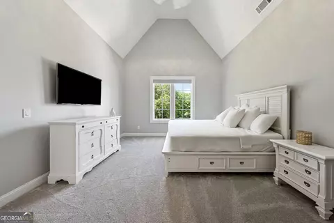
Home listed below appraised value. Step into timeless sophistication and thoughtful design with this extraordinary Modern French Country estate, a Stephen Fuller masterpiece, nestled on 25 pristine acres with multiple fenced, established pastures in the heart of Cherokee County. With a main residence, built in 2020, offering 6 bedrooms, 6 full bathrooms, and 4 half bathrooms, plus a charming 2-bedroom, 2-bathroom guest residence, this one-of-a-kind property seamlessly blends serenity, privacy, and refined living. From the moment you arrive, the architectural presence is undeniable. Classic gabled rooflines, a circular drive with a 5-car motor court, and striking black-trimmed Pella architectural casement windows set the tone for what’s inside. Thoughtful craftsmanship defines every inch of the home, from wide-plank white oak floors and custom free-span staircases to cedar beams, curved rooflines, and a dramatic designer lighting package. The state-of-the-art kitchen is a chef’s dream, anchored by custom cabinetry, an oversized quartz island, and top-of-the-line appliances, including a Wolf range with a built-in hibachi grill and dual Sub-Zero refrigerators with freezer drawers. A generous walk-in butler’s pantry, dedicated service and prep zones, and expansive bar seating make this space equally suited for entertaining or everyday living. The soaring great room, centered around a stacked stone fireplace and filled with natural light, opens through a sliding wall of windows to an outdoor oasis: a main-level heated saltwater pool, raised spa, 20-foot linear fire feature with waterfall, and expansive travertine patios. Blurring the line between indoors and out, the home’s recreation wing features a pool bath, stylish wet bar with integrated charging stations, a secondary laundry area, and large glass sliders that open to the poolside terrace, evoking the ambiance of an open-air kitchen. The main-level owner’s suite is a true retreat, with luxury finishes throughout, including a chandelier above the freestanding soaking tub, a marbled double shower, and custom touches that elevate every moment. Upstairs, discover four additional bedrooms, four full bathrooms, a second laundry room, and an expansive flex room—perfect as a media/living room or play space. Built with both beauty and efficiency in mind, the home includes full spray foam insulation and Hybrid Smart HVAC systems for maximum energy performance.The unfinished terrace level provides over 3,000 square feet of opportunity, already outfitted with a finished half bathroom—ready for a home gym, game room, theater, wine cellar, and more. Overlooking peaceful pastoral views, the 1,760 sq ft detached guest residence is as stylish as it is versatile and features two bedrooms (including a loft with a built-in bunk wall), two bathrooms, a full kitchen, a soaring living room with spiral staircase, laundry/mudroom, a screened porch, and its own 2-car garage. Whether used for multi-generational living, long-term guests, or as a studio or office, this flexible space adapts beautifully. A mix of established fenced pastures, mature hardwoods, and gently rolling topography, the land offers both beauty and versatility. Multiple creeks run through the property, enhancing the sense of peace and privacy. One pasture includes an oversized run-in shed, making it immediately functional for horses, with plenty of space to expand or add full equestrian facilities. Whether you're an avid equestrian, hobby farmer, or simply seeking a breathtaking landscape to enjoy or build on, this prime acreage provides endless opportunity. Zoned for sought-after Creekview High School and just 8 minutes from I-575, Target, Lowe’s, shopping, dining, and fitness centers. Enjoy easy access to historic downtown Canton and Woodmont Golf & Country Club, just 10 minutes away, and a smooth 45-minute commute to Buckhead Atlanta.
Listed by
Listing Agent - Todd Kroupa
Listing Agent Contact: 770-475-0505
Listing Office - Berkshire Hathaway HomeServices Georgia Properties
Source: FMLS mls logo
MLS#7614490 • last updated 4 months ago
Movoto checked FMLS for data 1 minute ago
Request a virtual or in-person tour
Overview
Levels/Style Three Or More
Status Active
Virtual Tour External Link
SubType Residential Detached
MLS # 7614490
SqFt 10677
Lot Size (Acres) 24.9
Property Tax $ 24545
Year Built 2020
Property Condition Resale
Interior
# Full Bathrooms 8
# Half Bathrooms 4
Total # of Bedrooms 8
# Fireplaces 2
Accessibility Features None
Exterior
Exterior Brick
Roof Composition
# Parking Spaces 7
Amenities / Utilities
Water Source Public
Sewer/ Septic Septic Tank
Green Features: Energy Generation None
Electricity Other
Spa Private
Location
Body of Water None
County Cherokee - GA
Subdivision None
Community Features None
Elementary School Avery
High School Creekview
Middle School Creekland - Cherokee
Directions GPS Friendly
APN 03N04047E And 03N04047K
Lot/ Land Details
Road Type County Road
Tour this home
When would you like to see 1693 Harmony Dr?
question
Have a question about this property? Call us at (844) 430-0869
7/10
7/10
8/10
Source: GreatSchools.org © 2026. All rights reserved.
Around the neighborhood

Explore everything this neighborhood has to offer.
3/100
Walk
97/100
Family
35/100
Dining
73/100
Pet
  • Real Estate
  • GA
  • Cherokee County
  • Canton
  • 30115
  • 1693 Harmony Dr

My commute

Enter a destination to see travel time and distance.
By entering my info and clicking Ask a Question below, I am providing my e-signature and express written consent to receive marketing emails, calls, and texts (including via automatic telephone dialing systems, AI generative, artificial or pre-recorded voice technology) relating to my inquiry from Movoto (and parties calling/messaging on their behalf) even if my number appears on the company, state, or national Do Not Call Registry. You also agree to ourTerms and Conditions and Privacy Policy. Consent not required to receive services (call 1-844-420-1270 to be connected without providing consent).

Nearby homes for sale in Canton, GA

Nearby recently sold homes in Canton, GA

Newest listings in 30115

Meet with a real estate agent today (844) 430-0869
The multiple listing information is provided by FMLS. IDX information is provided exclusively for consumers’ personal, non-commercial use and that it may not be used for any purpose other than to identify prospective properties consumers may be interested in purchasing. Information deemed reliable but not guaranteed to be accurate. Buyer to verify all information. The information provided is for consumers' personal, non-commercial use and may not be used for any purpose other than to identify prospective properties consumers may be interested in purchasing. Listing information updated every 15 minutes. Terms of use & Privacy Policy, California Privacy Info. Copyright © 2005 - 2026 Movoto, Inc. All rights reserved. Equal Housing Opportunity CalDRE CalDRE #01517281
Movoto Real Estate is committed to ensuring accessibility for individuals with disabilities. We are continuously working to improve the accessibility of our web experience for everyone. We welcome feedback and accommodation requests, please submit them here.
First Multiple Listing Service, Inc. (FMLS)
Listings identified with the FMLS IDX logo come from FMLS and are held by brokerage firms other than the owner of this website. The listing brokerage is identified in any listing details. Information is deemed reliable but is not guaranteed. If you believe any FMLS listing contains material that infringes your copyrighted work please click here to review our DMCA policy and learn how to submit a takedown request. © 2026 First Multiple Listing Service, Inc.
Requests for information regarding mortgage products will be directed to Movoto.com affiliate, Lower, LLC - a licensed Mortgage Lender (NMLS #1124061), or, based on your location, may be redirected to a participating mortgage marketing partner that may pay Lower, LLC for any consumer contact information provided through this site.