Movoto Real Estate
Sold on 06/29/2025
  • Map Image
  • Map Image
  • Map Image

342 SE 15th Pl, Canby, OR 97013

$800,000

Last sold 06/29/2025 after 50 Days

  • 4

    bed

  • 3

    bath

  • 3,277

    Sqft ($244/Sqft)

House not for sale

About 342 SE 15th Pl

Property type House
Neighborhood
Year built 2001
HOA fee $49/month
Parking 2 garage spaces
Property description
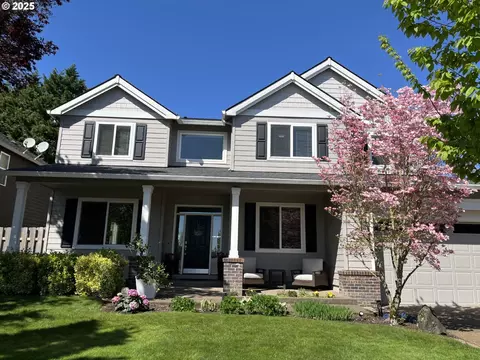
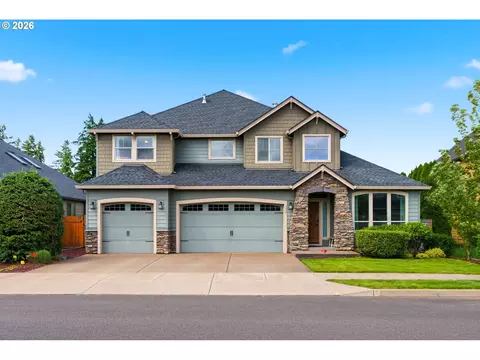
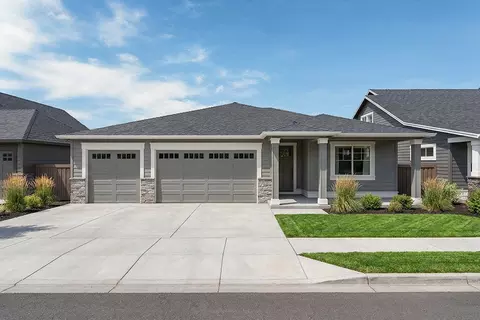
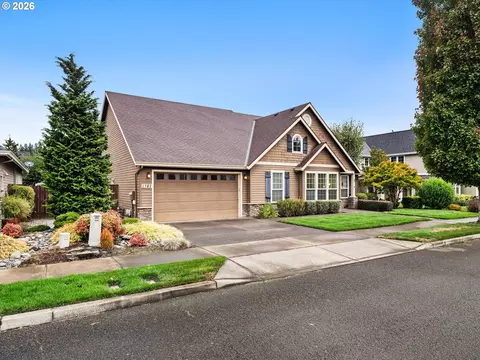
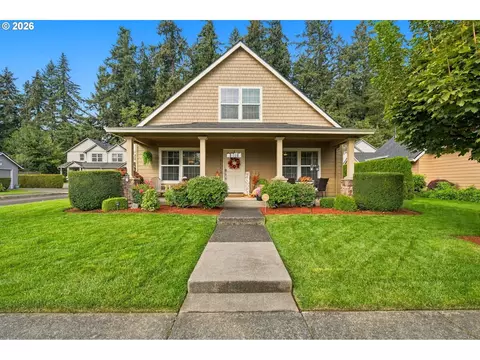
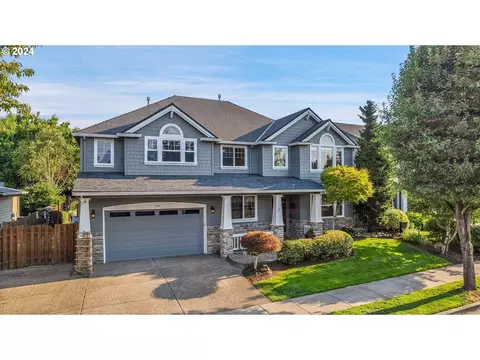
Life begins at the big front porch here in the Tofte Farms neighborhood of Canby, Oregon. This spacious home boasts 3,277 square feet of living space that really puts you at ease when you step into the large two-story foyer. Come see how this home with manicured lawn, perennial gardens and mature trees makes you feel right at home. The is a great entertaining home with a combined living room and dining room with graceful arches, pillars, tray ceiling and chandelier – all which say “welcome!” You’ll appreciate and enjoy 4 bedrooms, 3 full baths, generous community spaces and a huge bonus room. The first floor offers optional living space which can be an office or perhaps a guest room with a full bath just a few steps away. The gorgeously remodeled kitchen and family room create the home’s center hub with its white cabinetry, 6’ center island providing plenty of prepspace, storage and seating for four people. Built-in stainless-steel appliances, large under-mount stainless sink, under-mount lighting, closet pantry and pocket door leading to dining room complete this space. The cozy dining nook adjoining the kitchen has a built-in desk with cabinets. Family room views include the lilac and pear trees, many blooming perennials, the large maple shade tree which provides a great patio canopy. The focal point of the family room is the wide arched architectural feature over the gas fireplace and television area which is flanked by builtin bookcases providing storage and function to this great space. In the upstairs master suite, you’ll find vaulted and cove ceiling features, a chandelier, and largewindows. A remodeled bathroom with double sinks, shower, soaking clawfoot tub, and walk-in closet complete the space. Three other bedrooms, full bath, hall closet, and bonus room with two closets finish the upstairs level. Separate first-floor laundry has cabinets, sink and countertops. Recessed garage provides great storage. Roof replaced 2021. Two fences replaced 2024 & 2025.
Listed by
Listing Agent - Greg Messick
Listing Office - RealtyNET, LLC
Source: RMLS mls logo
MLS#798165185 • last updated 1 year ago
Movoto checked RMLS for data 6 minutes ago
Overview
Cooling/AC CentralAir, HeatPump
Heating ForcedAir, HeatPump
Levels/Style Stories2, Traditional
MLS # 798165185
Type Residential
Status Sold
SubType Single Family Residence
Property Tax 7298.12
Year Built 2001
HOA Fee Monthly, 49
Interior
Total # of Bathrooms 3
# Full Baths 3
# Bedrooms 4
Other Room(s) Family Room, 3rd Bedroom, 4th Bedroom, Dining Room, Bonus Room, Kitchen, 2nd Bedroom, Den, Living Room
Accessibility Features AccessibleDoors, AccessibleEntrance, AccessibleFullBath, AccessibleHallway, GarageonMain, NaturalLighting
Appliances BuiltinOven, BuiltinRange, ConvectionOven, CookIsland, Dishwasher, Disposal, FreeStandingRefrigerator, GasAppliances, Island, Marble, Microwave, Pantry, PlumbedForIceMaker, Quartz, StainlessSteelAppliance
Fireplace Gas
Interior Features CentralVacuum, GarageDoorOpener, HardwoodFloors, HighCeilings, HighSpeedInternet, HookupAvailable, LaminateFlooring, Laundry, Quartz, SoakingTub, SoundSystem, Sprinkler, TileFloor, VaultedCeiling, VinylFloor, WalltoWallCarpet, WasherDryer, WoodFloors
Exterior
Exterior Features Garden, Patio, Porch, PublicRoad, Sprinkler, Yard
Roof Composition
Garage Attached, ExtraDeep
# Parking Spaces 2
# Garage Spaces 2
Exterior Features LapSiding, Stone, WoodSiding
Lot Desc Level, Trees
Amenities / Utilities
Hot Water Gas, Tank
Sewer/ Septic Public Sewer
Water Source Public Water
Location
View Trees/Woods
County Clackamas
Subdivision TOFTE FARMS
Area 146 - Oregon City, Beavercreek, Canby, Molalla, Mulino
Elementary School Lee
Middle School Baker Prairie
High School Canby
Zoning Res
Directions This Home Is Located Off Of South Ivy St. At The Intersection Of SE 15th Place & S. Lupine St.
APN 5003077
Lot/ Land Details
Road Surface Paved
We are not permitted to show value estimates for this property.
  • Jul 2025
    mls logo MLS # 798165185
  • Jul 30, 2025 Sold
    $800,000
  • Jun 30, 2025 Pending
    —
  • Jun 25, 2025 Price Change
    $835,000 (-0.9%)
  • Jun 16, 2025 Price Change
    $843,000 (-0.6%)
  • May 10, 2025 Listed
    $848,500 (+23.1%)
  • Jul 2025
    Public Records
  • Jul 30, 2025 Sold
    $800,000 (-4.2%)
  • Sep 2022
    mls logo MLS # 22255403
  • Sep 12, 2022 Sold
    $689,400
  • Aug 13, 2022 Pending
    —
  • Aug 8, 2022 Price Change
    $699,900 (-2.1%)
  • Aug 4, 2022 Price Change
    $714,900 (-1.4%)
  • Jul 20, 2022 Price Change
    $724,900 (-2.0%)
  • Jul 1, 2022 Listed
    $739,900 (+141.5%)
  • Sep 2022
    Public Records
  • Sep 9, 2022 Sold
    $689,400 (-1.5%)
  • Apr 2002
    Public Records
  • Apr 29, 2002 Sold
    $306,390
  • Year Property taxes Tax assessment
  • 2024
    $7,298 +2.4%
    $411,470 +3.0%
  • 2023
    $7,126 +6.2%
    $399,486 +3.0%
  • 2022
    $6,713 +3.8%
    $387,851 +3.0%
  • 2021
    $6,464 +1.8%
    $376,555 +3.0%
  • 2020
    $6,348 +5.0%
    $365,588 +3.0%
  • 2019
    $6,045 +2.3%
    $354,940 +3.0%
  • 2018
    $5,911 +5.8%
    $344,602 +3.0%
  • 2017
    $5,588 +0.3%
    $334,565 +3.0%
  • 2016
    $5,568 +3.6%
    $324,820
  • 2015
    $5,377
    —
  • 342 SE 15th Pl
    $800K
  • Southeast Canby
    $723K +5% y/y
  • 97013
    $693K +3% y/y
  • Canby
    $694K +3% y/y
No chart available
Statistics calculated by Movoto
Est. value Bed/bath Sqft mi
338 Se 15th Pl, Canby, OR 97013 $797,000 3/2 3,448 0.01
356 Se 15th Pl, Canby, OR 97013 $785,000 5/3 3,193 0.01
347 Se 14th Pl, Canby, OR 97013 $764,000 4/3 3,275 0.02
359 Se 14th Pl, Canby, OR 97013 $896,000 3/3 3,815 0.02
335 Se 14th Pl, Canby, OR 97013 $785,000 4/2 3,448 0.03
368 Se 15th Pl, Canby, OR 97013 $781,000 4/3 3,106 0.03
210 Se 18th Ave, Canby, OR 97013 $778,000 4/2 2,198 0.03
349 Se 15th Pl, Canby, OR 97013 $709,000 3/2 2,752 0.03

Estimated values are based on public record data and automated valuation models. Values are not guaranteed and may not reflect current market conditions.
Thinking of selling? Get a Cash Offer.

  • A smooth, fast sale
  • Skip staging and repairs
  • No strings attached
3/10
3/10
5/10
Source: GreatSchools.org © 2026. All rights reserved.

Around Southeast Canby

Explore everything this neighborhood has to offer. Learn more about Southeast Canby.
By entering my info and clicking Ask a Question below, I am providing my e-signature and express written consent to receive marketing emails, calls, and texts (including via automatic telephone dialing systems, AI generative, artificial or pre-recorded voice technology) relating to my inquiry from Movoto (and parties calling/messaging on their behalf) even if my number appears on the company, state, or national Do Not Call Registry. You also agree to ourTerms and Conditions and Privacy Policy. Consent not required to receive services (call 1-844-420-1270 to be connected without providing consent).

Nearby recently sold homes in Canby, OR

Nearby homes for sale in Canby, OR

Newest listings in 97013

  • Real Estate
  • OR
  • Clackamas County
  • Canby
  • 97013
  • Southeast Canby
  • 342 SE 15th Pl
Meet with a real estate agent today (844) 430-0869
The multiple listing information is provided by Oregon MLS. IDX information is provided exclusively for consumers’ personal, non-commercial use and that it may not be used for any purpose other than to identify prospective properties consumers may be interested in purchasing. Information deemed reliable but not guaranteed to be accurate. Buyer to verify all information. The information provided is for consumers' personal, non-commercial use and may not be used for any purpose other than to identify prospective properties consumers may be interested in purchasing. Listing information updated every 15 minutes. Terms of use & Privacy Policy, California Privacy Info. Copyright © 2005 - 2026 Movoto, Inc. All rights reserved. Equal Housing Opportunity CalDRE CalDRE #01517281
Movoto Real Estate is committed to ensuring accessibility for individuals with disabilities. We are continuously working to improve the accessibility of our web experience for everyone. We welcome feedback and accommodation requests, please submit them here.
The content relating to real estate for sale on this web site comes in part from the IDX program of the RMLS™ of Portland, Oregon. Real estate listings held by brokerage firms other than Movoto are marked with the RMLS™ , and detailed information about these properties includes the names of the listing brokers. Listing content is copyright © 2026 RMLS™, Portland, Oregon. This content last updated on 10/6/2026. Some properties which appear for sale on this web site may subsequently have sold or may no longer be available. All information provided is deemed reliable but is not guaranteed and should be independently verified.
Requests for information regarding mortgage products will be directed to Movoto.com affiliate, Lower, LLC - a licensed Mortgage Lender (NMLS #1124061), or, based on your location, may be redirected to a participating mortgage marketing partner that may pay Lower, LLC for any consumer contact information provided through this site.