

- $2,710,000
- 3Bd
- 2.5Ba
- 2,166 Sq Ft
SOLD

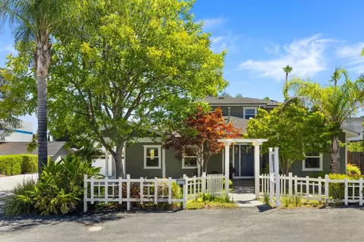
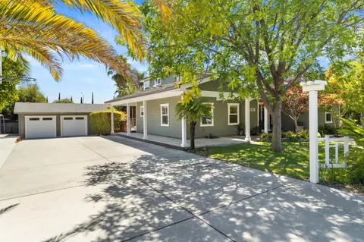
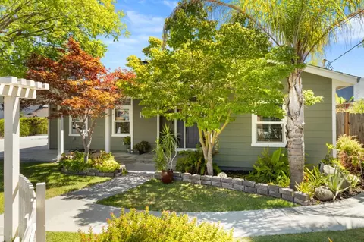
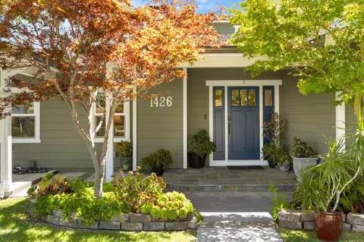
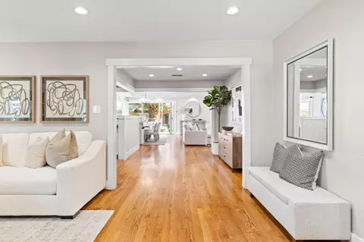
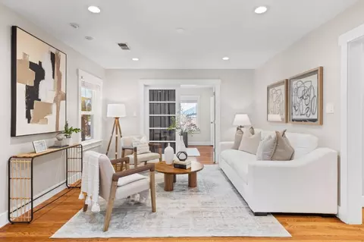
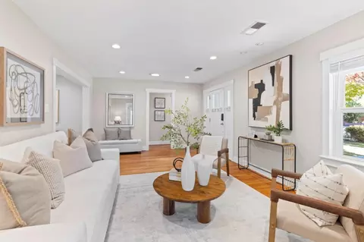
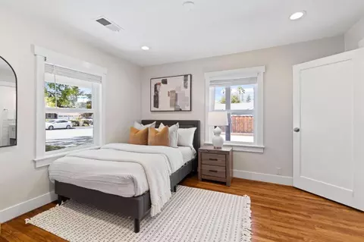
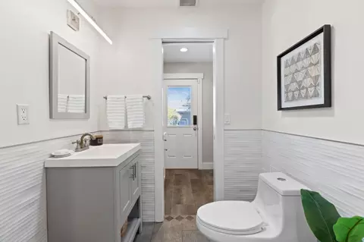
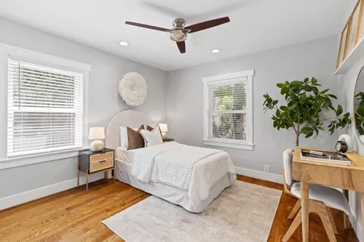
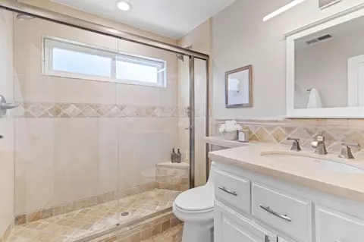
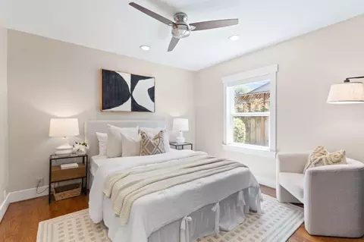
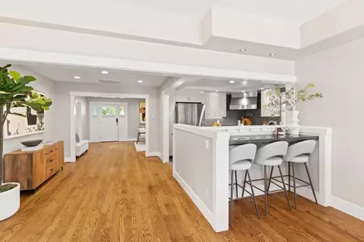
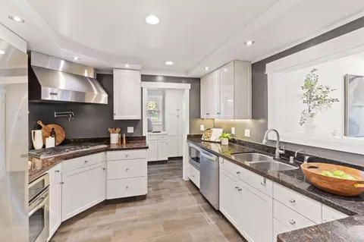
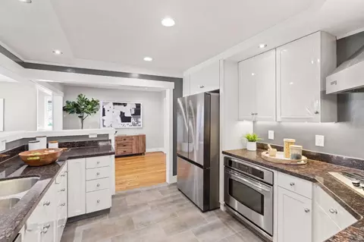
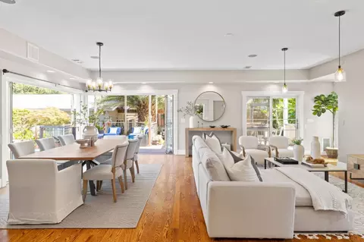
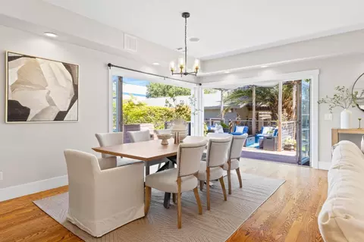
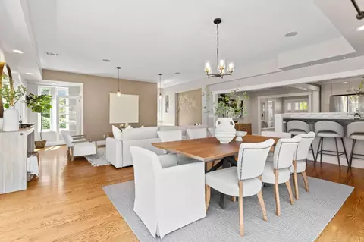
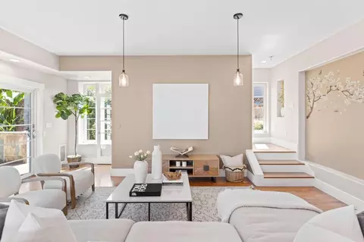
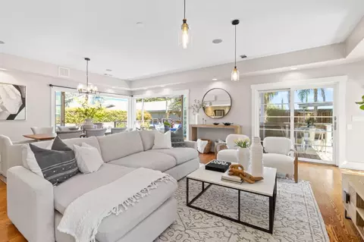
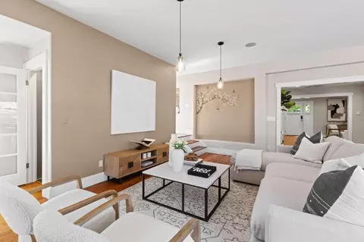
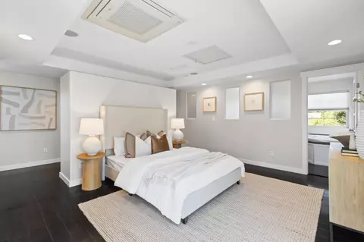
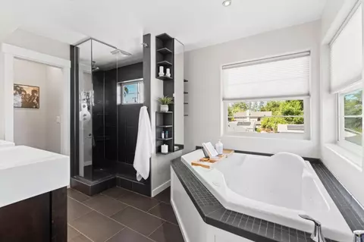
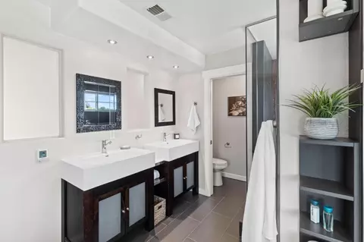
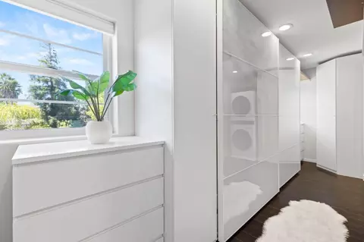
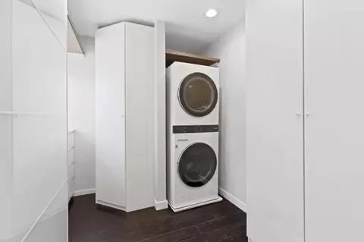
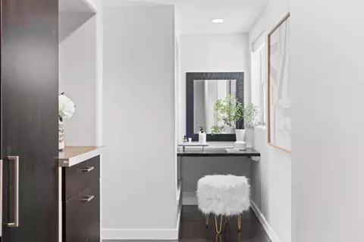
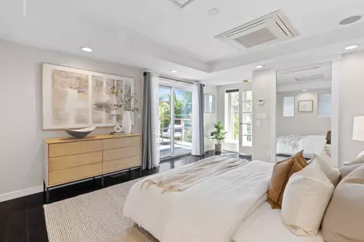
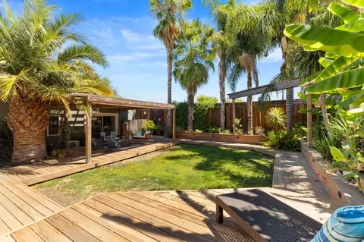
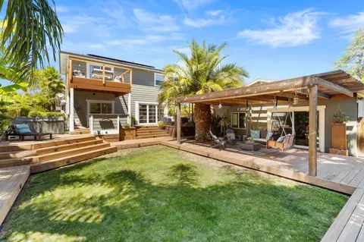
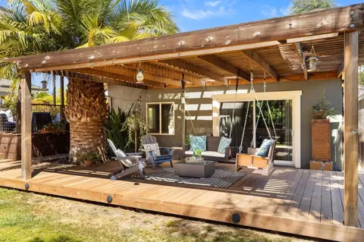
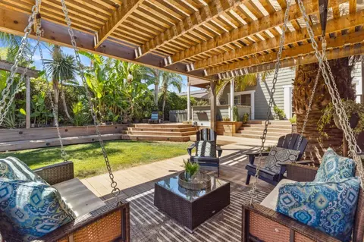
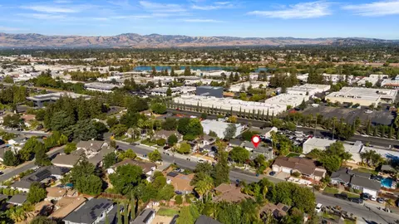
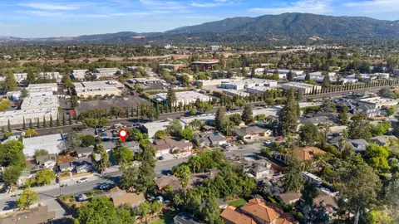
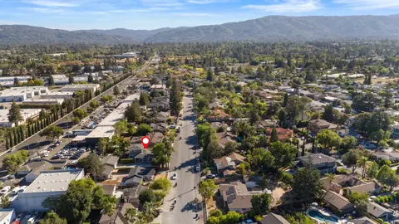
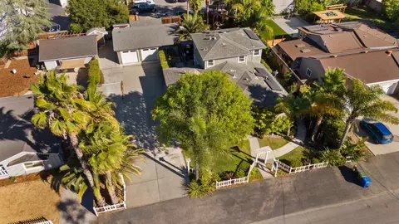
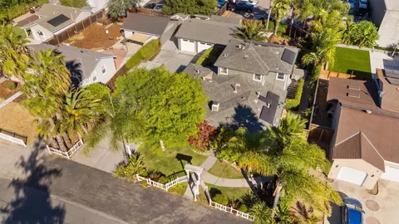
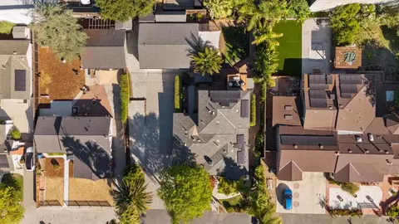
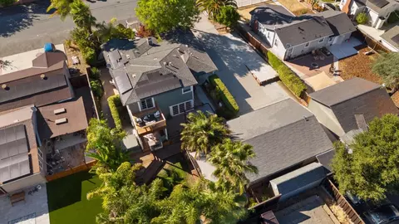
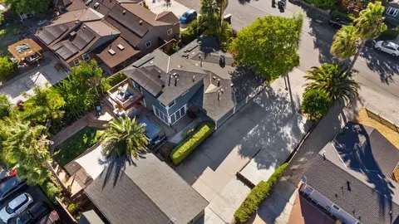
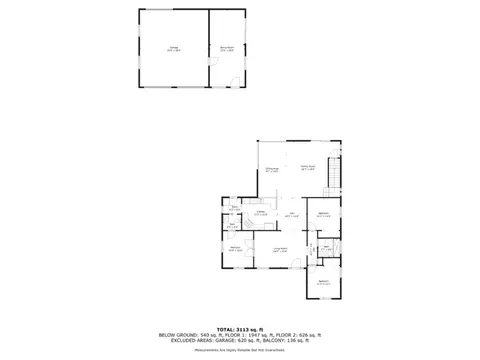
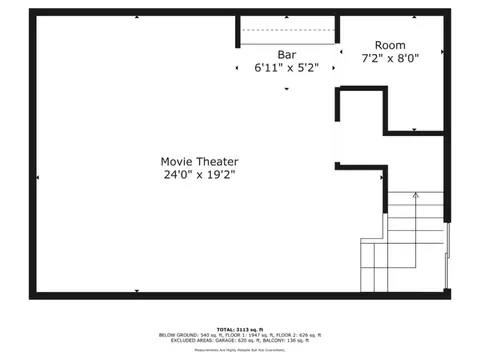
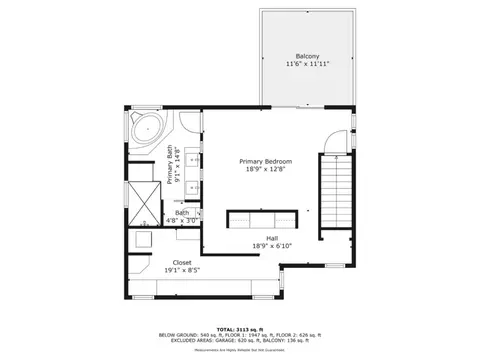
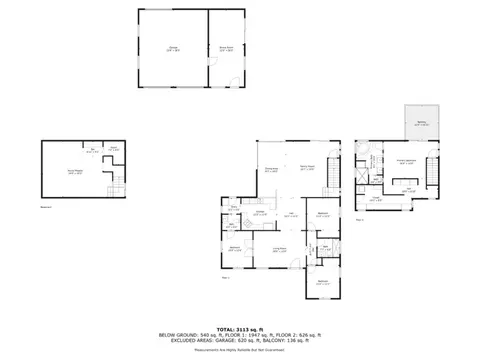
Last sold 09/26/2024 for $2.86M
bed
bath
Sqft ($953/Sqft)
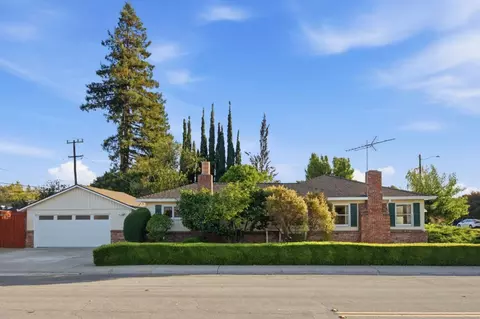
| Property type House | Neighborhood | Year built 1948 | HOA fee $0/month | Lot size 10,123 Sqft | Movoto estimate | Parking 2 garage spaces | Rental estimate |

| Overview | |
| Cooling/AC | Ceiling Fan, Central AC, Whole House / Attic Fan |
| Heating | Central Forced Air, Heat Pump, Radiant Floors, Solar |
| Levels/Style | Craftsman |
| Type | Residential |
| MLS # | ML81977372 |
| SqFt | 3000 |
| SubType | Single Family Home |
| Virtual Tour | N/A |
| 3-D Tour | N/A |
| Lot Size (Acres) | 0.2324 |
| Year Built | 1948 |
| Interior | |
| # Full Baths | 2 |
| # Half Baths | 1 |
| Bathrooms | Double Sinks, Full On Ground Floor, Half On Ground Floor, Primary - Stall Shower(s), Tub In Primary Bedroom |
| Total # of Bedrooms | 4 |
| Bedrooms | Ground Floor Bedroom, More Than One Bedroom On Ground Floor, Primary Suite / Retreat |
| Family Room | Separate Family Room |
| Laundry | Inside, Washer / Dryer |
| Kitchen | Cooktop - Gas, Countertop - Granite, Dishwasher, Exhaust Fan, Garbage Disposal, Oven - Built-In, Oven - Electric |
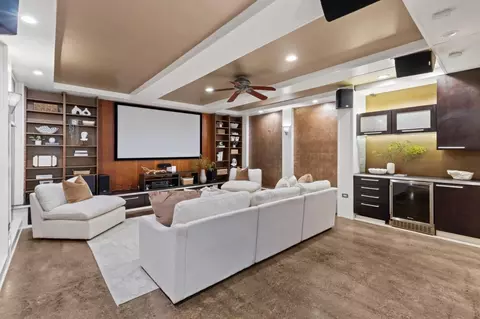
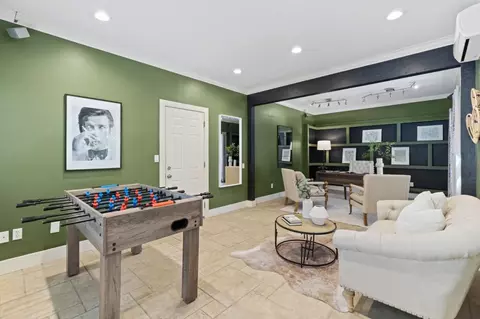
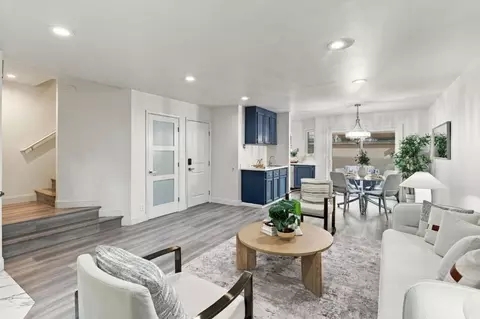
| Other Rooms | Basement - Finished, Den / Study / Office, Great Room, Media / Home Theater, Mud Room, Office Area, Recreation Room, Wine Cellar / Storage |
| Dining Room | Breakfast Bar, Dining Area In Living Room |
| Flooring | Hardwood |
| Accessibility Features | Other |
| Exterior | |
| Foundation | Concrete Perimeter And Slab |
| Roof | Composition, Shingle |
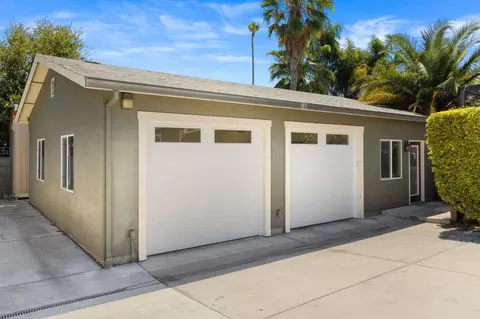
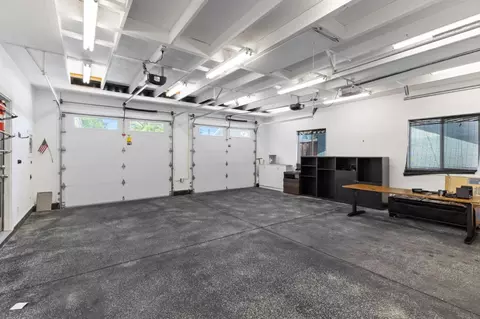
| Garage/ Parking Desc | Detached Garage, Uncovered Parking |
| # Parking Spaces | 8 |
| # Garage Spaces | 2 |
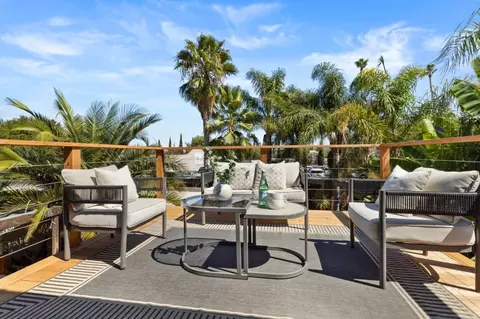
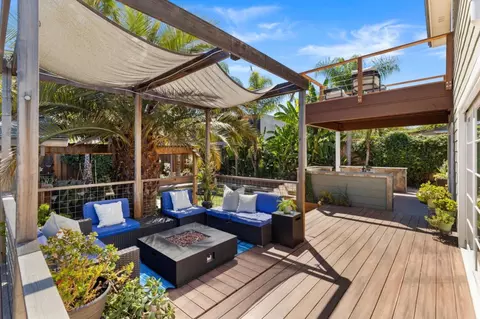
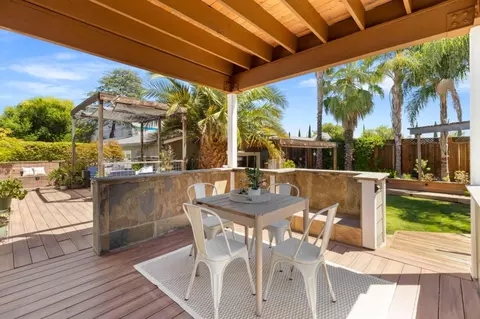
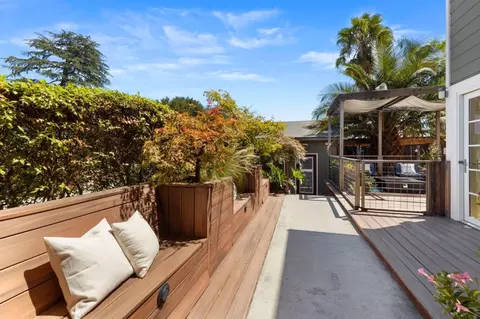
| Yard/ Grounds | Back Yard, Balcony / Patio, BBQ Area, Drought Tolerant Plants, Sprinklers - Auto, Storage Shed / Structure |
| Lot Description | Grade - Mostly Level |
| Fencing | Fenced |
| Amenities / Utilities | |
| Water Sources | Public |
| Sewer/ Septic | Sewer - Public |
| Energy Features | Double Pane Windows, Tankless Water Heater, Thermostat Controller |
| Utilities | Public Utilities, Solar Panels - Leased |
| Communications | Audio / Video Prewired, Networked |
| Security Features | Secured Garage / Parking, Video / Audio System |
| Electric Vehicle Hookup Type | Electric Vehicle Hookup Level 2 (240 Volts) |
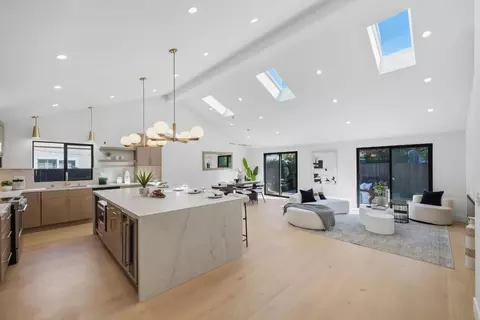
| HOA Amenities | High Ceiling, Skylight, Video / Audio System |
| Location | |
| View | Neighborhood |
| County | Santa Clara |
| Area | Campbell |
| APN | 406-22-017 |
| Zoning | R-1-1 |
MLS # ML81977372
MLS # ML81732619
MLS # ML81709750
MLS # ML80416459| Est. value | Bed/bath | Sqft | mi | |
|---|---|---|---|---|
| 1450 Walnut Dr, Campbell, CA 95008 | $2,549,000 | 2/1 | 1,107 | 0.02 |
| 1410 Walnut Dr, Campbell, CA 95008 | $2,922,000 | 2/1 | 1,046 | 0.02 |
| 1394 Walnut Dr, Campbell, CA 95008 | $2,066,000 | 3/1 | 1,070 | 0.03 |
| 1411 Walnut Dr, Campbell, CA 95008 | $2,437,000 | 3/2 | 2,074 | 0.03 |
| 1476 Walnut Dr, Campbell, CA 95008 | $2,748,000 | 4/3 | 2,459 | 0.03 |
| 1441 Walnut Dr, Campbell, CA 95008 | $3,521,000 | 4/4 | 4,399 | 0.03 |
| 1384 Walnut Dr, Campbell, CA 95008 | $3,470,000 | 4/2 | 4,250 | 0.04 |
| 1471 Walnut Dr, Campbell, CA 95008 | $2,105,000 | 3/1 | 1,288 | 0.04 |
Estimated values are based on public record data and automated valuation models. Values are not guaranteed and may not reflect current market conditions.
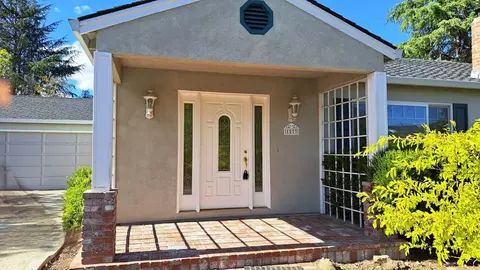
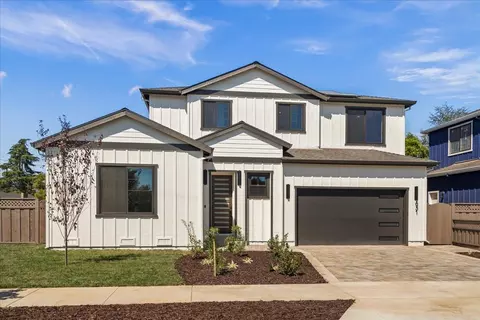

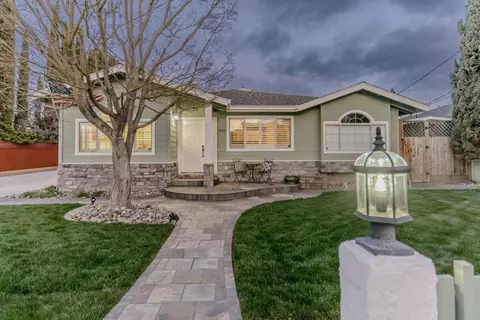

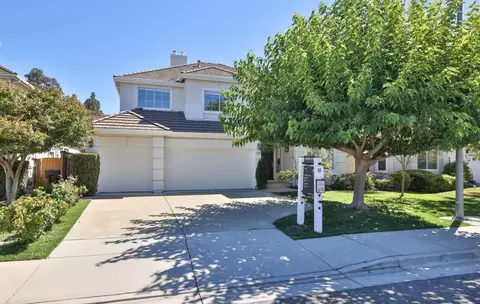


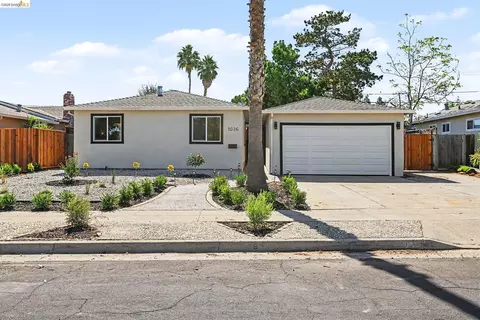
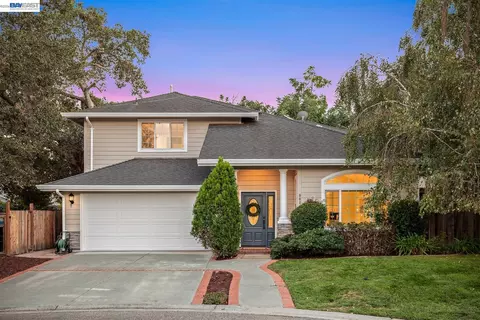
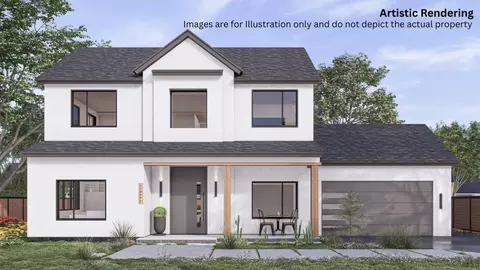
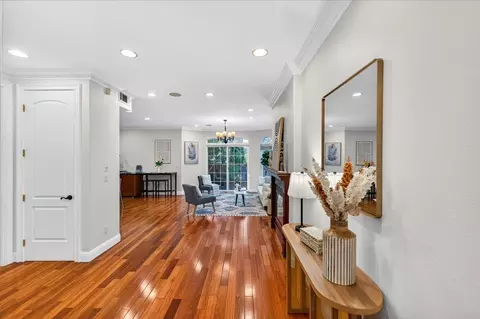
$1,249,888
$1,699,000
$1,500,000
$2,798,000
$864,000
$2,584,400
$1,335,380
$1,100,000
$1,300,000
$550,000
$1,791,500
$1,150,000
$2,444,944
$895,000
$2,280,000
$1,299,444
$1,625,000
$1,438,000
$1,670,000
$676,500
$769,945
$3,098,500
$1,799,000
$1,499,000
$1,498,000
$1,397,500
$599,000
$1,049,500
$1,147,500
$789,000