
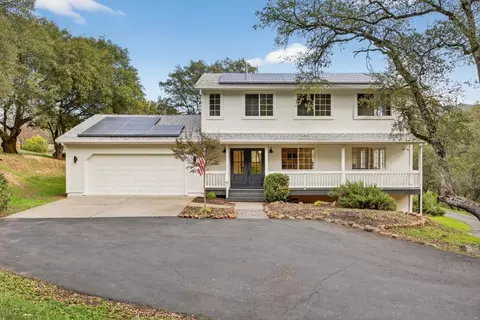
- $1,200,000
- 5Bd
- 5Ba
- 2,694 Sq Ft
SOLD

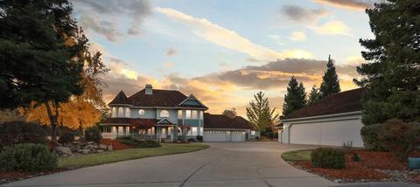
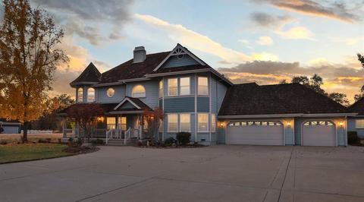
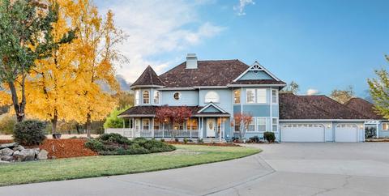
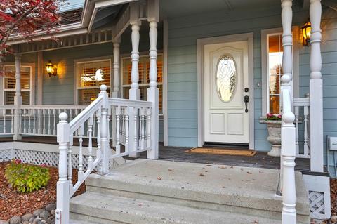
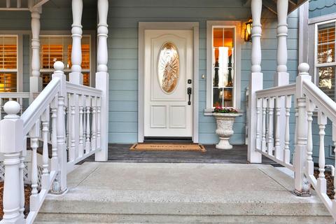
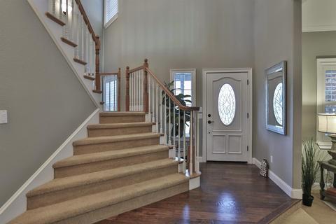
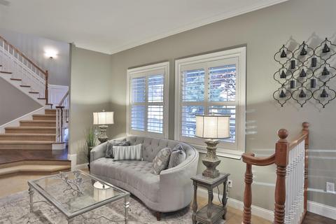
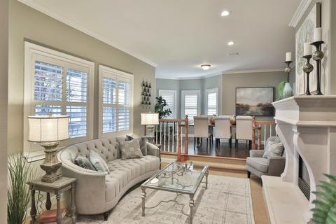
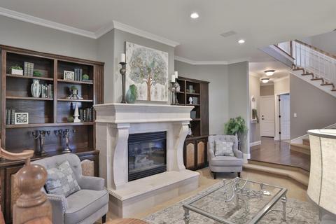
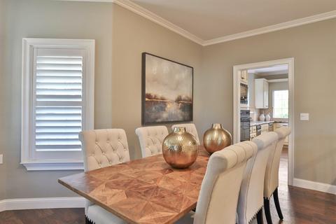
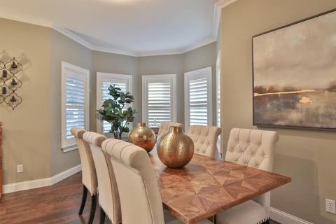
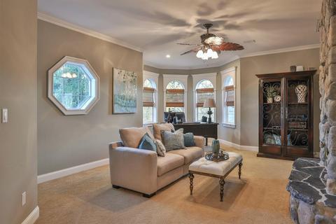
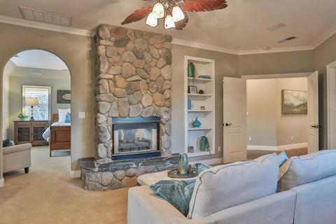
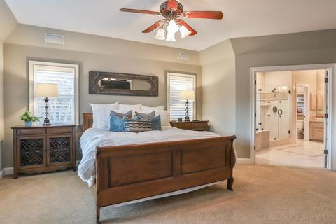
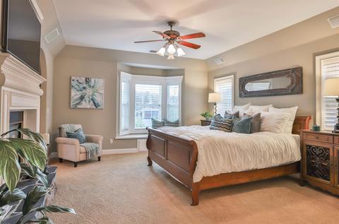
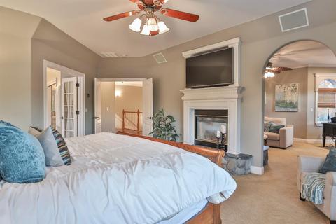
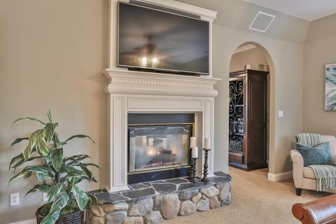
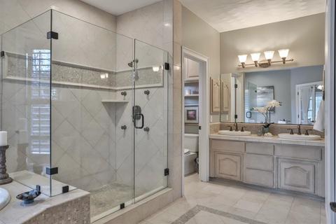
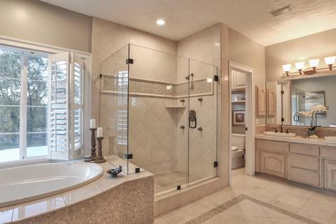
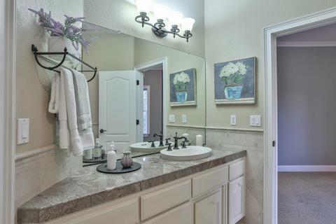
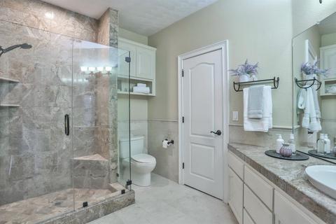
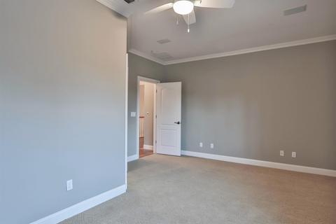
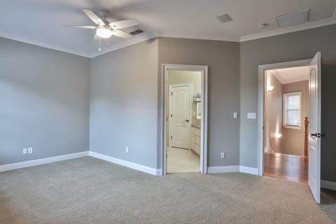
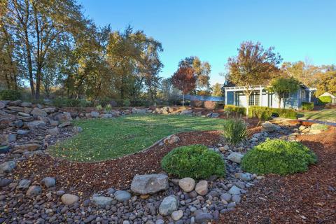
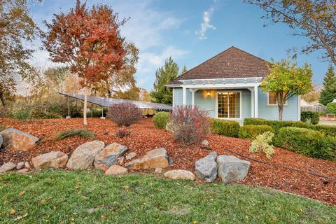
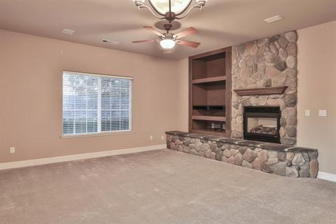
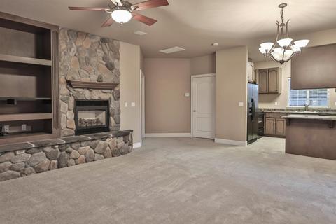
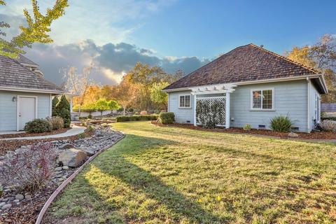
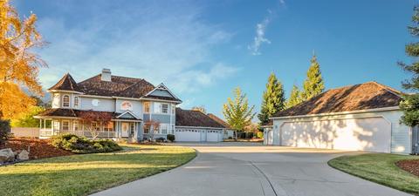
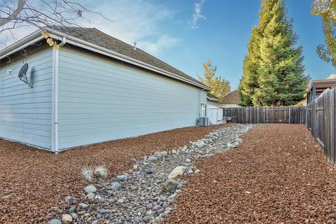
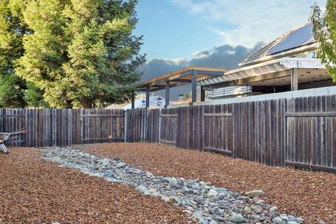
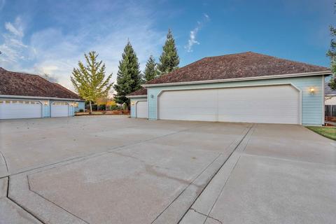
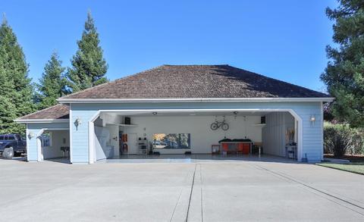
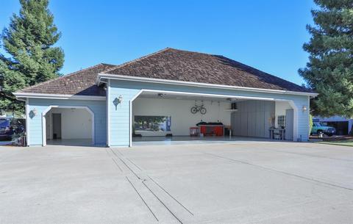
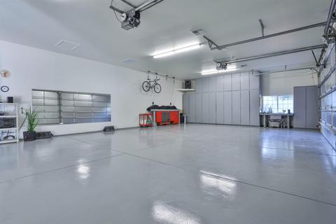
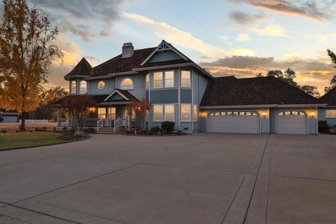
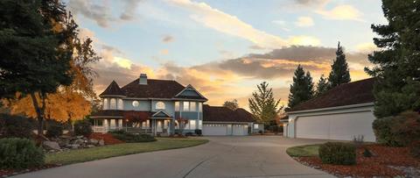
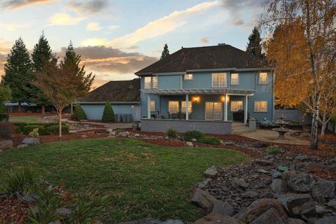
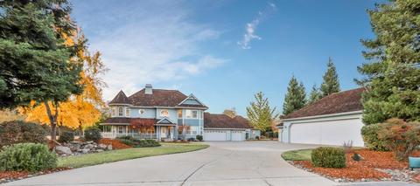
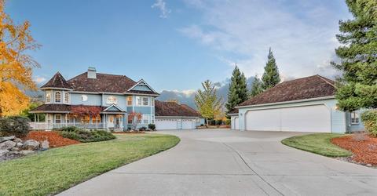
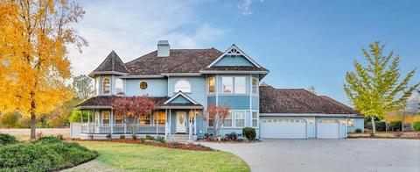
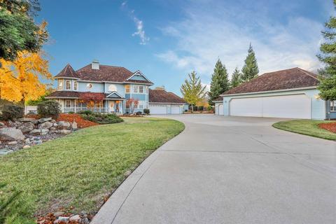
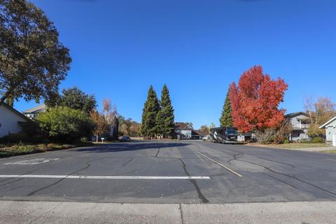
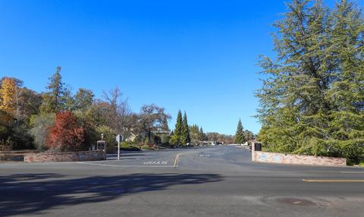
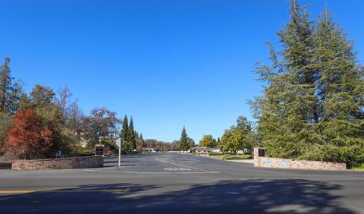
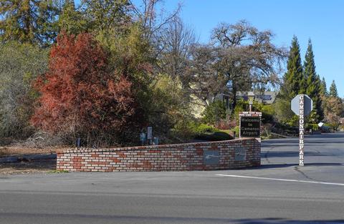
Last sold 05/25/2021 for $1.3M
bed
bath
Sqft ($300/Sqft)
| Property type Multi-family | Neighborhood | Year built 1995 | HOA fee $50/month | Lot size 1.07 Acre | Movoto estimate | Parking 8 garage spaces |

| Overview | |
| Cooling/AC | Ceiling Fan(s), Central, Window Unit(s) |
| Heating | Propane, Central, Fireplace Insert, Solar W/Backup, Heat Pump |
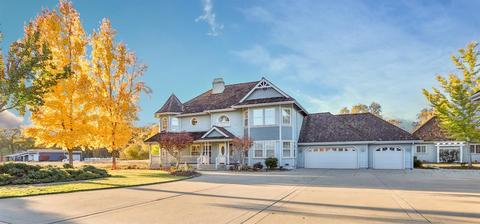
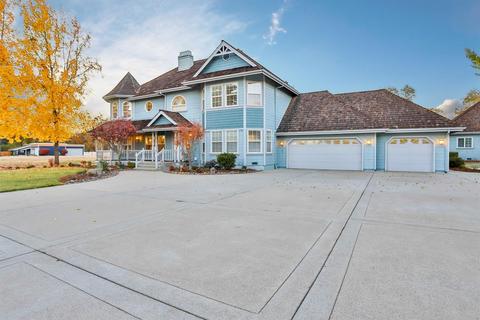
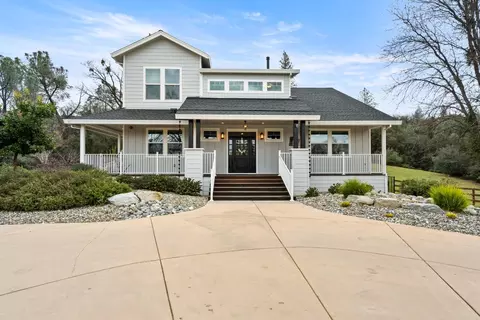
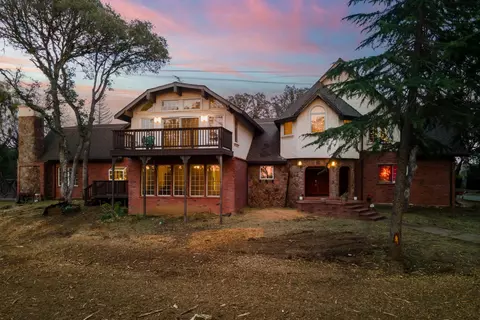
| Levels/Style | 2, Craftsman, Victorian |
| Virtual Tour | N/A |
| SubType | 2 Houses On Lot |
| SqFt | 4339 |
| Status | Closed |
| Type | Residential |
| Lot Size (Acres) | 1.07 |
| Lot Size (SqFt) | 46609 |
| Year Built | 1995 |
| HOA Fees | 600, Annually |
| Condition | Updated/Remodeled |
| Interior | |
| # Half Baths | 2 |
| # Full Baths | 3 |
| Bathrooms | Shower Stall(s), Stone |
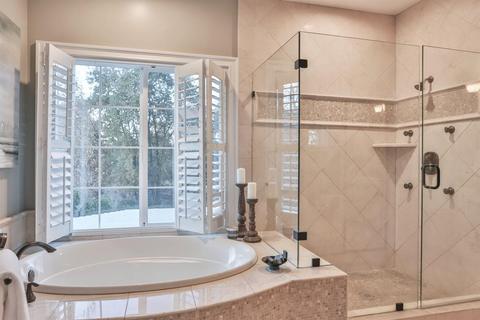
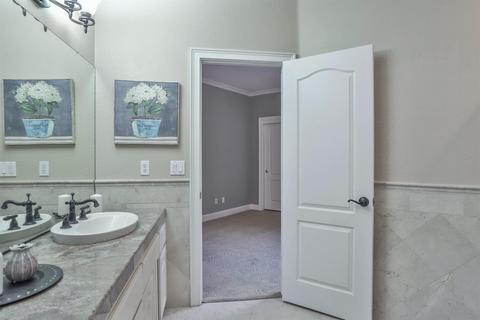
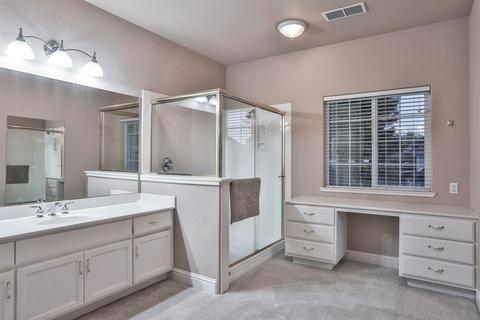
| Primary Bathroom | Shower Stall(s), Double Sinks, Stone, Sunken Tub, Window |
| Total # of Bathrooms | 5 |
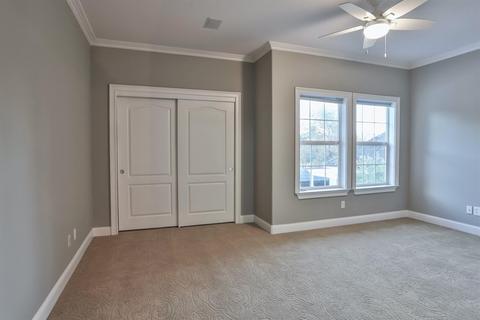
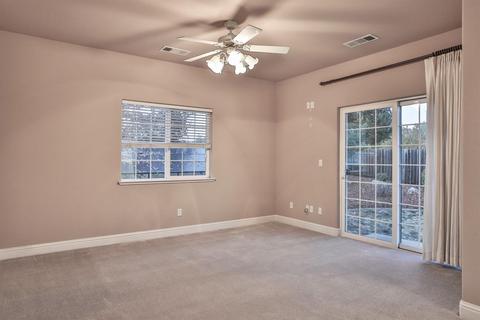
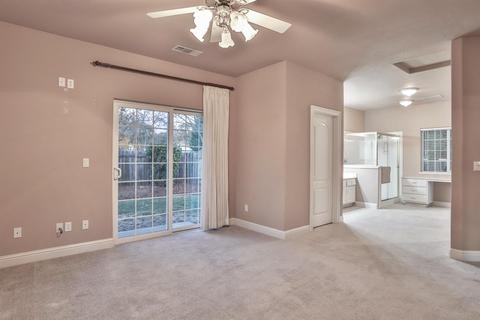
| Primary Bedroom | Sitting Room, Walk-In Closet |
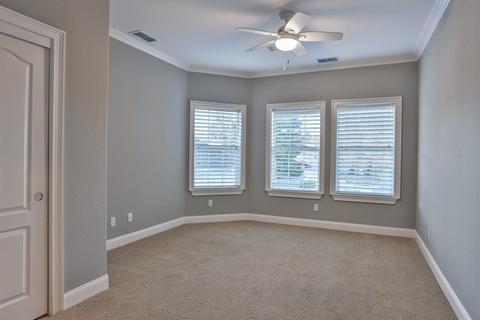
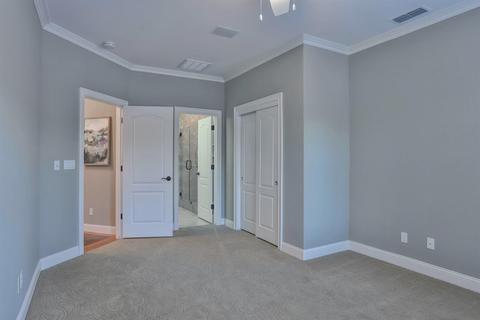
| Total # of Bedrooms | 4 |
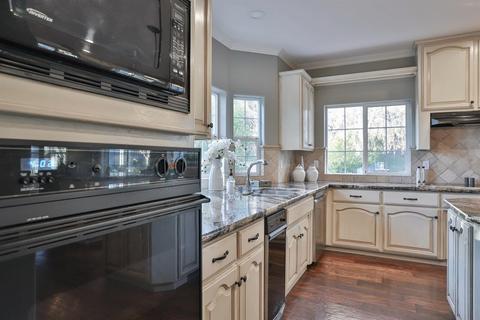
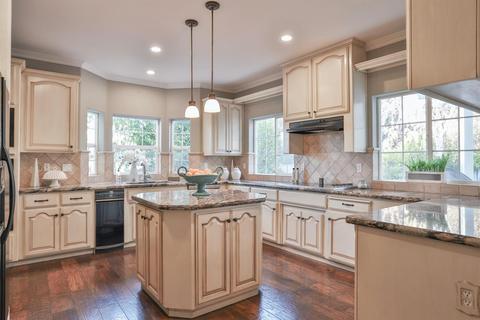
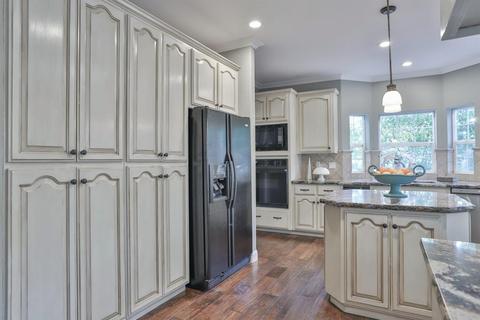
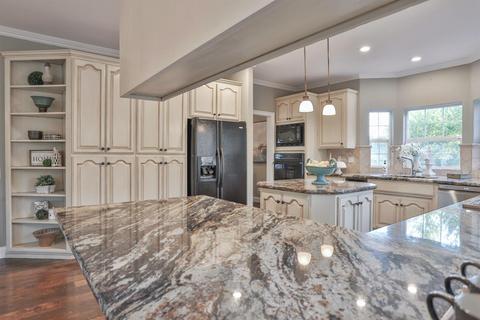
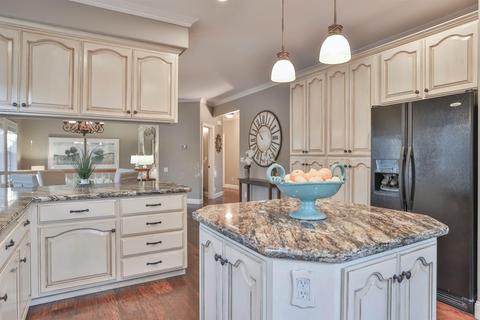
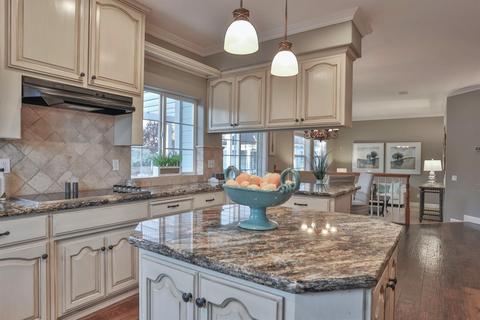
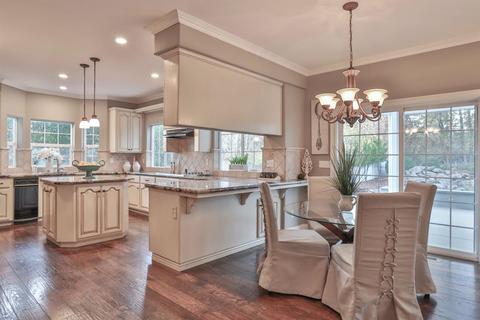
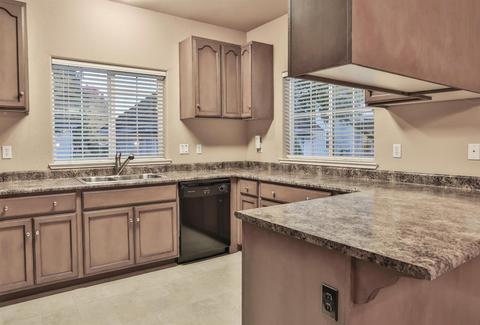
| Kitchen | Granite Counter, Island, Built-In Electric Oven, Built-In Electric Range, Hood Over Range, Ice Maker, Dishwasher, Insulated Water Heater, Disposal, Microwave, Plumbed For Ice Maker |
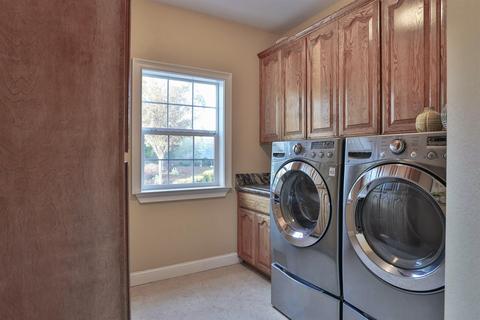
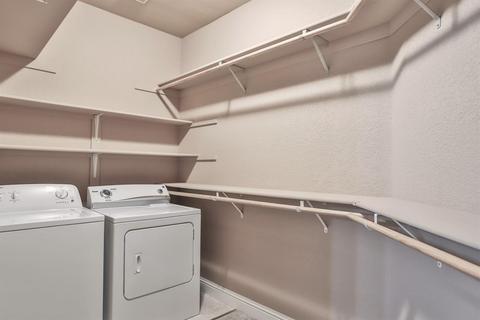
| Laundry | Cabinets, Sink, Gas Hook-Up, Inside Room |
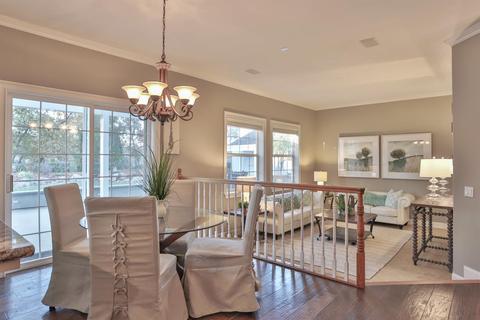
| Dining Room | Dining/Family Combo, Space In Kitchen, Formal Area |
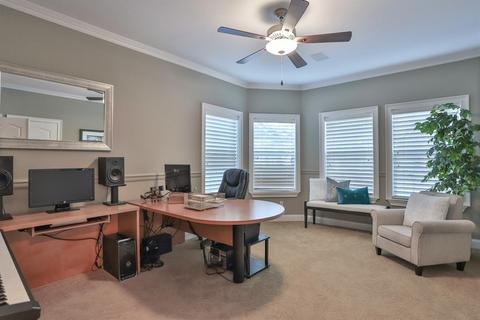
| Other Room(s) | Master Bathroom, Baths Other, Master Bedroom, Bonus Room, Office, Family Room, Workshop |
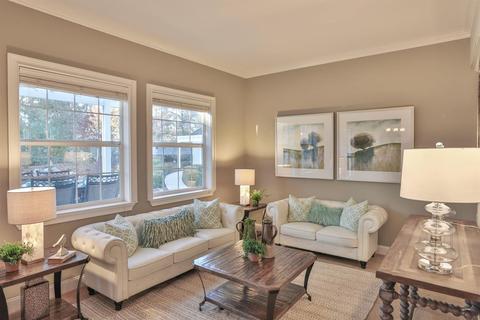
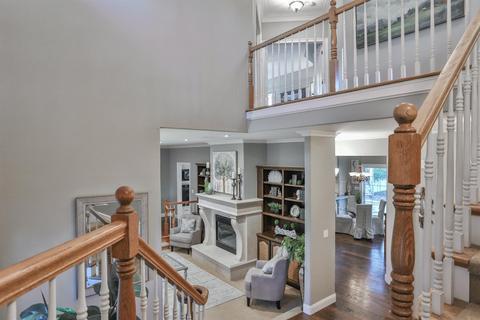
| Living Room | Sunken |
| Flooring | Carpet, Slate, Stone, Marble, Wood |
| Window Features | Solar Screens, Dual Pane Full |
| Interior Features | Cathedral Ceiling |
| Fireplace | Living Room, Master Bedroom, Gas Log |
| Exterior | |
| Roof | Shake |
| Foundation | Raised |
| Construction | Frame, Wood |
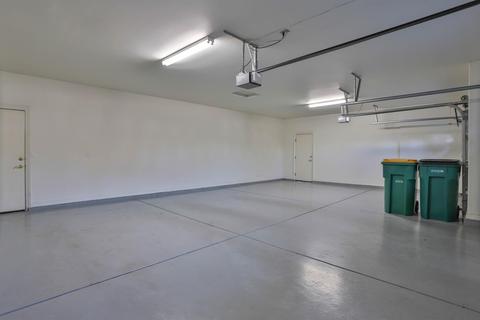
| # Garage Spaces | 8 |
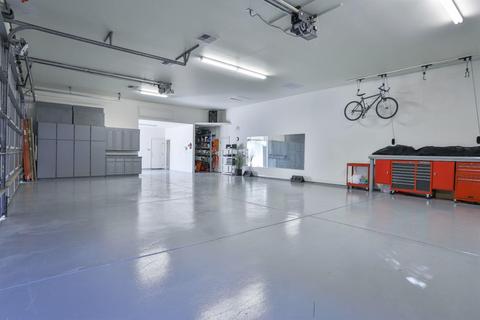
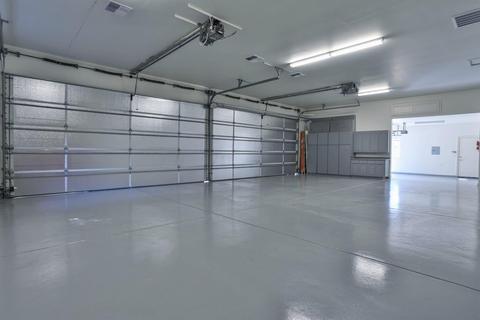
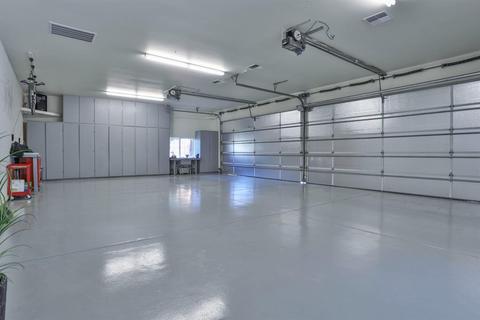
| Garage | 24'+ Deep Garage, Plane Port, Boat Storage, RV Storage, Garage Facing Front, Garage Facing Side, Other |
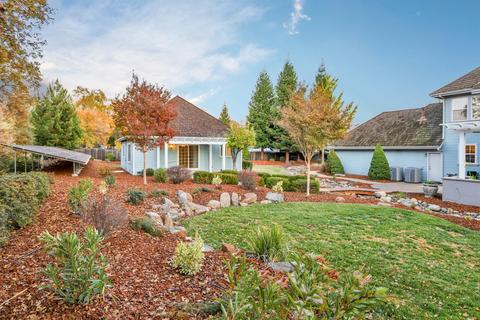
| Other Structure(s) | Second Garage, Shed(s), Storage, Guest House |
| Lot Desc | Auto Sprinkler F&R, Cul-De-Sac, Secluded, Stream Seasonal, Street Lights, Low Maintenance |
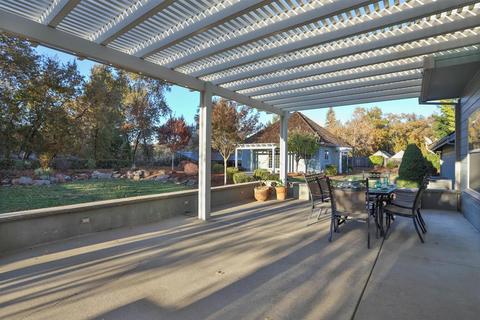
| Patio/ Porch Desc | Front Porch, Back Porch, Covered Patio, Wrap Around Porch |
| Fencing | Partial, Wood |
| Amenities / Utilities | |
| Water | Meter On Site, Well, Public |
| Utilities | Cable Available, Cable Connected, Solar, Dish Antenna, Internet Available |
| Sewer/ Septic | Public Sewer |
| Irrigation | None |
| Electricity | 220 Volts, 220 Volts In Kitchen, 220 Volts In Laundry |
| Green Features: Energy Efficient | Insulation |
| HOA Amenities | See Remarks, Other |
| HOA Fees Include | Road |
| Location | |
| Location | Borders Government Land |
| Area | 12601 |
| County | El Dorado |
| School County | El Dorado |
| School 2 | Rescue Union |
| School 3 | El Dorado Union High |
| School 1 | Rescue Union |
| APN | 083-171-014-000 |
| Zoning | R1 |
| Directions | US-50 E Toward South Lake Tahoe, Take Cambridge Rd Exit, EXIT 34, Left Onto Cambridge Rd., Right Onto Oxford Rd., 2nd Left Onto Fairway Dr., 2nd Right Onto Aeronca Way, 1st Left Onto Lockheed Ct. 3157 LOCKHEED CT Is On The Right. |
| Lot/ Land Details | |
| Road Description | Paved |
| Road Responsibility | Public Maintained Road |
MLS # 221034230
MLS # 20070259 MLS # ME20070259





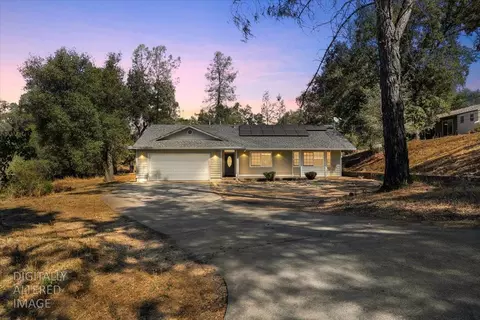
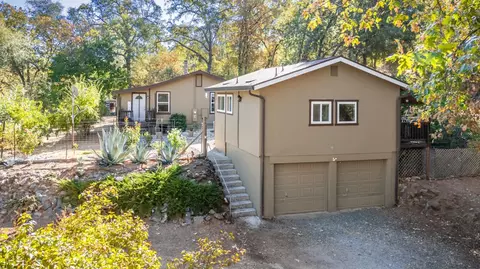
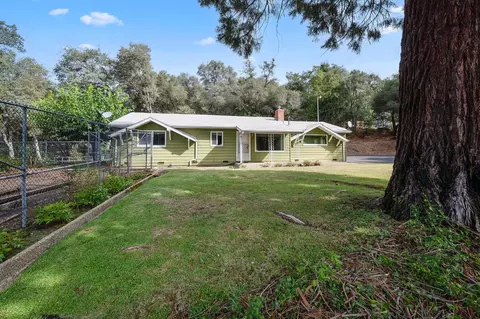
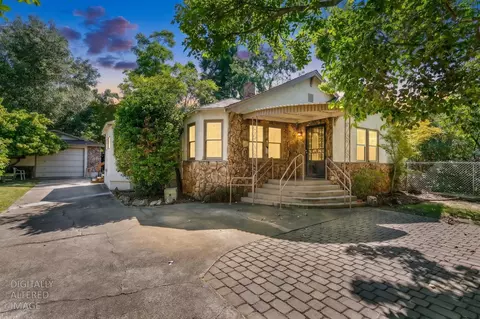
$529,975
$695,000
$759,995
$641,454
$629,000
$979,750
$431,500
$699,000
$443,950
$623,635
$417,000
$510,985
$622,896
$990,105
$525,000
$804,450
$379,500
$460,000
$499,000
$331,000
$587,000
$641,950
$785,000
$1,900,000
$439,500
$849,450
$667,245
$839,000
$379,000