

- $360,000
- 3Bd
- 2Ba
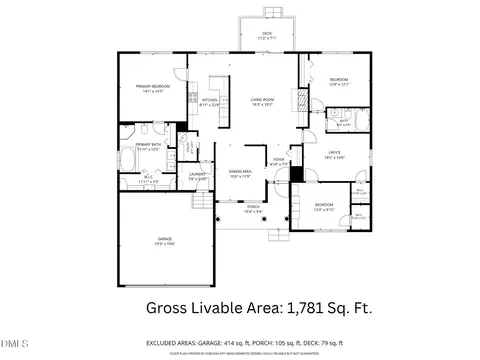
- 1,840 Sq Ft
SOLD 07/22/26


Last sold 11/17/2025 after 40 Days
bed
bath
Sqft ($156/Sqft)
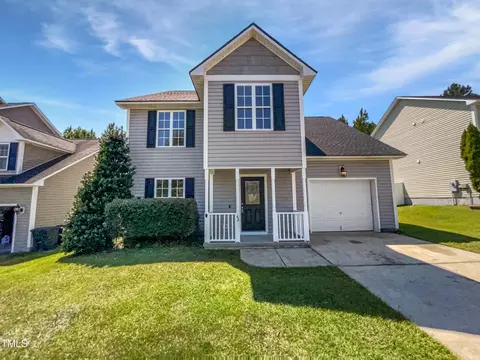
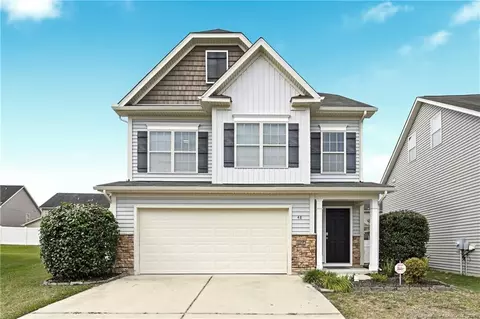
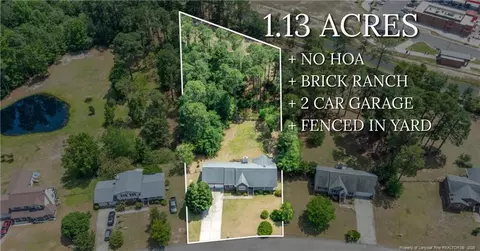
| Property type House | Year built 2013 | HOA fee $0/month | Lot size 1 Acre | Movoto estimate | Parking 2 garage spaces |

| Overview | |
| Cooling/AC | Central Air, Electric |
| Heating | Electric, Fireplace(s), Heat Pump |
| Levels/Style | Two, Site Built, Transitional, 2 |
| MLS # | 10126480 |
| Type | Residential |
| Status | Closed |
| SubType | Single Family Residence |
| Living Area | 2307 |
| Lot Size (SqFt) | 43560 |
| Lot Size (Acres) | 1 |
| Property Tax | 2178.71 |
| Year Built | 2013 |
| HOA | Forest Ridge Homeowners Association |
| HOA Fee | Annually, 5 |
| Interior | |
| # of Half Baths | 1 |
| Total # of Bathrooms | 3 |
| # of Full Baths | 2 |
| Total # of Bedrooms | 4 |
| Total # of Rooms | 14 |
| Laundry | Inside, Laundry Closet, Laundry Room, Upper Level |
| Flooring | Carpet, Laminate, Tile |
| Appliances | Built-In Electric Range, Dishwasher, Disposal, Electric Oven, Electric Water Heater, Exhaust Fan, Microwave, Stainless Steel Appliance(s) |
| Interior Features | Ceiling Fan(s), Eat-in Kitchen, Entrance Foyer, High Ceilings, Recessed Lighting, Separate Shower, Soaking Tub, Storage, Walk-In Closet(s), Walk-In Shower, Water Closet |
| Door Features | Storm Door(s) |
| Window Features | Insulated Windows, Screens, Window Coverings |
| Common Walls | No Common Walls |
| Exterior | |
| Foundation | Slab |
| Roof | Shingle, See Remarks |
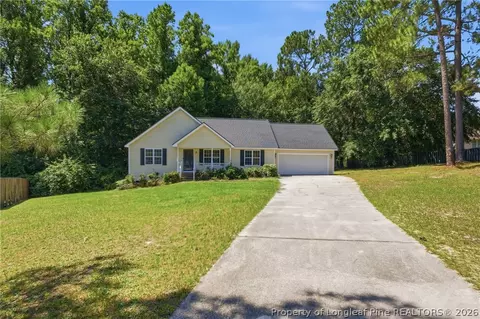
| Construction | Brick Veneer, Vinyl Siding |
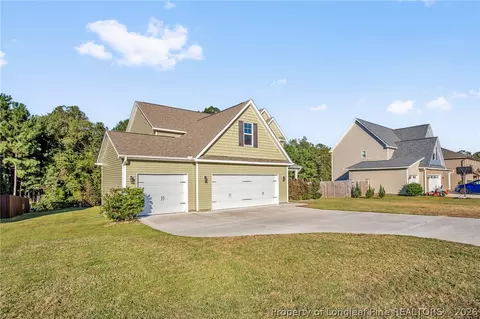
| Parking | Concrete, Driveway, Garage, Garage Faces Front, Paved, Side By Side |
| # of Parking Spaces | 6 |
| Exterior Features | Fire Pit |
| Patio/Porch | Front Porch, Patio |
| Lot Features | Back Yard, Cul-De-Sac, Front Yard, Gentle Sloping, Hardwood Trees, Irregular Lot, Subdivided, Views, See Remarks, None |
| Other Structures | Garage(s), Pergola, Shed(s), Storage |
| Fencing | None |
| Amenities / Utilities | |
| Utilities | Cable Available, Electricity Available, Electricity Connected, Sewer Connected, Water Available, Water Connected, Propane, Underground Utilities |
| Sewer/Septic | Public Sewer |
| Water Source | Public |
| Spa Desc | None |
| HOA Fee Includes | None |
| HOA Amenities | Pond Seasonal, Trail(s) |
| Pool | None |
| Horse Amenities | None |
| Location | |
| View | Trees/Woods |
| County | Harnett |
| Subdivision | Forest Ridge |
| Elementary School | Harnett - Benhaven |
| Middle School | Harnett - Overhills |
| High School | Harnett - Overhills |
| APN | 19594 48 71 |
| Directions | In The Spout Springs Area Of Cameron, NC. Coming From Fayetteville, Turn Left On To Melody Lane Off Of Hwy 87 (This Is The Same Turn In For Pharoah's Mediterranean Restaurant.) Follow Melody Lane Until 1st Stop Sign. Deep Woods Lane Is Straight Ahead. 37 Deep Woods Is The Only Home On The Left Hand Side Of Deep Woods Lane. |
| Lot/ Land Details | |
| Road Surface | Asphalt, Paved |
| Road Responsibility | Public Maintained Road |
MLS # 10126480
MLS # LP604384 MLS # 604384
MLS # 399230
MLS # 497739
MLS # 1874807
MLS # 604384
MLS # 399230
MLS # 497739
MLS # 1874807| Est. value | Bed/bath | Sqft | mi | |
|---|---|---|---|---|
| 36 Deep Woods Ln, Cameron, NC 28326 | $350,000 | 3/2 | 2,171 | 0.03 |
| 52 Deep Woods Ln, Cameron, NC 28326 | $384,000 | 4/2 | 2,571 | 0.04 |
| 38 Chesterton Ct, Cameron, NC 28326 | $365,000 | 4/2 | 2,193 | 0.04 |
| 16 Chesterton Ct, Cameron, NC 28326 | $364,000 | 4/2 | 2,208 | 0.04 |
| 361 Melody Ln, Cameron, NC 28326 | $357,000 | 4/3 | 2,480 | 0.04 |
| 68 Deep Woods Ln, Cameron, NC 28326 | $380,000 | 5/2 | 2,689 | 0.05 |
| 48 Chesterton Ct, Cameron, NC 28326 | $363,000 | 4/2 | 2,241 | 0.05 |
| 92 Deep Woods Ln, Cameron, NC 28326 | $362,000 | 4/2 | 2,254 | 0.06 |
Estimated values are based on public record data and automated valuation models. Values are not guaranteed and may not reflect current market conditions.

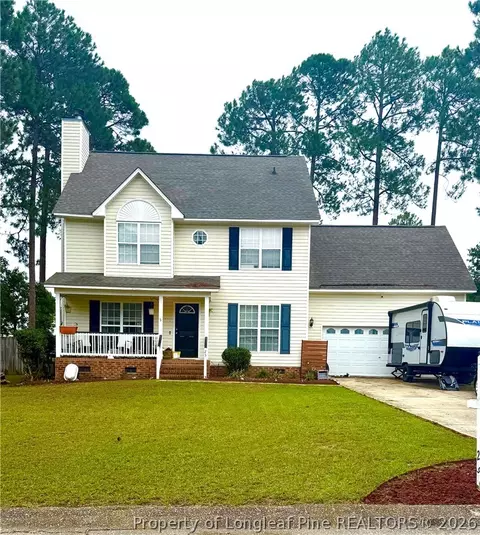
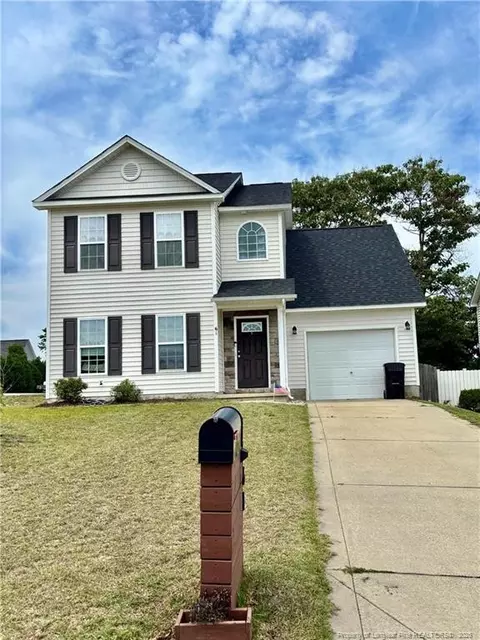
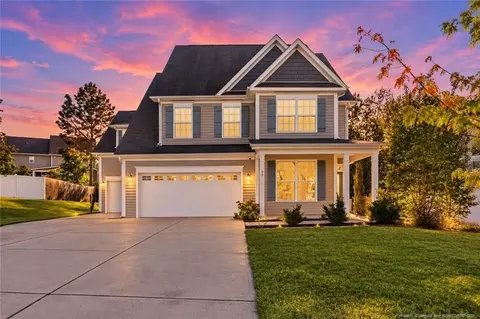
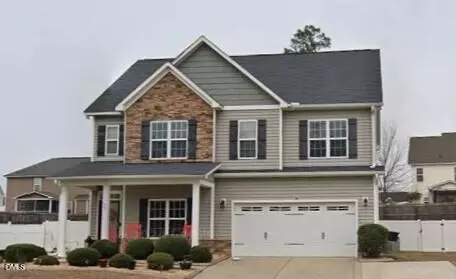
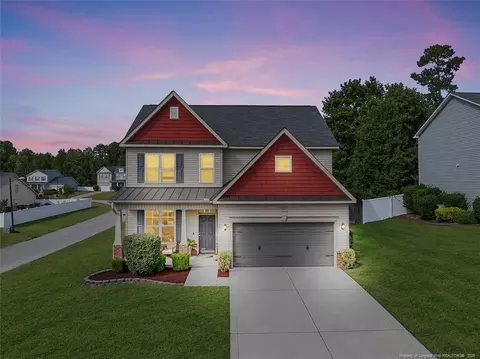
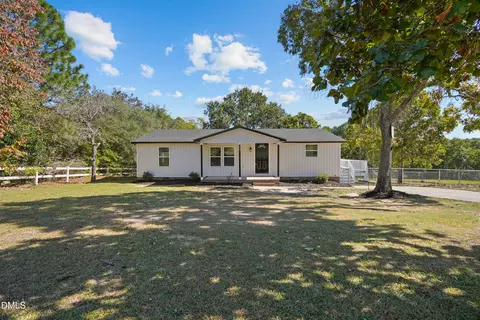
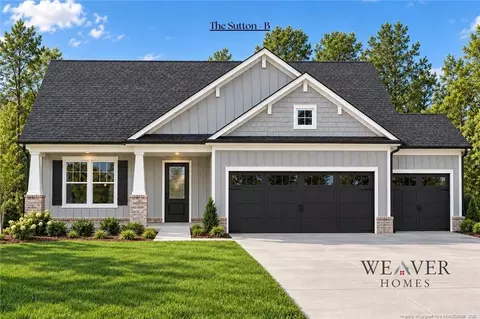
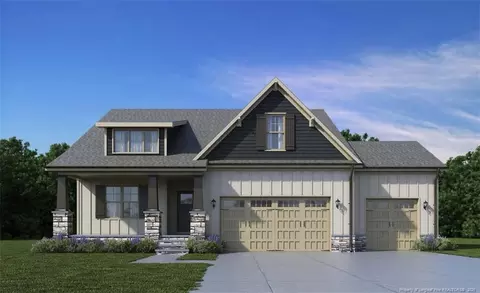
$240,000
$332,490
$309,850
$309,950
$487,000
$266,000
$284,000
$370,000
$309,500
$475,000
$324,000
$318,900
$324,000
$350,075
$215,000
$569,900
$289,900
$249,800
$239,900
$359,495
$539,900
$749,900
$250,000
$1,295,000
$314,000
$189,000
$150,500
$612,000
$630,000
$368,240
