Movoto Real Estate
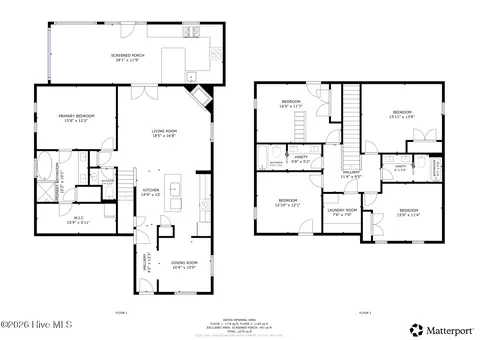
  • Floorplan
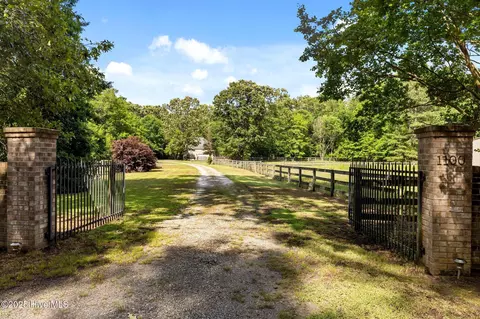
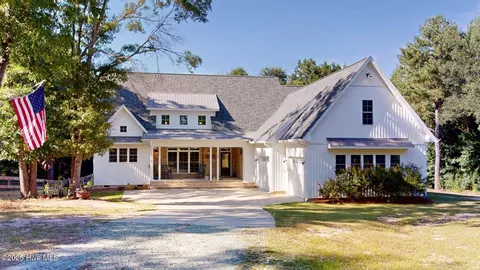
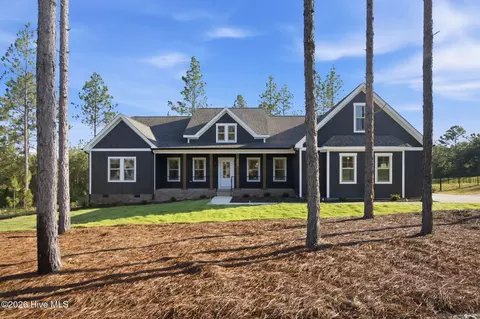
  • Exterior
  • Other
  • Dining
  • Kitchen
  • Entry Way
  • Bath
  • Bedroom

322 Shady Ln, Cameron, NC 28326

$795,000
•
  • 3

    bed

  • 3

    bath

  • 1,802

    Sqft ($441/Sqft)

House for sale 81 days
$155K price drop

About 322 Shady Ln

Property type House
Year built 1973
HOA fee $0/month
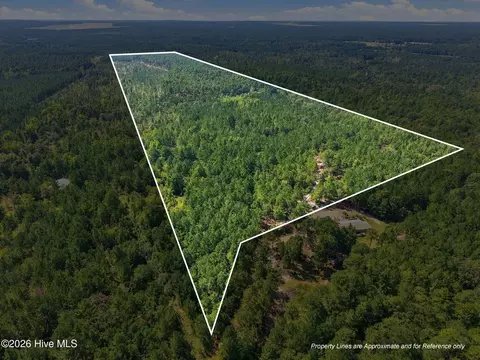
Lot size 38.3 Acre
Movoto estimate
Parking 2 garage spaces
Property description
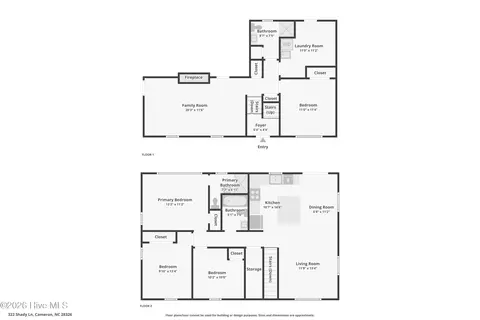
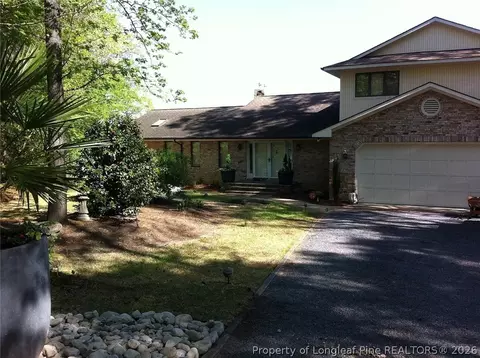
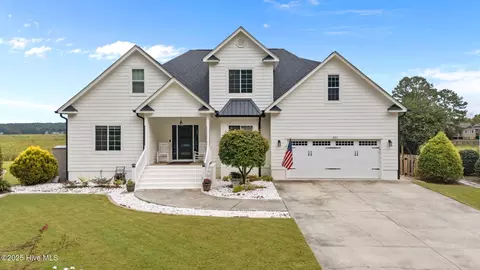
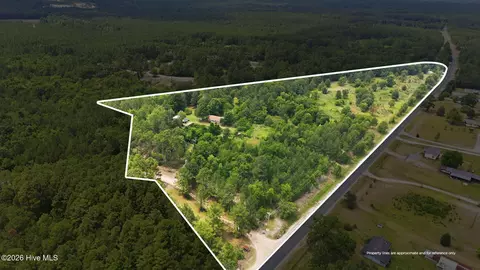
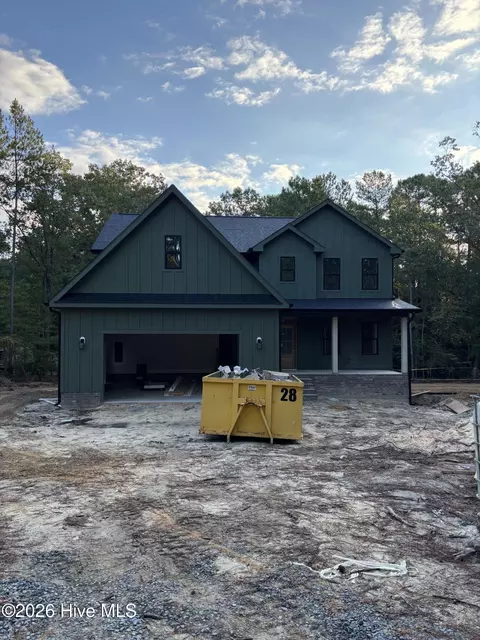
Some properties offer a home. Others offer a way of life. Welcome to over 40.3 acres of fenced, farmable countryside where mornings begin with coffee on the porch, afternoons are spent tending gardens or riding through open pastures, and evenings end watching breathtaking sunsets from the deck. This is more than a farm. It's the opportunity to build the life you've always imagined. At the heart of the property sits a beautifully updated farmhouse filled with warmth and natural light. The kitchen is designed for gathering, featuring granite countertops, a large center island, and an open dining area that flows effortlessly into the living room. Exposed wood beams, updated lighting, and expansive windows create a home that feels both timeless and inviting. The home offers 3 bedrooms plus a flexible office (or 4th bedroom), including a spacious primary suite with a beautifully tiled walk-in shower. A guest bathroom features a tiled tub surround and upgraded vanity. Downstairs, you'll find an additional living area with a cozy fireplace, a generous laundry room with sink and storage, and flexible space perfect for work, hobbies, or guests. A durable metal roof offers peace of mind for years to come. Outside is where this property truly comes to life. The working barn features four stalls and a tack room, while high tinsel fencing surrounds both the property's perimeter and pastures, making it ready for horses or livestock from day one. A detached garage, storage shed, and expansive concrete patio provide functionality without sacrificing charm. For those who dream of a self-sustaining lifestyle, the property is already thoughtfully established. Raised garden beds are fenced and ready for planting. A charming chicken coop rests beneath mature muscadine grapevines, providing natural shade for your flock. Blueberry bushes line the front yard, while blackberry patches and wild cherry trees can be found throughout the property, creating seasonal harvests to enjoy year after year. Every inch of this farm has been loved, cultivated, and lived in with intention. If you'd like to experience what life here truly feels like, visit @RaisingShadyLane on Instagram. The photos and stories shared over the past five years capture something no listing ever fully can: the simple beauty, hard work, unforgettable sunsets, and everyday moments that make this farm so incredibly special. This isn't just a place to live. It's a place to slow down, grow something meaningful, and create a lifetime of memories.
Listed by
Listing Agent - Bryant Tumbelekis
Listing Agent Contact: 877-366-2213
Listing Office - LPT Realty
Source: Hive MLS mls logo
MLS#100590145 • last updated 1 month ago
Movoto checked Hive MLS for data 4 minutes ago
Request a virtual or in-person tour
Overview
Cooling/AC Central Air
Heating Electric, Heat Pump
Levels/Style Two, Stick Built
MLS # 100590145
SubType Single Family Residence
Living Area 1802
Status Active
Lot Size (Acres) 38.3
Lot Size (SqFt) 1668348
Year Built 1973
Interior
Total # of Bathrooms 3
# of Full Baths 2
# of Half Baths 1
Total # of Bedrooms 3
Total # of Rooms 7
Flooring Carpet, Vinyl, Wood
Interior Features Ceiling Fan(s), Blinds/Shades
Appliances Refrigerator, Dishwasher
Exterior
Roof Metal
Foundation Other
Construction Aluminum Siding, Block, Wood Siding
# of Parking Spaces 2
Parking Attached, Additional Parking, Garage
# of Carport Spaces 1
Patio/Porch Deck
Fencing Fenced
Amenities / Utilities
Water Source Public, Well
Location
View See Remarks
Subdivision Not In Subdivision
Elementary School Johnsonville Elementary School
Middle School Highland Middle School
High School Western Harnett High School
APN 99545 31
Zoning RA-20R
Directions Look For The Dark Horse Sign On Cypress Road At The Turn Onto Shady Lane. Take Shady Lane All The Way To The Back With The Road Until You Get To The Gate. Another Dark Horse Sign Is Present There As Well.
Multifamily Details
Lot/ Land Details
Frontage See Remarks
Road Frontage Private Road, Maintained, Unpaved
Tour this home
When would you like to see 322 Shady Ln?
question
Have a question about this property? Call us at (844) 430-0869
5/10
3/10
3/10
Source: GreatSchools.org © 2026. All rights reserved.

Around the neighborhood

Explore everything this neighborhood has to offer.
3/100
Walk
99/100
Family
8/100
Dining
64/100
Pet
  • Real Estate
  • NC
  • Harnett County
  • Cameron
  • 28326
  • 322 Shady Ln

My commute

Enter a destination to see travel time and distance.
By entering my info and clicking Ask a Question below, I am providing my e-signature and express written consent to receive marketing emails, calls, and texts (including via automatic telephone dialing systems, AI generative, artificial or pre-recorded voice technology) relating to my inquiry from Movoto (and parties calling/messaging on their behalf) even if my number appears on the company, state, or national Do Not Call Registry. You also agree to ourTerms and Conditions and Privacy Policy. Consent not required to receive services (call 1-844-420-1270 to be connected without providing consent).

Nearby homes for sale in Cameron, NC

Nearby recently sold homes in Cameron, NC

Newest listings in 28326

Meet with a real estate agent today (844) 430-0869
The multiple listing information is provided by North Carolina Regional MLS. IDX information is provided exclusively for consumers’ personal, non-commercial use and that it may not be used for any purpose other than to identify prospective properties consumers may be interested in purchasing. Information deemed reliable but not guaranteed to be accurate. Buyer to verify all information. The information provided is for consumers' personal, non-commercial use and may not be used for any purpose other than to identify prospective properties consumers may be interested in purchasing. Listing information updated every 15 minutes. Terms of use & Privacy Policy, California Privacy Info. Copyright © 2005 - 2026 Movoto, Inc. All rights reserved. Equal Housing Opportunity CalDRE CalDRE #01517281
Movoto Real Estate is committed to ensuring accessibility for individuals with disabilities. We are continuously working to improve the accessibility of our web experience for everyone. We welcome feedback and accommodation requests, please submit them here.
The data relating to real estate on this web site comes in part from the Internet Data Exchange program of Hive MLS, and is updated as of 10/6/2026/11 AM. All information is deemed reliable but not guaranteed and should be independently verified. All properties are subject to prior sale, change, or withdrawal. Neither listing broker(s) nor Movoto shall be responsible for any typographical errors, misinformation, or misprints, and shall be held totally harmless from any damages arising from reliance upon these data. © 2026 Hive MLS
Requests for information regarding mortgage products will be directed to Movoto.com affiliate, Lower, LLC - a licensed Mortgage Lender (NMLS #1124061), or, based on your location, may be redirected to a participating mortgage marketing partner that may pay Lower, LLC for any consumer contact information provided through this site.