

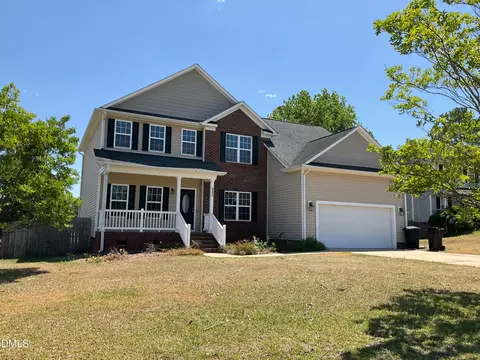
- $289,900
- 3Bd
- 3Ba
- 1,650 Sq Ft
SOLD


Last sold 05/29/2025 after 204 Days
bed
bath
Sqft ($171/Sqft)
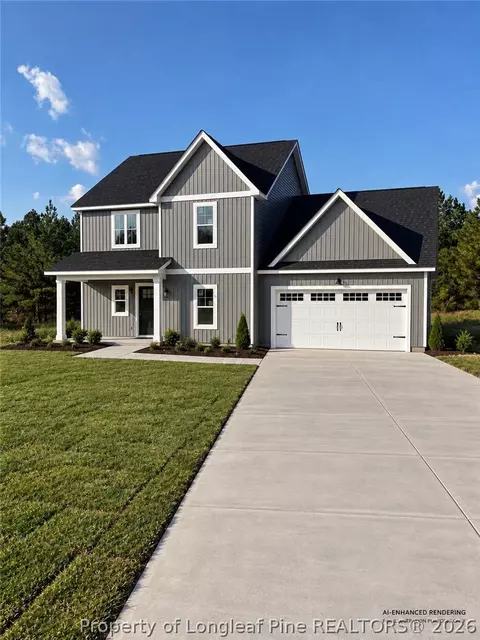
| Property type House | Year built 2025 | HOA fee $33/month | Lot size 0.46 Acre | Parking 2 garage spaces |

| Overview | |
| Cooling/AC | Central Air, Electric, Heat Pump, Zoned |
| Heating | Central, Electric, Heat Pump, Zoned |
| Levels/Style | Two, House, Site Built, Craftsman, Traditional, 2 |
| MLS # | 10062085 |
| Type | Residential |
| Status | Closed |
| SubType | Single Family Residence |
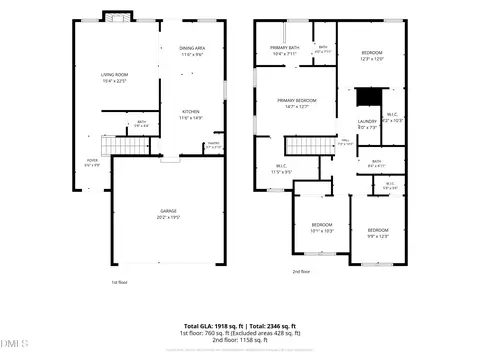
| Living Area | 1813 |
| Lot Size (SqFt) | 20000 |
| Lot Size (Acres) | 0.46 |
| Property Tax | 0.71 |
| Builder Name | Smith Douglas Homes |
| Year Built | 2025 |
| HOA | Neighbors & Associates |
| HOA Fee | Annually, 400 |
| HOA 2 | One Time Capital Contribution At Closing |
| HOA Fee 2 | 200, One Time |
| Condition | Under Construction |
| Interior | |
| # of Half Baths | 1 |
| Total # of Bathrooms | 3 |
| # of Full Baths | 2 |
| Total # of Bedrooms | 3 |
| Total # of Rooms | 8 |
| Laundry | Electric Dryer Hookup, Laundry Room, Upper Level, Washer Hookup |
| Flooring | Carpet, Luxury Vinyl, Vinyl |
| Appliances | Dishwasher, Electric Water Heater, Free-Standing Electric Range, Microwave, Plumbed For Ice Maker, Stainless Steel Appliance(s) |
| Interior Features | Bathtub/Shower Combination, Double Vanity, Entrance Foyer, Granite Counters, High Ceilings, Kitchen Island, Kitchen/Dining Room Combination, Low Flow Plumbing Fixtures, Pantry, Quartz Counters, Recessed Lighting, Smooth Ceilings, Soaking Tub, Walk-In Closet(s), Water Closet |
| Window Features | Double Pane Windows, Insulated Windows, Low-Emissivity Windows |
| Common Walls | No Common Walls |
| Exterior | |
| Foundation | Slab |
| Roof | Asphalt, Shingle |
| Construction | Batts Insulation, Blown-In Insulation, Frame, Lap Siding, Low VOC Insulation, Low VOC Paint/Sealant/Varnish, Shake Siding, Stone Veneer, Vinyl Siding |
| # of Open Parking Spaces | 2 |
| Parking | Attached, Driveway, Garage, Garage Door Opener, Garage Faces Front, Paved |
| # of Parking Spaces | 4 |
| Exterior Features | Rain Gutters |
| Patio/Porch | Front Porch, Patio |
| Lot Features | Back Yard, Few Trees, Front Yard, Interior Lot, Landscaped, None |
| Other Structures | None |
| Fencing | None |
| Amenities / Utilities | |
| Utilities | Underground Utilities |
| Sewer/Septic | Septic Tank |
| Green Features: Water Conservation | Low-Flow Fixtures |
| Water Source | Public |
| Spa Desc | None |
| HOA Fee Includes | Maintenance Grounds |
| HOA Amenities | Maintenance Grounds |
| Pool | None |
| Horse Amenities | None |
| Location | |
| View | Neighborhood, Trees/Woods |
| County | Harnett |
| Community Features | Street Lights |
| Subdivision | Cedar Pointe |
| Elementary School | Harnett - Johnsonville |
| Middle School | Harnett - Highland |
| High School | Harnett - Overhills |
| APN | 99575 25 48 |
| Directions | GPS: 2540 Marks Rd., Cameron, NC 28326 From Raleigh, Take US-1s/US-64 Towards Cary/Apex/Sanford. Continue On US-1 S To Sanford. Take Exit 70A For US-421 BYP E Toward Lillington. Continue Onto US-421 S, Then Continue Straight Onto NC-87 BYP For About 12 Miles. Then Use The Right Lane To Take The Ramp To NC-24 W/Carthage. Turn Right Onto NC-24 W. Then In 1.3 Miles, Turn Left Onto Marks Rd. Cedar Pointe Will Be Ahead On Your Right In 2.5 Miles |
| Lot/ Land Details | |
| Road Surface | Asphalt, Paved |
| Road Responsibility | Public Maintained Road |
MLS # 10062085 MLS # 4bzhwkn0w2
| Est. value | Bed/bath | Sqft | mi | |
|---|---|---|---|---|
| 115 Deodora Ln, Cameron, NC 28326 | $316,000 | —/— | 2,112 | 0.03 |
| 112 Deodora Ln, Cameron, NC 28326 | $295,000 | 3/2 | 1,691 | 0.03 |
| 126 Deodora Ln, Cameron, NC 28326 | $276,000 | 3/2 | 1,482 | 0.03 |
| 125 Deodora Ln, Cameron, NC 28326 | $250,000 | 3/2 | 1,186 | 0.03 |
| 95 Deodora Ln, Cameron, NC 28326 | $309,000 | 3/2 | 1,868 | 0.03 |
| 94 Deodora Ln, Cameron, NC 28326 | $379,000 | 4/2 | 2,600 | 0.04 |
| 145 Deodora Ln, Cameron, NC 28326 | $317,000 | —/— | 2,112 | 0.04 |
| 146 Deodora Ln, Cameron, NC 28326 | $359,000 | —/— | 2,526 | 0.04 |
Estimated values are based on public record data and automated valuation models. Values are not guaranteed and may not reflect current market conditions.
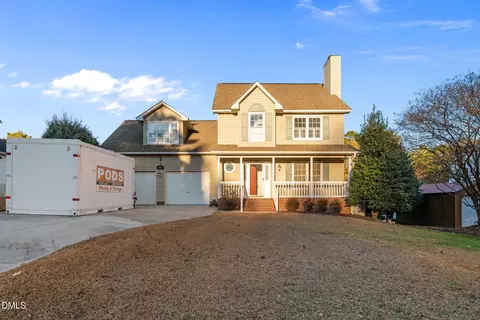
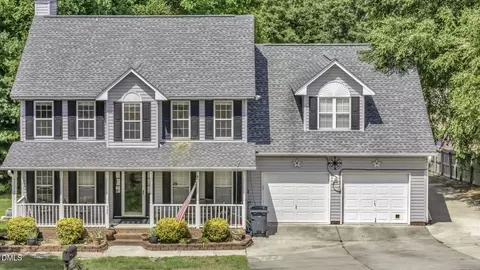
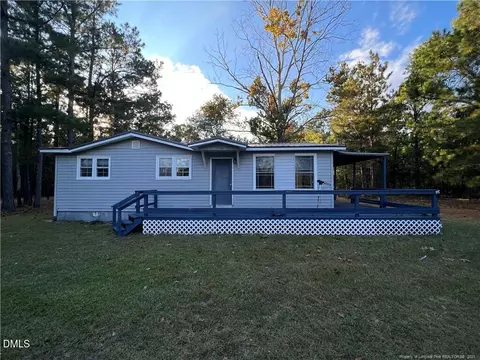
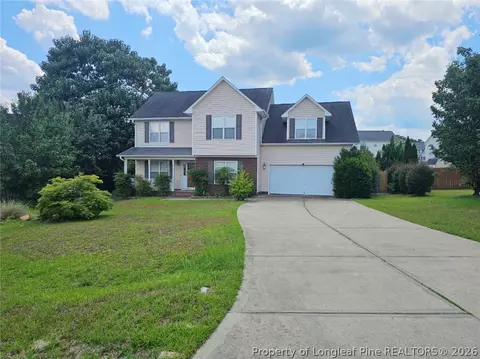
$240,000
$332,490
$309,850
$309,950
$487,000
$266,000
$284,000
$370,000
$309,500
$475,000
$324,000
$318,900
$324,000
$350,075
$215,000
$569,900
$289,900
$249,800
$239,900
$359,495
$539,900
$749,900
$250,000
$1,295,000
$314,000
$189,000
$150,500
$612,000
$630,000
$368,240

