
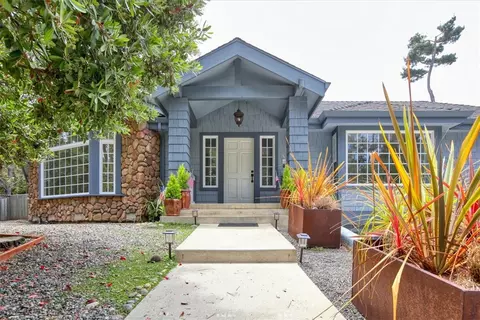
- $2,200,000
- 4Bd
- 5Ba
- 4,071 Sq Ft
SOLD

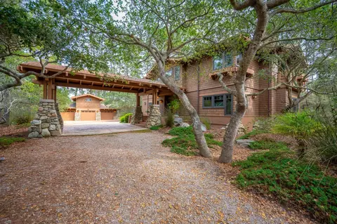
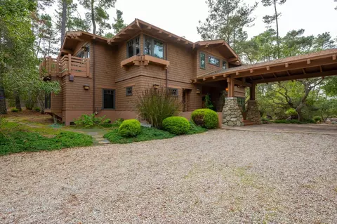
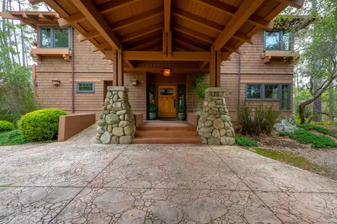
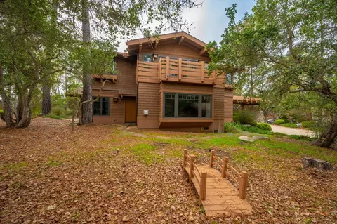
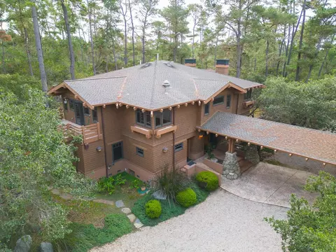
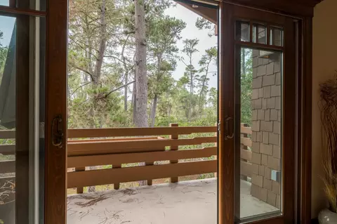
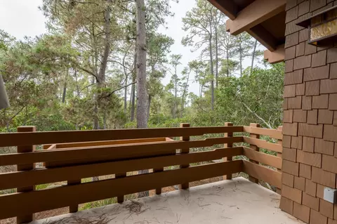
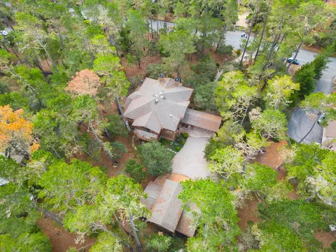
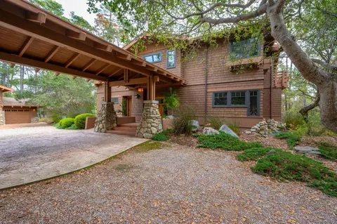
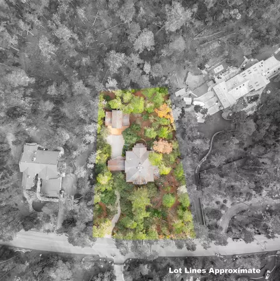
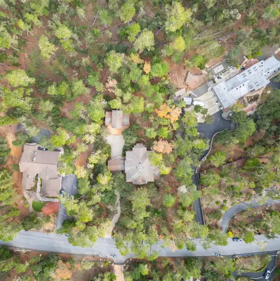
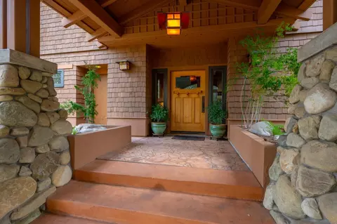
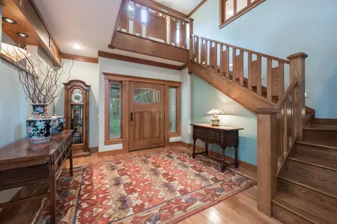
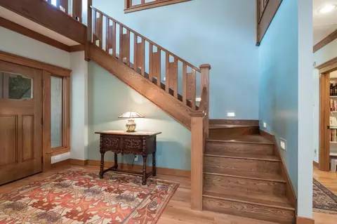
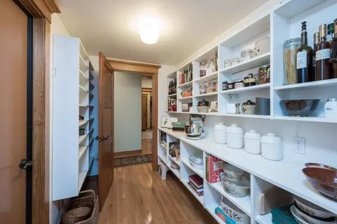
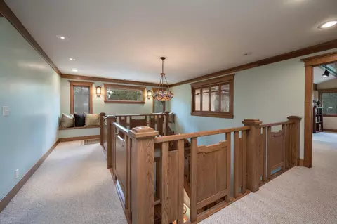
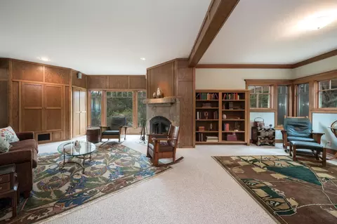
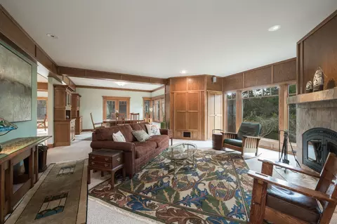
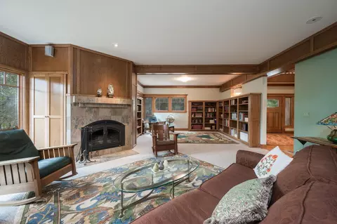
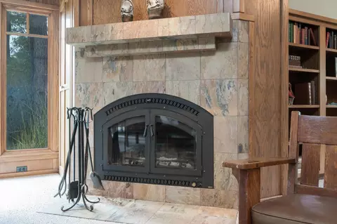
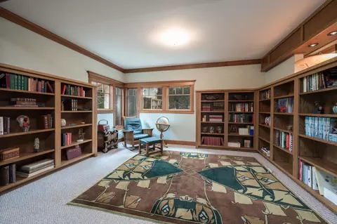
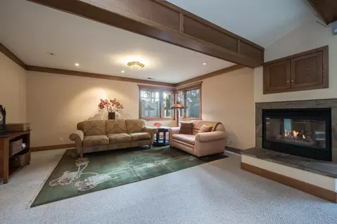
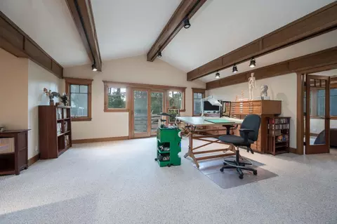
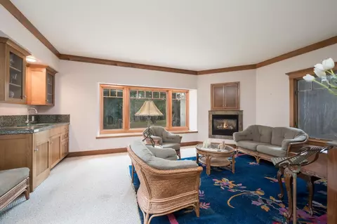
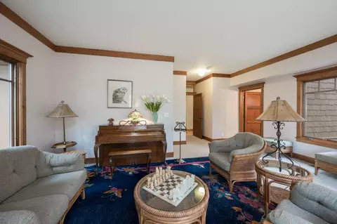
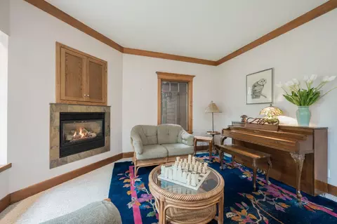
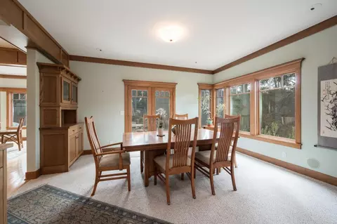
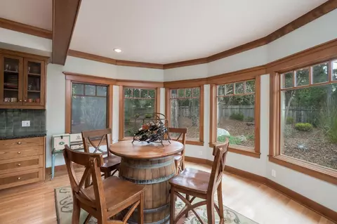
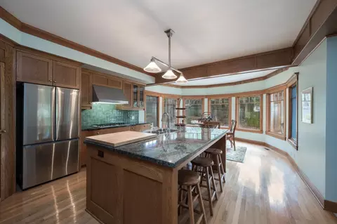
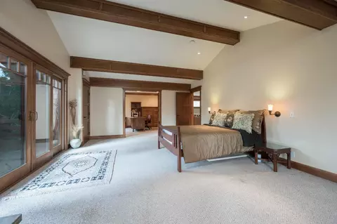
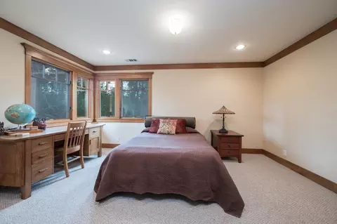
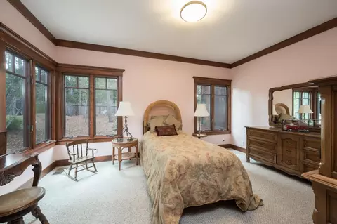
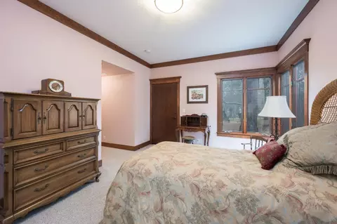
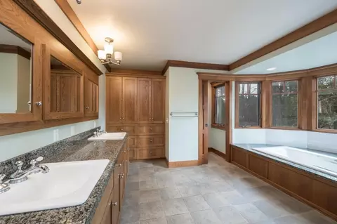
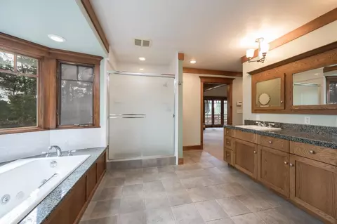
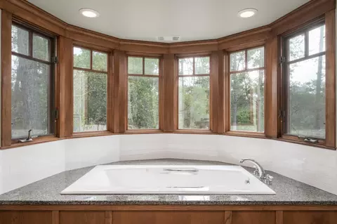
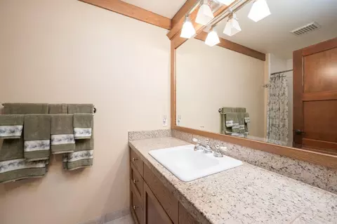
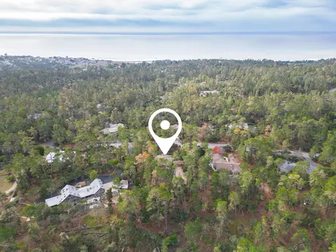
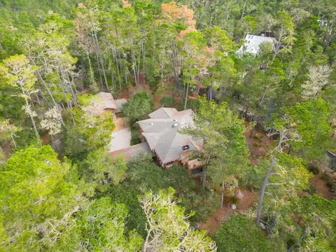
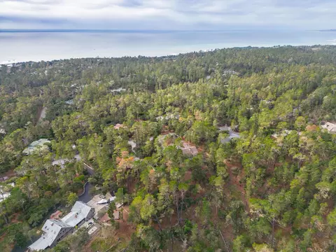
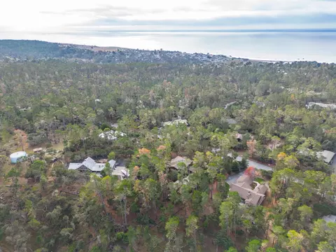
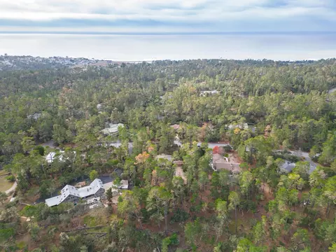
Last sold 08/09/2024 for $2.1M
bed
bath
Sqft ($432/Sqft)
| Property type House | Year built 1999 | HOA fee $0/month | Lot size 1 Acre | Movoto estimate | Parking 3 garage spaces |

| Overview | |
| Cooling/AC | Ceiling Fan |
| Heating | Central Forced Air |
| Type | Residential |
| MLS # | ML81949133 |
| SqFt | 4874 |
| SubType | Single Family Home |
| Lot Size (Acres) | 1 |
| Year Built | 1999 |
| Interior | |
| # Full Baths | 3 |
| # Half Baths | 1 |
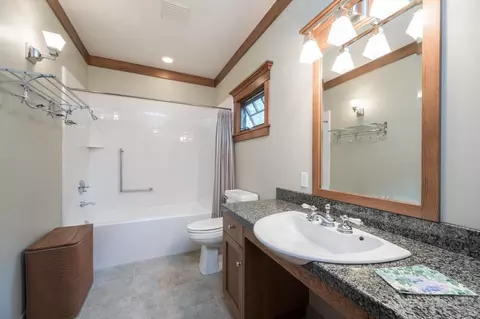
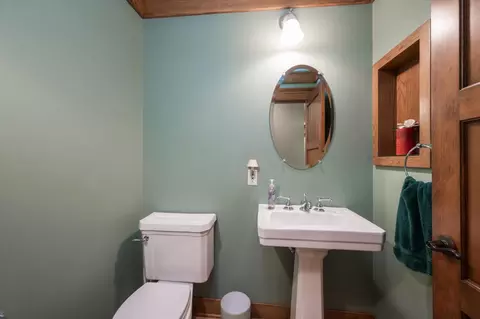
| Bathrooms | Double Sinks, Full On Ground Floor, Granite, Half On Ground Floor, Oversized Tub, Primary - Oversized Tub, Primary - Stall Shower(s), Shower And Tub, Stall Shower, Tub In Primary Bedroom |
| Total # of Bedrooms | 4 |
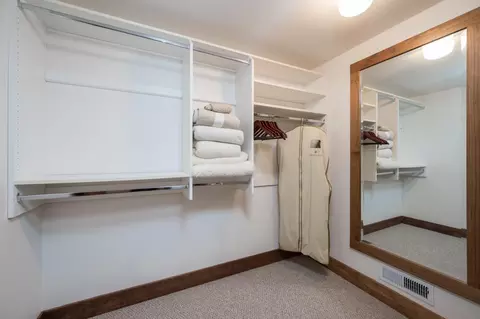
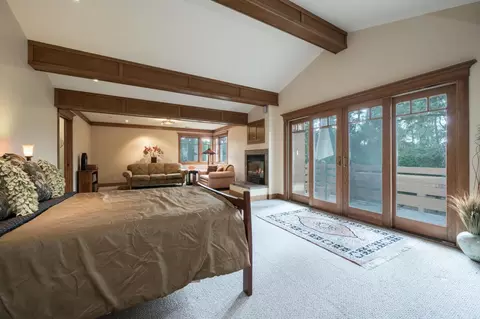
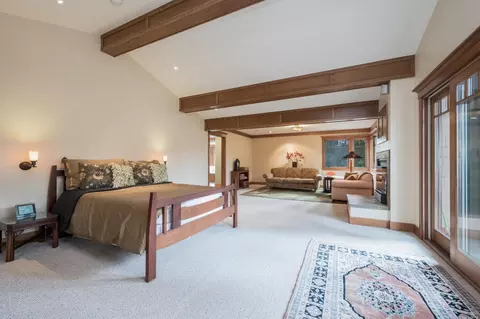
| Bedrooms | Ground Floor Bedroom, More Than One Primary Bedroom, Primary Suite / Retreat, Walk-in Closet |
| Family Room | Separate Family Room |
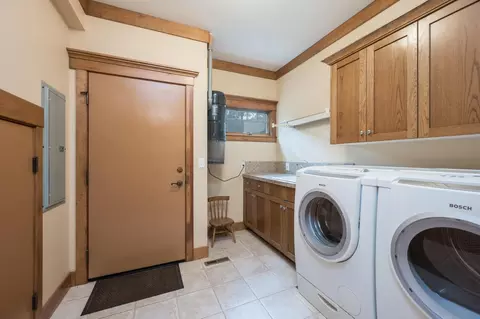
| Laundry | Inside, Washer / Dryer |
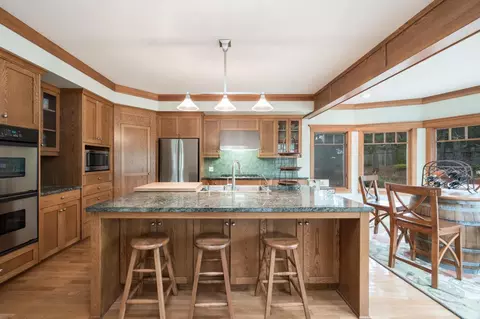
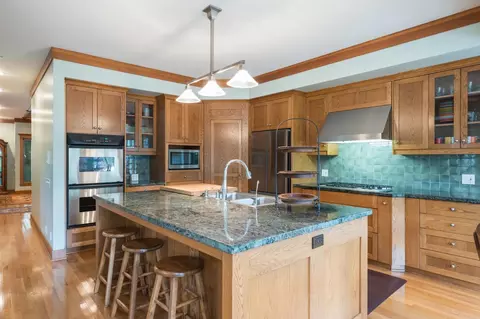
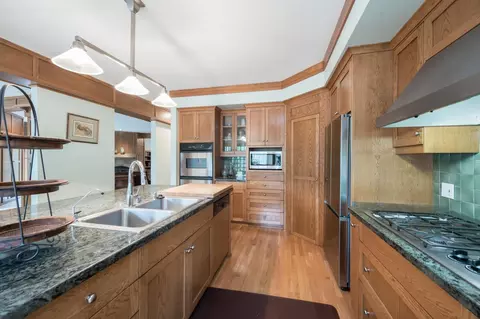
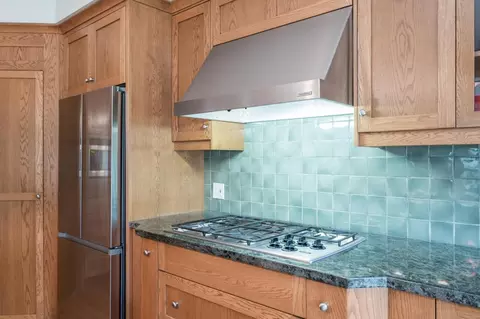
| Kitchen | Countertop - Granite, Exhaust Fan, Freezer, Garbage Disposal, Hood Over Range, Island With Sink, Microwave, Oven Range - Built-In, Gas, Pantry, Refrigerator |
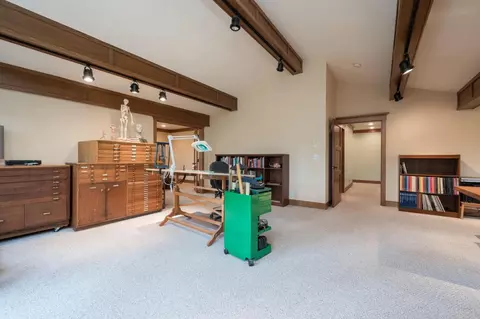
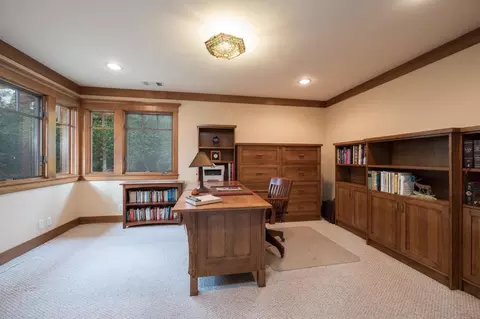
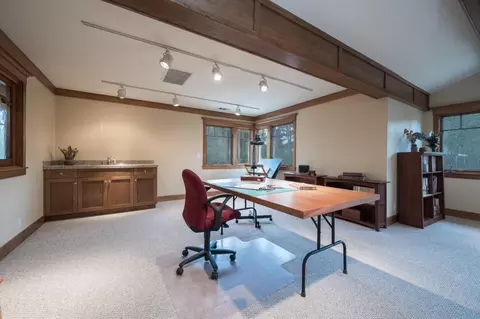
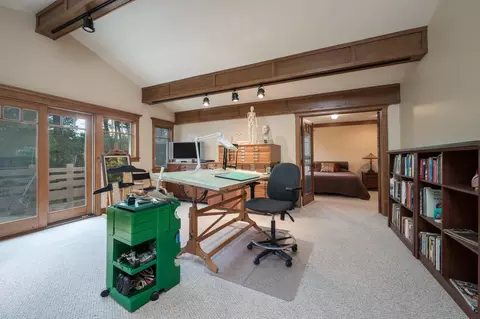
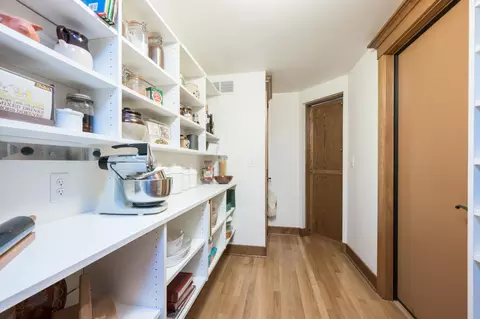
| Other Rooms | Artist Studio, Bonus / Hobby Room, Den / Study / Office, Formal Entry, Laundry Room, Office Area, Storage, Utility Room, Workshop |
| Dining Room | Eat In Kitchen, Formal Dining Room |
| Flooring | Carpet, Hardwood, Tile, Wood |
| Accessibility Features | Bathroom Features, Grab Bars, Wheelchair Access, Wide Halls / Doors (3 Ft +) |
| Fireplace | Living Room, Other Location, Primary Bedroom |
| Exterior | |
| Foundation | Concrete Perimeter, Post And Beam |
| Roof | Composition |
| Construction | Concrete, Shingle, Stone, Wood, Wood Frame |
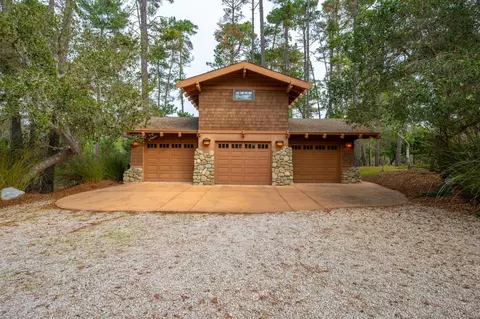
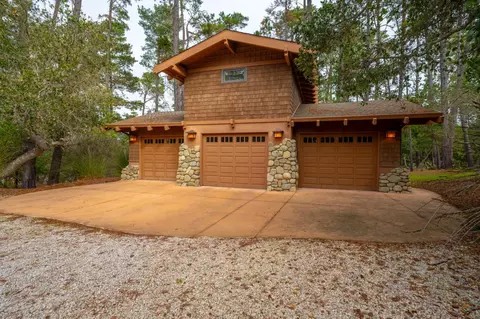
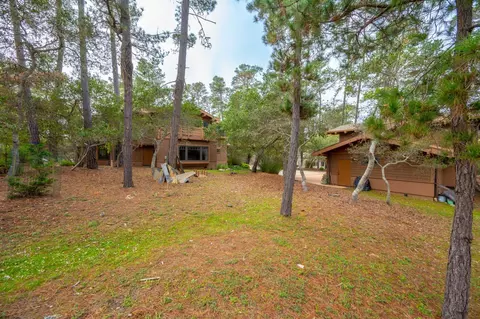
| Garage/ Parking Desc | Covered Parking, Detached Garage, Enclosed, Gate / Door Opener, Parking Area, Workshop In Garage |
| # Garage Spaces | 3 |
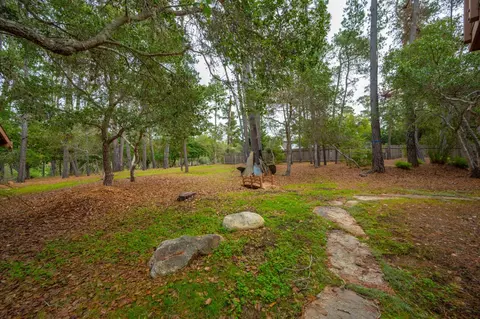
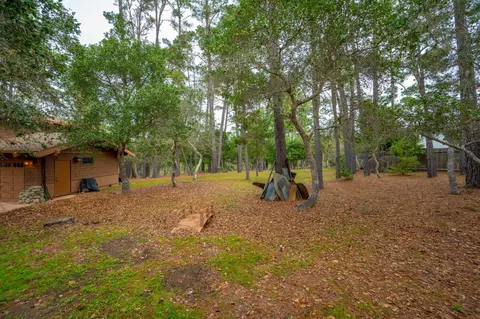
| Yard/ Grounds | Back Yard, Balcony / Patio, Storage Shed / Structure, Other |
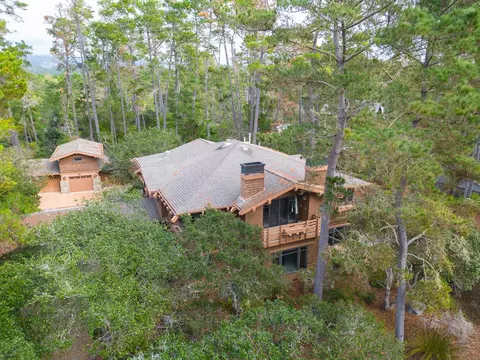
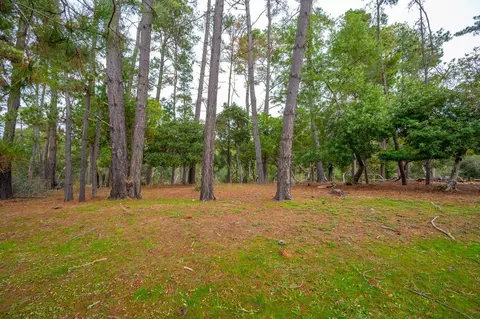
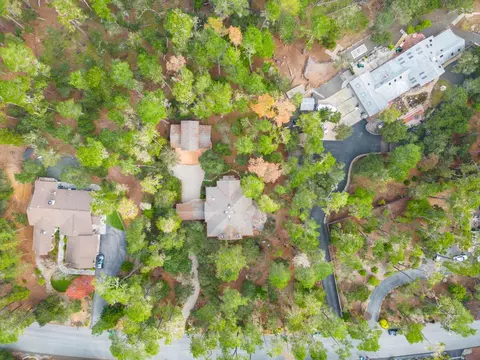
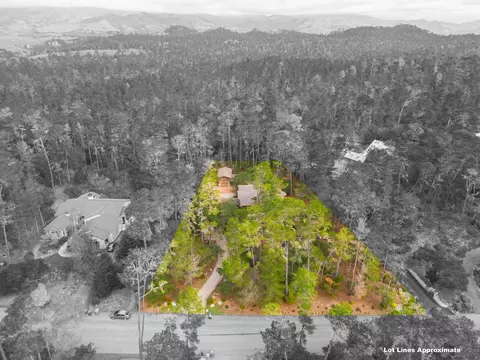
| Lot Description | Grade - Mostly Level, Grade - Rolling, Private / Secluded |
| Amenities / Utilities | |
| Water Sources | Public |
| Sewer/ Septic | Sewer - Public |
| Utilities | Master Meter, Natural Gas, Public Utilities |
| Communications | Intercom |
| Security Features | Fire Alarm, Security Alarm |
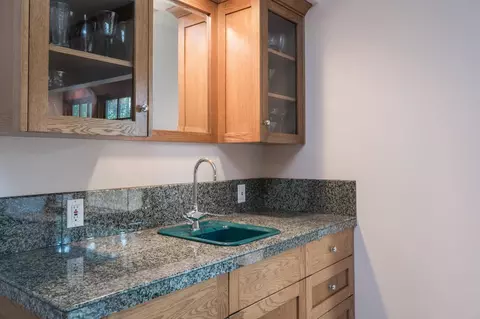
| HOA Amenities | Bay Window, Built-in Vacuum, High Ceiling, Walk-in Closet, Wet Bar |
| Location | |
| County | San Luis Obispo |
| APN | 013-084-025 |
| Zoning | RSF |
MLS # ML81949133| Est. value | Bed/bath | Sqft | mi | |
|---|---|---|---|---|
| 6445 Cambria Pines Rd, Cambria, CA 93428 | $2,134,400 | 3/3 | 3,462 | 0.03 |
| 6425 Cambria Pines Rd, Cambria, CA 93428 | $1,907,800 | 4/3 | 3,877 | 0.05 |
| 6430 Cambria Pines Rd, Cambria, CA 93428 | $2,041,500 | 4/3 | 3,590 | 0.06 |
| 6415 Cambria Pines Rd, Cambria, CA 93428 | $1,833,700 | 3/2 | 4,328 | 0.06 |
| 6455 Cambria Pines Rd, Cambria, CA 93428 | $2,101,500 | 3/3 | 3,423 | 0.07 |
| 6410 Cambria Pines Rd, Cambria, CA 93428 | $2,544,200 | 4/3 | 4,473 | 0.07 |
| 6440 Cambria Pines Rd, Cambria, CA 93428 | $2,176,100 | 3/3 | 3,360 | 0.08 |
| 6415 Kathryn Dr, Cambria, CA 93428 | $1,542,700 | 3/1 | 2,865 | 0.09 |
Estimated values are based on public record data and automated valuation models. Values are not guaranteed and may not reflect current market conditions.



$299,000
$685,000
$879,475
$695,500
$1,157,500
$945,000
$650,000
$1,699,000
$20,000
$895,000
$650,000
$712,250
$927,000
$1,207,500
$662,500
$1,010,000
$1,422,500
$475,000
$795,000
$559,000