Movoto Real Estate
Sold on 07/05/2022
  • Map Image
  • Map Image
  • Map Image

525 Chiswick Way, Cambria, CA 93428

$2,182,700

Last sold 07/05/2022 for $1.91M

  • 4

    bed

  • 3

    bath

  • 3,560

    Sqft ($537/Sqft)

House not for sale

About 525 Chiswick Way

Property type House
Year built 1993
HOA fee $0/month
Lot size 0.51 Acre
Movoto estimate
Parking 2 garage spaces
Property description
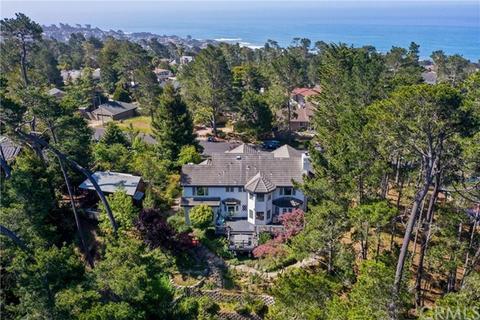
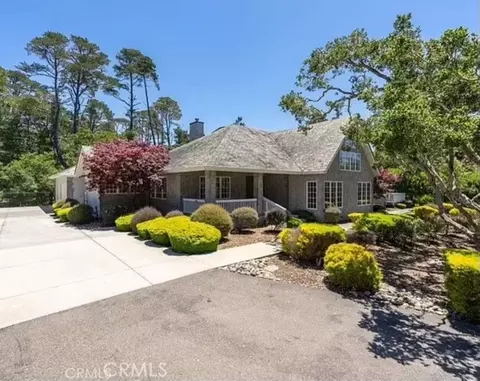
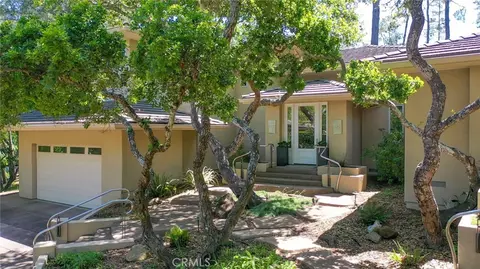
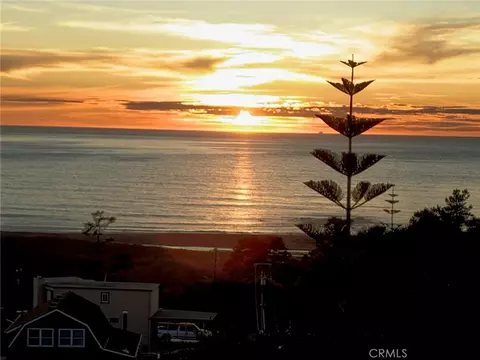
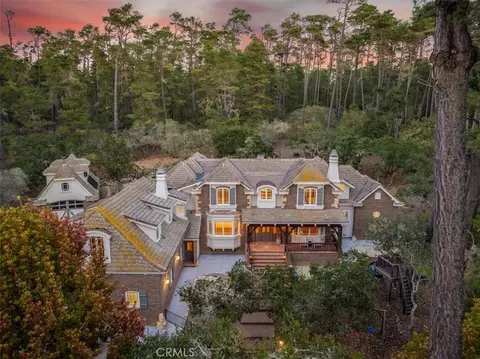
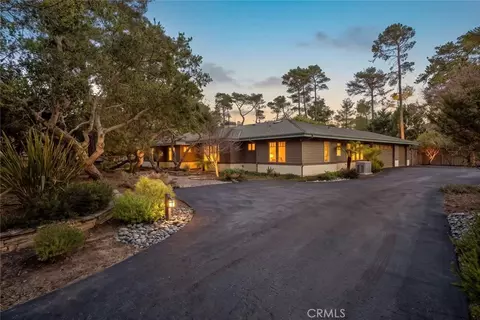
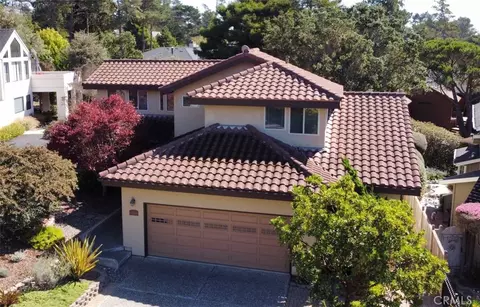
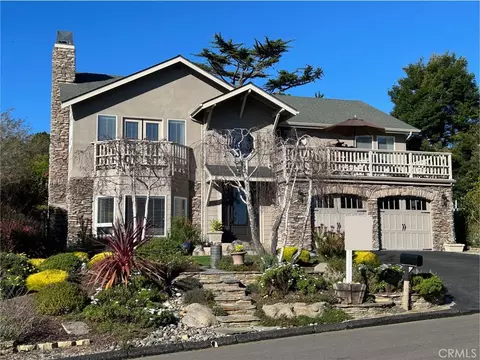
FIRST TIME ON THE MARKET! This custom English Tudor-style home is in sought-after Leimert Estates, the Beverly Hills of Cambria. Designed and built by Wayne Gracey in 1993, the impeccable attention to detail and tastefully appointed high-end touches continue to captivate, as one ambles throughout this 3560 square foot home. Situated on a picturesque, quiet, tree-lined way, and walking distance to the renowned Moonstone Beach Boardwalk. This stately manor home sits on over 1/2 acre of open space, dotted with Coastal Oaks and Monterey Pines. The tastefully landscaped property features drought-tolerant native plants, and filtered ocean views. Exquisite 3/4" deep oak hardwood floors combine with a stunning parquet stairway landing & oak built-in cabinets to complement this architectural style. Two gas fireplaces enhance the Formal Living Room and the more casual Family Room. 4 bedrooms, 3 baths, with vaulted ceilings in all upstairs bedrooms. 1st floor bedroom designed for optional En-Suite single-level living, or can be used as an office or den. Master Bedroom & Bath En-Suite offer filtered ocean views and feature a jetted tub with bay window panoramas, separate double shower, and private water closet with bidet. A full attic with retractable stair spanning the entire second floor can be discovered above the walk-in closet. Imagine what you can do with the large step-down Bonus Room off the Master Suite, featuring more filtered ocean views --- thoughts of a personal gym, art or yoga studio, writing hideaway, sewing & crafts nook, home theater --- complete with a wall-to-wall closet! Remodeled kitchen with open floor plan and lovely Breakfast Nook features bay windows with panoramic views, quartz countertops, Kitchen Aid and Subzero appliances, and ample room for prepping and entertaining guests. Pass-through Butler's Pantry from Kitchen to Formal Dining and Living Room complete this circular floor plan. Cathedral ceilings open to Wet Bar with shiny brass sink, flows to Family Room, and French doors lead you outside to enjoy a hot tub under the stars. Relax to the sounds of the ocean, gaze at gorgeous sunsets and sip your favorite Central Coast wine! This home exudes the pride of ownership. It’s turnkey, extremely well-cared for, and beautifully maintained. Reminiscent of English countryside elegance and charm, it’s sure to impress.
Listed by
Listing Agent - Teri O'Rourke
Listing Agent Contact: 805-610-5280
Listing Office - Central Coast Sotheby’s International Realty
Source: CRMLS mls logo
MLS#SC22093039 • last updated 4 years ago
Movoto checked CRMLS for data 3 minutes ago
Overview
Levels/Style Two, House
Type Residential
SubType Single Family Residence
Status Closed
Living Area 3560
Lot Size (Acres) 0.5145
Lot Size (SqFt) 22413
Year Built 1993
Condition Turnkey, Updated/Remodeled
Interior
# Three-Quarter Baths 1
Total # of Bathrooms 3
# Full Baths 2
Total # of Bedrooms 4
Eating Area Breakfast Counter / Bar, Breakfast Nook, Dining Ell, Family Kitchen, In Family Room, Dining Room
Flooring Wood
Appliances Built-In Range, Convection Oven, Dishwasher, Electric Cooktop, ENERGY STAR Qualified Appliances, Disposal, Gas Water Heater, Ice Maker, Microwave, Recirculated Exhaust Fan, Refrigerator, Self Cleaning Oven, Water Softener
Interior Features In-Law Floorplan, Attic Fan, Beamed Ceilings, Built-in Features, Cathedral Ceiling(s), Ceiling Fan(s), Crown Molding, High Ceilings, Open Floorplan, Pull Down Stairs To Attic, Stone Counters, Track Lighting, Two Story Ceilings, Unfurnished, Wainscoting, Wet Bar, Wired For Sound
Accessibility Features None, 48 Inch Or More Wide Halls
Window Features Bay Window(s), Casement Windows, Double Pane Windows, French/Mullioned, Palladian, Screens
Exterior
Foundation Combination, Raised, Slab
Construction Brick, Stucco
Roof Concrete
Parking Direct Garage Access, Driveway, Driveway Up Slope From Street, Garage, Garage Faces Front, Garage - Two Door, Garage Door Opener, Street, Workshop In Garage
# Parking Spaces 2
# Garage Spaces 2
Lot Description 0-1 Unit/Acre, Back Yard, Sloped Down, Front Yard, Garden, Gentle Sloping, Landscaped, Lawn, Level With Street, Lot 20000-39999 Sqft, Rectangular Lot, Level, Near Public Transit, Paved, Rolling Slope, Secluded, Sprinklers Drip System, Treed Lot, Yard
Amenities / Utilities
Fireplaces Family Room, Kitchen, Living Room, Gas, Gas Starter
Green Features: Sustainability Conserving Methods
Green Features: Energy Efficient Appliances, Water Heater, Windows
Sewer/ Septic Public Sewer
Green Features: Water Conservation Flow Control, Water-Smart Landscaping
Water Source Public
Inclusions Washer & Gas Dryer; Built-in Appliances Include Fridge, Dishwasher, 5 Burner Cook-top, Double Oven, Microwave
Pool None
Location
View Canyon, Coastline, Creek/Stream, Hills, Mountain(s), Neighborhood, Ocean, Panoramic, Peek-A-Boo, Trees/Woods, Valley, Water, White Water
County San Luis Obispo
Community Features Biking, BLM/National Forest, Curbs, Dog Park, Fishing, Foothills, Golf, Hiking, Horse Trails, Park, Watersports, Mountainous, Preserve/Public Land, Ravine, Rural
Subdivision Leimert(420), Leimert(420)
Neighborhood Leimert Estates
High School District Coast Unified
Zoning SFR
Directions Highway 1 North; Right At Windsor Blvd Then Jog Left Up Charing Lane. Left On Chiswick Way, House Is On The Right.
APN 13351004
Lot/ Land Details
Road Frontage City Street
$2.18M
Range: $1.97M-$2.38M
Last 30 days 
  • Jul 2022
    Public Records
  • Jul 5, 2022 Sold
    $1,910,000
  • Jul 2022
    mls logo MLS # SC22093039
  • Jul 5, 2022 Sold
    $1,910,000 (+0.8%)
  • Jun 4, 2022 Pending
    —
  • Apr 7, 2022 Listed
    $1,895,000
  • Year Property taxes Tax assessment
  • 2024
    $20,826 +1.7%
    $1,948,200
  • 2023
    $20,478 +149.2%
    $1,948,200 +160.3%
  • 2022
    $8,218 +2.4%
    $748,443 +2.0%
  • 2021
    $8,025 +1.2%
    $733,769
  • 2020
    $7,933 +2.0%
    $733,769 +1.04%
  • 2019
    $7,779 +2.0%
    $726,246 +2.0%
  • 2018
    $7,624 +2.1%
    $712,007 +2.0%
  • 2017
    $7,471 +2.0%
    $698,047 +4.04%
  • 2016
    $7,324 +1.4%
    $670,943
  • 2015
    $7,219
    —
  • 525 Chiswick Way
    $1.91M
  • —
  • 93428
    $1.29M -3% y/y
  • Cambria
    $1.29M -3% y/y
No chart available
Statistics calculated by Movoto
Est. value Bed/bath Sqft mi
495 Chiswick Way, Cambria, CA 93428 $1,520,300 3/4 2,062 0.02
510 Chiswick Way, Cambria, CA 93428 $918,200 3/4 2,070 0.03
520 Chiswick Way, Cambria, CA 93428 $850,800 2/2 1,574 0.03
565 Chiswick Way, Cambria, CA 93428 $1,925,700 3/1 1,855 0.03
485 Chiswick Way, Cambria, CA 93428 $1,386,800 3/4 3,616 0.04
6300 Somerset Way, Cambria, CA 93428 $1,593,100 3/3 2,587 0.04
6295 Somerset Way, Cambria, CA 93428 $1,218,600 3/2 1,907 0.04
575 Chiswick Way, Cambria, CA 93428 $1,488,900 3/— 2,494 0.05

Estimated values are based on public record data and automated valuation models. Values are not guaranteed and may not reflect current market conditions.

Thinking of selling? Get a Cash Offer.

  • A smooth, fast sale
  • Skip staging and repairs
  • No strings attached
5/10
6/10
7/10
Source: GreatSchools.org © 2026. All rights reserved.

Around the neighborhood

Explore everything this neighborhood has to offer.
By entering my info and clicking Ask a Question below, I am providing my e-signature and express written consent to receive marketing emails, calls, and texts (including via automatic telephone dialing systems, AI generative, artificial or pre-recorded voice technology) relating to my inquiry from Movoto (and parties calling/messaging on their behalf) even if my number appears on the company, state, or national Do Not Call Registry. You also agree to ourTerms and Conditions and Privacy Policy. Consent not required to receive services (call 1-844-420-1270 to be connected without providing consent).

Nearby recently sold homes in Cambria, CA

Nearby homes for sale in Cambria, CA

Newest listings in 93428

  • Real Estate
  • CA
  • San Luis Obispo County
  • Cambria
  • 93428
  • 525 Chiswick Way
Meet with a real estate agent today (844) 430-0869
The multiple listing information is provided by CRMLS. IDX information is provided exclusively for consumers’ personal, non-commercial use and that it may not be used for any purpose other than to identify prospective properties consumers may be interested in purchasing. Information deemed reliable but not guaranteed to be accurate. Buyer to verify all information. The information provided is for consumers' personal, non-commercial use and may not be used for any purpose other than to identify prospective properties consumers may be interested in purchasing. Listing information updated every 15 minutes. Terms of use & Privacy Policy, California Privacy Info. Copyright © 2005 - 2026 Movoto, Inc. All rights reserved. Equal Housing Opportunity CalDRE CalDRE #01517281
Movoto Real Estate is committed to ensuring accessibility for individuals with disabilities. We are continuously working to improve the accessibility of our web experience for everyone. We welcome feedback and accommodation requests, please submit them here.
CRMLS Multiple Listing Service™ system
The real estate listing data marked with this icon comes from the IDX program of the CRMLS Multiple Listing Service™ system.
Based on information from California Regional Multiple Listing Service, Inc. as of 11/3/2026. This information is for your personal, non-commercial use and may not be used for any purpose other than to identify prospective properties you may be interested in purchasing. Display of MLS data is usually deemed reliable but is NOT guaranteed accurate by the MLS. Buyers are responsible for verifying the accuracy of all information and should investigate the data themselves or retain appropriate professionals. Information from sources other than the Listing Agent may have been included in the MLS data. Unless otherwise specified in writing, Broker/Agent has not and will not verify any information obtained from other sources. The Broker/Agent providing the information contained herein may or may not have been the Listing and/or Selling Agent.
Requests for information regarding mortgage products will be directed to Movoto.com affiliate, Lower, LLC - a licensed Mortgage Lender (NMLS #1124061), or, based on your location, may be redirected to a participating mortgage marketing partner that may pay Lower, LLC for any consumer contact information provided through this site.