


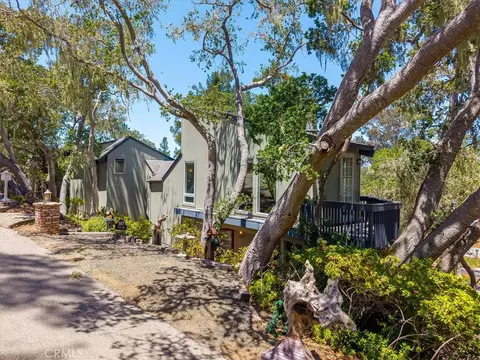
- $1,127,000
- 3Bd
- 3Ba
- 2,593 Sq Ft
Open SAT 12-3

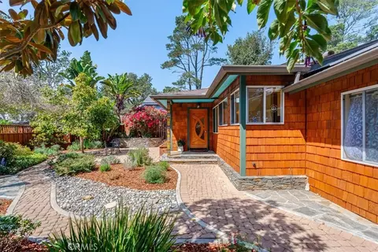
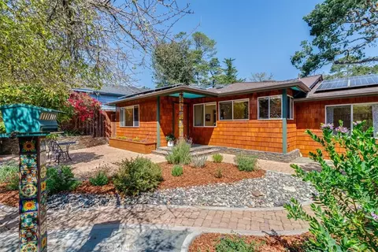
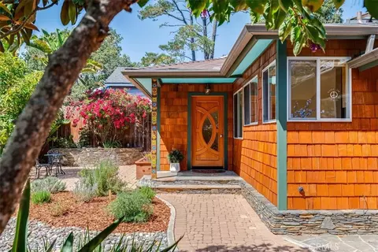
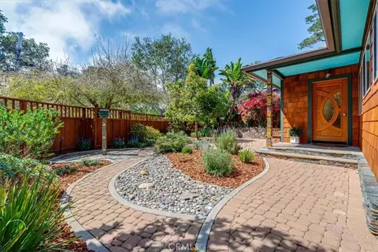
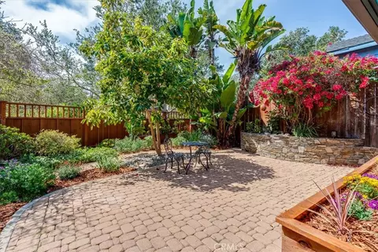
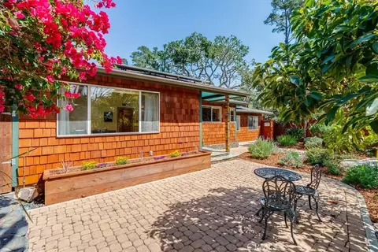
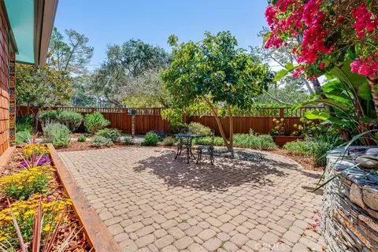
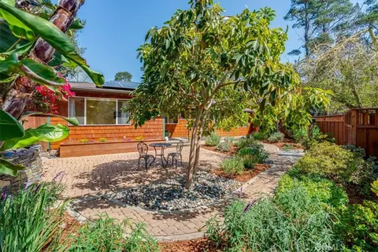
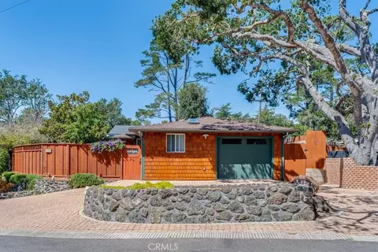
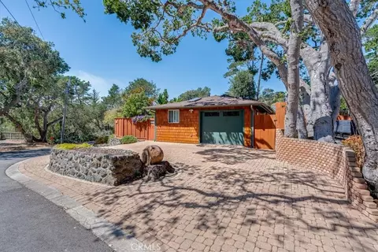
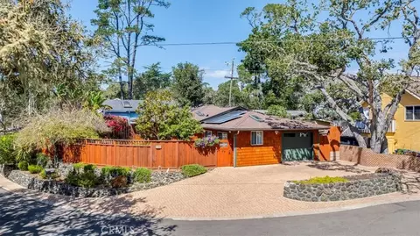
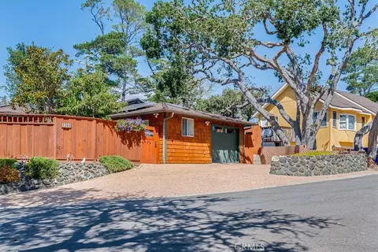
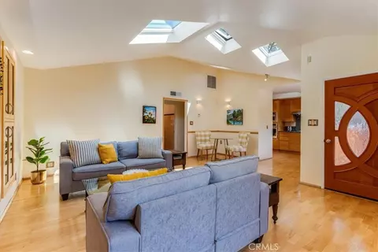
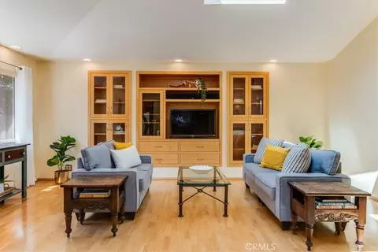
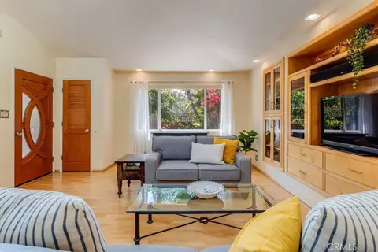
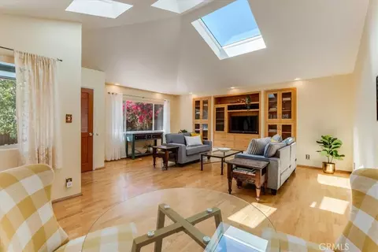
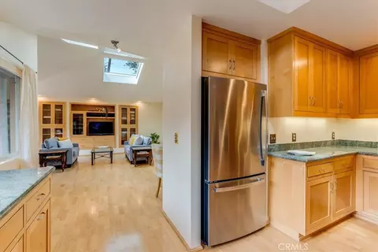
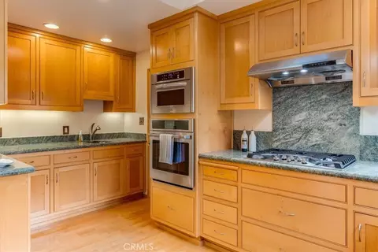
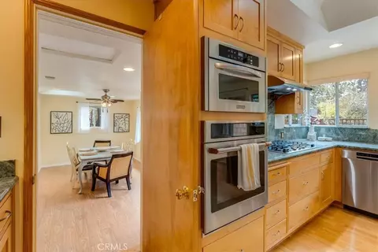
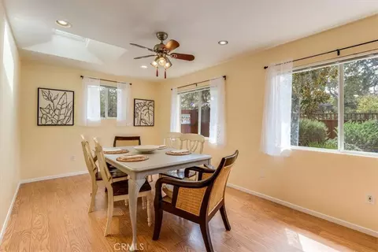
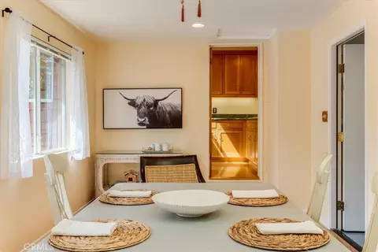
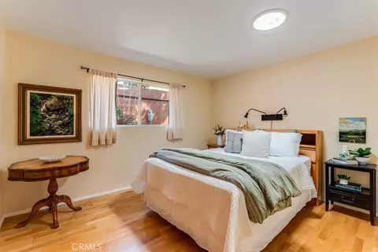
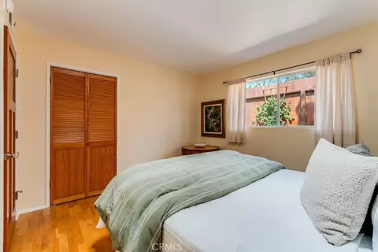
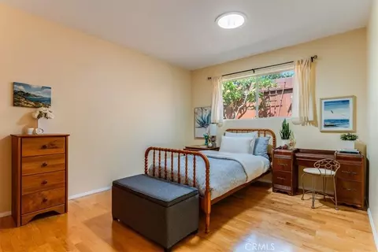
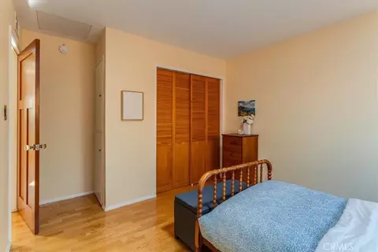
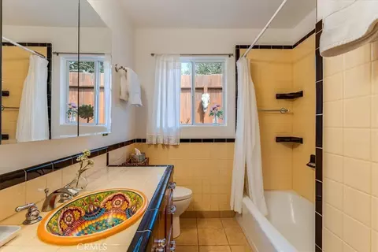
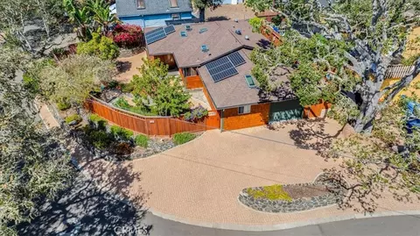
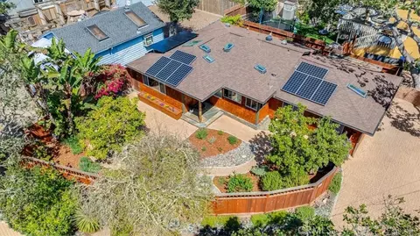
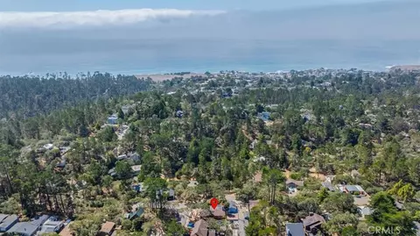
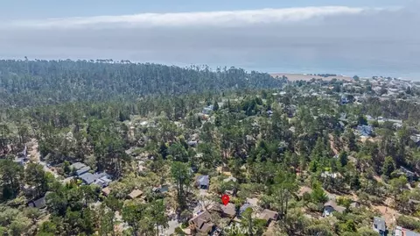
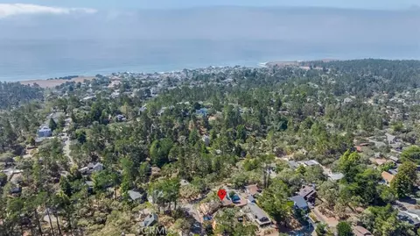
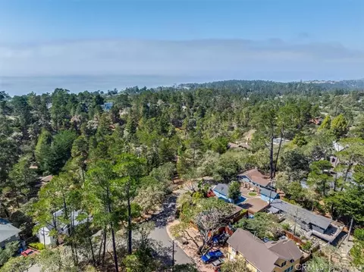
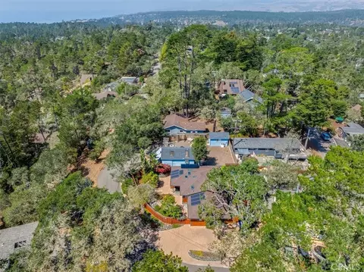
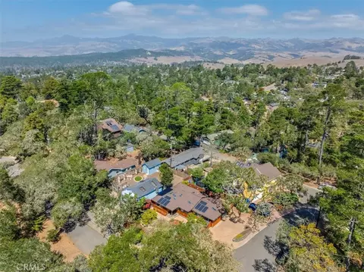
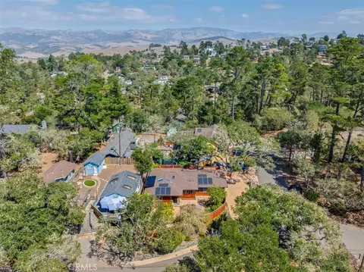
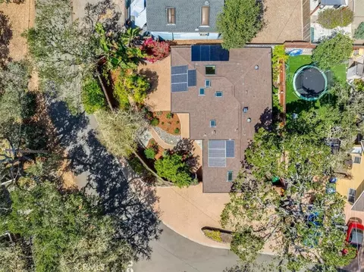
bed
bath
Sqft ($679/Sqft)
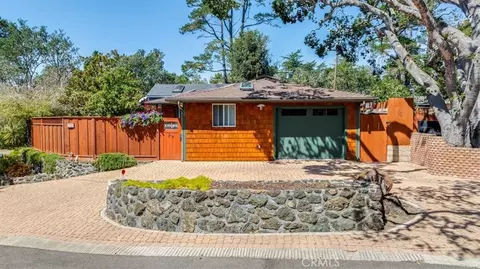
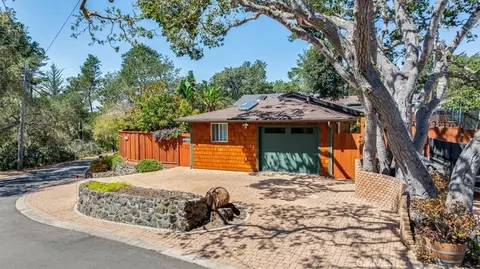
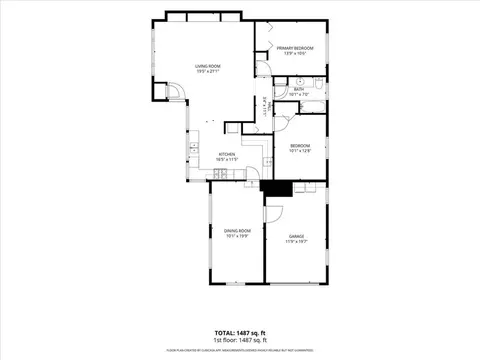
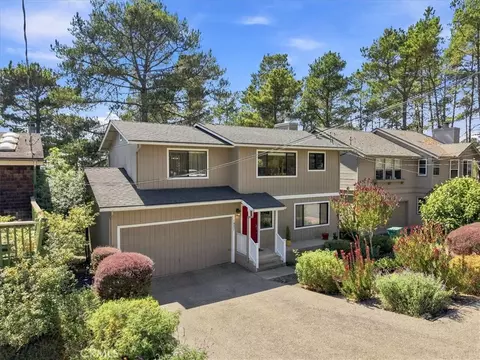
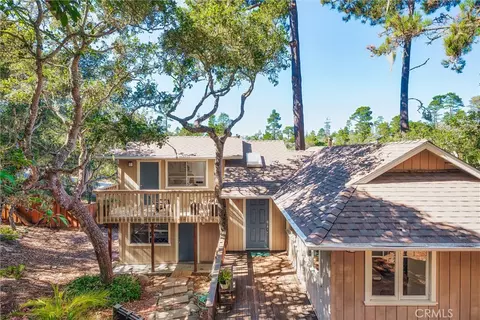
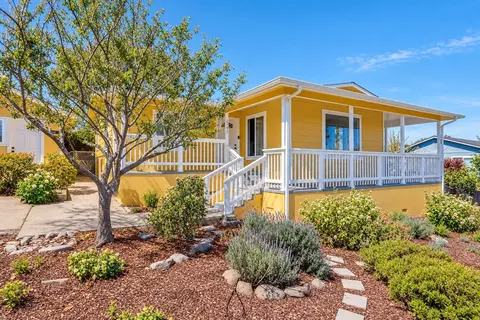
| Property type House | Year built 1970 | HOA fee $0/month | Lot size 3,500 Sqft | Movoto estimate | Parking 3 garage spaces |

| Overview | |
| Levels/Style | One, Bungalow, House |
| Type | Residential |
| SubType | Single Family Residence |
| Virtual Tour | External Link |
| Status | Active Under Contract |
| Living Area | 1176 |
| Lot Size (Acres) | 0.0803 |
| Lot Size (SqFt) | 3500 |
| Year Built | 1970 |
| Condition | Termite Clearance, Updated/Remodeled |
| Interior | |
| Total # of Bathrooms | 1 |
| # Full Baths | 1 |
| Total # of Bedrooms | 2 |
| Eating Area | In Family Room |
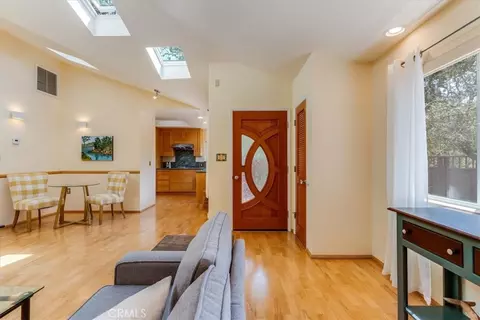
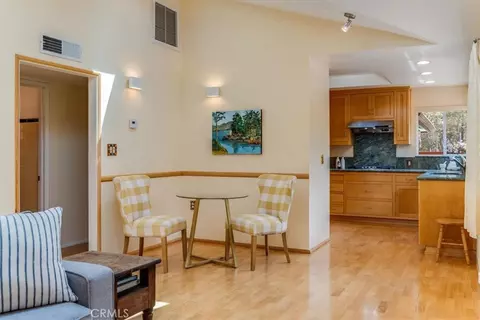
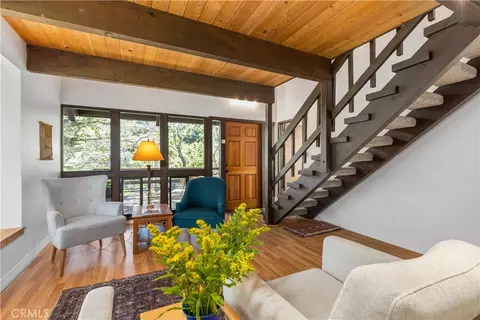
| Flooring | Wood |
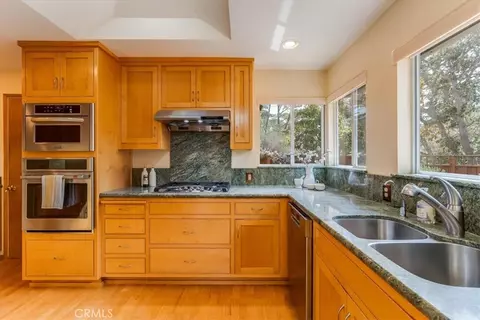
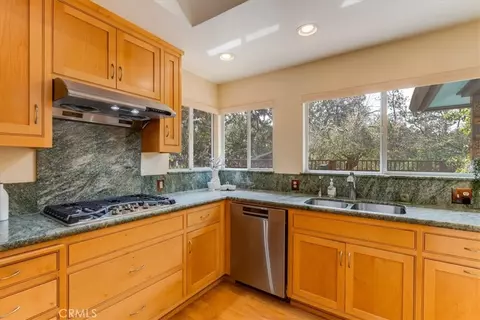
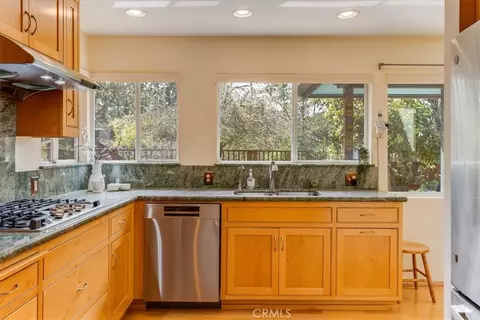
| Appliances | Gas Water Heater, High Efficiency Water Heater, Electric Oven, Convection Oven, Gas Cooktop, Water Purifier, ENERGY STAR Qualified Appliances, Water Softener, Range Hood, Built-In Range, Self Cleaning Oven, Refrigerator, Disposal, Gas Range, Dishwasher, Hot Water Circulator, Vented Exhaust Fan, Microwave, ENERGY STAR Qualified Water Heater, Water Heater |
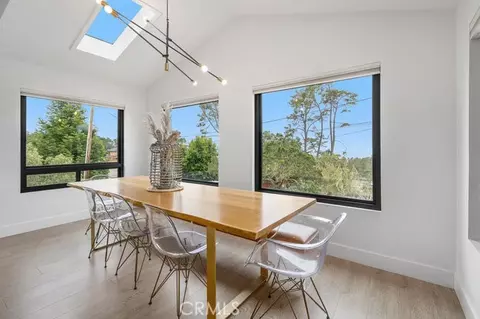
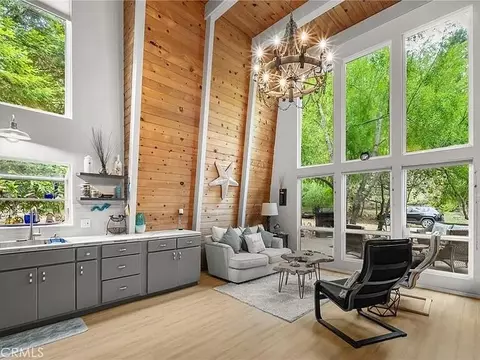
| Interior Features | Built-in Features, Unfurnished, Attic Fan, High Ceilings, Ceiling Fan(s), Recessed Lighting, Open Floorplan, Storage, Cathedral Ceiling(s), Granite Counters |
| Accessibility Features | 36 Inch Or More Wide Halls, 32 Inch Or More Wide Doors, Doors - Swing In, 2+ Access Exits, Entry Slope Less Than 1 Foot, Parking |
| Window Features | Double Pane Windows, Insulated Windows, Custom Covering, Roller Shields, Skylight(s), ENERGY STAR Qualified Windows, Blinds, Screens |
| Exterior | |
| Foundation | Slab |
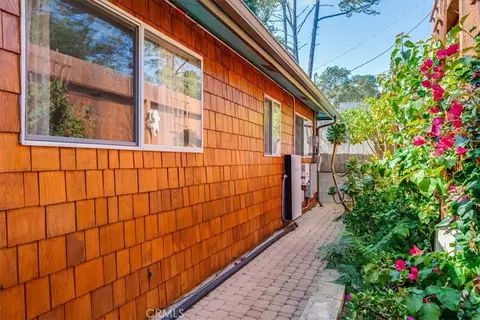
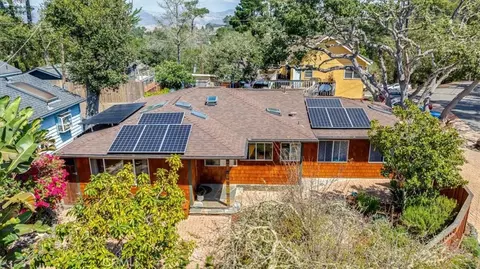
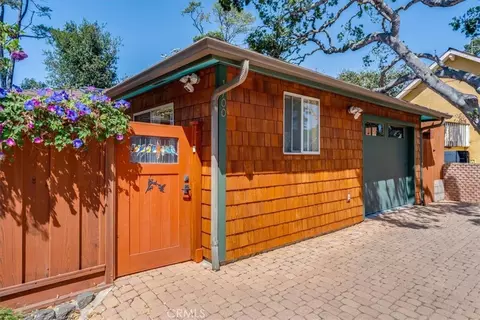
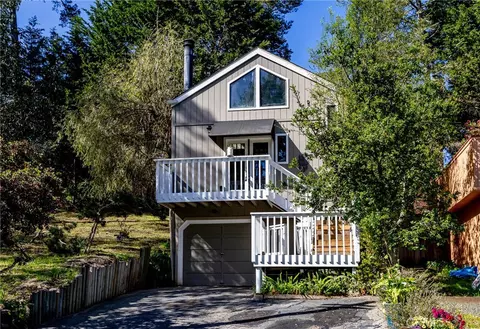
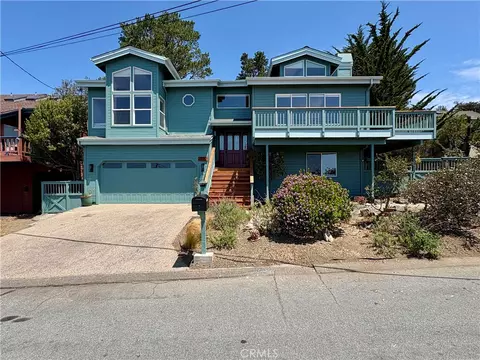
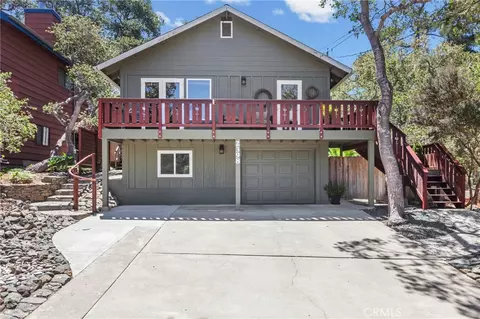
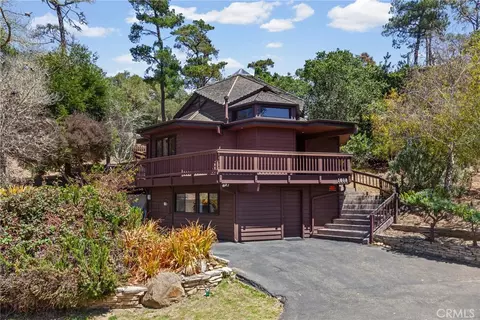
| Construction | Frame, Flagstone, Brick, Vertical Siding, Concrete, Ducts Professionally Air-Sealed, Shingle Siding, Hardboard, Block, Stone, Glass, Drywall Walls |
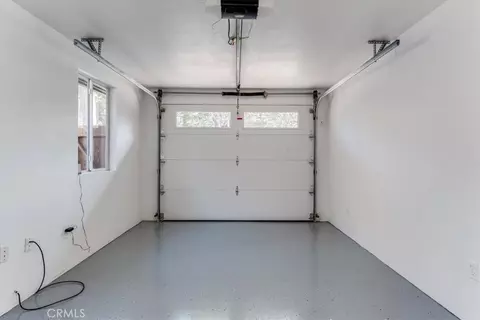
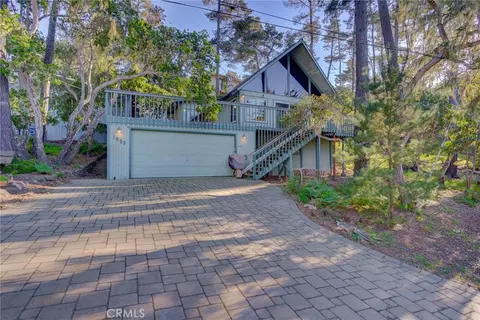
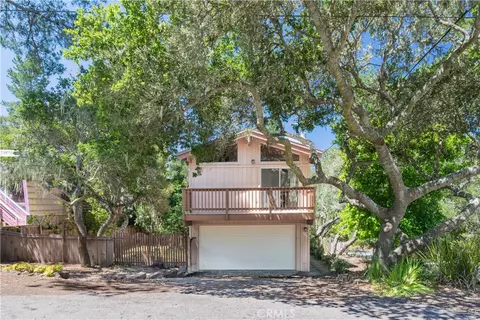
| Parking | Garage, Concrete, Driveway Down Slope From Street, Driveway - Combination, Circular Driveway, On Site, Driveway - Brick, Direct Garage Access, Converted Garage, Garage - Single Door, Driveway, Garage Door Opener, Garage Faces Side, Uncovered, Street |
| # Parking Spaces | 3 |
| # Garage Spaces | 3 |
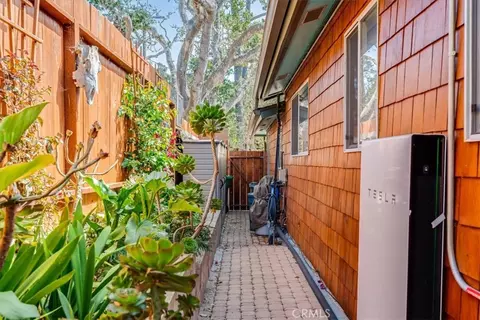
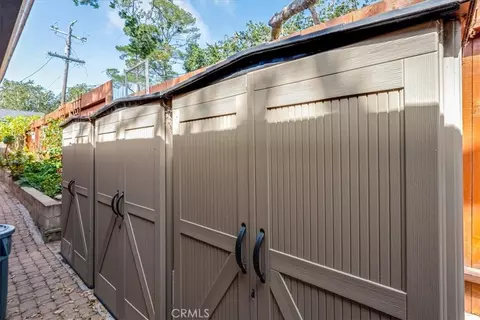
| Other Structures | Storage |
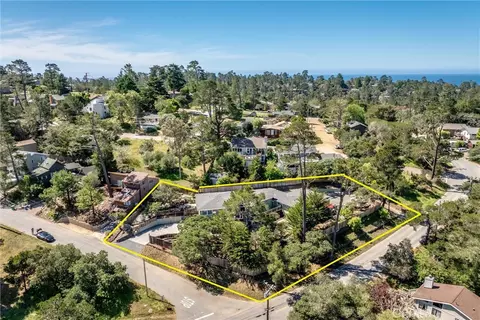
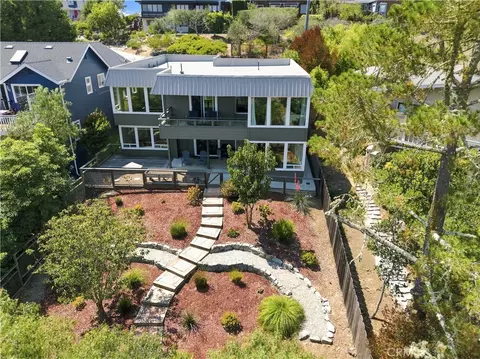
| Lot Description | Sprinklers Drip System, Sprinklers Timer, Yard, Sloped Down, Landscaped, Sprinklers In Rear, Sprinklers Manual, Gentle Sloping, Sprinkler System, Front Yard, 2-5 Units/Acre, Sprinklers In Front, Paved, Garden, Corner Lot |
| Amenities / Utilities | |
| Fireplaces | None |
| Sewer/ Septic | Public Sewer |
| Water Source | Public |
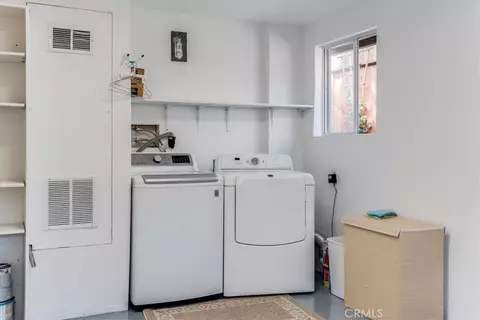
| Inclusions | Washer And Dryer, Water Softener, Solar System |
| Spa | None |
| Pool | None |
| Location | |
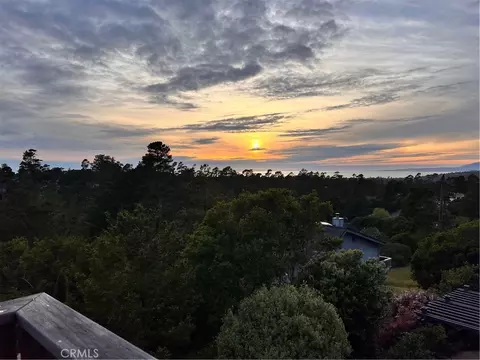
| View | Trees/Woods |
| County | San Luis Obispo |
| Community Features | Foothills, Watersports, Sidewalks, BLM/National Forest, Rural, Preserve/Public Land, Hiking, Fishing, Storm Drains, Biking, Ravine, Dog Park |
| Subdivision | Lodge Hill(430), Lodge Hill(430) |
| Neighborhood | Lodge Hill |
| High School | Coast Union, CSTUNO |
| High School District | Coast Unified |
| Directions | Hwy 1N, Left On Ardath, Left On Burton, Stay On Burton Veer Right At Fork, Downing At Top Of Hill. |
| APN | 24022030 |
| Lot/ Land Details | |
| Road Surface | Paved |

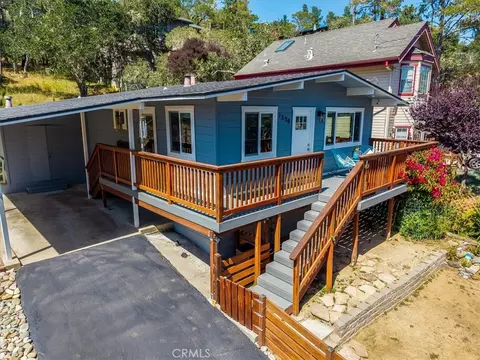
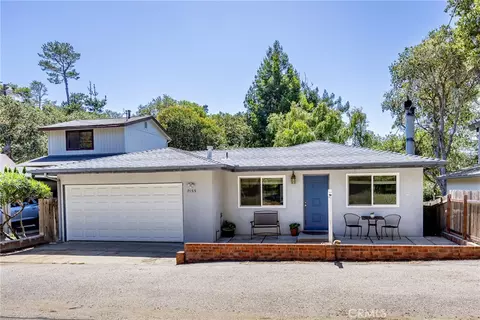
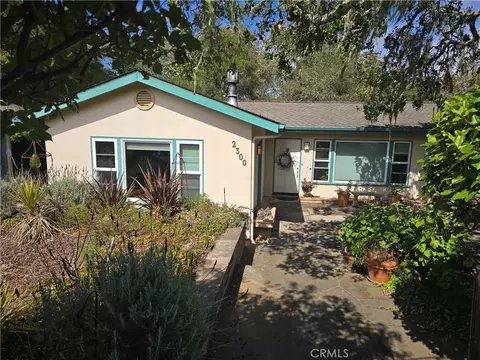
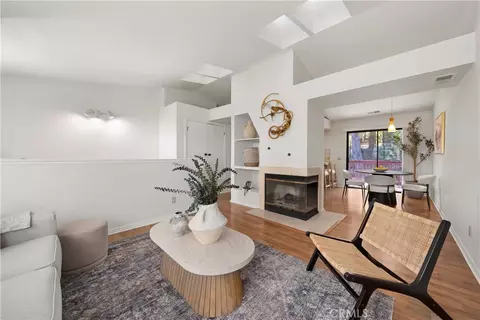
$299,000
$685,000
$879,475
$695,500
$1,157,500
$945,000
$650,000
$1,699,000
$20,000
$895,000
$650,000
$712,250
$927,000
$1,207,500
$662,500
$1,010,000
$1,422,500
$475,000
$795,000
$559,000