
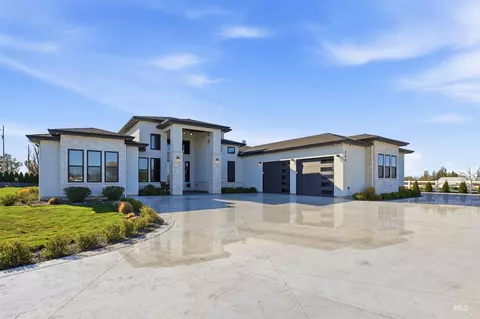
- $850,000
- 5Bd
- 2Ba
- 2,836 Sq Ft
$75K


Last sold date unavailable
bed
bath
Sqft ($68/Sqft)
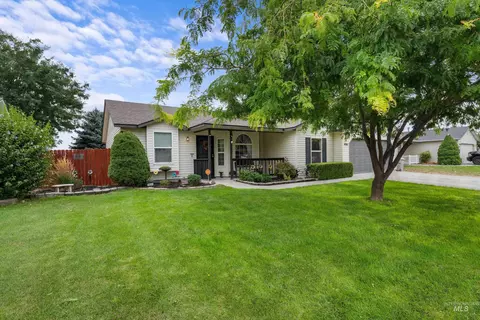
| Property type House | Neighborhood | Year built 1974 | HOA fee $0/month | Lot size 0.34 Acre | Movoto estimate | Parking 2 garage spaces |
| Property | |
| Level | Split Entry |
| Price Per SQFT | 67.61 |
| Age | 31 - 50 Years |
| Apx SqFt | 1908 |
| Year Built | 1974 |
| STRUCTURE | Covered Patio |
| Price per SQFT | 67.61 |
| Parcel # | 05510001001B |
| LOT | Fenced Fully, Garden Space, Irrigation Available, R.V. Parking, Storage Shed |
| Land Size | 10000 SF - 0.49 AC |
| # Acres | 0.34 |
| Price per Acre | 379411.76 |
| Lot Size Width | IRR |
| Lot Size Length | IRR |
| Tax Year | 2013 |
| Taxes | 635 |
| REO/Bank Owned (Y/N) | No |
| Sale/Rent | For Sale |
| Association Freqency | Not Applicable |
| In Foreclosure (Y/N) | No |
| Interior | |
| # Baths | 2 |
| # Bathrooms - Main Level | 1 |
| # Bathrooms - Below Grade | 1 |
| # Beds | 4 |
| Bedroom 3 Level | Down |
| Bedroom 2 Level | Main |
| Master Bedroom Level | Main |
| Bedroom 4 Level | Down |
| # Bedrooms - Below Grade | 2 |
| # Bedrooms - Main Level | 2 |
| Bedroom2 Size | 10X10 |
| Bedroom3 Size | 11X12 |
| Master Bedroom Size | 10X10 |
| Bedroom4 Size | 10X11 |
| Family Room Level | Main |
| Bonus Room Level | Down |
| Kitchen Level | Main |
| Family Room Size | 13X16 |
| Kitchen Size | 10X11 |
| Eating Space Level | Main |
| Bonus Room Size | 17X11 |
| Eating Space Size | 9X11 |
| Exterior | |
| CONSTRUCTION | Frame, Vinyl/Metal Siding |
| ROOF | Comp Shingle |
| Garage Capacity | 2 |
| GARAGE TYPE | Attached |
| Amenities / Utilities | |
| HEATING | Electric, Forced Air |
| Utility Room Size | 5X11 |
| Utility Room Level | Down |
| INCLUDED KITCHEN FEATURES | Breakfast Bar, Dishwasher, Oven/Range Freestanding |
| Location | |
| Subdivision | Maverick Sub |
| Area | SW Caldwell - 1280 |
| School District | Vallivue School District #139 |
| Assigned Jr High | Vallivue Middle |
| Assigned Sr High | Vallivue |
| Assigned Grade School | Ctl Canyon |
| Est. value | Bed/bath | Sqft | mi | |
|---|---|---|---|---|
| 15947 Bronc Ln, Caldwell, ID 83607 | $389,000 | 3/2 | 1,632 | 0.02 |
| 16714 Farmway Rd, Caldwell, ID 83607 | $424,000 | 3/2 | 1,560 | 0.02 |
| 16682 Farmway Rd, Caldwell, ID 83607 | $371,000 | 3/2 | 1,120 | 0.03 |
| 16733 Buckaroo Cir, Caldwell, ID 83607 | $439,000 | 4/3 | 1,976 | 0.03 |
| 16705 Buckaroo Cir, Caldwell, ID 83607 | $411,000 | 4/2 | 1,632 | 0.04 |
| 16670 Farmway Rd, Caldwell, ID 83607 | $393,000 | 3/1 | 1,040 | 0.04 |
| 16768 Farmway Rd, Caldwell, ID 83607 | $652,000 | 3/2 | 2,293 | 0.05 |
| 16689 Buckaroo Cir, Caldwell, ID 83607 | $410,000 | 4/2 | 1,836 | 0.05 |
Estimated values are based on public record data and automated valuation models. Values are not guaranteed and may not reflect current market conditions.
$419,990
$433,250
$529,890
$534,900
$537,848
$339,000
$404,710
$769,400
$200,500
$398,448
$397,000
$500,000
$409,990
$705,000
$445,000
$549,690
$789,900
$560,495
$444,990
$448,135
$455,990
$584,990
$464,900
$509,000