Movoto Real Estate
  • Exterior
  • Entry Way
  • Living
  • Other
  • Kitchen
  • Dining
  • Bedroom
  • Bath
  • Animated home icon 3D tour

13430 Dunn Dr, Caldwell, ID 83607

$650,000
  • 4

    bed

  • 3

    bath

  • 2,382

    Sqft ($273/Sqft)
House pending

About 13430 Dunn Dr

Property type House
Neighborhood
Year built 1973
HOA fee $0/month
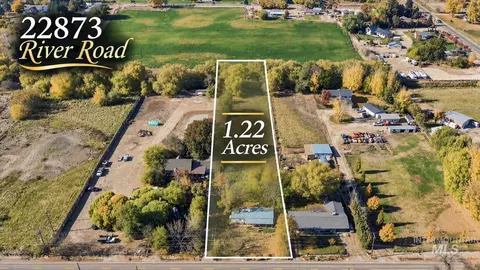
Lot size 1.24 Acre
Parking 2 garage spaces
Property description
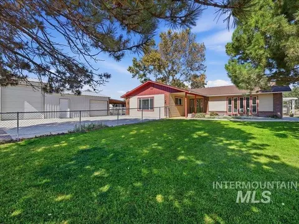
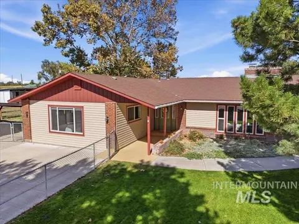
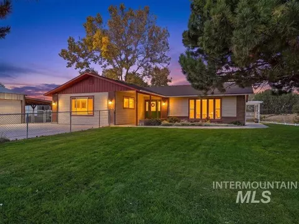
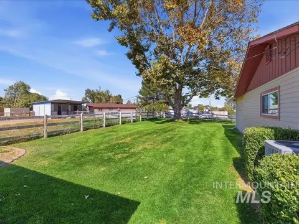
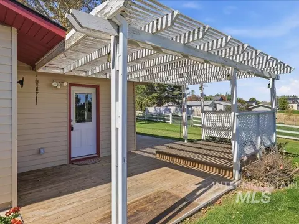
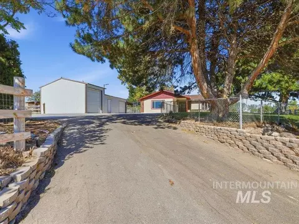
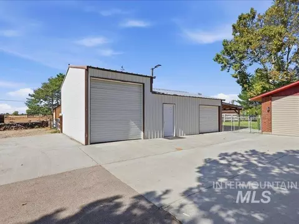
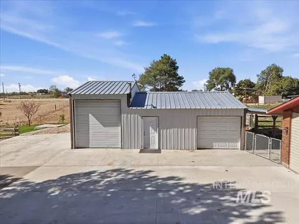
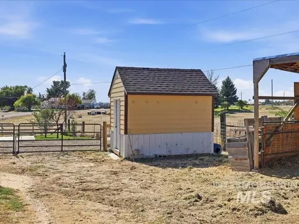
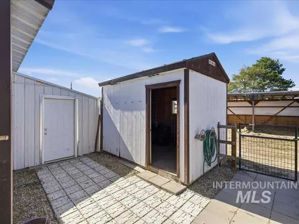
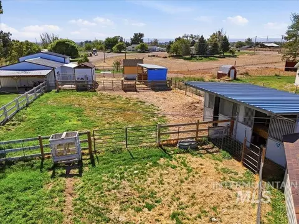
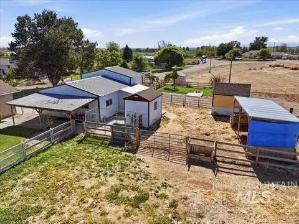
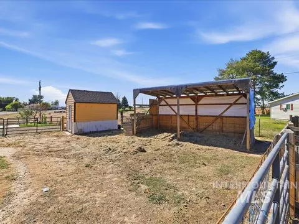
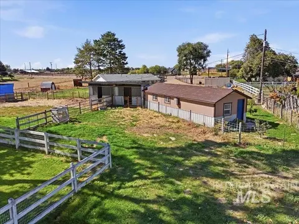
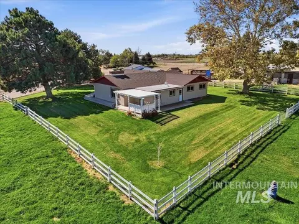
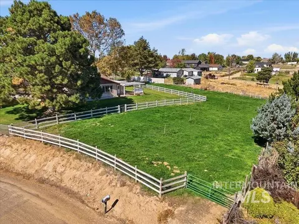
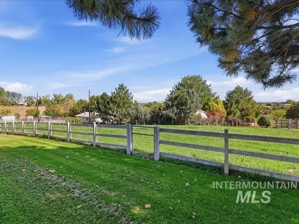
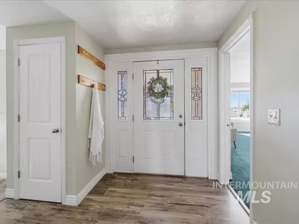
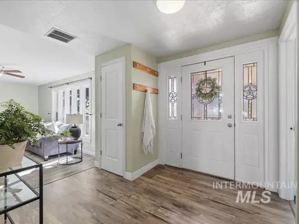
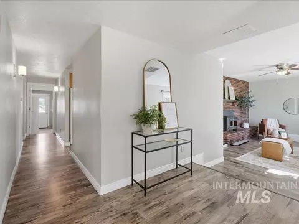
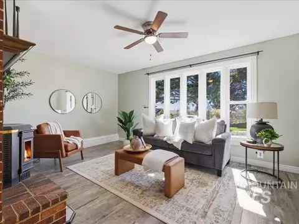
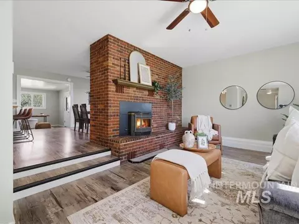
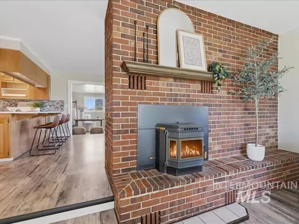
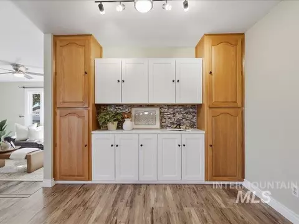
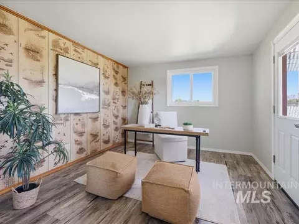
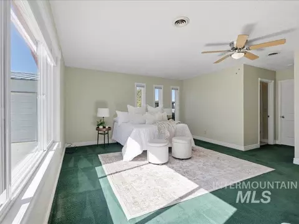
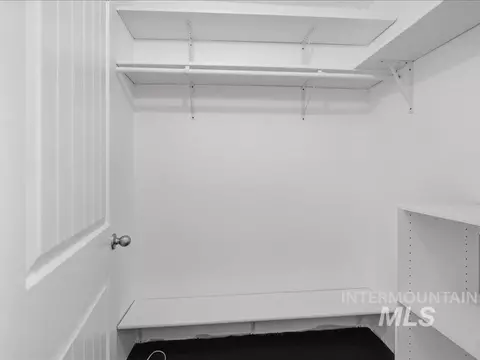
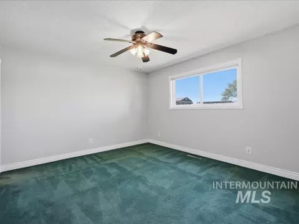
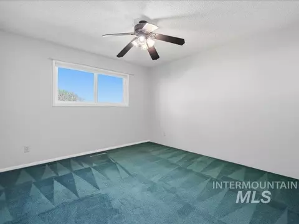
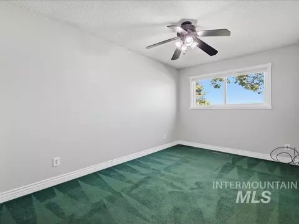
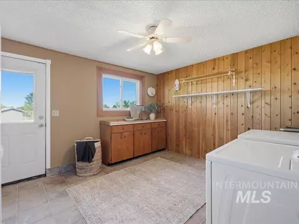
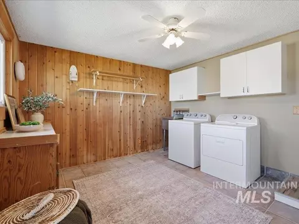
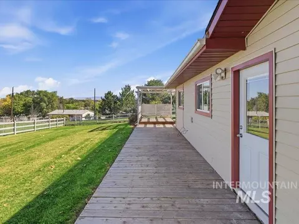
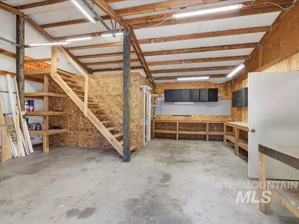
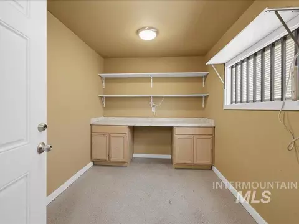
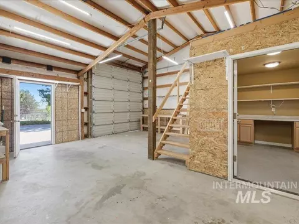
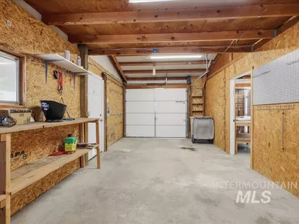
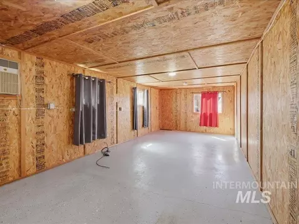
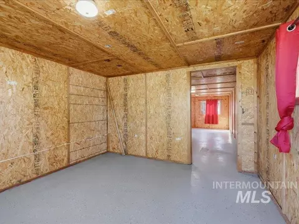
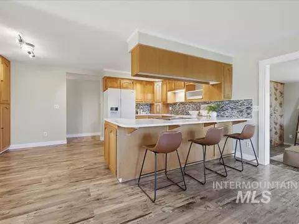
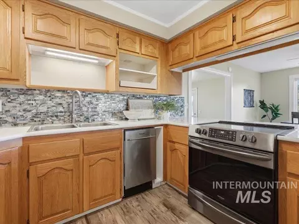
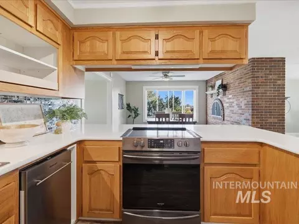
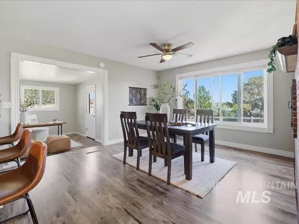
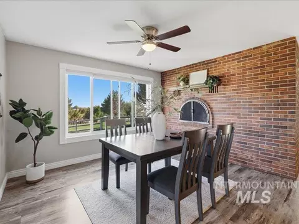
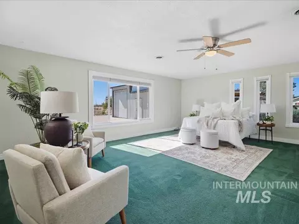
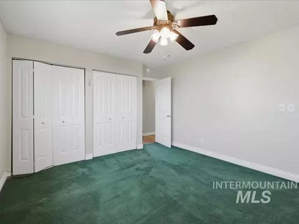
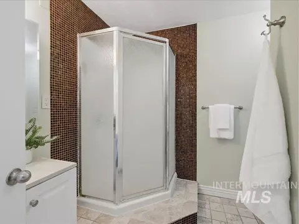
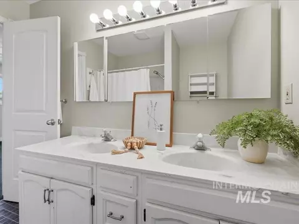
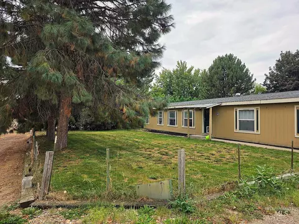
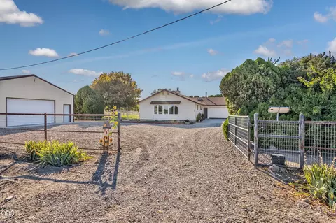
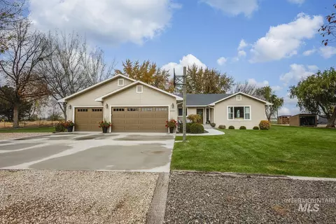
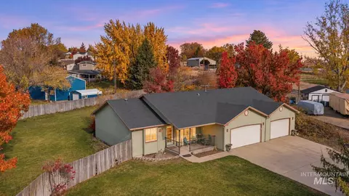
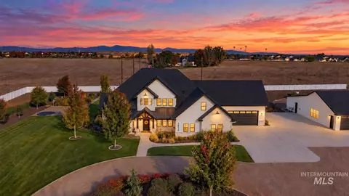
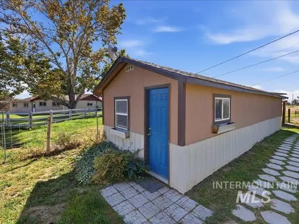
Bring your Horses - Home + acreage- NO HOA Fees - Community water fee $600 per year includes water for acreage & home. Ready now! Hobby farm possibilities! Several sectioned pastures with lots of outbuildings for storage & use. Features 4 bedrooms, 3 baths with large entry -step down living room with pellet stove & Fireplace in dining. Kitchen with raised panel cabinetry -Quartz counters -full tile backsplash -large breakfast bar with additional seating & a built in buffet china/coffee station with attached pantry. The dining area features a huge picture window with views of the valley & adjacent sitting/office with door to the deck. Possible 2 Primary Suites. Front Suite with 3/4 bath area -separate walk in closet. The back Suite with full bath/shower combo attached - double vanities & two closets. Extra bedrooms are spacious next to a full bath/shower combo & large vanity. Tile floors in the baths & mud/laundry room with door to the back decking & yard. A covered deck is off the den with power if new owners desire a hot tub. The many sheds & fields are perfect for a quiet retreat & include a possible ADU with 432 square feet -could be an extra bedroom -used as an art studio. Includes 2 stall barn, 20X9 loafing/hay shed, (2) 12X8 storage sheds -Garage with upper loft/storage -work area -shelving & gun room. One car with opener - 2 RV hook ups on side! See Docs Sect for extra info.
Listed by
Listing Agent - Patti N. Syme
Listing Agent Contact: 208-455-9392
Listing Office - Syme Real Estate
Source: IMLS mls logo
MLS#99002595 • last updated 4 weeks ago
Movoto checked IMLS for data 5 minutes ago
Request a virtual or in-person tour
Overview
Cooling/AC Central Air
Levels/Style One
Living Area 2382, Square Feet
Virtual Tour External Link
SubType Single Family W/ Acreage
Status Pending
MLS # 99002595
Type Residential
Lot Size (Acres) 1.24
Lot Size (SqFt) 54014.4
Property Tax 1674.63
Tax Year 2025
Tax Exemptions Home Owner Exempt
Builder Name Unknown
Year Built 1973
Interior
Total # of Bathrooms 3
Total # of Bathrooms 4
# of Fireplaces 1
Accessibility Features Bathroom Bars
Exterior
Roof Composition
Foundation Crawl Space
Other Parking Garage: 24X36
# Covered Spaces 2
# Parking Spaces 2
# Garage Spaces 2
Patio & Porch Covered Patio/Deck
Amenities / Utilities
Electric 220 Volts
Sewer Septic Tank
Water Source Community Service
Location
County Canyon
Subdivision D & S Purple Sa
Middle School District Middleton School District #134
Elementary School District Middleton School District #134
Elementary School Purple Sage
High School District Middleton School District #134
High School Middleton
Middle School Middleton Jr
APN R2129000000
Lot/ Land Details
Current Use Single Family
Road Surface Paved
Tour this home
When would you like to see 13430 Dunn Dr?
question
Have a question about this property? Call us at (844) 430-0869
N/A
N/A
7/10
Source: GreatSchools.org © 2026. All rights reserved.

Around D & S Purple Sa

Explore everything this neighborhood has to offer.
3/100
Walk
97/100
Family
28/100
Dining
72/100
Pet
  • Real Estate
  • ID
  • Canyon County
  • Caldwell
  • 83607
  • 13430 Dunn Dr

My commute

Enter a destination to see travel time and distance.
By entering my info and clicking Ask a Question, I am providing my e-signature and express written consent to receive marketing emails, calls, and texts (including via automatic telephone dialing systems, AI generative, artificial or pre-recorded voice technology) relating to my inquiry from Movoto (and parties calling/messaging on their behalf) even if my number appears on the company, state, or national Do Not Call Registry. You also agree to ourTerms and Conditions and Privacy Policy. Consent not required to receive services (call 1-844-420-1270 to be connected without providing consent).

Nearby homes for sale in Caldwell, ID

Nearby recently sold homes in Caldwell, ID

Newest listings in 83607

Meet with a real estate agent today (844) 430-0869
The multiple listing information is provided by InterMountain MLS. IDX information is provided exclusively for consumers’ personal, non-commercial use and that it may not be used for any purpose other than to identify prospective properties consumers may be interested in purchasing. Information deemed reliable but not guaranteed to be accurate. Buyer to verify all information. The information provided is for consumers' personal, non-commercial use and may not be used for any purpose other than to identify prospective properties consumers may be interested in purchasing. Listing information updated every 15 minutes. Terms of use & Privacy Policy, California Privacy Info. Copyright © 2005 - 2026 Movoto, Inc. All rights reserved. Equal Housing Opportunity CalDRE CalDRE #01517281
Movoto Real Estate is committed to ensuring accessibility for individuals with disabilities. We are continuously working to improve the accessibility of our web experience for everyone. We welcome feedback and accommodation requests, please submit them here.
InterMountain Multiple Listing Service™ system
IDX information is provided exclusively for consumers' personal, non-commercial use, it may not be used for any purpose other than to identify prospective properties consumers may be interested in purchasing. IMLS does not assume any liability for missing or inaccurate data. Information provided by IMLS is deemed reliable but not guaranteed.
Requests for information regarding mortgage products will be directed to Movoto.com affiliate, Lower, LLC - a licensed Mortgage Lender (NMLS #1124061), or, based on your location, may be redirected to a participating mortgage marketing partner that may pay Lower, LLC for any consumer contact information provided through this site.