
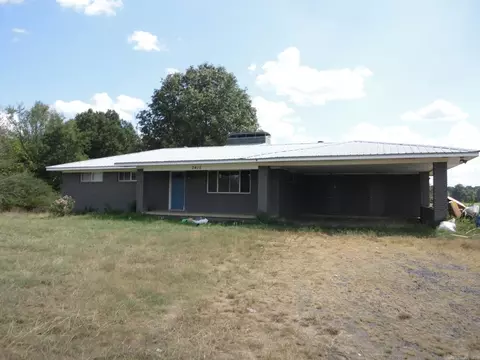
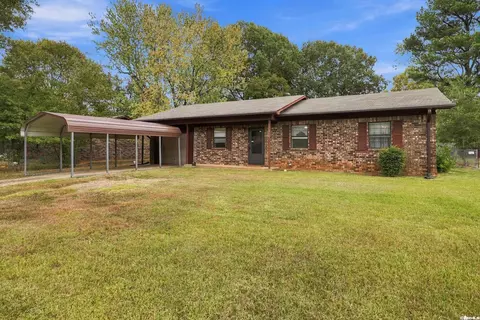
- $153,000
- 3Bd
- 2Ba
- 1,552 Sq Ft
SOLD 09/16/26


Last sold 08/29/2013 for $130K
bed
bath
Sqft ($65/Sqft)
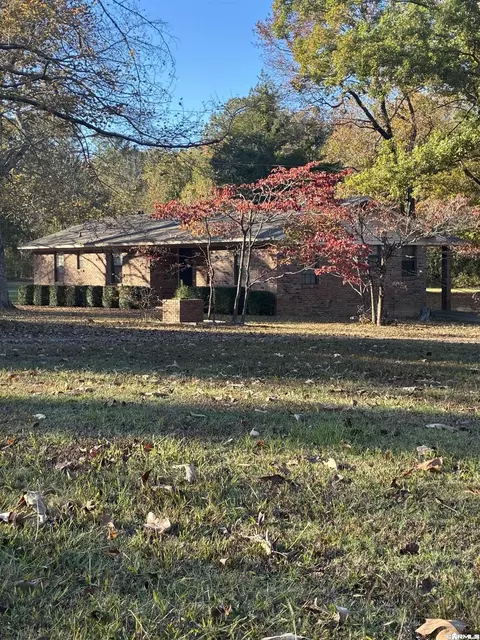
| Property type House | Neighborhood | Year built 1977 | HOA fee $0/month | Lot size 1.4 Acre | Movoto estimate | Rental estimate |

| Overview | |
| Cooling/AC | Central Cool-Electric, Central Heat-Electric, Heat Pump |
| Levels/Style | Traditional |
| Status | Sold |
| SqFt | 2001 |
| Type | Residential |
| SubType | Detached |
| MLS # | 10342688 |
| Lot Size (Acres) | 1.4 |
| Annual Taxes | 708.66 |
| Listing Agent Contact | Tammysellshomes@me.com, 501-231-1610 |
| Listing Office Contact | 501-982-1517 |
| Listing Office | Doug Wilkinson Realty Co |
| New Construction? | No |
| HOA Fee | None |
| Year Built | 1977 |
| Listing Agent | Tammy, Tompkins |
| Buyer Agent Commisison % | 2.4 |
| Interior | |
| # Full Baths | 2 |
| Bedrooms | 3 Bedrooms Same Level |
| Total # of Bedrooms | 3 |
| Kitchen | Electric Range, Dishwasher, Disposal, Ice Maker Connection |
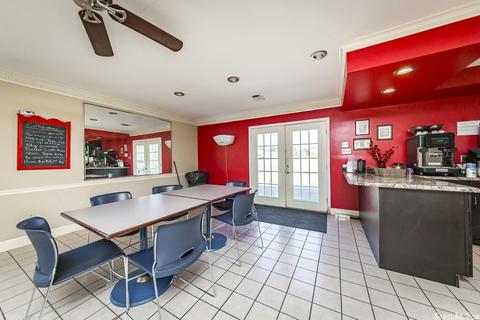
| Other Room(s) | Great Room, Den/Family Room, Office/Study, Game Room, Workshop/Craft, Laundry |
| Dining | Separate Dining Room |
| Flooring | Carpet, Vinyl |
| Interior Features | Washer Connection, Dryer Connection-Electric, Water Heater-Electric, Smoke Detector(s), Security System, Walk-In Closet(s), Ceiling Fan(s), Walk-in Shower |
| Fireplace | Woodburning-Prefab., Glass Doors |
| Walls/ Ceilings | Sheet Rock, Sheet Rock Ceiling, Vault Ceiling |
| Exterior | |
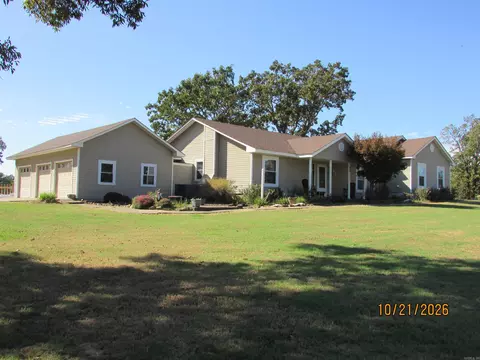
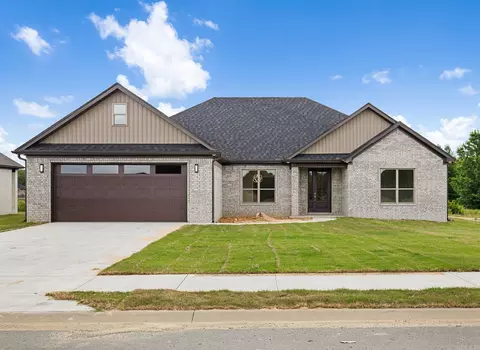
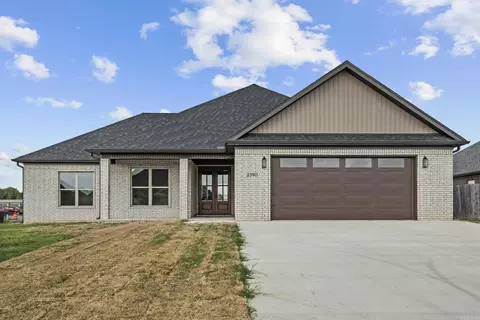
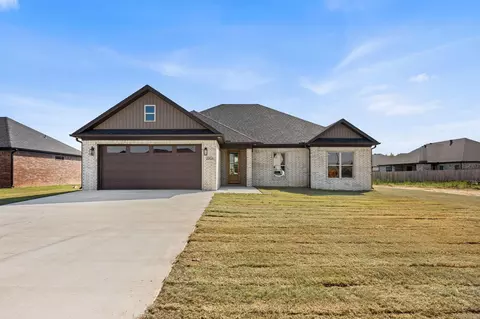
| Exterior | Brick, Metal/Vinyl Siding, Stone |
| Foundation | Crawl Space |
| Roofing | Composition |
| Parking | Carport, Parking Pads, Four Car Or More |
| Lot Description | Rural Property, Not In Subdivision |
| Exterior Features | Deck, Porch, Fully Fenced, Guttering, Chain Link |
| Amenities / Utilities | |
| Green Features | Insulated Windows, Insulated Doors |
| Utilities | Septic, Electric-Co-op, TV-Cable, TV-Satellite Dish |
| Location | |
| County | Lonoke |
| Area | JACKSONVILLE |
| Subdivision | Gladewood Heights |
| High School | Jacksonville |
| Directions | FROM AIR BASE EXIT TAKE ACCESS RD ON JOHN HARDEN DRIVE, TO LEFT ON REPUBLICAN (BESIDE A & R MOBILE SUPPLY) RIGHT AT 4 WAY STOP ONTO PETERS RD. HOME ON RIGHT, HOME SITS BACK OFF RD. FROM CABOT TURN RIGHT ON REPLUBLICAN THEN RIGHT ON PETERS #9222 ON RIGHT |
| Lot/ Land Details | |
| Road Surface | Paved |
MLS # 10342688| Est. value | Bed/bath | Sqft | mi | |
|---|---|---|---|---|
| 1626 Erving Ridge Loop, Cabot, AR 72023 | $266,700 | 3/2 | 1,638 | 0.05 |
| 9308 Peters Rd, Cabot, AR 72023 | $200,900 | —/2 | 1,573 | 0.05 |
| 9206 Peters Rd, Cabot, AR 72023 | $193,100 | 3/2 | 1,319 | 0.05 |
| 1606 Erving Ridge Loop, Cabot, AR 72023 | $252,700 | 3/2 | 1,933 | 0.08 |
| 9324 Peters Rd, Cabot, AR 72023 | $320,800 | 4/2 | 3,158 | 0.09 |
| 1631 Erving Ridge Loop, Cabot, AR 72023 | $283,200 | 4/3 | 2,465 | 0.1 |
| 1705 Erving Ridge Loop, Cabot, AR 72023 | $216,700 | 3/2 | 1,464 | 0.1 |
| 1617 Erving Ridge Loop, Cabot, AR 72023 | $202,800 | 3/2 | 1,621 | 0.1 |
Estimated values are based on public record data and automated valuation models. Values are not guaranteed and may not reflect current market conditions.


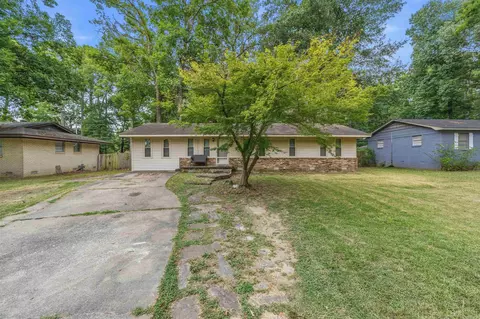
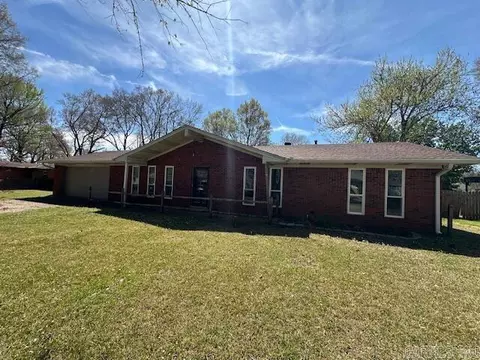
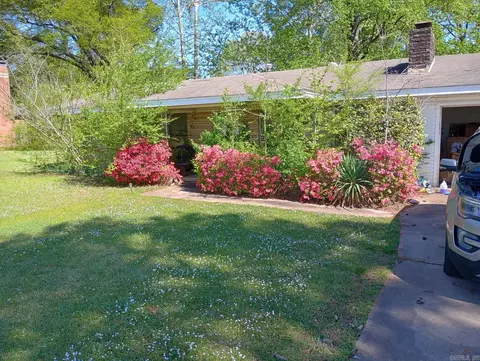
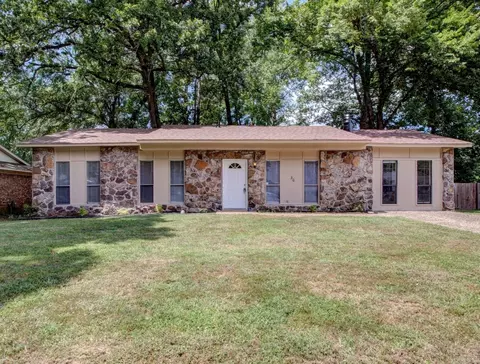
$239,000
$240,000
$276,500
$326,250
$166,450
$162,500
$350,500
$250,000
$192,000
$214,800
$167,950
$187,250
$163,000
$283,000
$484,000
$203,038
$150,000
$261,000
$215,000
$110,000
$340,000
$675,000
$275,500
$549,500
$256,950
$435,000
$463,750
$299,250
$228,000
$189,000