Movoto Real Estate
Sold on 12/02/2019

26 Gleneagle Dr, Cabot, AR 72023
$421,000

Last sold 12/02/2019 for $350K

  • 5

    bed

  • 3

    bath

  • 3,350

    Sqft ($104/Sqft)

House not for sale

About 26 Gleneagle Dr
Property type House
Neighborhood
Year built 2002
HOA fee $0/month
Lot size 0.9 Acre
Movoto estimate
Property description
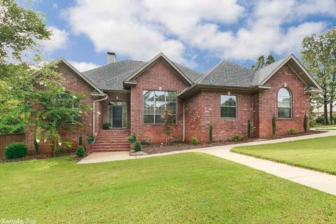
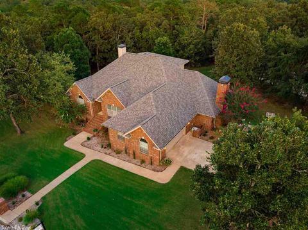
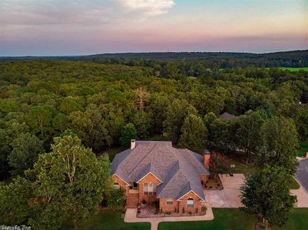
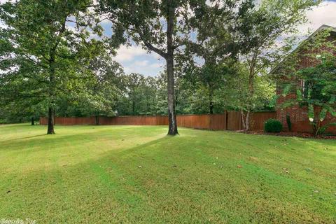
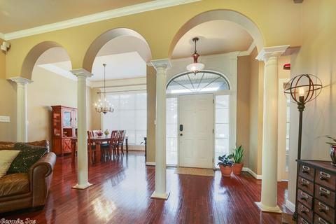
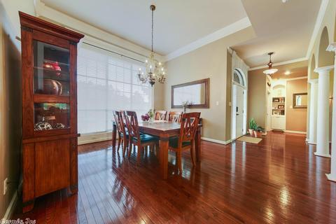
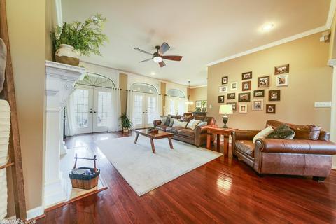
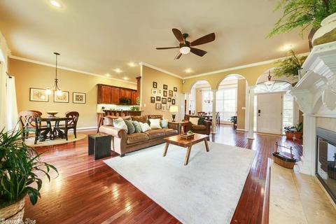
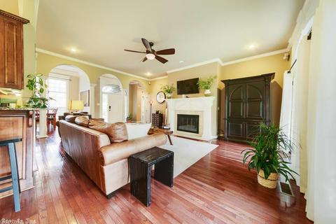
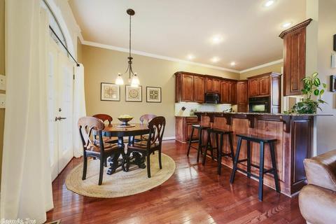
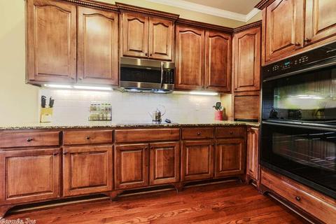
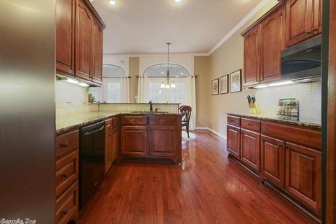
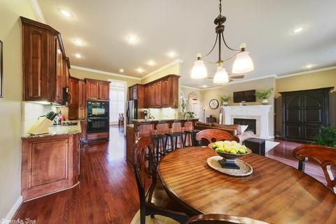
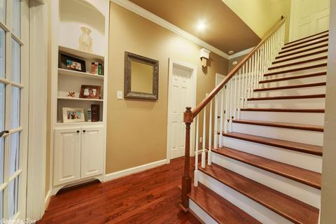
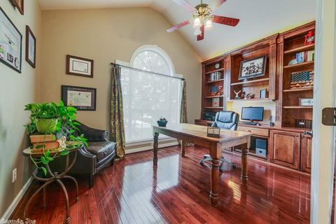
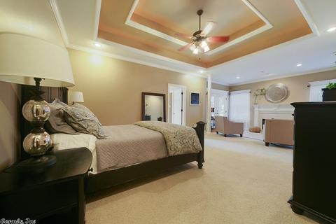
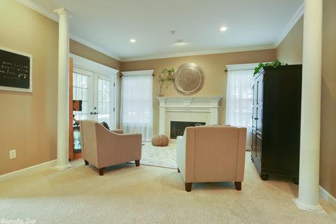
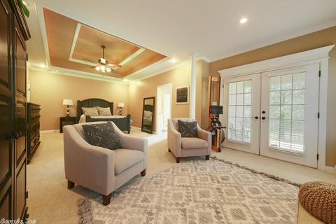
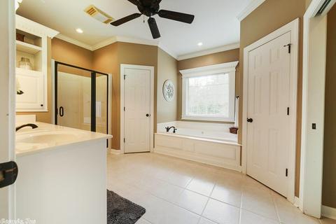
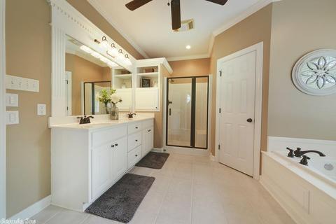
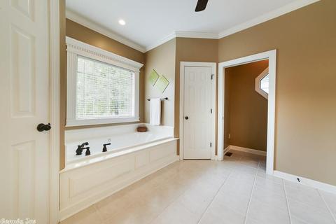
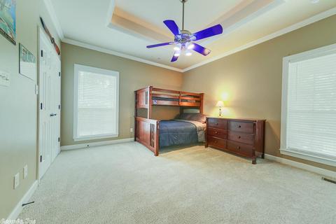
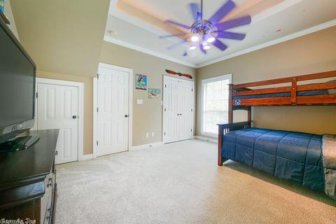
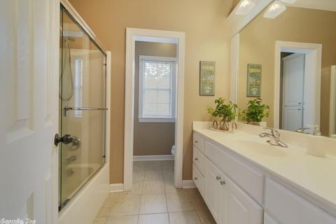
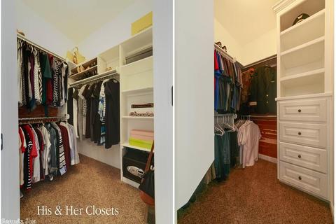
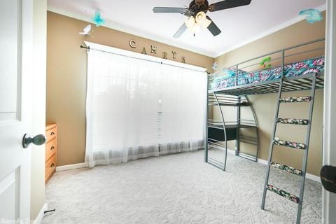
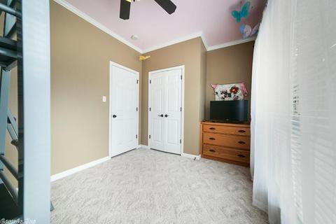
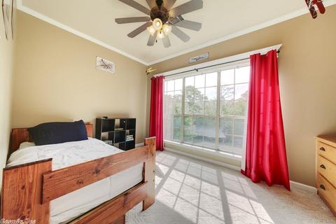
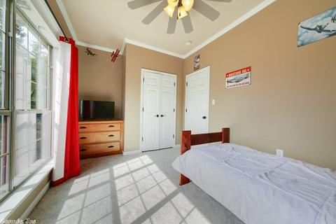
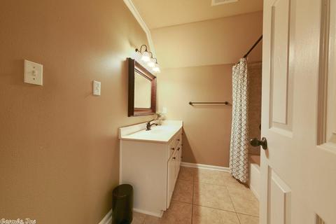
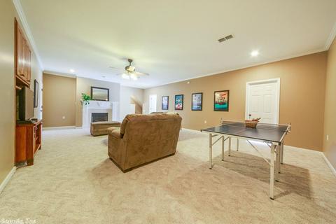
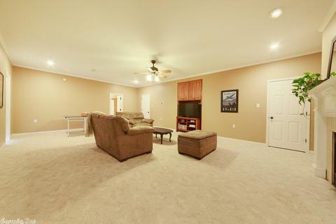
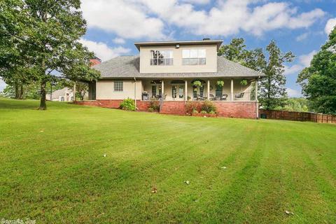
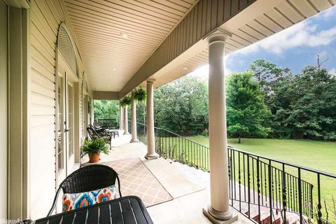
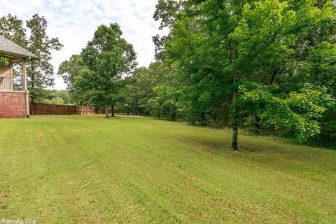
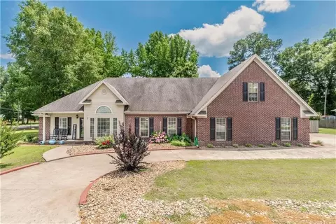
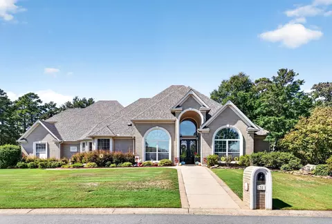
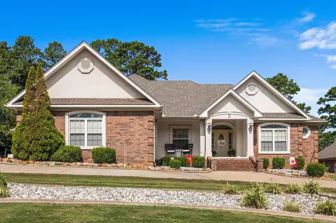
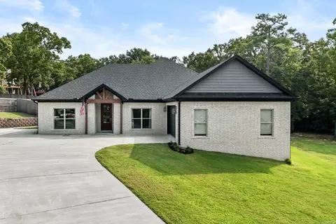
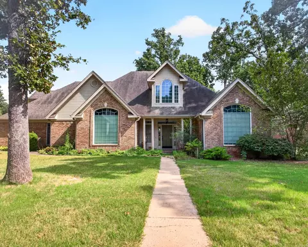
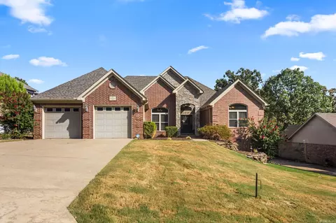
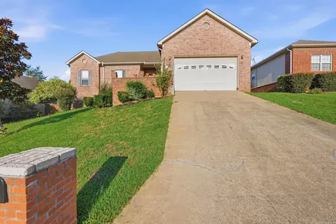
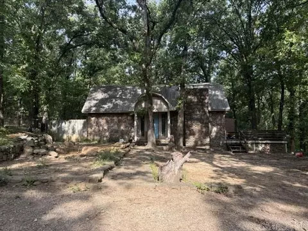
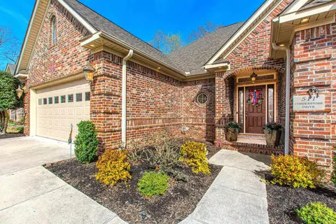
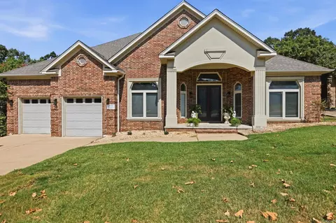
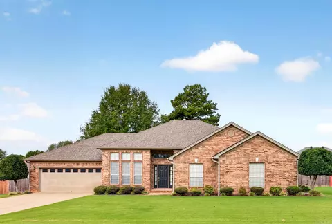
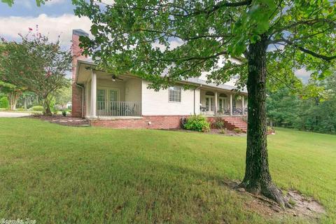
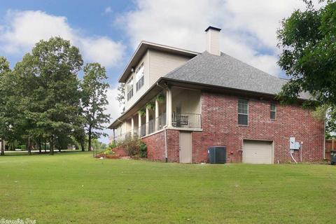
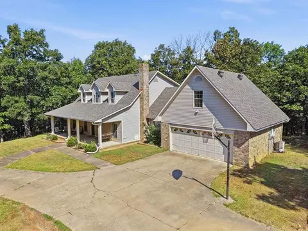
Gorgeous perfectly maintained home on huge wooded lot in prestigious Greystone. Enjoy the abundance of light throughout this 2 story brick beauty. 3 sets of french doors open onto a large covered porch. 3 bedrooms downstairs (one is currently an office w/amazing built ins)& two upstairs. Huge bonus room on 2nd floor w/ fireplace. Plenty of storage space throughout. Nestled on a hill across from the 18th fairway, completely fenced w/under house storage, New roof, New HVAC, New Paint, New windows, and more!
Listed by
Listing Agent - Mandy Knaack
Listing Office - PorchLight Realty
Source: CAR MLS mls logo
MLS#19027440 • last updated 6 years ago
Movoto checked CAR MLS for data 8 minutes ago
Overview
Cooling/AC Central Cool-Electric, Central Heat-Electric
Levels/Style Traditional
Status Sold
SqFt 3350
Virtual Tour N/A
Type Residential
SubType Detached
MLS # 19027440
Add'l Video Https://video214.com/play/vVbdB0szLg040aPXexgBbQ/s/dark
Lot Size (Acres) 0.9
Annual Taxes 2447.03
Listing Agent Contact Mjknaack@msn.com, 501-773-1594
Listing Office Contact 501-286-6025, Jim.knaack@yahoo.com
Listing Office PorchLight Realty
New Construction? No
HOA Fee None
Year Built 2002
Listing Agent Mandy, Knaack
Interior
# Full Baths 3
Bedrooms Primary Bedroom Apart, Primary Bed. Sitting Area, 2 Bedrooms Same Level
Total # of Bedrooms 5
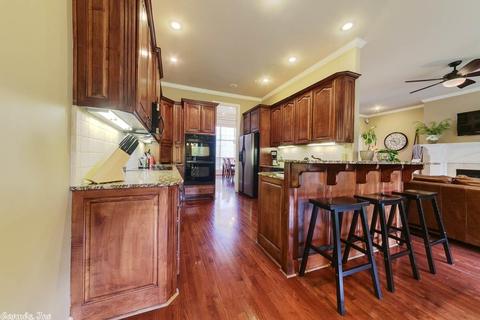
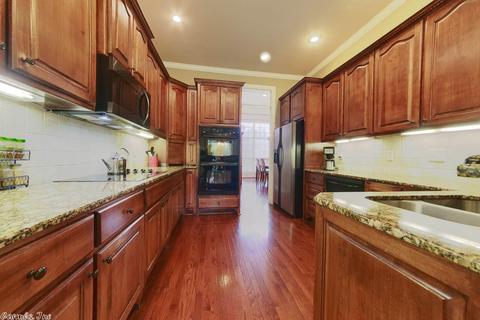
Kitchen Double Oven, Microwave, Electric Range, Surface Range, Dishwasher, Disposal, Pantry, Ice Maker Connection
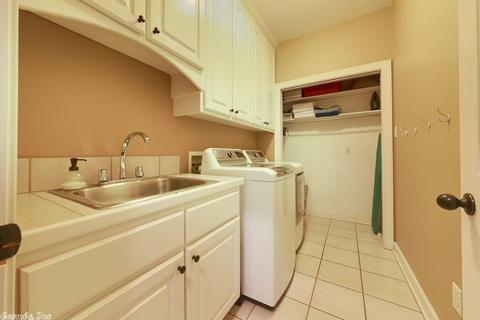
Other Room(s) Formal Living Room, Office/Study, Game Room, Bonus Room, Laundry
Dining Separate Dining Room, Eat-In Kitchen, Kitchen/Dining Combo, Breakfast Bar
Flooring Carpet, Wood, Tile
Interior Features Washer Connection, Dryer Connection-Electric, Water Heater-Electric, Whirlpool/Hot Tub/Spa, Smoke Detector(s), Floored Attic, Walk-In Closet(s), Built-Ins, Ceiling Fan(s), Walk-in Shower, Breakfast Bar, Wired For Highspeed Inter
Fireplace Gas Starter, Gas Logs Present, Glass Doors, Uses Gas Logs Only
Walls/ Ceilings Sheet Rock, Tray Ceiling
Exterior
Exterior Brick, Metal/Vinyl Siding
Foundation Slab/Crawl Combination
Roofing Composition, Architectural Shingle
Parking Two Car, Auto Door Opener, Side Entry
Lot Description Level, Wooded, Cleared, Extra Landscaping, In Subdivision
Exterior Features Patio, Porch, Fully Fenced, Guttering, Lawn Sprinkler, Shop, Wood Fence
Amenities / Utilities
Green Features Insulated Windows, Insulated Doors, Attic Vent-Turbo, Ridge Vents/Caps
Utilities Sewer-Public, Water-Public, Gas-Propane/Butane, All Underground
Location
County Lonoke
Area CABOT SCHOOL DISTRICT
Community Features Swimming Pool(s), Tennis Court(s), Picnic Area, Golf Course
Subdivision GREYSTONE
Directions 89 West Hwy 5 North. Right Into Greystone. Second Right Is Gleneage. #26 Is On Top Of The Hill. Driveway Is A Cul-de-sac
Lot/ Land Details
Road Surface Paved
$421K
Range: $349K-$492K
Last 30 days 
  • Dec 2019
    mls logo MLS # 19027440
  • Dec 2, 2019 Sold
    $350,000 (-4.1%)
  • Aug 22, 2019 Listed
    $365,000 (+15.0%)
  • May 2014
    mls logo MLS # 10378461
  • May 15, 2014 Sold
    $317,500
  • Apr 15, 2014 Price Change
    $317,500 (-3.5%)
  • Feb 21, 2014 Listed
    $329,000
  • Jun 2013
    mls logo MLS # 10342334
  • Jun 26, 2013 Sold
    $329,000 (-3.2%)
  • Mar 1, 2013 Listed
    $339,900
  • Year Property taxes Tax assessment
  • 2024
    $3,191
    $62,690
  • 2023
    $3,191
    $62,690
  • 2022
    $3,191 +0.7%
    $62,690
  • 2021
    $3,170 +10.0%
    $62,690 +10.72%
  • 2020
    $2,882 +3.0%
    $56,620
  • 2019
    $2,797 +7.6%
    $56,620
  • 2018
    $2,599
    $56,620
  • 2017
    $2,599 +6.2%
    $56,620
  • 2016
    $2,447 +2.7%
    $56,620
  • 2015
    $2,383
    —
  • 26 Gleneagle Dr
    $350K
  • Greystone
    —
  • 72023
    $255K -14% y/y
  • Cabot
    $257K -14% y/y
No chart available
Statistics calculated by Movoto
Est. value Bed/bath Sqft mi
13 Gleneagle Cir, Cabot, AR 72023 $402,000 3/3 2,505 0.03
25 Gleneagle Dr, Cabot, AR 72023 $611,000 5/3 3,977 0.04
12 Gleneagle Cir, Cabot, AR 72023 $626,000 4/4 2,845 0.04
22 Gleneagle Dr, Cabot, AR 72023 $569,000 5/4 3,540 0.04
21 Gleneagle Dr, Cabot, AR 72023 $585,000 5/3 3,704 0.05
27 Gleneagle Dr, Cabot, AR 72023 $549,000 4/3 3,224 0.06
21 Turnberry Ln, Cabot, AR 72023 $419,000 4/2 2,405 0.06
20 Gleneagle Dr, Cabot, AR 72023 $376,000 3/2 2,335 0.07

Estimated values are based on public record data and automated valuation models. Values are not guaranteed and may not reflect current market conditions.
Thinking of selling? Get a Cash Offer.

  • A smooth, fast sale
  • Skip staging and repairs
  • No strings attached
9/10
5/10
7/10
7/10
Source: GreatSchools.org © 2026. All rights reserved.

Around Greystone

Explore everything this neighborhood has to offer.
By entering my info and clicking Ask a Question below, I am providing my e-signature and express written consent to receive marketing emails, calls, and texts (including via automatic telephone dialing systems, AI generative, artificial or pre-recorded voice technology) relating to my inquiry from Movoto (and parties calling/messaging on their behalf) even if my number appears on the company, state, or national Do Not Call Registry. You also agree to ourTerms and Conditions and Privacy Policy. Consent not required to receive services (call 1-844-420-1270 to be connected without providing consent).

Nearby recently sold homes in Cabot, AR

Nearby homes for sale in Cabot, AR

Newest listings in 72023

  • Real Estate
  • AR
  • Lonoke County
  • Cabot
  • 72023
  • 26 Gleneagle Dr
Meet with a real estate agent today (844) 430-0869
The multiple listing information is provided by Arkansas MLS. IDX information is provided exclusively for consumers’ personal, non-commercial use and that it may not be used for any purpose other than to identify prospective properties consumers may be interested in purchasing. Information deemed reliable but not guaranteed to be accurate. Buyer to verify all information. The information provided is for consumers' personal, non-commercial use and may not be used for any purpose other than to identify prospective properties consumers may be interested in purchasing. Listing information updated every 15 minutes. Terms of use & Privacy Policy, California Privacy Info. Copyright © 2005 - 2026 Movoto, Inc. All rights reserved. Equal Housing Opportunity CalDRE CalDRE #01517281
Movoto Real Estate is committed to ensuring accessibility for individuals with disabilities. We are continuously working to improve the accessibility of our web experience for everyone. We welcome feedback and accommodation requests, please submit them here.
Cooperative Arkansas Realtors MLS Inc Multiple Listing Service™ system
The real estate listing data marked with this icon come from Cooperative Arkansas Realtors MLS Multiple Listing Service™ system. The IDX information is provided exclusively for consumers' personal, non-commercial use that it may not be used for any purpose other than to identify prospective properties consumers may be interested in purchasing, and that data is deemed reliable but is not guaranteed accurate by the MLS.Information deemed reliable, but not guaranteed.
Requests for information regarding mortgage products will be directed to Movoto.com affiliate, Lower, LLC - a licensed Mortgage Lender (NMLS #1124061), or, based on your location, may be redirected to a participating mortgage marketing partner that may pay Lower, LLC for any consumer contact information provided through this site.