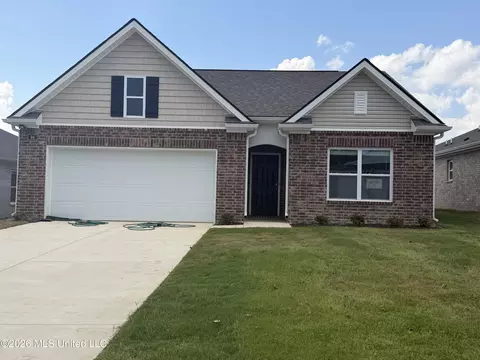
- $175,000
- 3Bd
- 2Ba
- 1,310 Sq Ft
Homes Under $550K Price For Sale in Byhalia, MS | Page 5
218 Homes
Craving more space inside and out? This 5bedroom, 3bath home on 3.25 acres in the highly soughtafter Lewisburg School District delivers exactly what buyers are looking for plus a $5,000 buyer incentive with an acceptable offer. The open floor plan gives you a bright, spacious living area that flows right into the kitchen, making everyday life easier and entertaining effortless. Need flexibility? The bonus room offers endless possibilities a playroom, media room, home office, gym, or even additional living space. Step outside and enjoy your own private outdoor retreat. A covered patio, fenced backyard, and mature trees create the perfect setting for relaxing evenings, weekend gatherings, and plenty of room to roam. All of this sits just minutes from Olive Branch, Collierville, and Highway 269, giving you the ideal blend of peaceful country living with quick access to shopping, dining, and commuting. If you've been searching for space, privacy, and convenience! This home is ready to welcome you. Don't miss the $5,000 buyer incentive. Schedule your private showing today.
- $470,000
- 5Bd
- 3Ba
- 2,574 Sq Ft
RARE FIND! Beautiful well maintained home on 2.40 acres!! Brand New Septic System!! Walk up stairs with room for expansion upstairs! 3 car garage with one of the car bays set-up like a wood working shop!! Back porch screened-in, with also a lovely deck!! Fenced in back yard. Storage building! All on ONE level!! Split floor plan. Open large kitchen with island!!
- $399,900
- 3Bd
- 3Ba
- 1,914 Sq Ft
Nestled on 2 beautiful acres, this well maintained 3 bedroom, 2 bathroom home offers the perfect blend of comfort and space. Recent updates include new flooring throughout, a beautifully renovated primary shower, a new garage door, and a double oven stove that's only 1 year old. Major improvements have already been taken care of with a roof that's just 3 years old and an HVAC system that's only 1 year old, giving buyers added peace of mind. Enjoy the privacy of country living while being just 12 minutes from Collierville and 20 minutes from Olive Branch, giving you peaceful surroundings with convenient access to shopping, dining, and everyday amenities.
- $284,900
- 3Bd
- 2Ba
- 1,363 Sq Ft
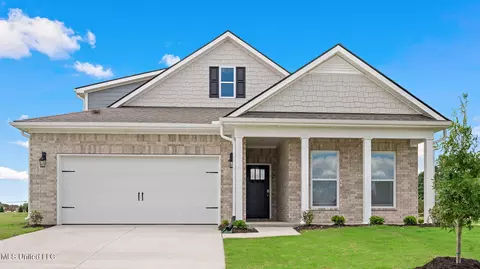
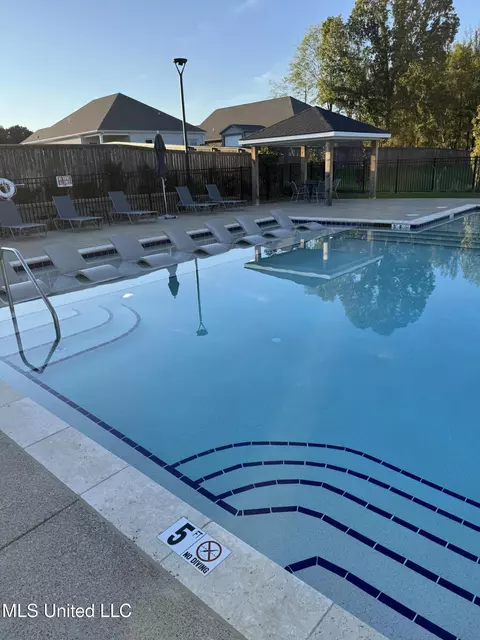
*Listing pictures are of the same floorplan but not of the exact home. Photos are for representation purposes while the home is in the building process. Come and see this BREATHTAKING Aria floorplan that features 3 bedrooms, 2 full bathrooms, and a covered patio. Stepping inside the kitchen and living area you will notice that the home offers an open concept with a granite island, pantry, and stainless steel appliances (REFRIGERATOR, STOVE, MICROWAVE, AND DISHWASHER). Experience the seamless integration of expandable, smart home technology, allowing you to effortlessly control your lights, thermostat, garage door and more, from anywhere, with a simple tap on your smart phone. The Indian Oaks community has so much to offer including a resort style swimming pool, with outside tile shower, men's and women's restrooms, tons of in pool seating and outdoor lounge and patio seating. A very nice flat screen tv under covered porch near pool for entertainment by the pool. Neighborhood sidewalks, ponds, and beautiful neighborhood views. Let's find out if this is the best new home for you today!
- $289,990
- 3Bd
- 2Ba
- 1,618 Sq Ft
Refrigerator and blinds included! The Cali floorplan. This appealing one-story home includes many contemporary features, and an open-concept design, enhancing the wonderful feel of this home. The kitchen includes a large island perfect for bar-style eating or entertaining, a walk-in pantry, and plenty of cabinets and counter space. The dining room and living room both overlook the covered porch, which is a great area for relaxing and dining al fresco. The large Primary Bedroom, located at the back of the home for privacy, can comfortably fit a king size bed, and includes an en suite bathroom with double vanity, big walk-in closet, and separate linen closet. Three other bedrooms share a second bathroom. The two-car garage connects to the front hallway where the laundry room and an extra storage closet are also located. Pictures, photographs, colors, are for illustration purposes only and will vary from the homes as built. Amenities include common areas with bench seating and a dog park for your fur babies.
- $295,990
- 4Bd
- 2Ba
- 1,774 Sq Ft
Discover the Harper floorplan, a stunning new construction home in Chickasaw Trails, in Byhalia, Mississippi. Inside this 4 bedroom, 2 bathroom home, you'll find 1,665 square feet of comfortable living. This meticulously designed residence combines modern convenience with timeless elegance, showcasing granite and tile floors throughout. As you step inside, you are greeted by an inviting foyer that leads you into the heart of the home. The open-concept layout seamlessly connects the living room, dining area, and kitchen, creating a perfect space for entertaining family and friends. The spacious living room features abundant natural light, thanks to large windows that provide picturesque views of the surrounding landscape. With ample room for seating, it's an ideal spot for relaxation and gatherings. The chef's kitchen is a true highlight, boasting granite countertops, sleek stainless steel appliances, and an oversized island with a breakfast bar. Whether you're preparing a casual meal or hosting a formal dinner, this kitchen is well-equipped to meet your culinary needs. The four generously sized bedrooms offer flexibility for various lifestyles. The primary suite is a tranquil retreat, featuring a private ensuite bathroom with dual sinks, a separate shower, and a walk-in closet. The remaining three bedrooms share one well-appointed bathroom, making morning routines a breeze. Like all homes in Chickasaw Trails, the Harper includes smart home technology, which allows you to control your home anytime with your smart device while near or away.
- $283,990
- 4Bd
- 2Ba
- 1,610 Sq Ft
The Greenbriar offers the perfect blend of comfort, style, and modern convenience in its 1,151 sq ft of thoughtfully designed space. This charming one-story home features three spacious bedrooms and two well-appointed bathrooms, providing ample room for families or those seeking extra space for guests or a home office. The heart of the Greenbriar lies in its open-concept living area, seamlessly connecting the living room, dining space, and kitchen. The kitchen is a standout, equipped with elegant quartz countertops, stainless steel appliances, and plenty of cabinet storage, making it a dream for anyone who enjoys cooking or entertaining. The bedrooms are generously sized, with the master suite offering a private retreat complete with a walk-in closet and a beautifully designed ensuite bathroom. The additional bedrooms share a second full bath, ideal for family members or visitors. Beyond the beautiful finishes, the Greenbriar comes equipped with smart home technology, allowing you to control lighting, security, and climate with ease. Please note that pictures, photographs, colors, features, and sizes are for illustration purposes only and may differ from the homes as they are constructed.
- $241,990
- 3Bd
- 2Ba
- 1,151 Sq Ft
*Listing pictures are of the same floorplan but not of the exact home. Photos are for representation purposes while the home is in the build. Come and see this BREATHTAKING Aria floorplan that features 3 bedrooms, 2 full bathrooms, and a covered patio. The Aria is a split bedroom plan. Stepping inside the kitchen and living area you will notice that the home offers an open concept with a granite island, pantry, and stainless steel appliances (REFRIGERATOR, STOVE, MICROWAVE, AND DISHWASHER). Window Blinds included! Experience the seamless integration of expandable, smart home technology, allowing you to effortlessly control your lights, thermostat, garage door and more, from anywhere, with a simple tap on your smart phone. The Cayce Pointe community offers common open spaces, including a dramatic, historic silo with lighting, benches, and walkways, plus a gated dog park! Local shopping and restaurants are just minutes away from this great neighborhood. Let's find out if this is the best new home for you today!
- $292,990
- 3Bd
- 2Ba
- 1,618 Sq Ft
Discover this beautifully designed Robin B floor plan with 4-bedroom, 3-bath home featuring a split-bedroom plan downstairs and a spacious bonus room upstairs—perfect for a playroom, home office, or additional living space or 5th bedroom. There is an additional bedrooms and bath upstairs as well. The open-concept layout creates a seamless flow between the living room, kitchen, and breakfast area, making it ideal for entertaining. The living room features a gas fireplace with floating cedar mantle and tile surround. A formal dining room adds an elegant touch for special occasions. The heart of this home is the beautifully designed kitchen, featuring timeless white shaker cabinets that offer both style and ample storage. Stainless steel appliances package that includes a single over gas range, microwave drawer (in island) and dishwasher. A large center island provides additional workspace and seating, perfect for casual dining or entertaining. Modern finishes and thoughtful details make this kitchen as functional as it is stunning! The home is situated on a 1.5-acre lot and offers a side load 2 car garage. LVP flooring in main living area. This home offers both style and functionality. Don't miss your chance to make it yours! Photos may not be actual house but of a similar house.
- $435,900
- 5Bd
- 3Ba
- 2,432 Sq Ft
Stunning custom-built modern farmhouse on 2 acres in Byhalia! Built in 2021, this beautiful home offers 4 bedrooms, a bonus room, and 3 full baths with high-end finishes throughout. Inside, you'll love the open floor plan with soaring vaulted ceilings, exposed wood beam detail, wide-plank white oak hardwood floors, and a gorgeous floor-to-ceiling stucco fireplace with a live-edge wood mantel. The kitchen is a showstopper with white shaker cabinetry, a custom dark island, quartz countertops, herringbone tile backsplash, floating wood shelves, gas range, walk-in pantry, and butler's pantry. The split-bedroom layout offers privacy, while the spacious primary suite features a double vanity, soaking tub, walk-in tiled shower, and custom walk-in closet. All bathrooms are beautifully finished with knotty alder cabinetry, quartz counters, and designer tile. Upstairs bonus room is perfect for a playroom, office, or flex space. Outside, enjoy the massive covered back porch with wood ceiling and ceiling fans, a long concrete driveway with a beautiful tree-lined approach, and 2 acres with room to add a pool. The 2-car attached garage also includes a safe room/storm shelter. Conveniently located just minutes from the Tennessee state line with an easy commute to Memphis and Olive Branch, this home is the perfect blend of modern farmhouse style, open-concept living, and peaceful country setting.
- $499,900
- 4Bd
- 3Ba
- 2,868 Sq Ft
This one want last long. Looking for a place to build your dream home. This property might be the one. Open in the front and wooded in the rear. Close to Desoto county line. look today before this one gets by.
- $68,000
- 2 Acre
Private lot at the end of the road. Lot is already set up with driveway, well and septic. Pad is leveled and able to place mobile home on lot.
- $40,000
- 1.5 Acre
This cute 3 bedroom, 2 bath brick home sits on a spacious 1.5 acre lot, offering the perfect blend of comfort, privacy and country style living. The classic brick exterior provides timeless curb appeal and low maintenance durability, while a covered and screened in patio invites you to relax and enjoy the peaceful surrounding.
- $335,000
- 3Bd
- 2Ba
- 1,984 Sq Ft
This gorgeous floorplan offers open-concept living comfortable for the whole family. The kitchen, with granite countertops included, overlooks the living and dining room, which open up to the covered patio off the rear. For privacy, the primary bedroom is located at the back of the house with double-windows that allow for natural light to open up the space. An en suite bathroom includes double-bowl sinks and a walk-in closet that leads through to the laundry room for convenience. At the front of the home, two secondary bedrooms sit right off the entry hall and share a bathroom in between. All homes will feature our Home Is Connected, Smart Home Technology Package. Pictures, photographs, colors, features, and sizes are for illustration purposes only and will vary from the homes as built.
- $318,990
- 3Bd
- 2Ba
- 1,672 Sq Ft
The Clifton Floorplan includes many contemporary features, and an open-concept design and 9' ceilings enhance the wonderful feel of this home. The kitchen includes a large island perfect for bar-style eating or entertaining, a walk-in pantry, and plenty of cabinets and counter space. The great room overlooks the covered porch, which is a great area for relaxing and dining al fresco. The large Primary Bedroom, located at the back of the home for privacy, can comfortably fit a king-size bed, and includes an en suite bathroom with double vanity, separate linen closet, and a large walk-in closet. An additional walk-in closet is included with the primary bedroom, giving two spacious closets for storage. Two other bedrooms share a second bathroom. The laundry room is located at the rear of the house with convenient access to the Primary Bedroom. All homes will feature our Home Is Connected, Smart Home Technology Package. Pictures, photographs, colors, features, and sizes are for illustration purposes only and will vary from the homes as built. Stainless steel appliances are included and appliance package includes a side by side stainless steel fridge with water and ice dispenser.
- $332,990
- 3Bd
- 2Ba
- 1,796 Sq Ft
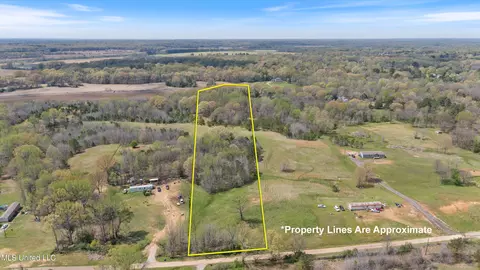
29.19 Acres in Desoto County! Nestled in a peaceful country setting close to 1-269. Lewisburg Schools! The perfect place tp build your dream home, barn and enjoy the tranquility this property affords. Located in Desoto county just past the Chatterbox Restaurant . Super close to the city yet a relaxed setting. Located in the curve just past the Chatterbox.
- $350,000
- 29.19 Acre
Welcome to your future oasis in the highly sought after Lewisburg School Zone! This 10+ acre property is the perfect canvas to build your dream home. Permitting single-family use for a Stick-built or manufactured home. Currently, 4 acres are cleared and maintained. This lot offers green, peaceful privacy. Don't miss out on this exceptional property!
- $159,900
- 10.45 Acre
See More Homes
Adjust filters to expand your search.
201 - 218 of 218 Homes for sale in Byhalia, MS
Don’t see what you’re looking for?
A local real estate agent is the best way to get access to exclusive and off-market properties so you can find home.
Explore nearby locations
The prices shown are the median list prices.Memphis Homes for sale
$209,000
Olive Branch Homes for sale
$389,990
Collierville Homes for sale
$619,400
Southaven Homes for sale
$312,900
Germantown Homes for sale
$525,000
Cordova Homes for sale
$340,000
Bartlett Homes for sale
$360,645
Horn Lake Homes for sale
$279,490
Hernando Homes for sale
$385,000
Oakland Homes for sale
$399,700
Senatobia Homes for sale
$299,900
Nesbit Homes for sale
$427,450
Holly Springs Homes for sale
$192,500
Lakeland Homes for sale
$525,000
Eads Homes for sale
$787,450
Walls Homes for sale
$245,900
38125, TN Homes for sale
$317,450
38654, MS Homes for sale
$409,500
38017, TN Homes for sale
$649,000
38115, TN Homes for sale
$165,900
38134, TN Homes for sale
$257,000
38116, TN Homes for sale
$175,340
38122, TN Homes for sale
$197,500
38141, TN Homes for sale
$182,000
38118, TN Homes for sale
$144,950
38133, TN Homes for sale
$353,900
Davies Plantation Homes for sale
$489,900
Central Gardens Homes for sale
$399,950
Walnut Grove Lake Homes for sale
$404,500
Cooper Young Homes for sale
$299,900
Whitehaven View Homes for sale
$163,750
Colonial Acres Homes for sale
$219,000
South Bluffs Homes for sale
$415,000
Richwood Homes for sale
$247,400
Desoto County Homes for sale
$343,900
Shelby County Homes for sale
$285,000
Fayette County Homes for sale
$434,900
Marshall County Homes for sale
$284,990
Tate County Homes for sale
$232,500
Benton County Homes for sale
$230,000
Narrow your search
Byhalia, MS real estate market trends
Statistics as of November 2026
$325K
Avg. list price
$178/Sqft
Avg. price/sqft
199
Homes for sale
1,804 Sqft
Avg. home size
131 Days
Avg. days on market
Movoto makes it easy to track market trends in Byhalia, MS. Whether you’re entering the market or planning your next move, understanding these key metrics can guide smart decisions. Looking for more detailed housing market stats in Byhalia, MS?
Schools
Frequently Asked Questions about Byhalia, MS
In November 2026 Byhalia homes were listed to buy for a median price of $328K, which is a 11% decrease to October 2025 last month, and a 11% decrease to November 2025 last year. The median value of a home listed to buy in Byhalia in November 2026 was $179 per sqft,
It is affordable to live in Byhalia. Buying a home in Byhalia is 1% less expensive compared with the national average.
In November 2026, homes to buy in Byhalia spent an median 139 days on the market, a same November 2025 last year.
The best and safest neighborhoods to live in Byhalia in November 2026 are Buckingham Farms, Chapel Creek, Davies Plantation, Evergreen Historic District, South Bluffs, Walnut Grove Lake, Central Gardens, Countrywood, Cooper Young, Poplar Highland, Sea Isle Park, Richwood, Bartlett Place Townhomes, Scenic Hills, Colonial Acres, Coro Lake, Fountain Square Condominiums, Audobon Square Condominiums, Whitehaven View, Westwood
In November 2026, Byhalia homes were listed to buy for a median price of $328K, with 25% down you would need $1.79K/month to cover expenses and assume that's 35% of your total monthly income, your total yearly income would need to be $61.4K.