Movoto Real Estate
Sold on 11/28/2023

14200 Hidden Loop, Byhalia, MS 38611

  • $609,000

    Last sold 11/28/2023 for $540K

  • 4

    bed

  • 3

    bath

  • 3,100

    Sqft ($174/Sqft)

House not for sale
Learn about Byhalia's top local Real Estate agents

About 14200 Hidden Loop

Property type House
Year built 2023
HOA fee $0/month
Lot size 1.54 Acre
Movoto estimate
Parking 3 garage spaces
Property description
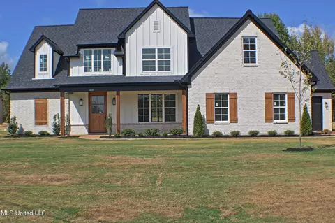
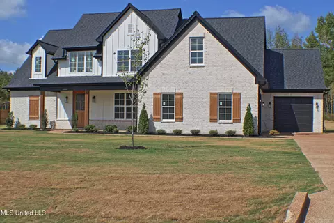
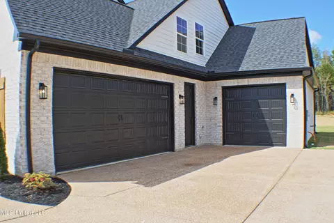
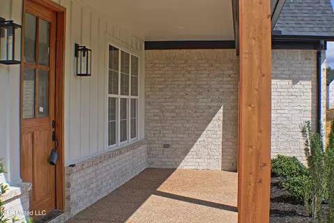
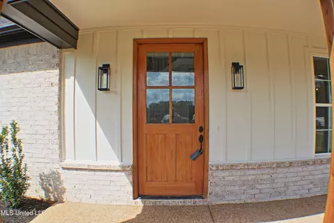
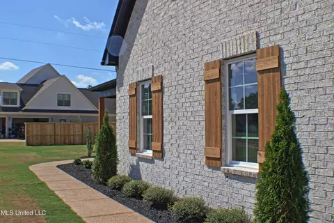
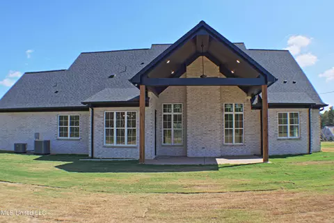
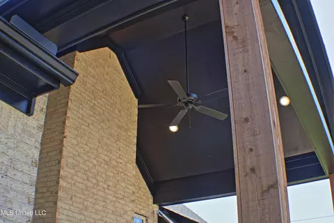
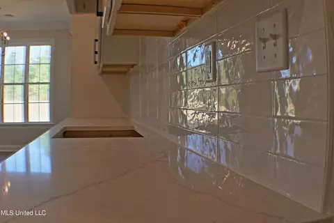
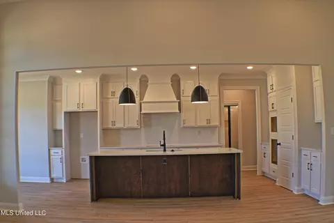
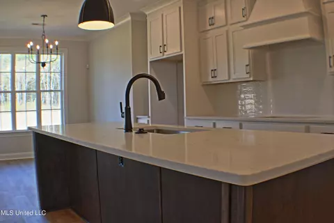
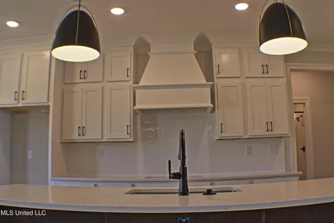
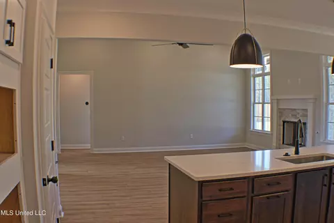
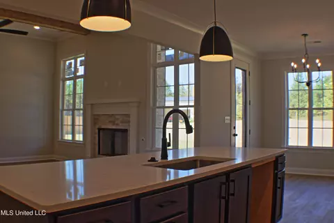
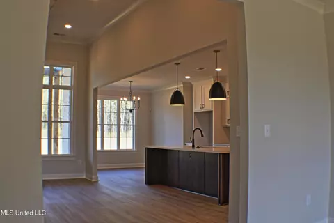
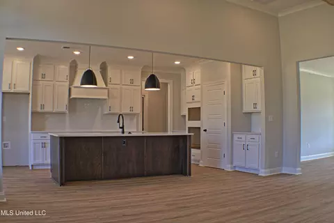
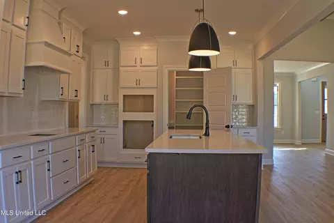
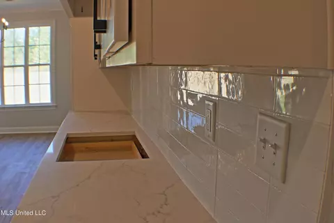
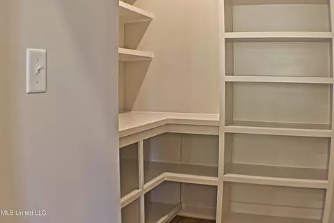
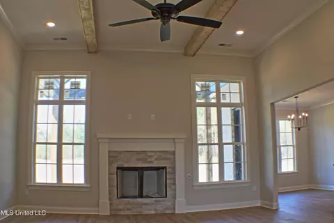
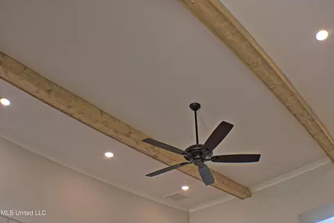
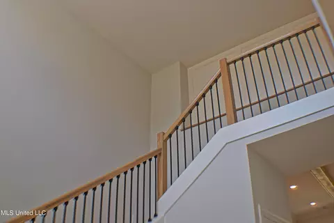
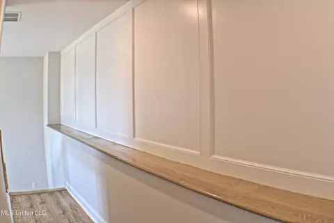
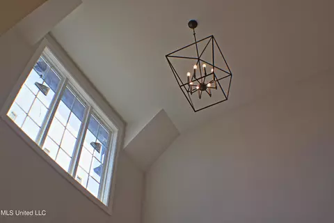
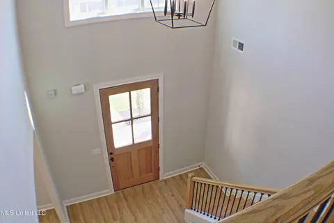
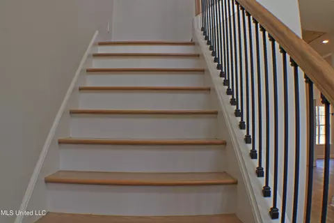
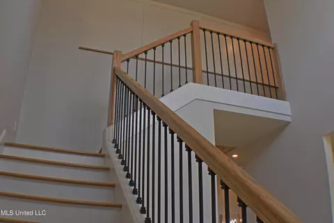
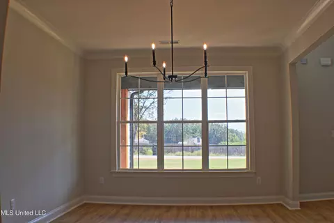
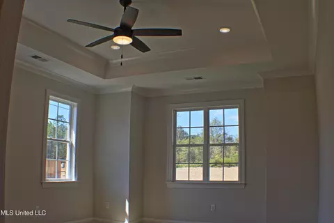
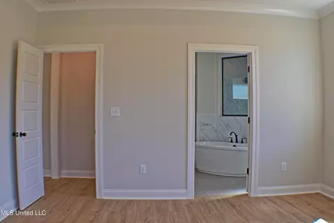
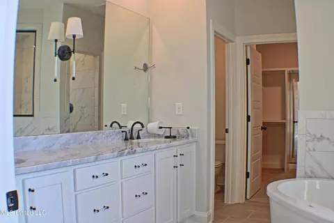
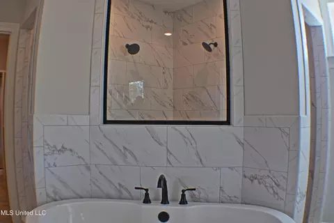
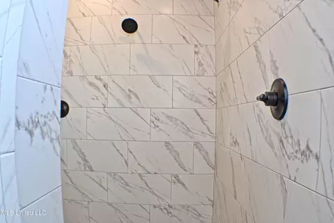
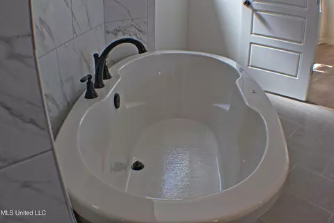
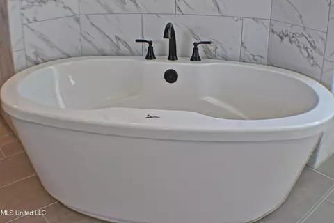
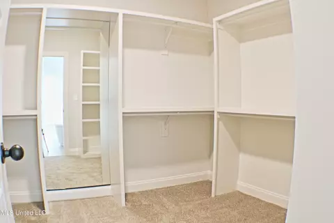
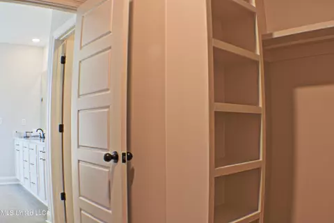
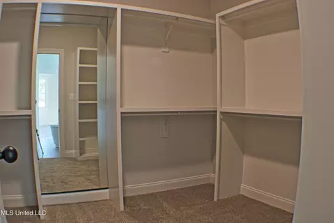
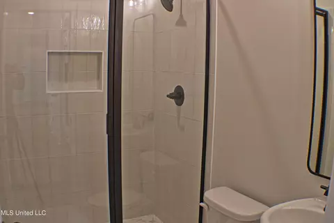
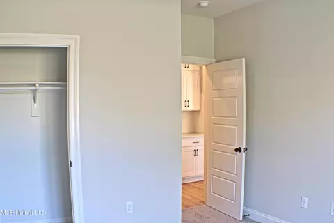
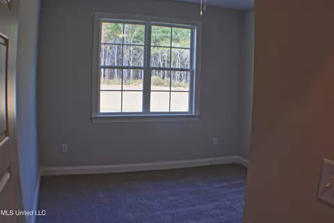
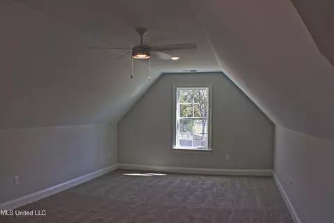
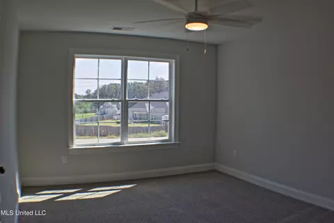
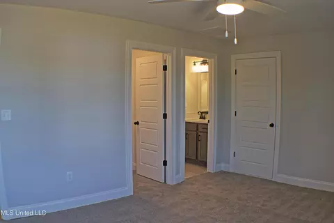
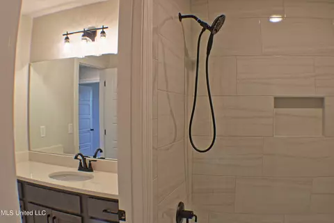
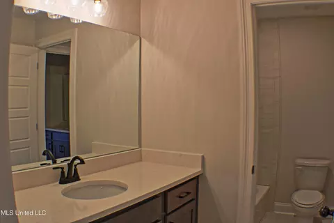
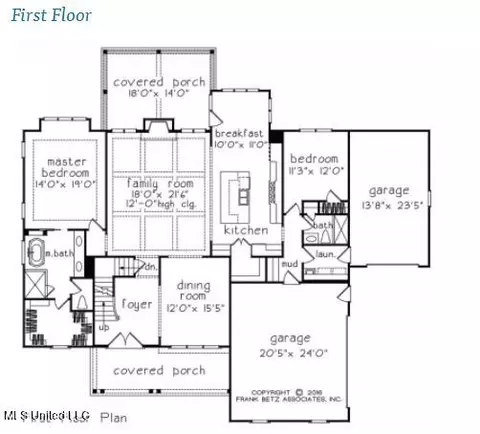
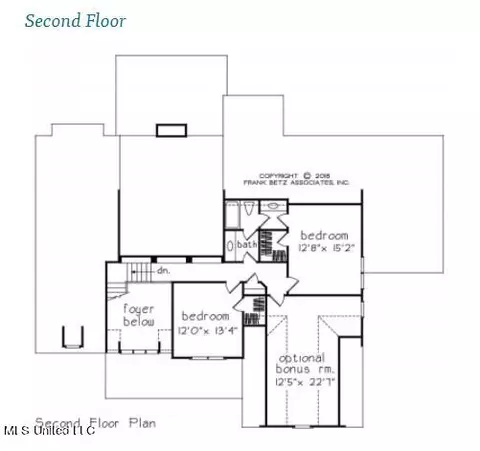
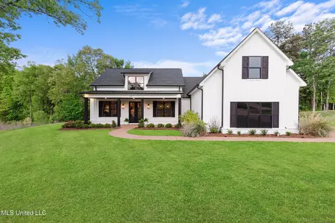
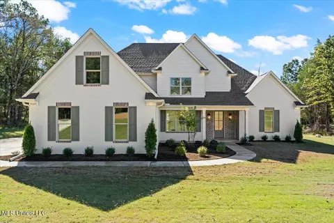
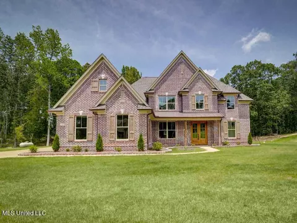
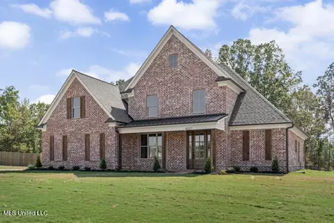
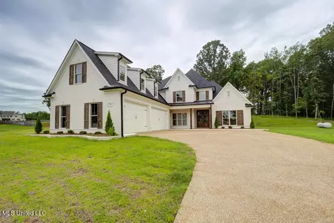
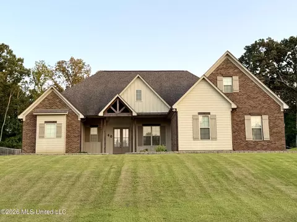
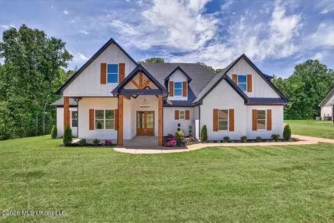
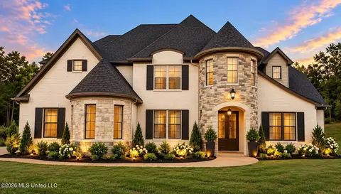
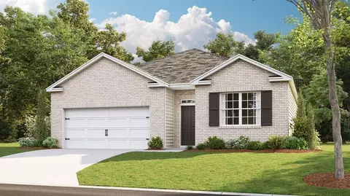
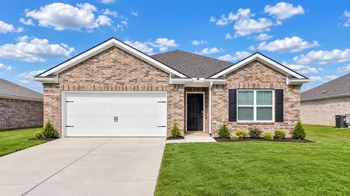
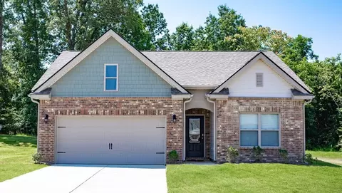
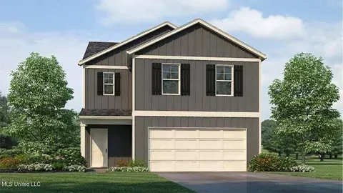
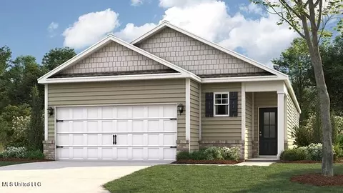
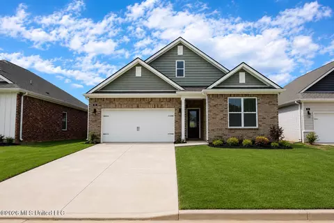
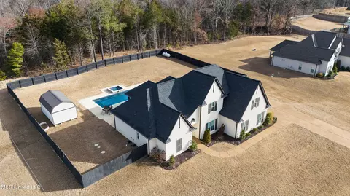
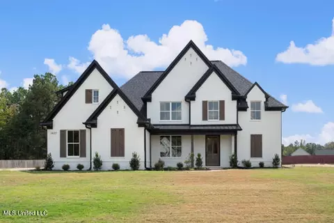
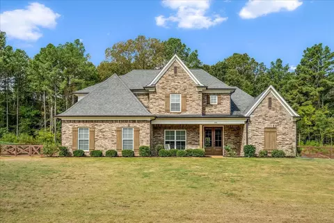
Welcome to the epitome of southern charm and modern elegance! Nestled in the heart of Hidden Grove Subdivision, this exquisite Statesboro Plan home offers the perfect blend of comfort and sophistication designed and beautifully appointed by an award winning local designer. Whether you're a first-time home buyer or seeking to upgrade your lifestyle, this property is sure to capture your heart. Key Features: Inviting Curb Appeal: As you arrive, you'll be greeted by a professionally landscaped front yard and a welcoming front porch - perfect for enjoying your morning coffee or watching the sunset. All of this while your worries are limited by a high quality low maintenance long lasting material exterior with 30 year Architectural shingles, majority brick home, 30 year James Hardie fiber cement board and and trim. Gutters with round downspouts, Low-E Double pane Vinyl windows simply add to the character and practicality of this gorgeous house. Spacious Layout: This meticulously designed floor plan boasts spacious living areas flooded with natural light, stained cedar beams and crown molding lend to providing an open and airy feel throughout the home. As you walk into the large high ceilings of the foyer you are immediately struck by the gorgeous wood and iron railing with a second story gallery for family photos, art or sundries that can truly make this home your own. Gourmet Kitchen: The gourmet kitchen is a chef's dream, featuring stainless steel built in microwave, large oven, electric cook top (plumbed for gas), vent hood and dishwasher, quartz counter tops, and ample custom cabinet space including a hidden garbage receptacle. The attached pantry includes custom wood shelving with appliance shelves and large prep or holding area. Cooking and entertaining have never been this enjoyable! Elegant Bedrooms: Retreat to your generously sized bedrooms, including a primary suite that will be your private oasis with luxury vinyl plank, tray ceiling and crown molding. The en-suite bathroom is a spa-like escape, complete with a soaking tub and separate walk through shower with dual shower heads. The large dual vanity with granite counter tops provide vast space for relaxing, or preparing for the day ahead. The primary closet includes a full length mirror and custom designed wood shelving with with the fashionista in mind boasting shoe and purse shelving, plenty of hanging racks and room for even more! Outdoor Bliss: Step outside to your private backyard haven, perfect for family gatherings, gardening, or simply unwinding after a long day. A large vaulted ceiling back porch just adds to the luxurious experience! Garage: The attached garage provides convenient parking for a third vehicle and additional storage space, ensuring a clutter-free living environment. Great Schools: Located in the highly rated Center Hill, Desoto County School district, this home is ideal for homeowners looking to provide their children with the best education. Community Amenities: Enjoy the benefits of a close-knit community with nearby shopping and dining options. Convenient Location: This property is strategically located, providing easy access to I-69, Hwy 78, and I-240 making your daily commute a breeze. Photo Gallery: Browse through the stunning photos to truly appreciate the beauty and functionality of this Statesboro Plan home. This is not just a house; it's a place where memories are made, where dreams come true, and where you can truly call home. Don't miss this rare opportunity to own a piece of paradise. Schedule your private showing today and make this home your own!
Listed by
Listing Agent - Fred Leviton
Listing Office - Crye-leike Hernando
Source: MLS United mls logo
MLS#4060060 • last updated 2 years ago
Movoto checked MLS United for data 5 minutes ago
Overview
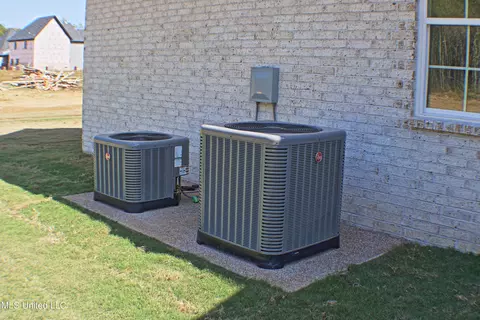
Cooling/AC Ceiling Fan(s), Central Air, Dual, Electric, ENERGY STAR Qualified Equipment, Gas
Heating Central, Electric, ENERGY STAR Qualified Equipment, Fireplace Insert
Levels/Style Two, See Remarks, House
MLS # 4060060
SubType Single Family Residence
SqFt 3100
Status Closed
Lot Size (Acres) 1.54
Lot Size (SqFt) 67082.4
Property Tax 450
Year Built 2023
Interior
Total # of Bathrooms 3
# of Full Baths 3
Total # of Bedrooms 4
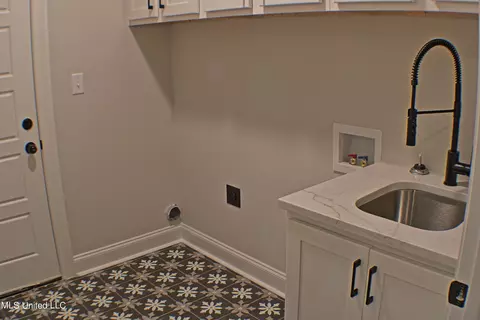
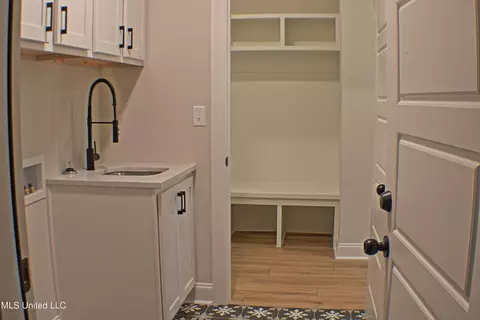
Laundry Electric Dryer Hookup, Laundry Room, Main Level, Sink
Flooring Luxury Vinyl, Carpet, Ceramic Tile, See Remarks
Interior Features Beamed Ceilings, Built-in Features, Ceiling Fan(s), Crown Molding, Double Vanity, Entrance Foyer, Granite Counters, High Ceilings, High Speed Internet, Kitchen Island, Open Floorplan, Pantry, Primary Downstairs, Recessed Lighting, Smart Thermostat, Soaking Tub, Storage, Tray Ceiling(s), Walk-In Closet(s)
Fireplace Living Room, Propane
Appliances Built-In Electric Range, Electric Cooktop, Electric Water Heater, ENERGY STAR Qualified Appliances, ENERGY STAR Qualified Dishwasher, ENERGY STAR Qualified Water Heater, Microwave, Self Cleaning Oven, Stainless Steel Appliance(s), Vented Exhaust Fan, Water Heater, See Remarks
Exterior
Foundation Slab
Roof Architectural Shingles
Construction Board & Batten Siding, Brick, Cedar, Cement Siding, Fiber Cement, Green Energy Efficient Construction, HardiPlank Type, Masonry
# of Parking Spaces 3
Parking Attached, Lighted, Parking Pad, Storage, Concrete
Patio/Porch Front Porch, Porch, Rear Porch
Fencing Partial
Exterior Features Lighting, Private Yard, Rain Gutters
Lot Features Level, Views, Wooded
Amenities / Utilities
Water Source Community
Security Features Fire Alarm, Prewired, Security Lights, Security System, Smoke Detector(s), See Remarks
Location
County DeSoto
Subdivision Hidden Grove
Elementary School Center Hill
Middle School Center Hill Middle
High School Center Hill
APN Unassigned
Directions Take I-69 To The Red Banks Road Exit And Proceed South To Byhalia Rd. Take A Left On Byhalia Rd And Follow To Hidden Grove Entrance On Left. Take Fairview Rd From Byhalia To Hidden Loop On Left And House Is The Second House On The Left.
$609K
Range: $535K-$682K
Last 30 days 
  • Oct 2023
    mls logo MLS # 4060060
  • Oct 11, 2023 Contingency - Right Of First Refusal
  • Sep 28, 2023 Listed
    $540,000 (+1.9%)
  • Mar 2023
    mls logo MLS # 4016400
  • Mar 13, 2023 Listed
    $530,000 (-2.8%)
  • Aug 2, 2022 Price Change
    $545,475 (-2.8%)
  • May 7, 2022 Price Change
    $561,000 (-2.1%)
  • May 6, 2022 Price Change
    $573,000 (+13.9%)
  • May 3, 2022 Listed
    $503,000
  • 14200 Hidden Loop
    $540K
  • 38611
    $327K -8% y/y
  • Byhalia
    $327K -8% y/y
No chart available
Statistics calculated by Movoto
Est. value Bed/bath Sqft mi
14404 Hidden Loop, Byhalia, MS 38611 $622,000 4/3 4,092 0.01
14382 Hidden Loop, Byhalia, MS 38611 $557,000 4/3 3,135 0.04
331 Fairview Trl, Byhalia, MS 38611 $635,000 4/— 4,507 0.04
14420 Hidden Loop, Byhalia, MS 38611 $576,000 4/3 3,181 0.05
14437 Hidden Loop, Byhalia, MS 38611 $608,000 4/4 3,960 0.06
14359 Hidden Loop, Byhalia, MS 38611 $597,000 4/3 3,684 0.07
14336 Hidden Loop, Byhalia, MS 38611 $508,000 4/— 2,767 0.07
14442 Hidden Loop, Byhalia, MS 38611 $537,000 4/3 3,032 0.08

Estimated values are based on public record data and automated valuation models. Values are not guaranteed and may not reflect current market conditions.
Thinking of selling? Get a Cash Offer.

  • A smooth, fast sale
  • Skip staging and repairs
  • No strings attached
N/A
N/A
8/10
Source: GreatSchools.org © 2026. All rights reserved.

Around the neighborhood

Explore everything this neighborhood has to offer.
By entering my info and clicking Ask a Question below, I am providing my e-signature and express written consent to receive marketing emails, calls, and texts (including via automatic telephone dialing systems, AI generative, artificial or pre-recorded voice technology) relating to my inquiry from Movoto (and parties calling/messaging on their behalf) even if my number appears on the company, state, or national Do Not Call Registry. You also agree to ourTerms and Conditions and Privacy Policy. Consent not required to receive services (call 1-844-420-1270 to be connected without providing consent).

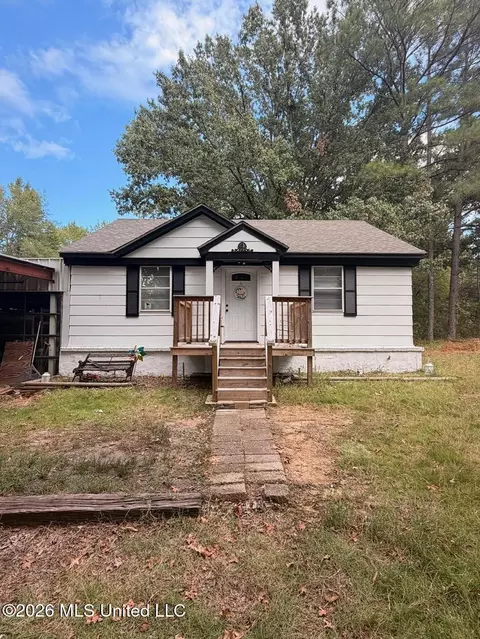
Nearby recently sold homes in Byhalia, MS

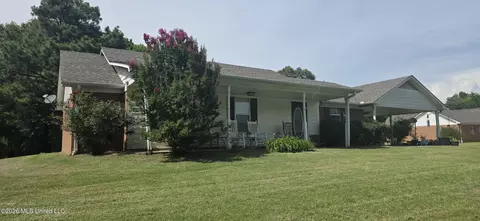
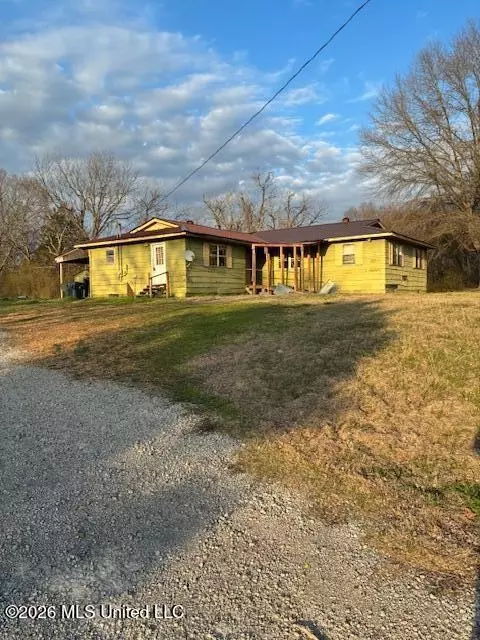
Nearby homes for sale in Byhalia, MS

Newest listings in 38611

  • Real Estate
  • MS
  • Marshall County
  • Byhalia
  • 38611
  • 14200 Hidden Loop
Meet with a real estate agent today (844) 430-0869
The multiple listing information is provided by MLS United. IDX information is provided exclusively for consumers’ personal, non-commercial use and that it may not be used for any purpose other than to identify prospective properties consumers may be interested in purchasing. Information deemed reliable but not guaranteed to be accurate. Buyer to verify all information. The information provided is for consumers' personal, non-commercial use and may not be used for any purpose other than to identify prospective properties consumers may be interested in purchasing. Listing information updated every 15 minutes. Terms of use & Privacy Policy, California Privacy Info. Copyright © 2005 - 2026 Movoto, Inc. All rights reserved. Equal Housing Opportunity CalDRE CalDRE #01517281
Movoto Real Estate is committed to ensuring accessibility for individuals with disabilities. We are continuously working to improve the accessibility of our web experience for everyone. We welcome feedback and accommodation requests, please submit them here.
The data relating to real estate for sale on this web site comes in part from the MLS United. IDX information is provided exclusively for consumers’ personal, non-commercial use and it may not be used for any purpose other than to identify prospective properties consumers may be interested in purchasing. All properties are subject to prior sale, change or withdrawal. Information is deemed to be reliable but not guaranteed. Copyright 2026 MLS United, LLC.
Requests for information regarding mortgage products will be directed to Movoto.com affiliate, Lower, LLC - a licensed Mortgage Lender (NMLS #1124061), or, based on your location, may be redirected to a participating mortgage marketing partner that may pay Lower, LLC for any consumer contact information provided through this site.