
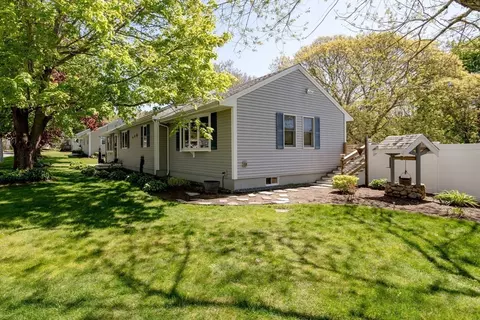
- $652,000
- 4Bd
- 2Ba
- 2,808 Sq Ft
SOLD

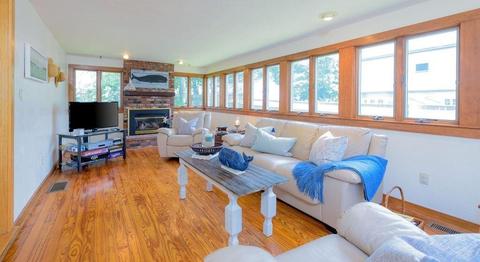
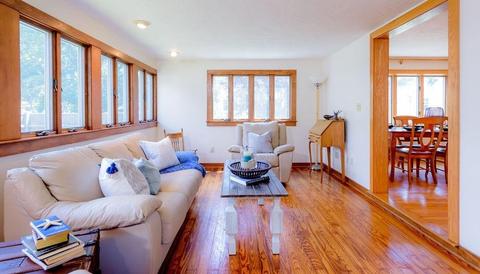
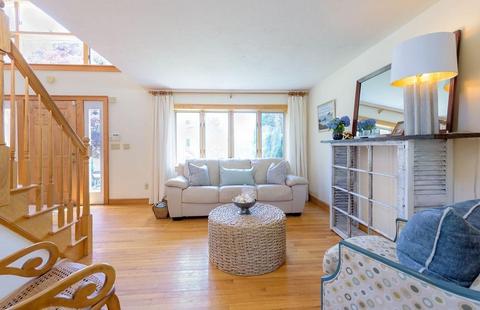
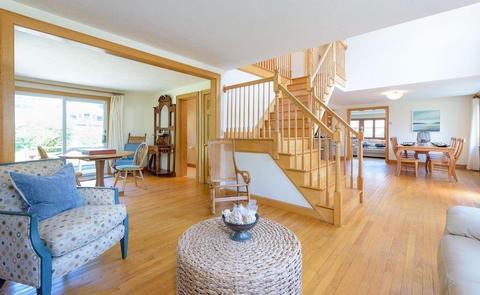
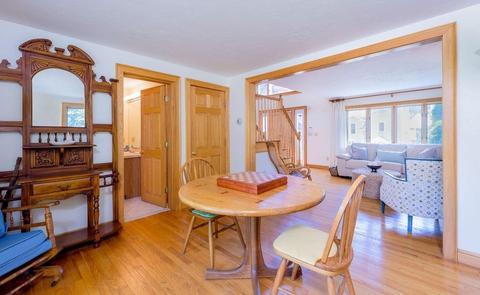
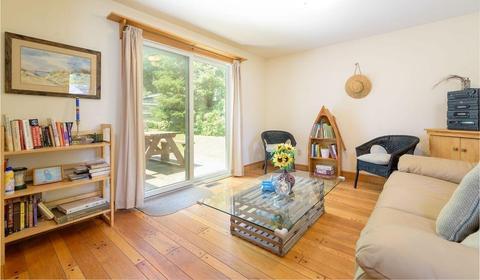
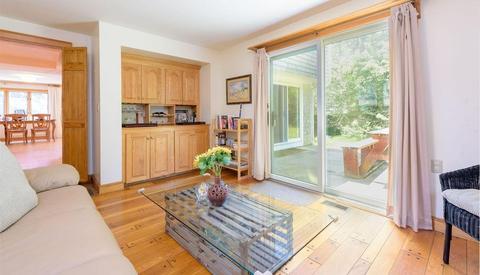
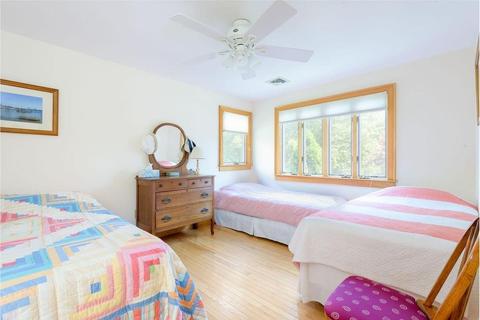
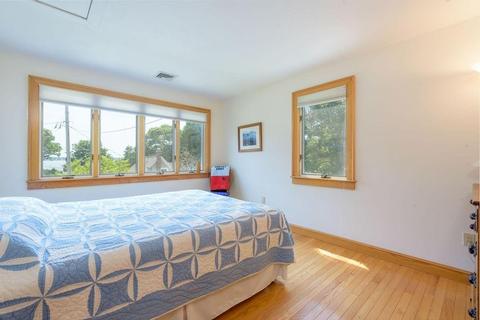
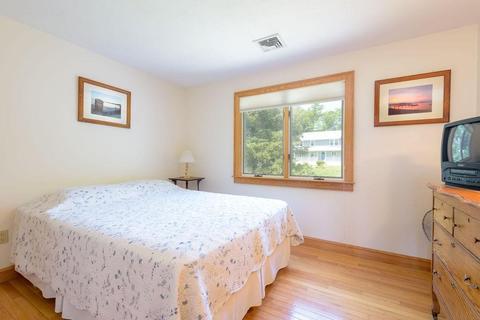
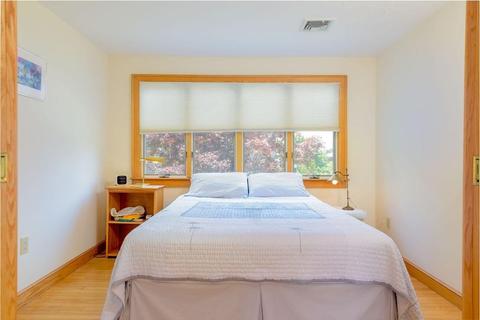
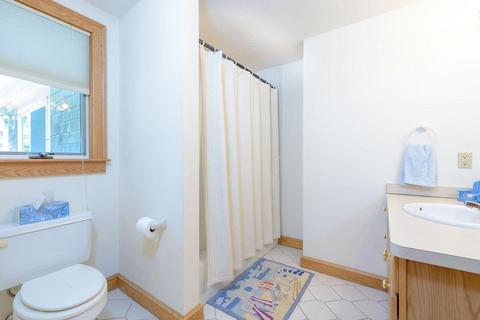
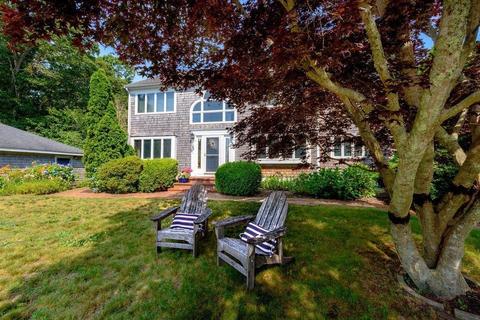
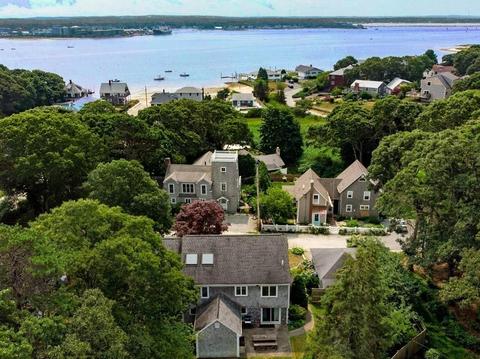
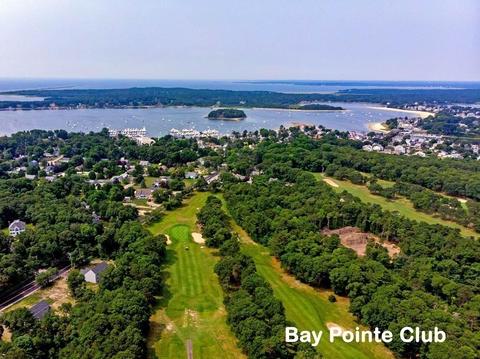
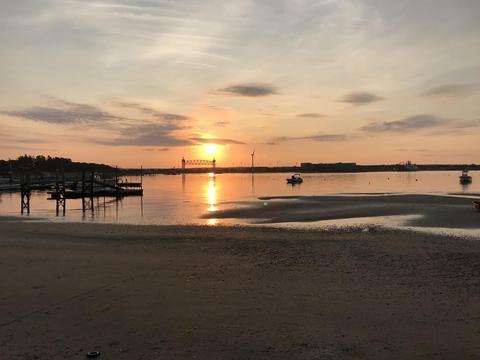
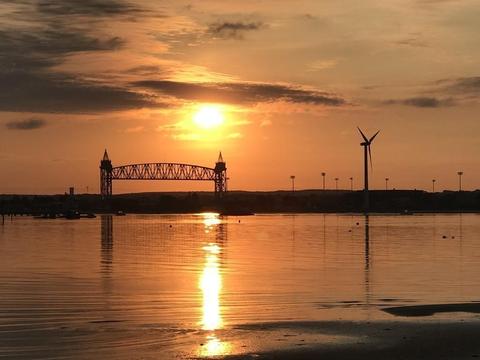
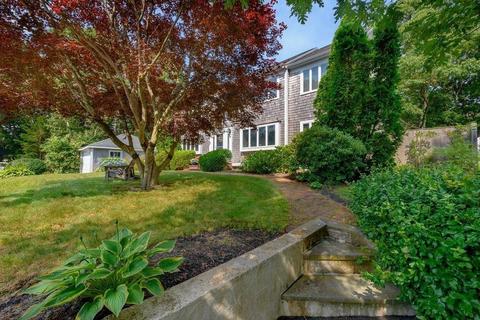
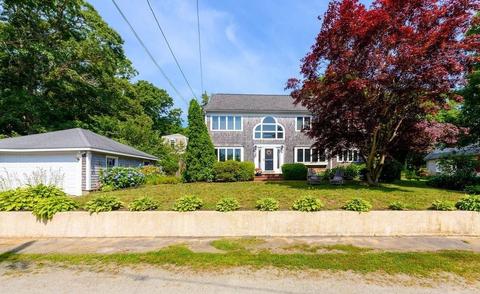
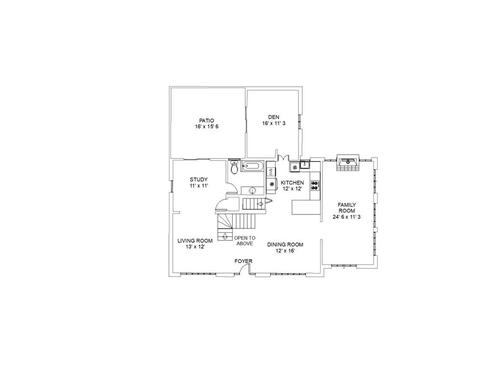
Last sold 10/25/2019 for $548K
bed
bath
Sqft ($221/Sqft)
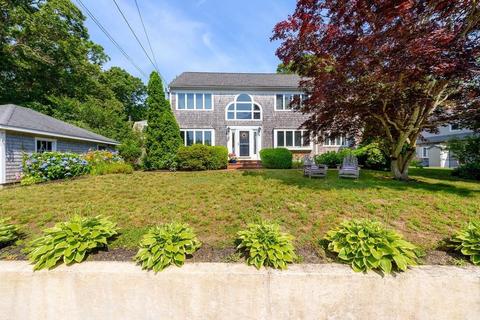
| Property type House | Neighborhood | Year built 1968 | HOA fee $0/month | Lot size 8,950 Sqft | Movoto estimate | Parking 2 garage spaces |

| Overview | |
| Levels/Style | Colonial |
| Type | Single Family |
| SubType | Detached |
| MLS # | 72533765 |
| SqFt | 2484 |
| Status | Sold |
| Lot Size (Acre) | 0.21 |
| Property Tax | 4937 |
| Year Built | 1968 |
| Short Sale (Y/N) | No |
| Foreclosure (Y/N) | No |
| Interior | |
| # Full Baths | 3 |
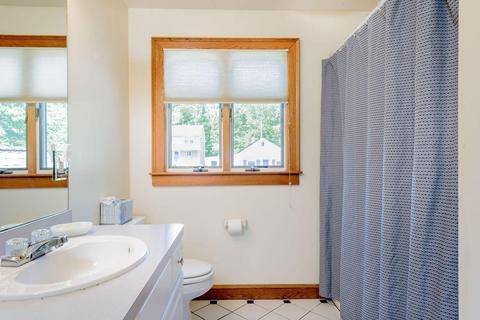
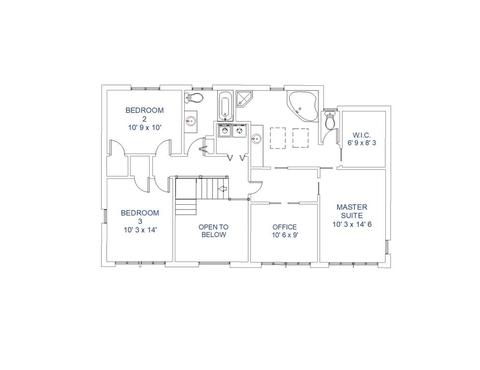
| Bathroom 2 | Bathroom - With Tub & Shower, Flooring - Stone/Ceramic Tile |
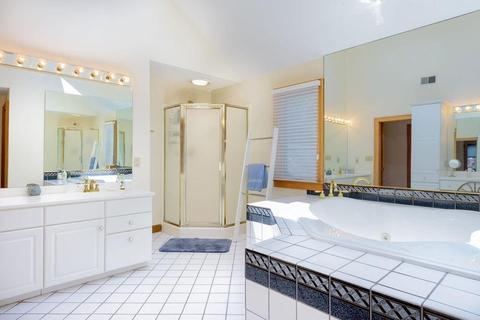
| Bathroom 3 | Bathroom - Full, Bathroom - Double Vanity/Sink, Bathroom - Tiled With Tub, Bathroom - With Shower Stall, Ceiling - Cathedral, Flooring - Stone/Ceramic Tile |
| Primary Bathroom | Yes |
| Bathroom 1 | Bathroom - Full, Bathroom - With Tub & Shower, Flooring - Stone/Ceramic Tile |
| Primary Bedroom | Bathroom - Full, Closet - Walk-in, Flooring - Hardwood |
| Bedroom 3 | Closet, Flooring - Hardwood |
| Bedroom 2 | Closet, Flooring - Hardwood |
| Bedroom 4 | Flooring - Hardwood |
| Total # of Bedrooms | 4 |
| Total # of Rooms | 9 |
| Family Room | Fireplace, Flooring - Hardwood |
| Laundry | Dryer Hookup - Electric, Washer Hookup |
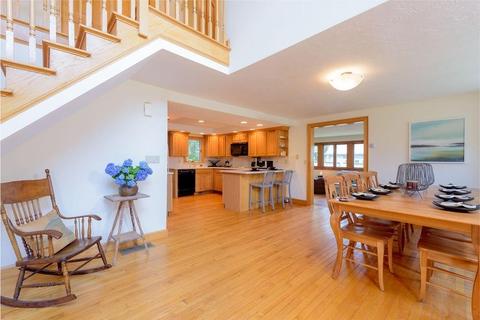
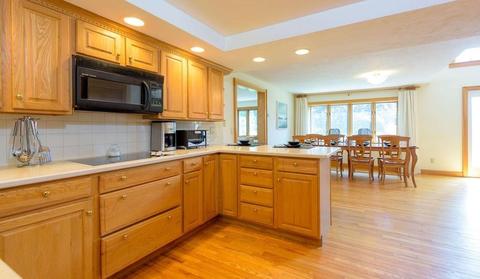
| Kitchen | Flooring - Hardwood, Breakfast Bar / Nook, Open Floor Plan |
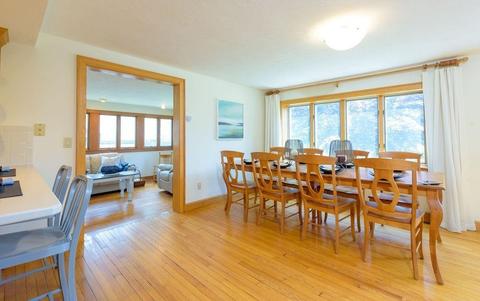
| Dining Room | Flooring - Hardwood, Window(s) - Bay/Bow/Box, Open Floor Plan |
| Add'l Room 1 | Flooring - Hardwood, Slider, Den |
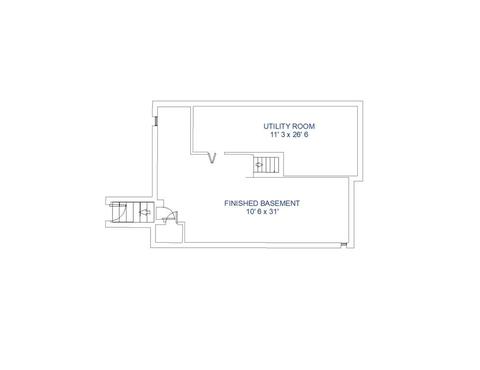
| Basement | Full, Partially Finished, Walk Out, Interior Access |
| # Fireplaces | 1 |
| Interior Features | Flooring - Hardwood, Window(s) - Bay/Bow/Box, Open Floor Plan |
| Exterior | |
| Foundation | Poured Concrete |
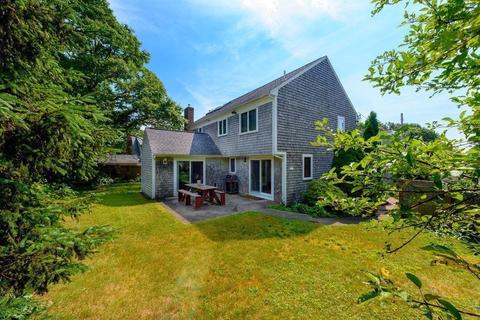
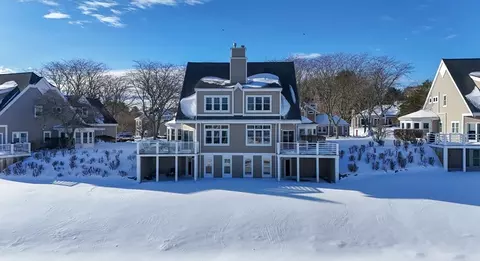
| Exterior | Wood |
| Roof | Asphalt/Fiberglass Shingles |
| Construction | Frame |
| Garage/ Parking | Detached |
| Parking Desc | Off-Street |
| # Parking Spaces | 2 |
| # Garage Spaces | 2 |
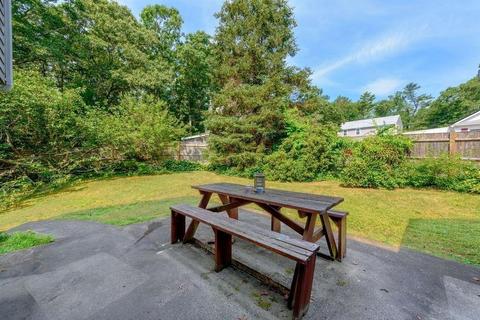
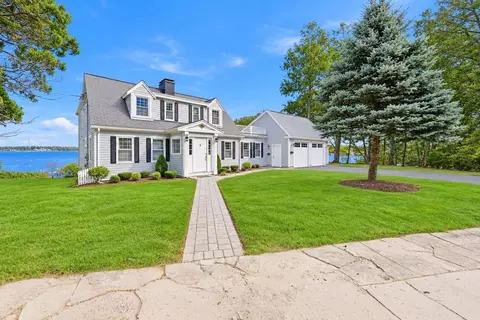
| Exterior Features | Patio, Sprinkler System, Fenced Yard, Outdoor Shower |
| Lot Desc | Paved Drive, Fenced/Enclosed, Scenic View(s) |
| Amenities / Utilities | |
| Electricity | Circuit Breakers |
| Utility Connections | For Electric Range, for Electric Dryer, Washer Hookup |
| Utilities: Hot Water | Electric |
| Water Source | City/Town Water |
| HOA Amenities | Public Transportation, Shopping, Tennis Court, Walk/Jog Trails, Golf Course, Medical Facility, Laundromat, Bike Path, Highway Access, House Of Worship, Marina, Private School, Public School |
| Location | |
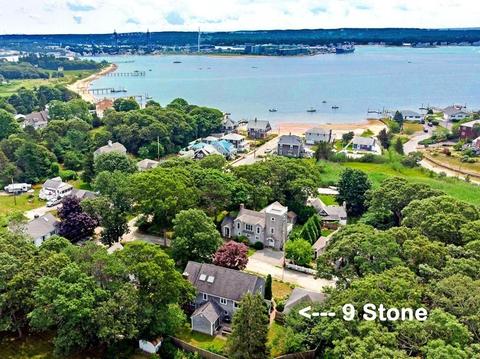
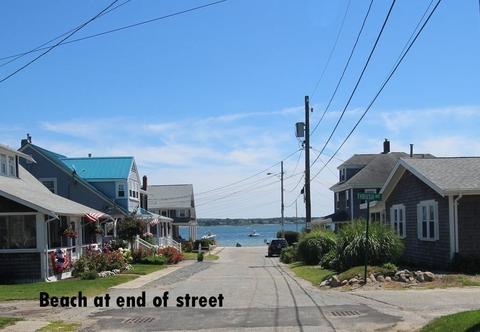
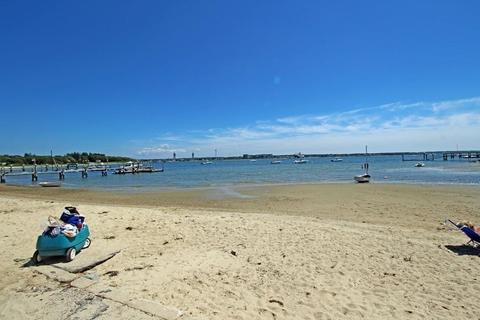
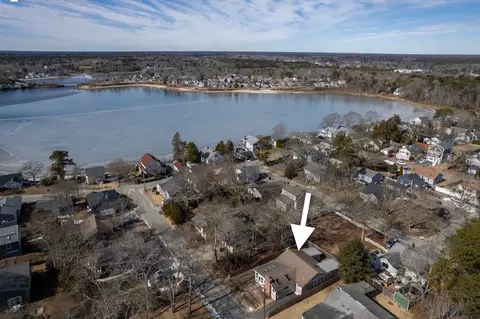
| Waterfront | Bay, Public |
| Distance to Beach (mi.) | 0 To 1/10 Mile |
| View | Bay, Ocean |
| Area | Onset |
| County | Plymouth |
| APN | M:0003A B:005 L:00023, 1179675 |
| Lot/ Land Details | |
| Road Type | Private |
MLS # 72533765
MLS # 72466132 MLS # 21716669
MLS # 72237501
MLS # 21711643
MLS # 72156041
MLS # 60355203
MLS # 21716669
MLS # 72237501
MLS # 21711643
MLS # 72156041
MLS # 60355203| Est. value | Bed/bath | Sqft | mi | |
|---|---|---|---|---|
| 15 Cleveland Ave, Buzzards Bay, MA 02532 | $809,000 | 3/1 | 1,734 | 0.02 |
| 12 Cleveland Ave, Buzzards Bay, MA 02532 | $615,000 | 3/1 | 1,352 | 0.02 |
| 22 Cleveland Ave, Buzzards Bay, MA 02532 | $723,000 | 3/1 | 1,314 | 0.03 |
| 20 Cleveland Ave, Buzzards Bay, MA 02532 | $798,000 | 3/2 | 1,436 | 0.03 |
| 10 Stone Dr, Buzzards Bay, MA 02532 | $679,000 | 3/3 | 1,584 | 0.03 |
| 26 Cleveland Ave, Buzzards Bay, MA 02532 | $917,000 | 4/2 | 1,344 | 0.04 |
| 5 Bush St, Wareham, MA 02532 | $672,000 | 4/3 | 1,872 | 0.04 |
| 10 Bush St, Buzzards Bay, MA 02532 | $388,000 | 2/1 | 576 | 0.04 |
Estimated values are based on public record data and automated valuation models. Values are not guaranteed and may not reflect current market conditions.



$1,039,000
$454,900
$390,000
$950,000
$704,500
$490,000
$465,000
$495,000
$1,025,000
$675,000
$899,000
$499,900
$799,000
$279,000
$427,450
$749,000
$719,900
$699,000
$1,499,000
$525,000