
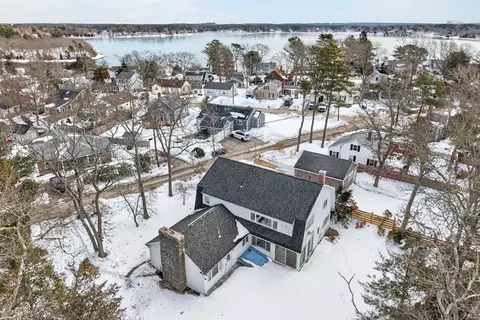
- $605,000
- 2Bd
- 2Ba
- 2,520 Sq Ft
SOLD

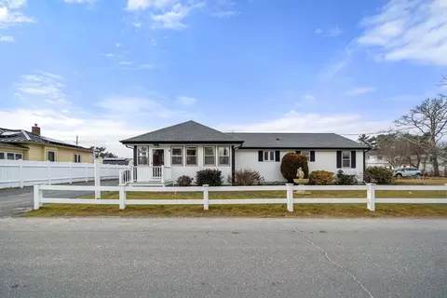
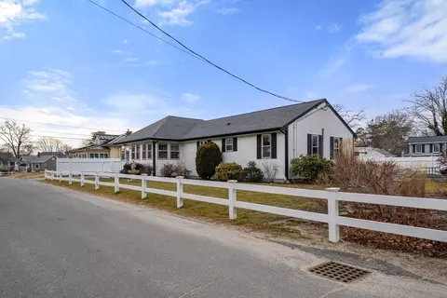
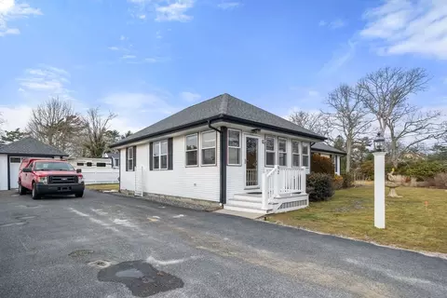
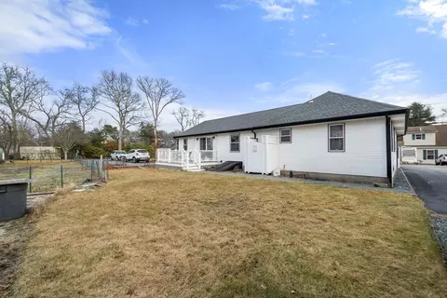
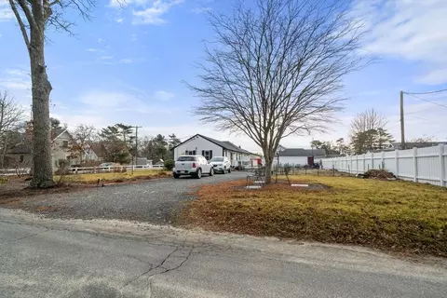
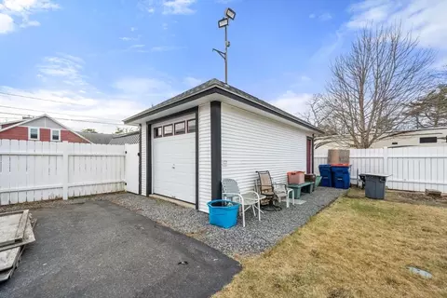
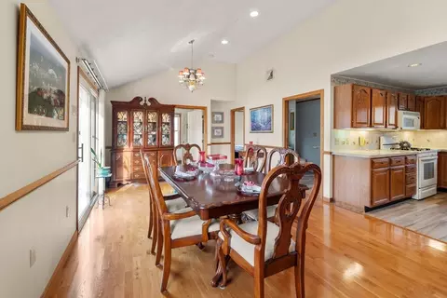
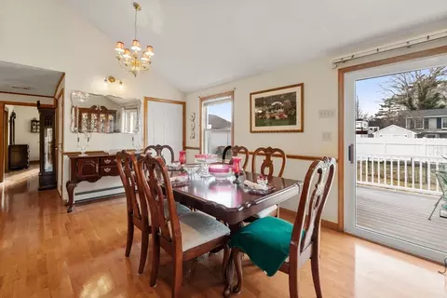
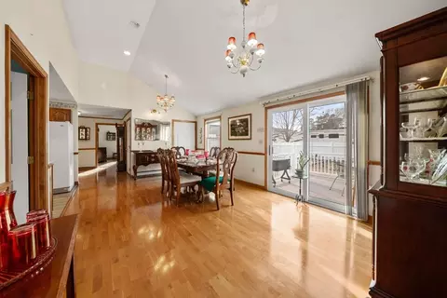
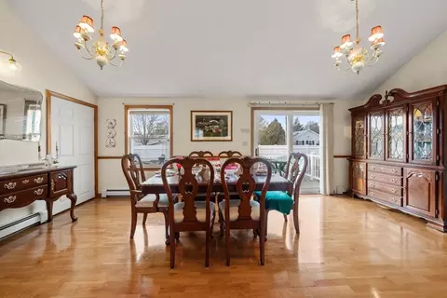
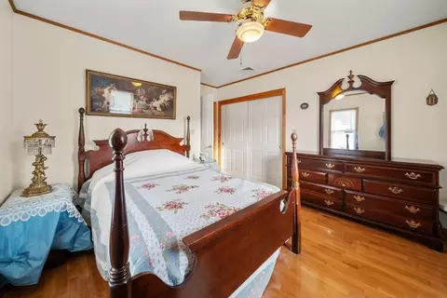
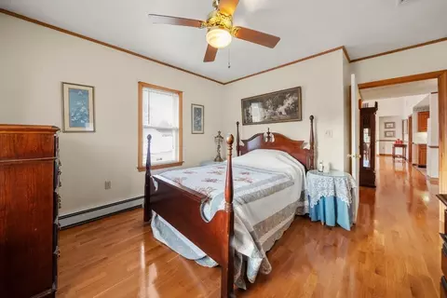
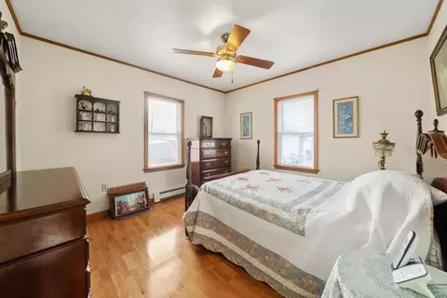
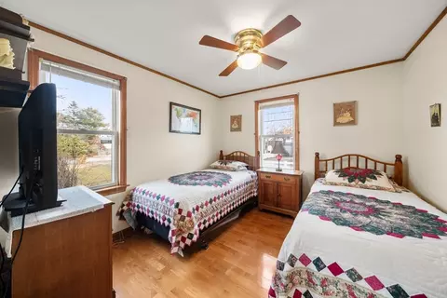
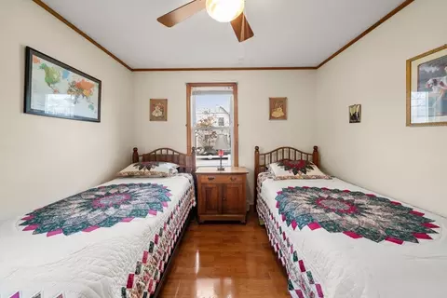
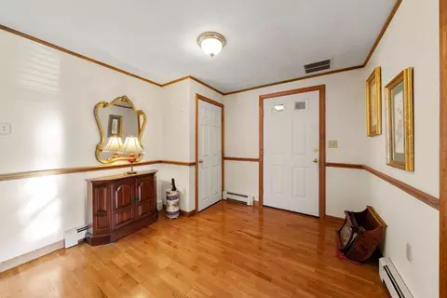
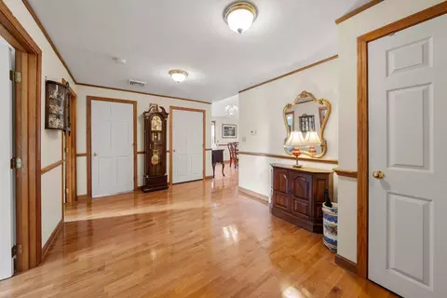
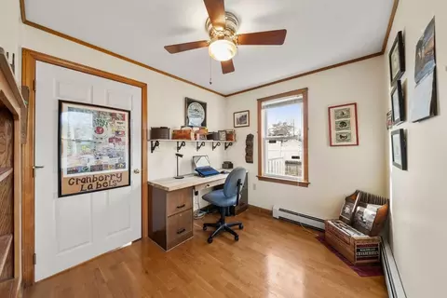
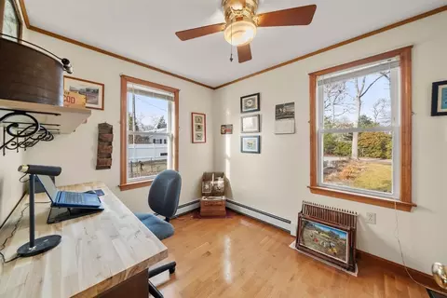
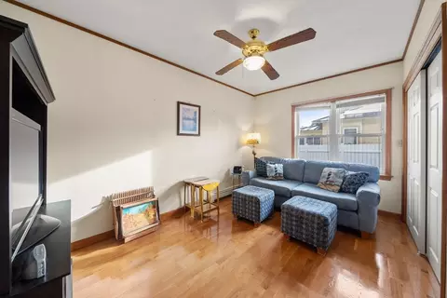
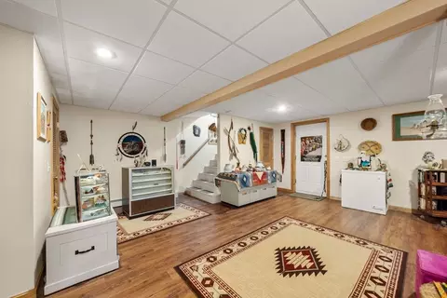
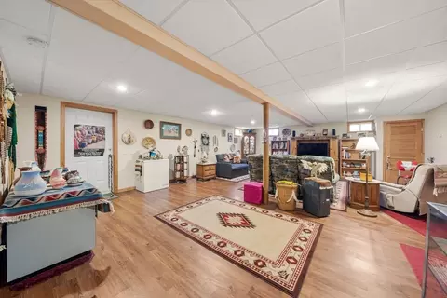
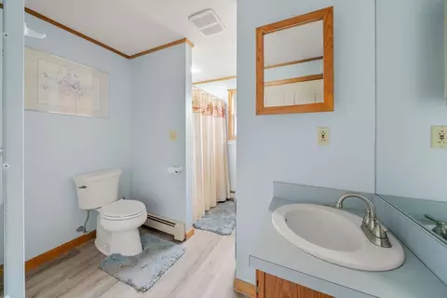
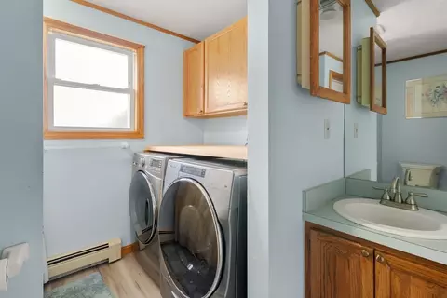
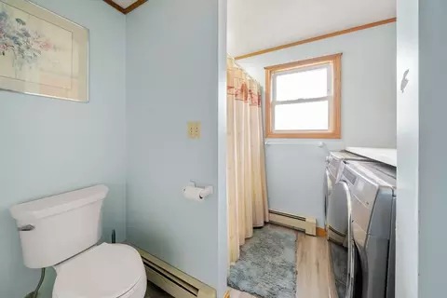
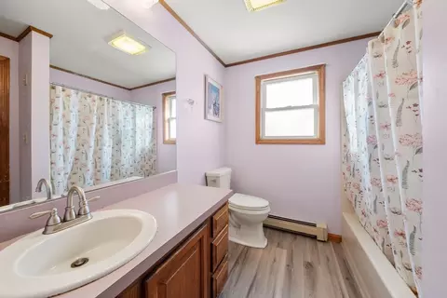
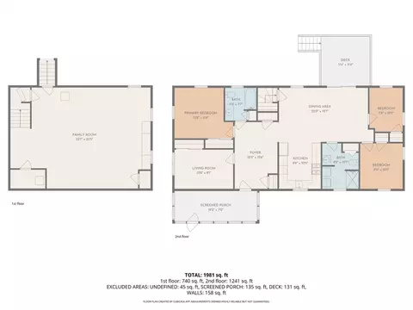
Last sold 03/17/2026 after 61 Days
bed
bath
Sqft ($322/Sqft)
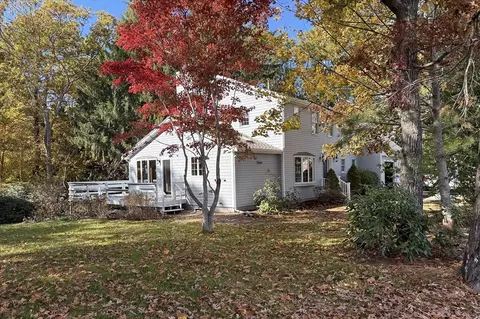
| Property type House | Year built 1921 | HOA fee $35/month | Lot size 0.34 Acre | Movoto estimate | Parking 1 garage spaces |

| Overview | |
| Cooling/AC | Central Air |
| Heating | Baseboard |
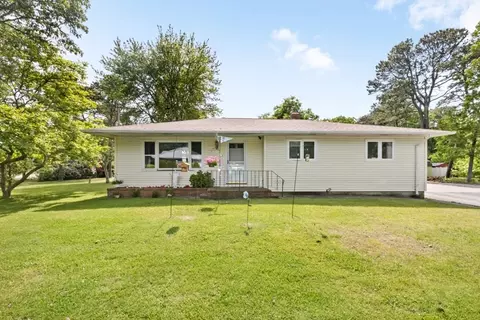
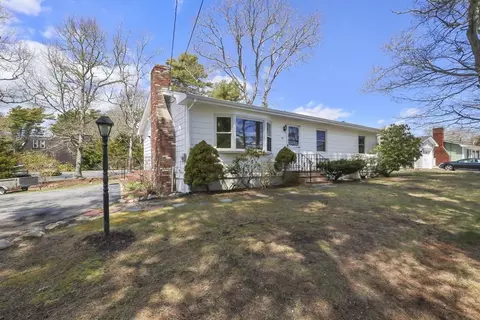
| Levels/Style | Ranch |
| MLS # | 73468977 |
| Type | Residential |
| Status | Closed |
| SubType | Single Family Residence |
| SqFt | 2112 |
| Lot Size (SqFt) | 15000 |
| Lot Size (Acres) | 0.34 |
| Annual Property Tax | 4744 |
| Year Built | 1921 |
| HOA Fee | 35 |
| Interior | |
| Total # of Bathrooms | 2 |
| # Full Baths | 2 |
| Total # of Bedrooms | 4 |
| Bedroom 3 | Closet, Flooring - Hardwood |
| Bedroom 4 | Closet, Flooring - Hardwood |
| Bedroom 2 | Closet, Flooring - Hardwood |
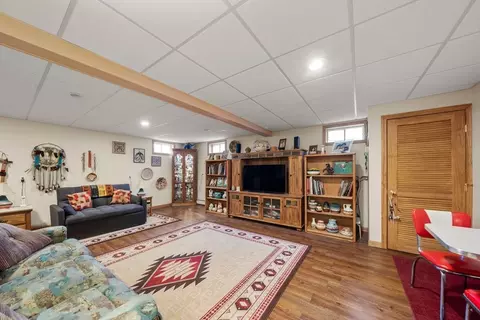
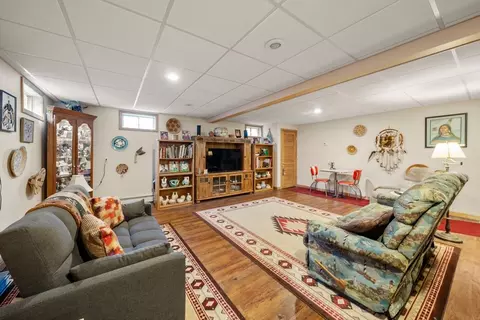
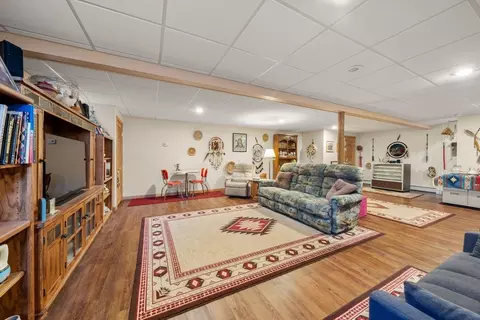
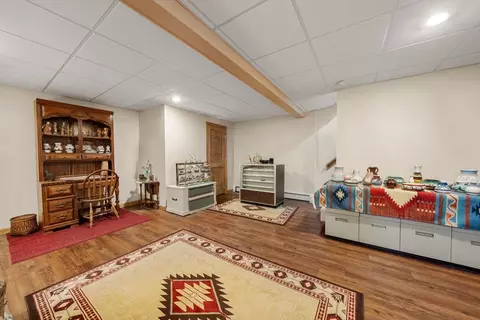
| Basement | Full, Finished, Interior Entry |
| Family Room | Closet, Flooring - Wall To Wall Carpet, Cable Hookup, Exterior Access, Recessed Lighting, 32 |
| Living Room | Closet, Flooring - Hardwood |
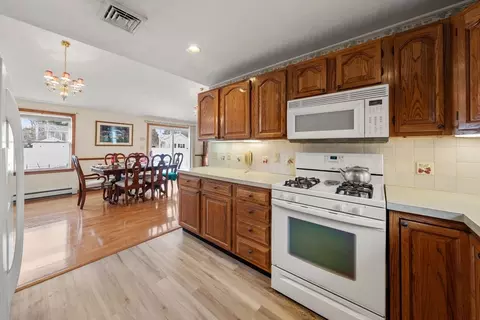
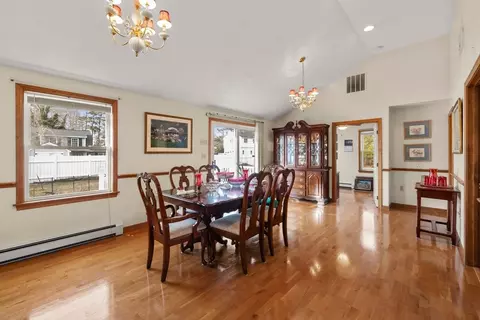
| Dining Room | Main, First, Vaulted Ceiling(s), Flooring - Hardwood, Deck - Exterior, Open Floorplan, Recessed Lighting, Lighting - Pendant |
| Total # of Rooms | 7 |
| Laundry | Bathroom - Full, Closet - Linen, Flooring - Laminate, Main Level, Electric Dryer Hookup, Washer Hookup |
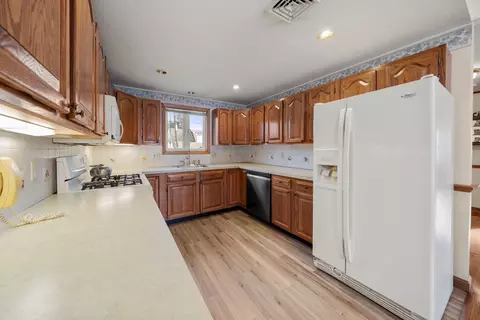
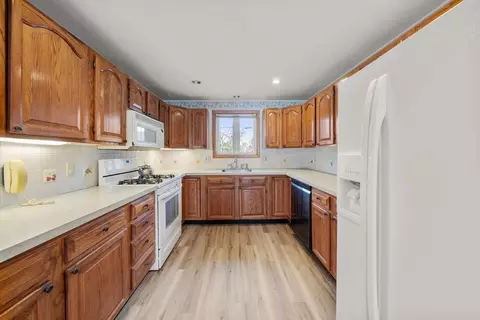
| Kitchen | Bathroom - Full, Flooring - Laminate, Exterior Access, Open Floorplan, Recessed Lighting, Gas Stove, Lighting - Overhead |
| Flooring | Wood, Vinyl, Flooring - Hardwood |
| Appliances | Gas Water Heater, Tankless Water Heater, Range, Dishwasher, Refrigerator, Washer, Dryer |
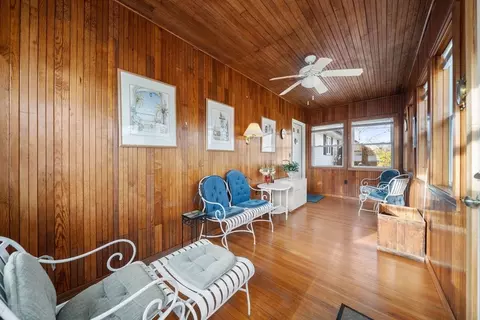
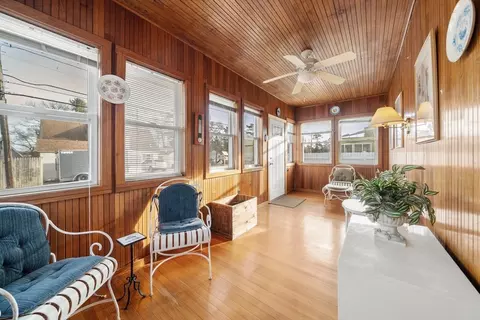
| Interior Features | Closet, Closet/Cabinets - Custom Built, Entrance Foyer, Sun Room |
| Door Features | Insulated Doors |
| Window Features | Insulated Windows |
| Exterior | |
| Foundation | Concrete Perimeter, Block |
| Roof | Shingle |
| Construction | Frame |
| # Covered Spaces | 1 |
| Parking Desc | Detached, Storage, Workshop In Garage, Garage Faces Side, Paved Drive, Off Street, Driveway, Paved |
| # Parking Spaces | 7 |
| # Garage Spaces | 1 |
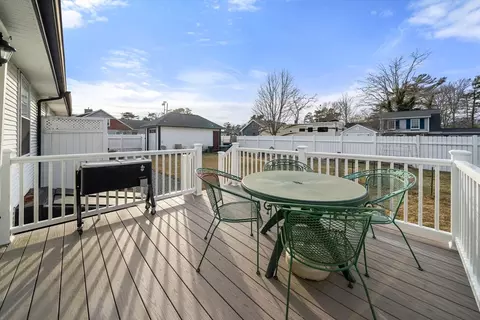
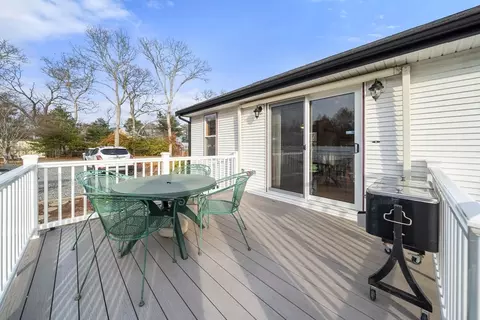
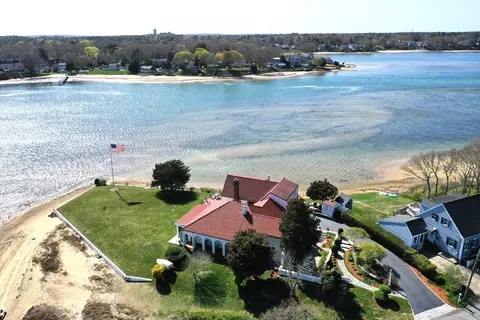
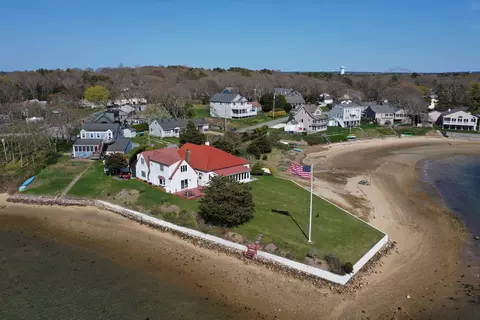
| Exterior Features | Porch - Enclosed, Deck, Rain Gutters, Sprinkler System, Fenced Yard, Garden, Outdoor Shower |
| Patio/ Porch | Porch - Enclosed, Deck |
| Fencing | Fenced/Enclosed, Fenced |
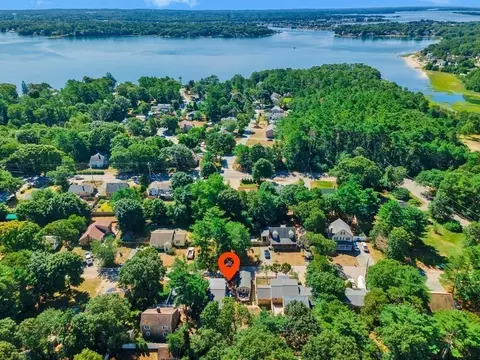
| Lot Desc | Corner Lot, Cleared, Level |
| Amenities / Utilities | |
| Sewer | Public Sewer |
| Utilities | For Electric Range, for Electric Dryer, Washer Hookup, Generator Connection |
| Electricity | Generator, Generator Connection |
| Water Source | Public |
| Location | |
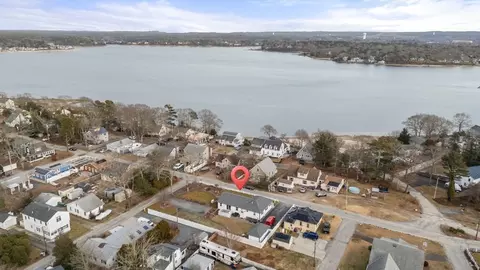
| Waterfront | Ocean, Walk To, 0 To 1/10 Mile To Beach, Beach Ownership(Association) |
| County | Plymouth |
| Community Features | Public Transportation, Shopping |
| Zoning | Res |
| APN | 1177094 |
| Directions | Route 6 To Choctaw |
| Lot/ Land Details | |
| Road Frontage | Public |
MLS # 73468977 MLS # 2014175
MLS # 30518795
MLS # 2014175
MLS # 30518795| Est. value | Bed/bath | Sqft | mi | |
|---|---|---|---|---|
| 50 Cleveland Way, Buzzards Bay, MA 02532 | $473,000 | 2/1 | 832 | 0 |
| 12 Ryder St, Buzzards Bay, MA 02532 | $514,000 | 2/2 | 1,289 | 0.02 |
| 45 Cleveland Way, Buzzards Bay, MA 02532 | $983,000 | 3/3 | 1,470 | 0.03 |
| 5 Ryder St, Buzzards Bay, MA 02532 | $436,000 | 2/1 | 939 | 0.03 |
| 41 Cleveland Way, Buzzards Bay, MA 02532 | $1,477,000 | 6/3 | 3,989 | 0.03 |
| 110 Choctaw Dr, Buzzards Bay, MA 02532 | $455,000 | 3/1 | 1,134 | 0.03 |
| 4 Ryder St, Buzzards Bay, MA 02532 | $439,000 | 2/1 | 695 | 0.03 |
| 114 Choctaw Dr, Buzzards Bay, MA 02532 | $393,000 | 2/1 | 780 | 0.03 |
Estimated values are based on public record data and automated valuation models. Values are not guaranteed and may not reflect current market conditions.

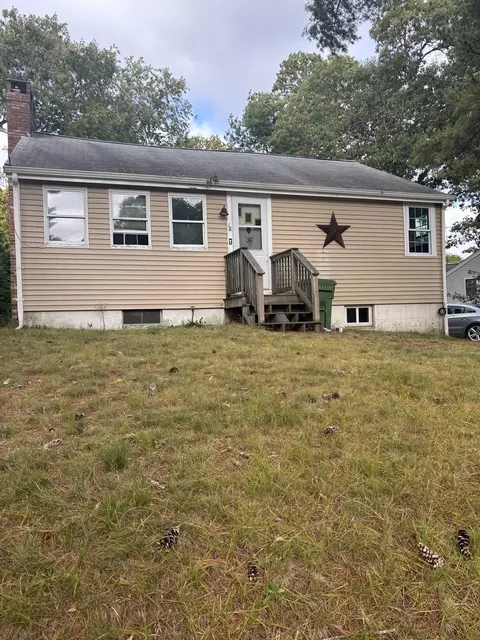
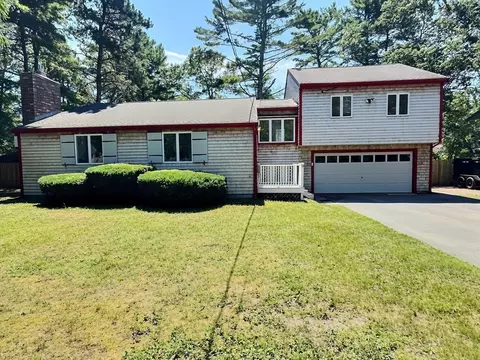
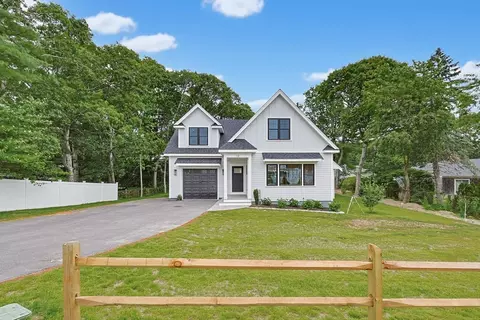
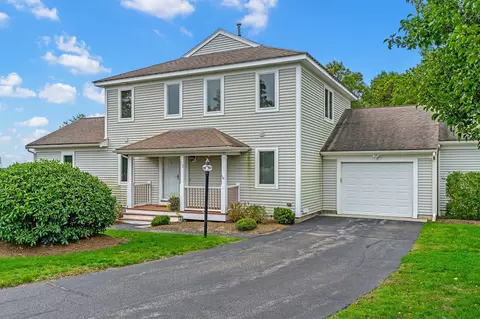
$1,039,000
$454,900
$390,000
$950,000
$704,500
$490,000
$465,000
$495,000
$1,025,000
$675,000
$899,000
$499,900
$799,000
$279,000
$427,450
$749,000
$719,900
$699,000
$1,499,000
$525,000