Movoto Real Estate
Sold on 10/28/2025
  • Exterior
  • Other
  • Kitchen
  • Floorplan
  • Living
  • Dining
  • Bedroom
  • Bath
  • Entry Way

2124 Oaktree Ln, Bushkill, PA 18324

$351,000

Last sold 10/28/2025 after 10 Days

  • 4

    bed

  • 2

    bath

  • 1,800

    Sqft ($195/Sqft)

House not for sale

About 2124 Oaktree Ln

Property type House
Year built 2005
HOA fee $176/month
Lot size 3.3 Acre
Movoto estimate
Parking 2 garage spaces
Property description
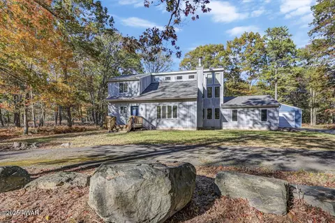
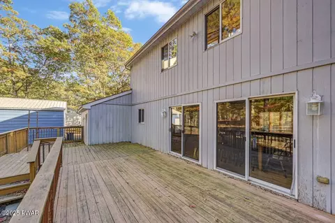
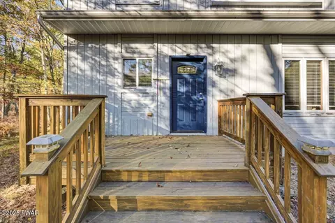
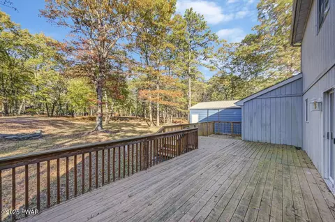
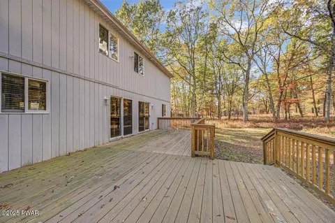
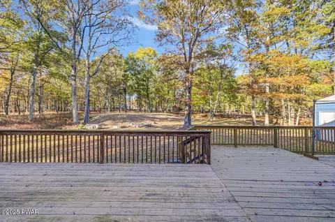
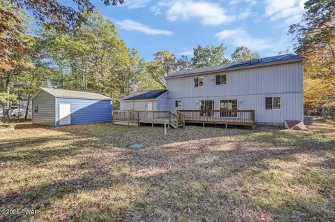
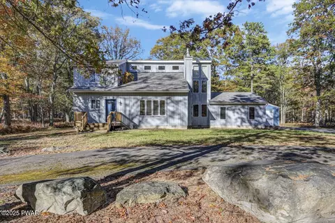
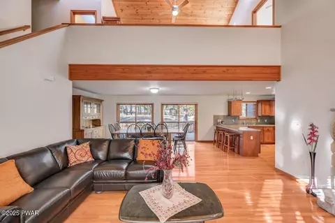
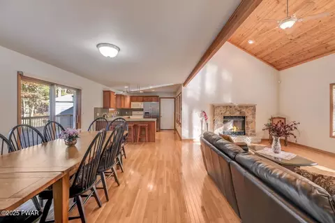
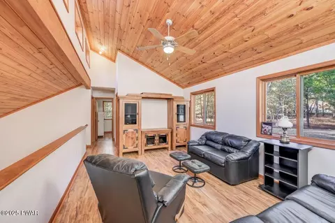
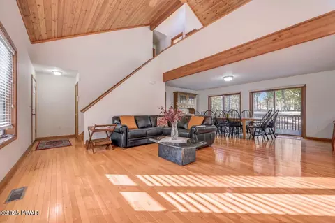
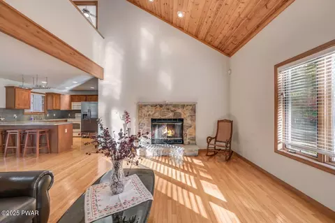
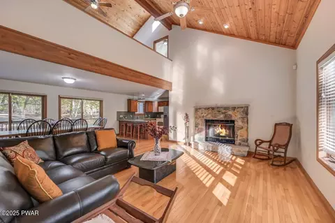
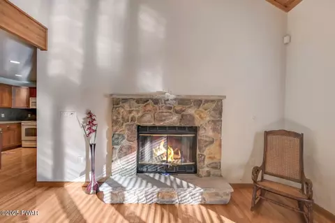
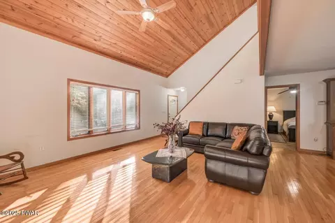
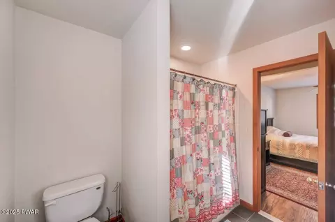
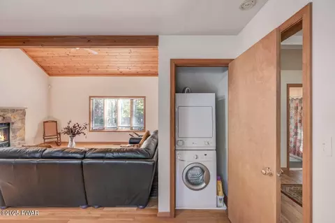
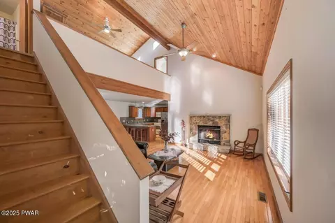
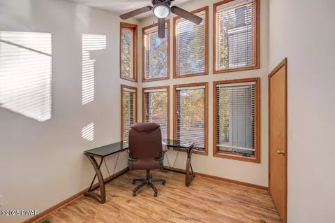
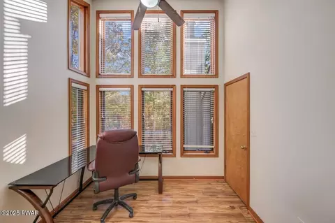
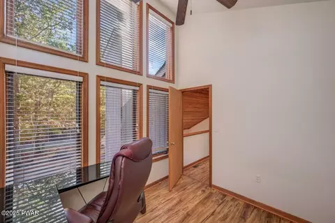
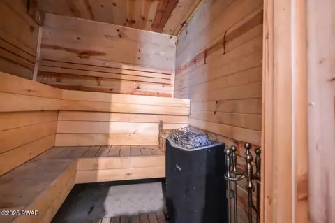
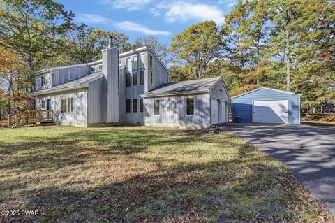
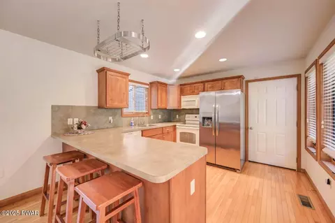
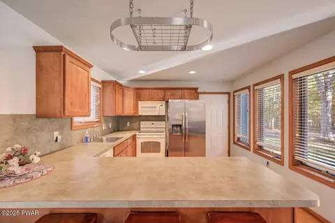
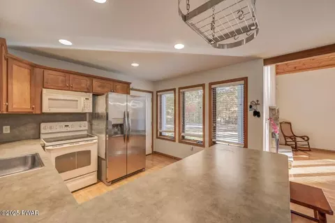
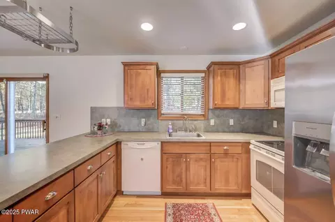
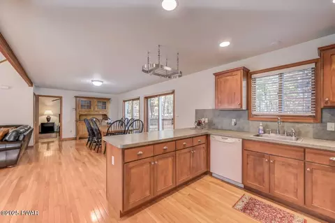
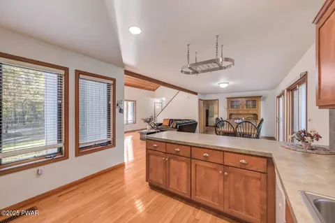
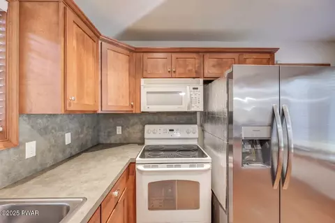
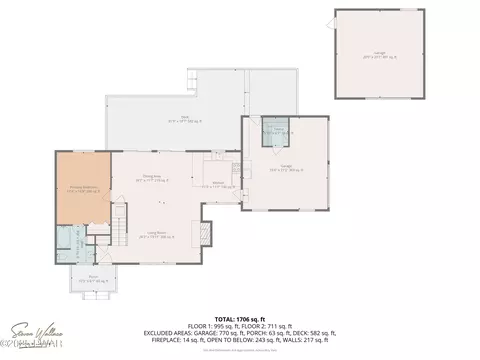
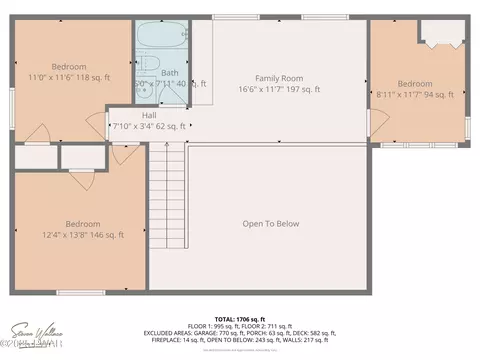
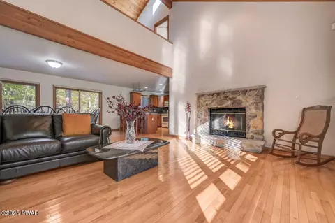
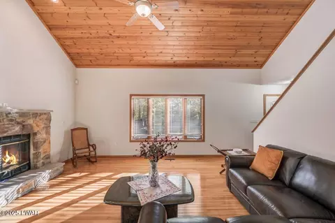
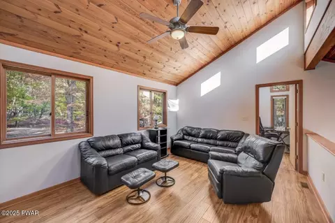
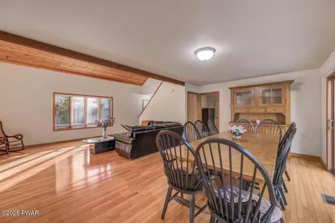
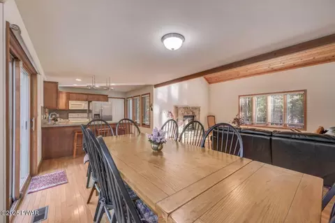
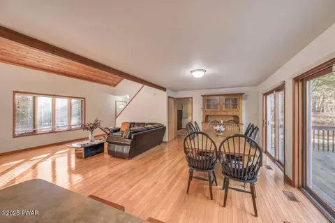
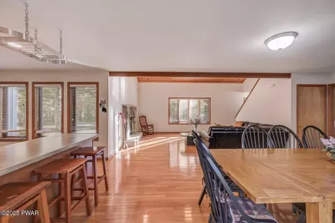
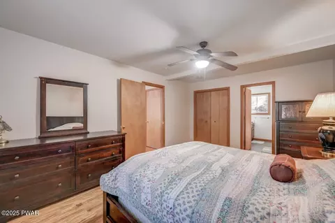
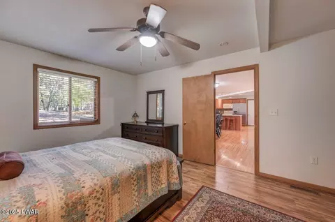
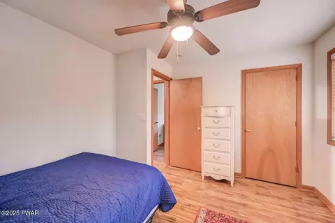
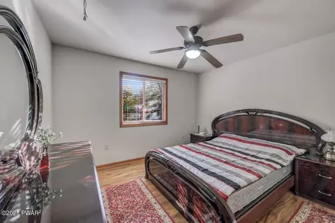
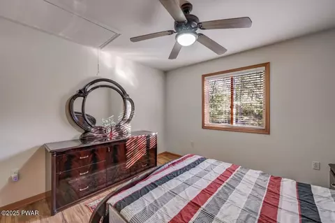
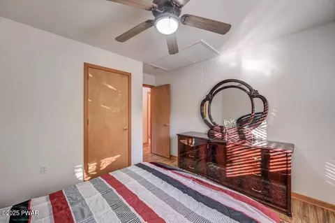
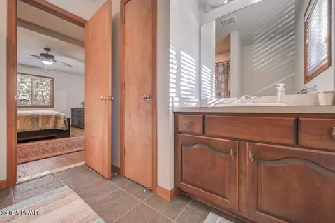
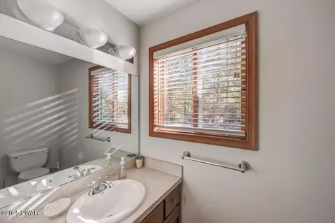
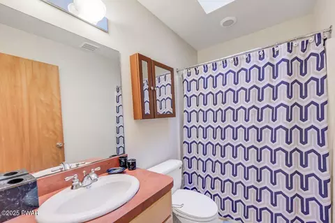
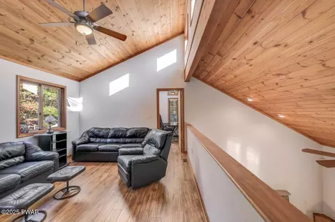
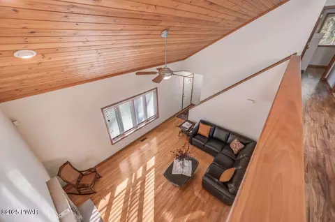
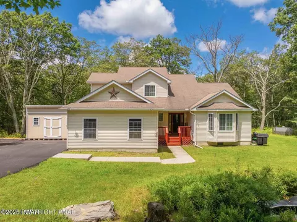
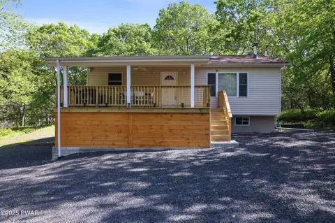
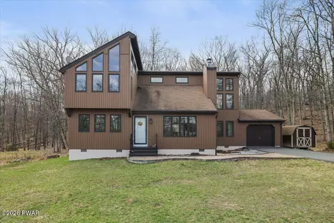
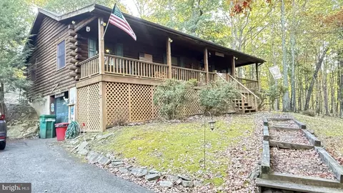
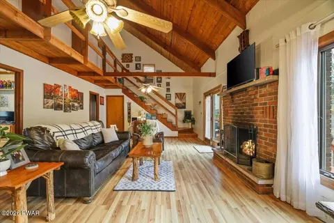
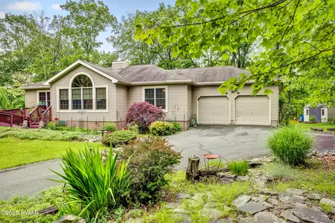
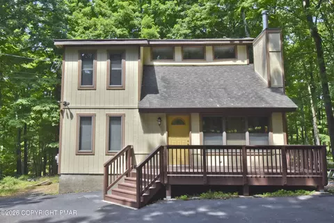
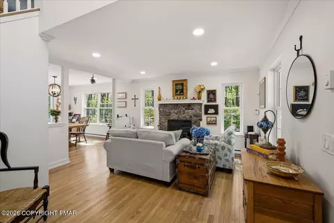
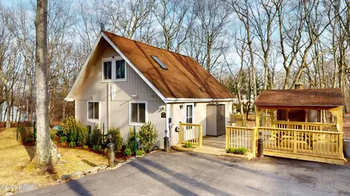
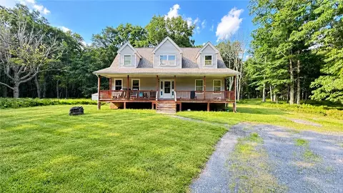
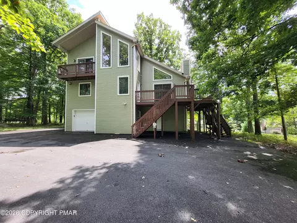
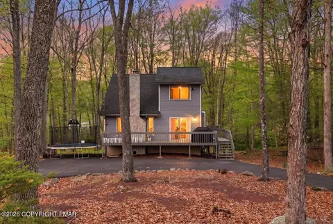
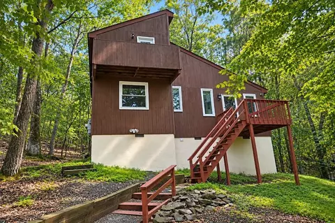
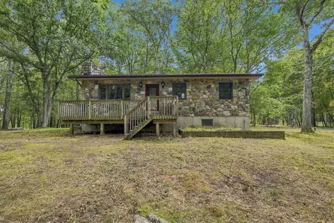
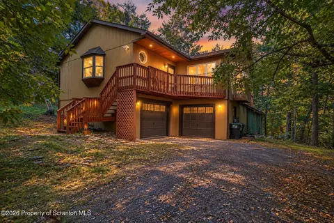
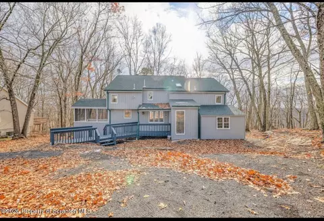
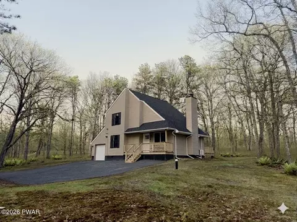
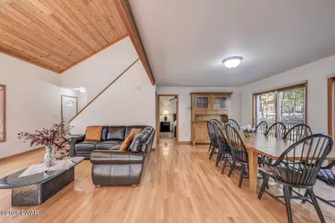
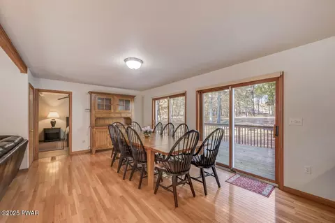
4 Bedroom 2 Bath home in Pocono Ranchlands is looking for new Owner(s) to enjoy what this home as to offer. Open concept first floor perfect for entertaining. Primary Bedroom on Main floor is En Suite. Living room features a stone fireplace to warm up those chilly nights. Dining Room has sliding glass door that lead out to a huge deck. Perfect for grilling those burgers when you have friends over. Second floor has 3 bedrooms and a full bath as well as a Family Room in the loft that overlooks the floor below. Roll into the 2 car garage and that leads into the Kitchen. Along one wall of the garage are hand made cabinets that were done by the prior owner. Wait, what is that in the Garage? A SAUNA! Just what you need at the end of a hard day. All of this is on over 3 acres in Section 5 of Pocono Ranchlands, Houses are nicely situated on large lots for more privacy. Almost forgot, there is a separate building that can be used as an additional garage, workshop or additional storage. Hand made cabinets in this building as well. Circular driveway that can accommodate many cars.
Listed by
Listing Agent - Jayne K Vaughan
Listing Office - ERA One Source Realty - Lake Ariel
Source: Pike/Wayne Association of REALTORS mls logo
MLS#253517 • last updated 9 months ago
Movoto checked Pike/Wayne Association of REALTORS for data 6 minutes ago
Overview
Cooling/AC Central Air
Heating Electric
Levels/Style Two, 2
MLS # 253517
Status Closed
SubType Single Family Residence
SqFt 1800
Lot Size (Acres) 3.3
Property Tax 5458.03
Year Built 2005
HOA Fee Annually, 2110
Interior
Total # of Bathrooms 2
# of Full Baths 2
Total # of Bedrooms 4
Total # of Rooms 8
Laundry Main Level
Flooring Carpet
Appliances Dishwasher, Washer, Washer/Dryer Stacked, Refrigerator, Electric Water Heater, Electric Range, Dryer
Interior Features Cathedral Ceiling(s), Sauna, High Ceilings
Fireplace Living Room
Exterior
Roof Composition
Parking Circular Driveway
# of Parking Spaces 10
Exterior Features Dock
Patio/Porch Deck, Front Porch
Lot Features Back Yard, Front Yard, Native Plants, Many Trees
Other Structures Pole Barn(s)
Fencing None
Amenities / Utilities
Water Source Well
HOA Fee Includes Maintenance Grounds, Trash, Snow Removal, Security
Horse Amenities Barn, Riding Trail, Stable(s), Corral(s)
HOA Amenities Gated, Trash, Snow Removal, Stable(s), Security, Pool
Location
Body of Water None
Community Features Gated, Stable(s), Pool
Subdivision Pocono Ranchlands
High School District East Stroudsburg
APN 182.02-06-33 76464
Directions From Route 739 Go Onto Milford Rd To A Right On Minks Pond Road To Main Entrance Of Ranchlands. Use Your Map And Follow To Property.From Route 209 Get On Bushkill Falls Rd To A Right On Milford Road And Them Make A Left On Minks Pond Rd To Main Entrance Of Ranchlands. Use Your Map And Follow To Property.
Zoning Residential
Lot/ Land Details
Current Use Residential
Road Surface Gravel
$341K
Range: $289K-$392K
Last 30 days 
  • Dec 2025
    Public Records
  • Dec 10, 2025 Sold
    $351,000
  • Oct 2025
    mls logo MLS # 253517
  • Oct 19, 2025 Sold
    $351,000 (+0.3%)
  • Oct 19, 2025 Pending
    —
  • Oct 18, 2025 Listed
    $350,000 (-5.4%)
  • Mar 2024
    mls logo MLS # 240556
  • Mar 8, 2024 Listed
    $370,000 (-12.5%)
  • Mar 1, 2024 Listed
    $423,000 (+149.0%)
  • May 2013
    mls logo MLS # 12-6378
  • May 17, 2013 Sold
    —
  • Jul 16, 2012 Listed
    $169,900
  • Year Property taxes Tax assessment
  • 2025
    $5,369 +1.1%
    $33,360
  • 2024
    $5,313 +0.1%
    $33,360
  • 2023
    $5,307 +4.1%
    $33,360
  • 2022
    $5,095 +1.3%
    $33,360
  • 2021
    $5,028
    $33,360
  • 2020
    $5,028
    $33,360
  • 2019
    $5,028 +0.5%
    $33,360
  • 2018
    $5,003
    $33,360
  • 2124 Oaktree Ln
    $351K
  • —
  • 18324
    $297K 0% y/y
  • Bushkill
    $289K -2% y/y
No chart available
Statistics calculated by Movoto
Est. value Bed/bath Sqft mi
2116 Oaktree Ln, Bushkill, PA 18324 $434,000 3/2 2,684 0.03
2121 Oaktree Ln, Bushkill, PA 18324 $298,000 3/1 864 0.04
2112 Oaktree Ln, Bushkill, PA 18324 $410,000 3/2 2,240 0.07
2140 Oaktree Ln, Bushkill, PA 18324 $363,000 3/2 1,442 0.07
2111 Oaktree Ln, Bushkill, PA 18324 $440,000 3/2 2,395 0.08
1057 Bear Dr, Bushkill, PA 18324 $142,000 2/1 864 0.09
1053 Bear Dr, Bushkill, PA 18324 $137,000 2/1 896 0.1
1065 Bear Dr, Bushkill, PA 18324 $213,000 3/1 1,128 0.1

Estimated values are based on public record data and automated valuation models. Values are not guaranteed and may not reflect current market conditions.

Thinking of selling? Get a Cash Offer.

  • A smooth, fast sale
  • Skip staging and repairs
  • No strings attached
4/10
3/10
Source: GreatSchools.org © 2026. All rights reserved.

Around the neighborhood

Explore everything this neighborhood has to offer.
By entering my info and clicking Ask a Question below, I am providing my e-signature and express written consent to receive marketing emails, calls, and texts (including via automatic telephone dialing systems, AI generative, artificial or pre-recorded voice technology) relating to my inquiry from Movoto (and parties calling/messaging on their behalf) even if my number appears on the company, state, or national Do Not Call Registry. You also agree to ourTerms and Conditions and Privacy Policy. Consent not required to receive services (call 1-844-420-1270 to be connected without providing consent).

Nearby recently sold homes in Bushkill, PA

Nearby homes for sale in Bushkill, PA

Newest listings in 18324

  • Real Estate
  • PA
  • Pike County
  • Bushkill
  • 18324
  • 2124 Oaktree Ln
Meet with a real estate agent today (844) 430-0869
The multiple listing information is provided by PWAR. IDX information is provided exclusively for consumers’ personal, non-commercial use and that it may not be used for any purpose other than to identify prospective properties consumers may be interested in purchasing. Information deemed reliable but not guaranteed to be accurate. Buyer to verify all information. The information provided is for consumers' personal, non-commercial use and may not be used for any purpose other than to identify prospective properties consumers may be interested in purchasing. Listing information updated every 15 minutes. Terms of use & Privacy Policy, California Privacy Info. Copyright © 2005 - 2026 Movoto, Inc. All rights reserved. Equal Housing Opportunity CalDRE CalDRE #01517281
Movoto Real Estate is committed to ensuring accessibility for individuals with disabilities. We are continuously working to improve the accessibility of our web experience for everyone. We welcome feedback and accommodation requests, please submit them here.
The data relating to real estate for sale on this web site comes in part from the Pike Wayne Association of REALTORS®. IDX information is provided exclusively for consumers’ personal, non-commercial use, and it may not be used for any purpose other than to identify prospective properties consumers may be interested in purchasing. All information deemed reliable but not guaranteed and should be independently verified. ©2026 Pike Wayne Association of REALTORS®. All rights reserved.
Requests for information regarding mortgage products will be directed to Movoto.com affiliate, Lower, LLC - a licensed Mortgage Lender (NMLS #1124061), or, based on your location, may be redirected to a participating mortgage marketing partner that may pay Lower, LLC for any consumer contact information provided through this site.