
Movoto Real Estate
  • Living
  • Exterior
  • Entry Way
  • Other
  • Kitchen
  • Dining
  • Bath
  • Bedroom
  • View/Area

404 First Down Dash, Burnet, TX 78611

$670,000
  • 3

    bed

  • 3

    bath

  • 2,365

    Sqft ($283/Sqft)

House for sale 36 days

About 404 First Down Dash

Property type House
Year built 2017
HOA fee $31/month
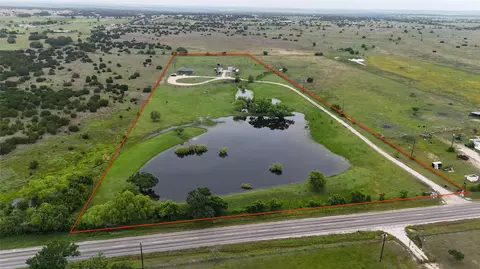
Lot size 1.12 Acre
Parking 4 garage spaces
Property description
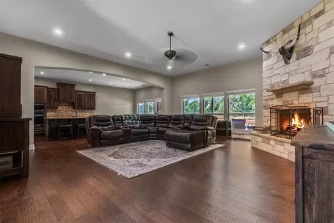
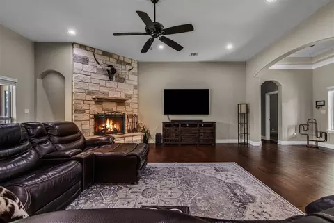
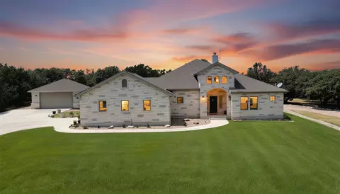
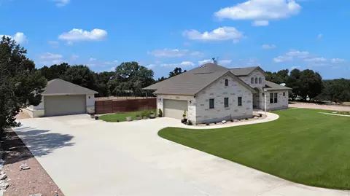
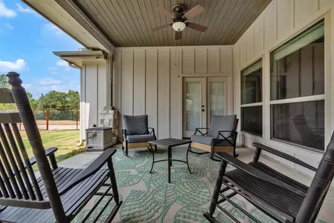
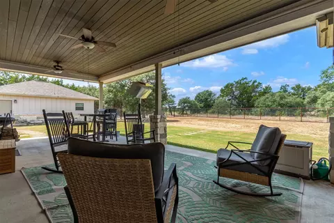
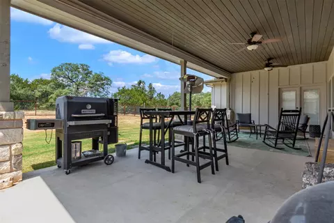
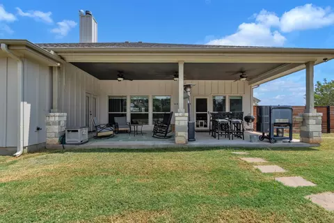
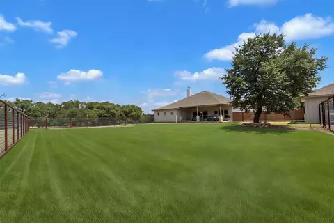
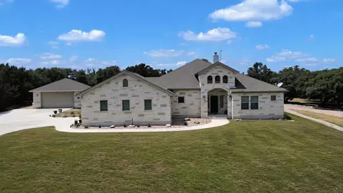
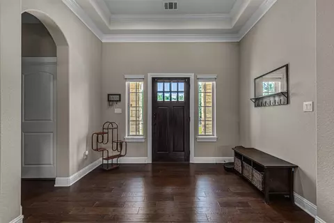
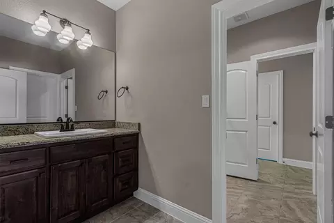
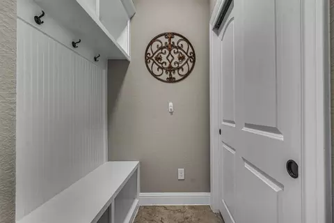
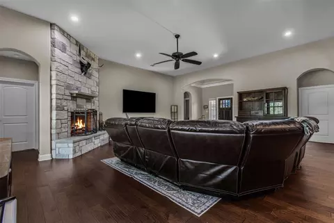
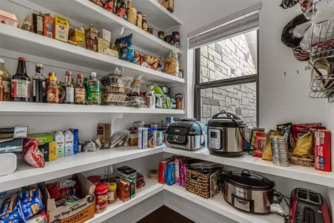
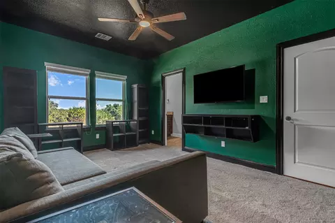
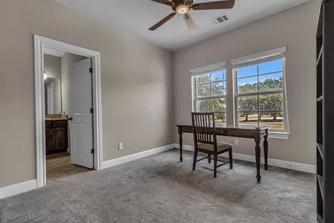
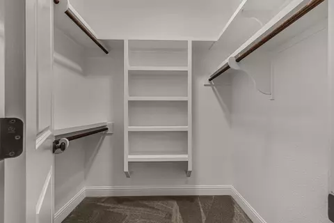
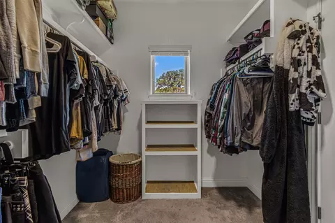
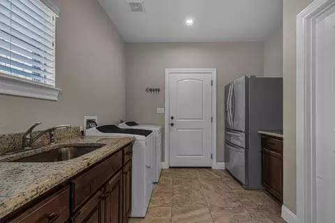
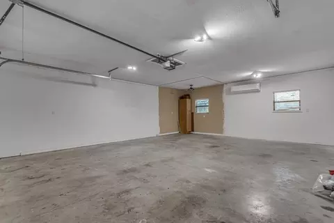
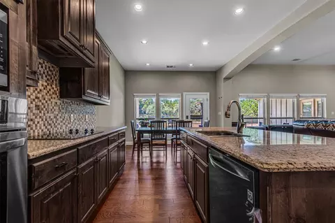
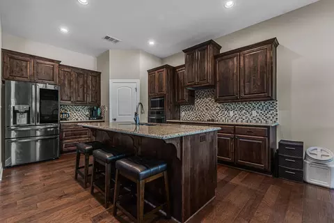
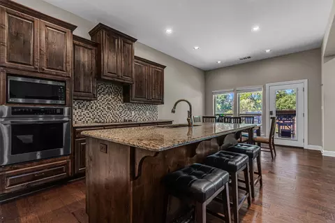
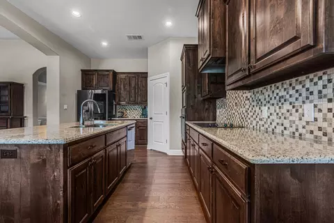
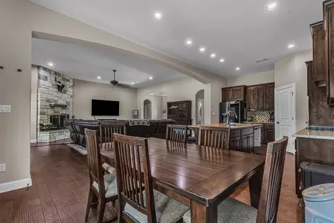
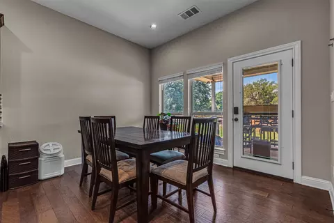
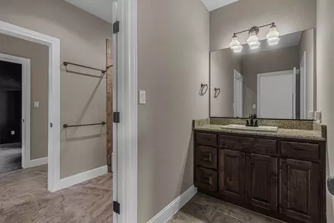
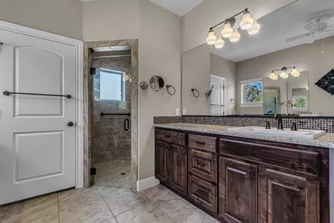
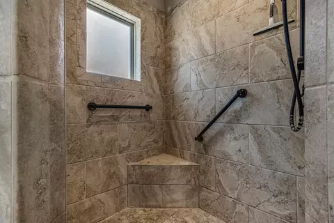
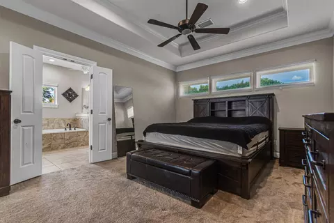
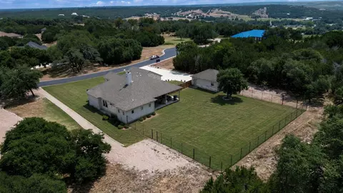
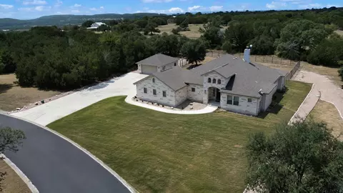
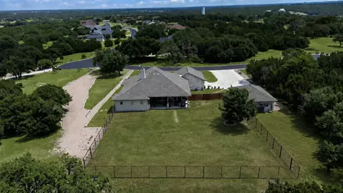
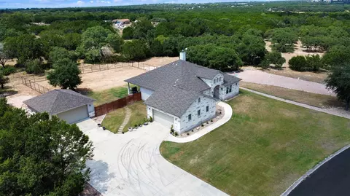
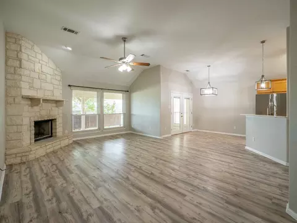
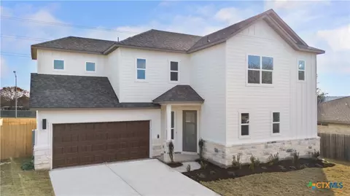
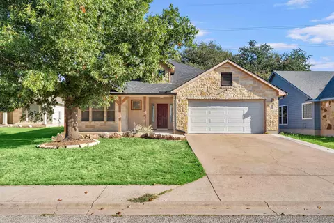
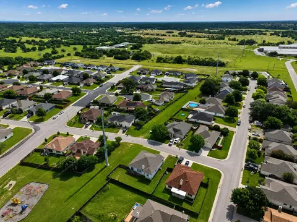
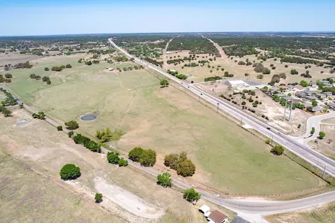
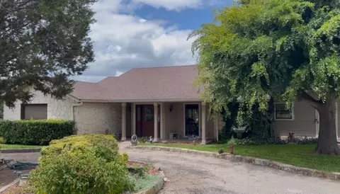
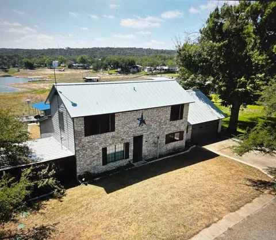
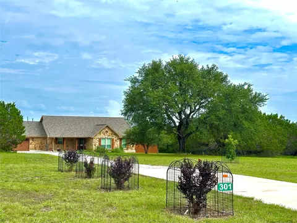
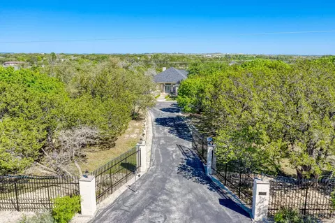
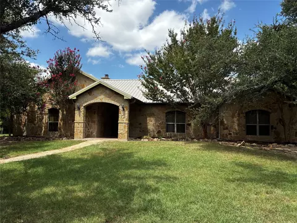
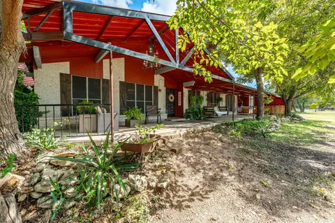
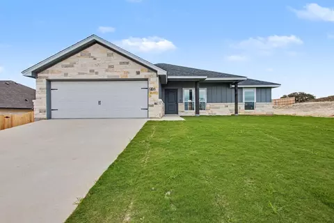
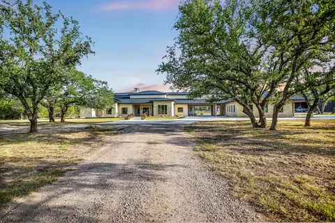
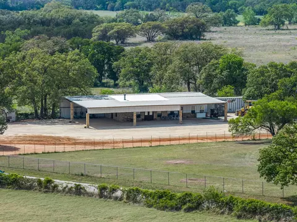
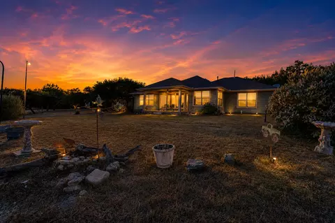
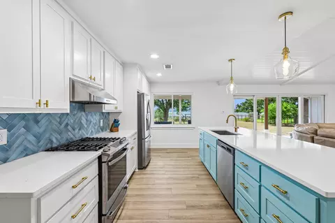
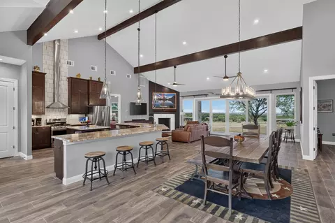
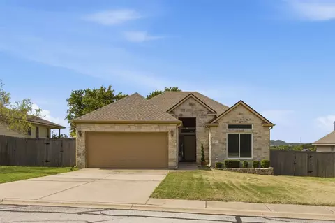
Tucked inside a quiet gated community, 404 First Down Dash offers privacy, space, and a thoughtfully designed layout with no neighbors directly behind the property. The beautifully maintained home and yard create a peaceful setting with plenty of room to spread out, relax, and enjoy the outdoors. Inside, two secondary bedrooms are connected by a convenient Jack-and-Jill bath, while the private primary suite is set apart and offers direct access to the oversized back porch. The living room also opens to the backyard, creating an easy indoor-outdoor flow that makes the porch feel like an extension of the home — perfect for slow mornings, evening dinners, or taking in the open view beyond the fenced portion of the yard. The kitchen features a pantry with its own window for natural light, and the designated laundry room offers additional storage along with room for an extra refrigerator. Thoughtful storage continues throughout the garage areas, helping keep everyday life organized. Outside, the oversized covered porch overlooks a fenced backyard that defines the space without closing off the surrounding views. It is an ideal setup for pets, play, entertaining, or simply enjoying a little extra breathing room. In addition to the attached garage, the property includes a detached two-car garage with a new AC unit, offering endless possibilities as a workshop, home office, gym, hobby space, game room, or climate-controlled storage. A water softener adds another everyday convenience. Well maintained inside and out, 404 First Down Dash brings together a functional floor plan, generous outdoor living, exceptional storage, and a private setting that makes it easy to picture yourself settling in and staying awhile.
Listed by
Listing Agent - Alyssa Hashbarger
Listing Agent Contact: (512) 379-7553
Listing Office - Thrive Realty
Source: Unlock MLS mls logo
MLS#2668880 • last updated 4 weeks ago
Movoto checked Unlock MLS for data 1 minute ago
Request a virtual or in-person tour
Overview
Heating Central, Electric, Fireplaces
Levels/Style One
SubType Single Family Residence
Type Residential
Year Built 2017
MLS # 2668880
Living Area 2365
Status Active
Lot Size (Acres) 1.123
Property Tax 8718.73
Assessed Tax Value 675000
HOA Fee Annually, 370
HOA Name Headwaters Of The San Gabriel
Property Condition Resale
Interior
Total # of Bathrooms 3
# Full Baths 2
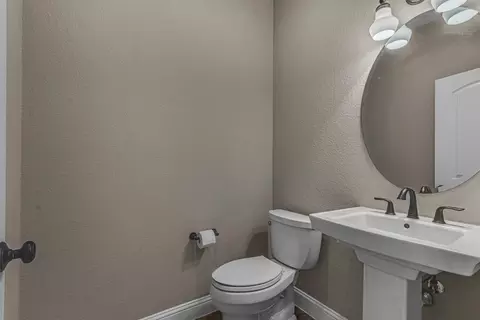
# Half Baths 1
Total # of Bedrooms 3
Laundry Inside, MainLevel, LaundryRoom, WasherHookup, ElectricDryerHookup
Flooring Tile, Wood
Interior Features BreakfastBar, BuiltInFeatures, CeilingFans, DoubleVanity, EntranceFoyer, GraniteCounters, HighCeilings, HighSpeedInternet, KitchenIsland, MainLevelPrimary, NoInteriorSteps, OpenFloorplan, Pantry, RecessedLighting, Storage, WalkInClosets
Fireplace Great Room
Accessibility Features None
Appliances BuiltInOven, Cooktop, Dishwasher, ElectricCooktop, ExhaustFan, ElectricOven, ElectricWaterHeater, Disposal, Microwave
Exterior
Roof Composition
Foundation Slab
Exterior Features Lighting, SeeRemarks
Construction Frame, Masonry, Stone
Parking Desc Attached, DoorSingle, Driveway, Detached, Garage, GarageDoorOpener, HeatedGarage, OffStreet
# Covered Spaces 4
# Garage Spaces 4
Lot Features BackYard, Cleared, FrontYard, SprinklersInRear, SprinklersInFront, InteriorLot, Landscaped, Level, SprinklersAutomatic, SprinklersInGround, FewTrees
Fencing BackYard, Gate, Wood, WroughtIron
Amenities / Utilities
Utilities ElectricityAvailable, SewerAvailable, UndergroundUtilities, WaterAvailable
Sewer/ Septic Septic Tank
HOA Fee Includes See Remarks
Pool Desc None
Location
View Hills, Neighborhood
Waterfront None
County Burnet
Subdivision Headwaters Of The San Gabriel
Community Features Community Mailbox
Area BU
Elementary School Shady Grove
Middle School Burnet (Burnet ISD)
Elementary School District BurnetCONSISD
Middle School District BurnetCONSISD
High School District BurnetCONSISD
High School Burnet
APN 101593
Tour this home
When would you like to see 404 First Down Dash?
question
Have a question about this property? Call us at (844) 430-0869
Source: GreatSchools.org © 2026. All rights reserved.

Around the neighborhood

Explore everything this neighborhood has to offer.
5/100
Walk
73/100
Family
16/100
Dining
64/100
Pet
  • Real Estate
  • TX
  • Burnet County
  • Burnet
  • 78611
  • 404 First Down Dash

My commute

Enter a destination to see travel time and distance.
By entering my info and clicking Ask a Question below, I am providing my e-signature and express written consent to receive marketing emails, calls, and texts (including via automatic telephone dialing systems, AI generative, artificial or pre-recorded voice technology) relating to my inquiry from Movoto (and parties calling/messaging on their behalf) even if my number appears on the company, state, or national Do Not Call Registry. You also agree to ourTerms and Conditions and Privacy Policy. Consent not required to receive services (call 1-844-420-1270 to be connected without providing consent).

Nearby homes for sale in Burnet, TX

Nearby recently sold homes in Burnet, TX

Newest listings in 78611

Meet with a real estate agent today (844) 430-0869
The multiple listing information is provided by Austin Board of REALTORS® / Unlock MLS. IDX information is provided exclusively for consumers’ personal, non-commercial use and that it may not be used for any purpose other than to identify prospective properties consumers may be interested in purchasing. Information deemed reliable but not guaranteed to be accurate. Buyer to verify all information. The information provided is for consumers' personal, non-commercial use and may not be used for any purpose other than to identify prospective properties consumers may be interested in purchasing. Listing information updated every 15 minutes. Terms of use & Privacy Policy, California Privacy Info. Copyright © 2005 - 2026 Movoto, Inc. All rights reserved. Equal Housing Opportunity CalDRE CalDRE #01517281
Movoto Real Estate is committed to ensuring accessibility for individuals with disabilities. We are continuously working to improve the accessibility of our web experience for everyone. We welcome feedback and accommodation requests, please submit them here.
The data relating to real estate for sale on this web site comes in part from the Austin Board of REALTORS® (Unlock MLS). Information is provided exclusively for consumers' personal, non-commercial use and may not be used for any purpose other than to identify prospective properties consumers may be interested in purchasing. All information deemed reliable but not guaranteed and should be independently verified. All properties are subject to prior sale, change or withdrawal.

©2026 Austin Board of REALTORS® / Unlock MLS. All rights reserved.
Requests for information regarding mortgage products will be directed to Movoto.com affiliate, Lower, LLC - a licensed Mortgage Lender (NMLS #1124061), or, based on your location, may be redirected to a participating mortgage marketing partner that may pay Lower, LLC for any consumer contact information provided through this site.