Movoto Real Estate
Sold on 08/09/2023
  • Exterior
  • Entry Way
  • Dining
  • Other
  • Living
  • Kitchen
  • Bedroom
  • Bath
  • View/Area

203 Dawna Len, Burnet, TX 78611

$749,000

Last sold 08/09/2023

  • 4

    bed

  • 3

    bath

  • 2,598

    Sqft ($275/Sqft)

House not for sale

About 203 Dawna Len

Property type House
Year built 2016
HOA fee $9/month
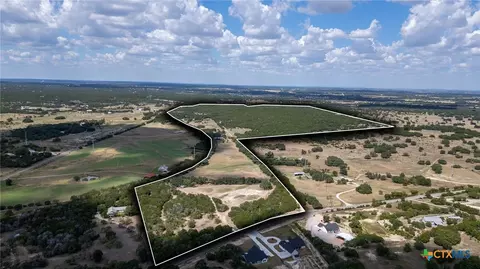
Lot size 0.75 Acre
Movoto estimate
Parking 2 garage spaces
Property description
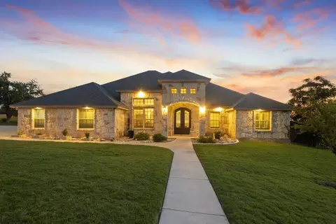
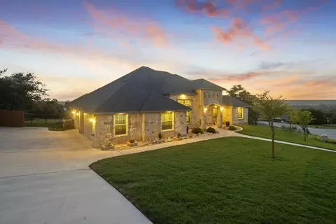
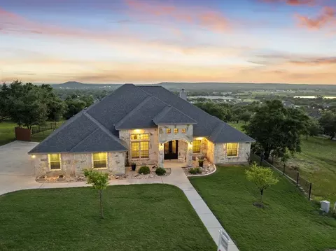
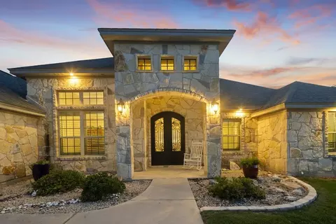
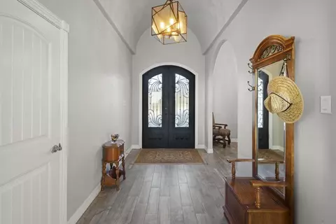
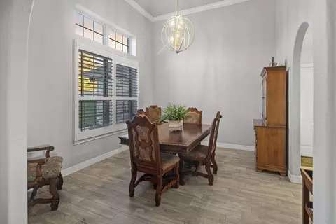
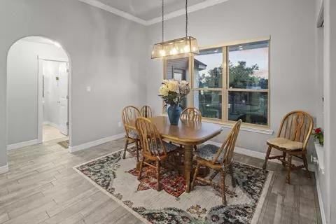
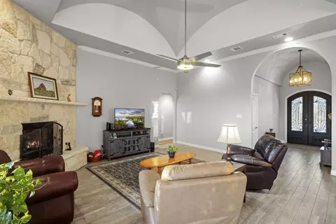
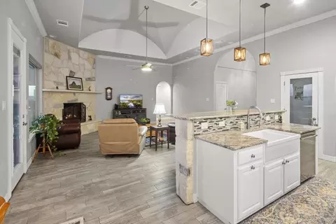
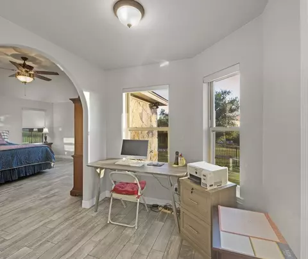
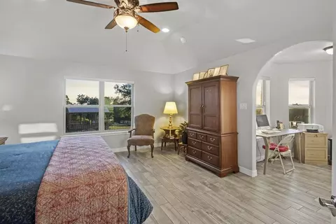
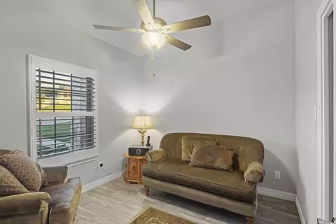
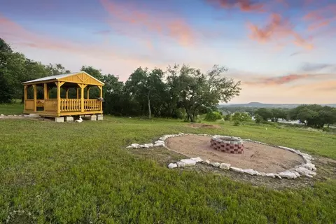
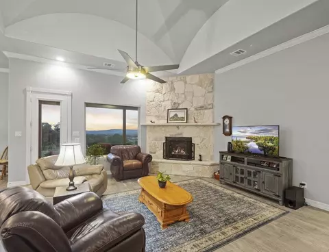
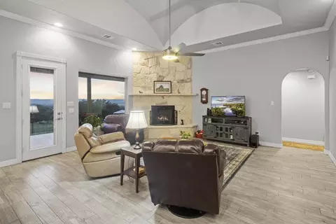
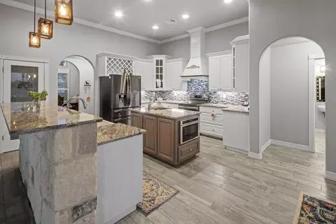
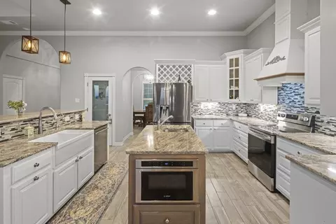
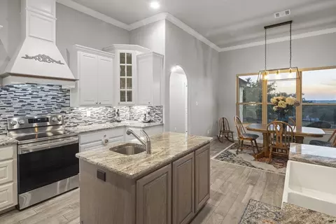
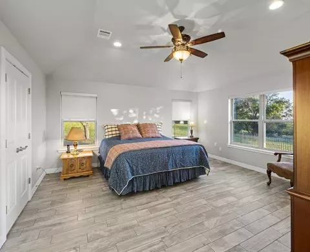
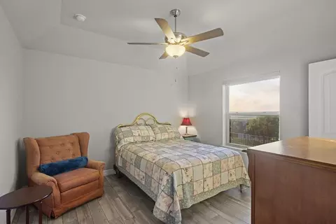
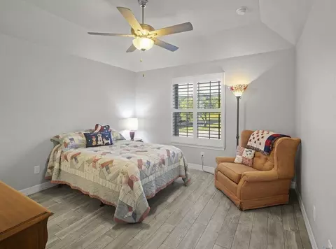
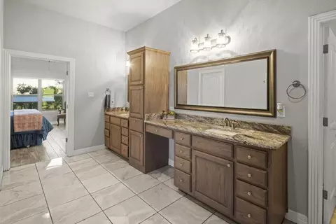
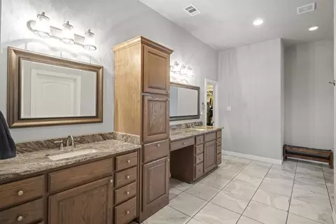
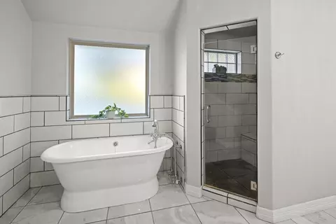
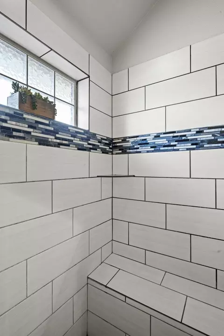
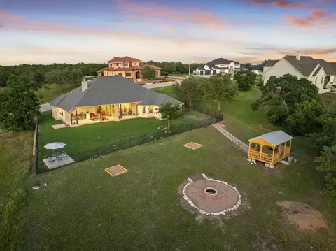
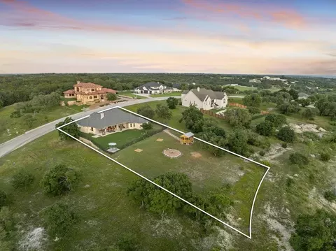
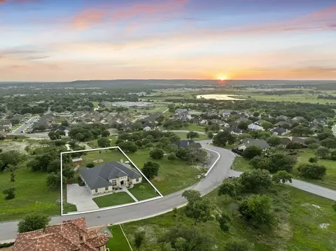
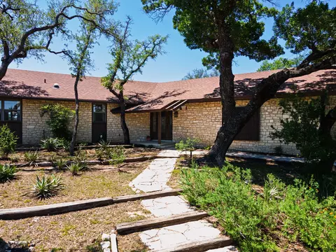
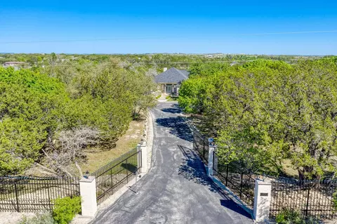
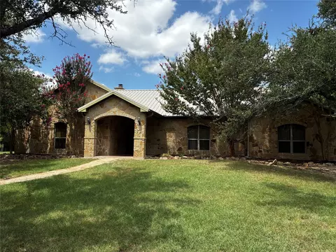
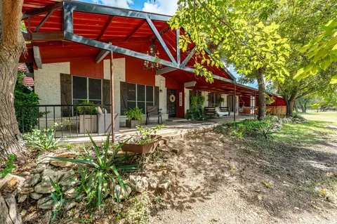
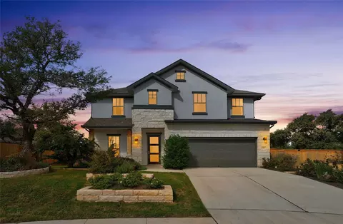
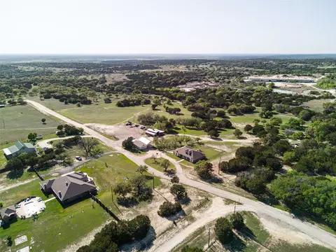
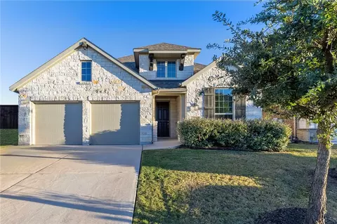
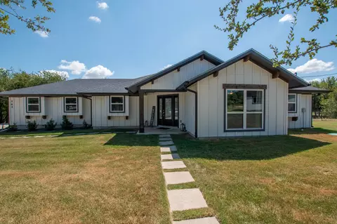
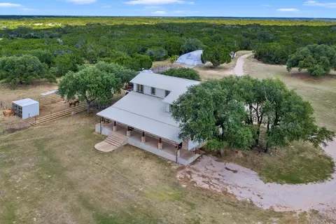
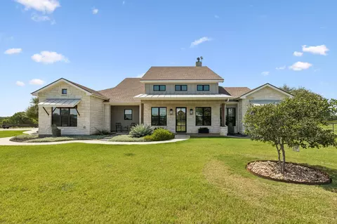
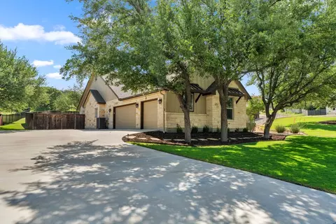
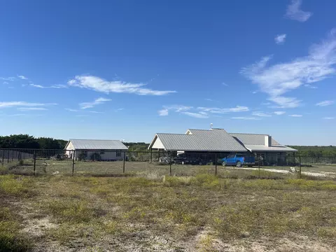
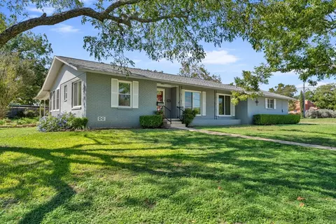
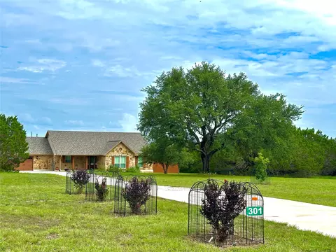
Experience luxurious living in this custom-built home nestled on a picturesque hilltop, offering panoramic 360° views of the Hill Country. This 2598 square foot home, constructed in 2016, boasts an open floor plan that seamlessly integrates the living spaces. The large eat-in kitchen, adorned with custom cabinetry, opens into a spacious living room, perfect for hosting gatherings. A formal dining room adds an elegant touch for special occasions.The split floor plan ensures privacy, featuring a generous primary suite with a cozy sitting area and an en-suite bathroom equipped with double vanities, a soaking tub, and a walk-in shower. On the opposite side, two guest bedrooms share a Jack and Jill bathroom, each with its own walk-in closet. Additionally, there is an office (or potential fourth bedroom) with a closet, providing flexibility for your needs. Step outside to discover a 502 square foot covered patio, complete with pull-down shades making it an ideal spot for relaxation and entertainment. The fenced yard includes a cabana and fire pit, perfect for outdoor gatherings and enjoying the serene landscape. This exquisite property combines modern amenities with the tranquility of nature, offering a perfect retreat in the heart of the Hill Country. Don't miss the opportunity to make this stunning home yours! Act quickly to secure this beautiful hilltop property as it's priced to sell fast.
Listed by
Listing Office - Horseshoe Bay Resort Realty
Source: Highland Lakes Association of REALTORS® mls logo
MLS#168852 • last updated 1 year ago
Movoto checked Highland Lakes Association of REALTORS® for data 4 minutes ago
Overview
Cooling/AC Central Air
Heating Central, Electric
Levels/Style Custom
SqFt 2598
Virtual Tour N/A
SubType Single Family Residence
Status SOLD
MLS # 168852
Lot Size (Acres) 0.75
Lot Size (Sqft) 32670
HOA Fee Annually, 110
Year Built 2016
Interior
# of Full Baths 2
# of Half Baths 1
Total # of Bedrooms 4
Flooring Tile
Interior Features High Ceilings, Breakfast Bar, Coffered Ceiling(s), Crown Molding, Granite Counters, Pantry, Recessed Lighting, Counters-Solid Srfc, Walk-In Closet(s)
Appliances Dishwasher, Disposal, Microwave, Electric Range, Electric Water Heater, Water Softener
Fireplace One
Exterior
Construction Wood Siding, HardiPlank Type, Stone
Roof Composition
Foundation Slab
Parking 2 Car Attached Garage, Garage Door Opener, Side Entry
Exterior Features Sprinkler System
Fencing Wrought Iron, Partial
Amenities / Utilities
Sewer/Septic Public Sewer
Water Source Public
HOA Amenities None
HOA Fee Includes None
Location
View Hill Country, Panoramic
Subdivision Hills Shady Grv
High School District Burnet
APN 81977
Directions North On US 281, Right On RM 963, Right On CR 200 Approximately Half Mile Turn Right Into The Hills Of Shady Grove. Follow Shady Grove Pkwy Then Left On Dawna Len Dr.
Lot/ Land Details
Road Frontage Paved Road
$749K
Range: $666K-$831K
Last 30 days 
  • Jun 2024
    mls logo MLS # 8054512
  • Jun 26, 2024 Active
    —
  • May 20, 2024 Listed
    $715,000 (-6.5%)
  • May 2024
    mls logo MLS # 168852
  • May 21, 2024 Listed
    $715,000
  • Jul 2023
    mls logo MLS # 7775475
  • Jul 22, 2023 Pending
    —
  • Jul 3, 2023 Price Change
    $780,000 (+4.0%)
  • Jul 1, 2023 Listed
    $750,000 (-3.8%)
  • Jul 2023
    mls logo MLS # 164916
  • Jul 22, 2023 Pending
    —
  • Jul 22, 2023 Pending-Taking Backups
    —
  • Jul 18, 2023 Price Change
    $765,000 (-1.9%)
  • Jun 22, 2023 Listed
    $780,000
  • Year Property taxes Tax assessment
  • 2024
    $12,988 +32.9%
    $704,130 +0.51%
  • 2023
    $9,772 +31.5%
    $700,537 +32.92%
  • 2022
    $7,433
    $527,025
  • 2021
    $7,435 -21.2%
    $527,025 +16.1%
  • 2020
    $9,436 +6.9%
    $453,934 +6.84%
  • 2019
    $8,828 +1.8%
    $424,872 +11.81%
  • 2018
    $8,671
    $380,006
  • 203 Dawna Len
    —
  • —
  • 78611
    $415K -32% y/y
  • Burnet
    $415K -32% y/y
No chart available
Statistics calculated by Movoto
Est. value Bed/bath Sqft mi
838 Hidden Ranch Rd, Burnet, TX 78611 $376,000 —/— 2,134 0.04
1165 Hidden Ranch Rd, Burnet, TX 78611 $55,262 —/— 924 0.22
373 Hidden Ranch Rd, Burnet, TX 78611 $730,000 —/— 2,619 0.28
209 Burnet Oaks Dr, Burnet, TX 78611 $1,077,000 3/3 3,025 0.29
1237 Hidden Ranch Rd, Burnet, TX 78611 $348,000 —/— 2,037 0.34
195 Burnet Oaks Dr, Burnet, TX 78611 $1,176,000 —/— 3,149 0.36
1236 Hidden Ranch Rd, Burnet, TX 78611 $1,246,000 —/— 1,920 0.42
100 Hidden Ranch Rd, Burnet, TX 78611 $1,078,921 —/— 1,190 0.49

Estimated values are based on public record data and automated valuation models. Values are not guaranteed and may not reflect current market conditions.
Thinking of selling? Get a Cash Offer.

  • A smooth, fast sale
  • Skip staging and repairs
  • No strings attached
Source: GreatSchools.org © 2026. All rights reserved.

Around the neighborhood

Explore everything this neighborhood has to offer.
By entering my info and clicking Ask a Question below, I am providing my e-signature and express written consent to receive marketing emails, calls, and texts (including via automatic telephone dialing systems, AI generative, artificial or pre-recorded voice technology) relating to my inquiry from Movoto (and parties calling/messaging on their behalf) even if my number appears on the company, state, or national Do Not Call Registry. You also agree to ourTerms and Conditions and Privacy Policy. Consent not required to receive services (call 1-844-420-1270 to be connected without providing consent).

Nearby recently sold homes in Burnet, TX

Nearby homes for sale in Burnet, TX

Newest listings in 78611

  • Real Estate
  • TX
  • Burnet County
  • Burnet
  • 78611
  • 203 Dawna Len
Meet with a real estate agent today (844) 430-0869
The multiple listing information is provided by Highland Lakes Association of REALTORS®. IDX information is provided exclusively for consumers’ personal, non-commercial use and that it may not be used for any purpose other than to identify prospective properties consumers may be interested in purchasing. Information deemed reliable but not guaranteed to be accurate. Buyer to verify all information. The information provided is for consumers' personal, non-commercial use and may not be used for any purpose other than to identify prospective properties consumers may be interested in purchasing. Listing information updated every 15 minutes. Terms of use & Privacy Policy, California Privacy Info. Copyright © 2005 - 2026 Movoto, Inc. All rights reserved. Equal Housing Opportunity CalDRE CalDRE #01517281
Movoto Real Estate is committed to ensuring accessibility for individuals with disabilities. We are continuously working to improve the accessibility of our web experience for everyone. We welcome feedback and accommodation requests, please submit them here.
Based on information submitted to the MLS GRID by Highland Lakes Association of REALTORS®. All data is obtained from various sources and may not have been verified by broker or MLS GRID. Supplied Open House Information is subject to change without notice. All information should be independently reviewed and verified for accuracy. Properties may or may not be listed by the office/agent presenting the information. IDX information is provided exclusively for consumers’ personal non-commercial use, that it may not be used for any purpose other than to identify prospective properties consumers may be interested in purchasing. Data is deemed reliable but is not guaranteed by MLS GRID, and the use of the MLS GRID Data may be subject to an end user license agreement prescribed by the Member Participant’s applicable MLS if any and as amended from time to time.
Requests for information regarding mortgage products will be directed to Movoto.com affiliate, Lower, LLC - a licensed Mortgage Lender (NMLS #1124061), or, based on your location, may be redirected to a participating mortgage marketing partner that may pay Lower, LLC for any consumer contact information provided through this site.