
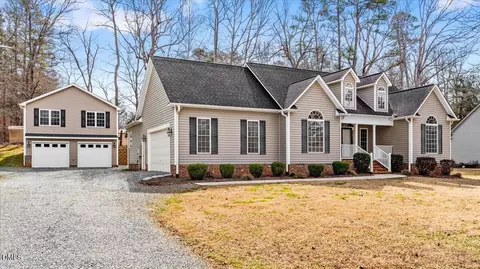
- $390,000
- 3Bd
- 3Ba
- 1,514 Sq Ft
SOLD 08/27/26

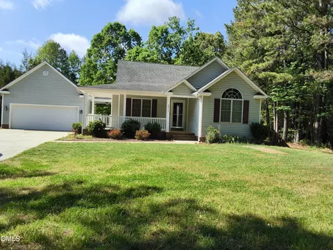
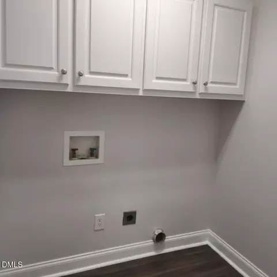
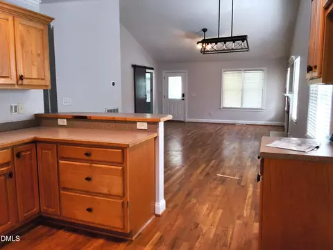
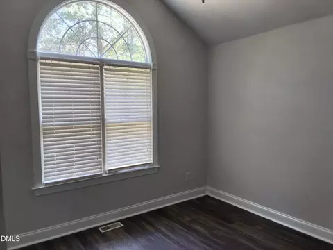
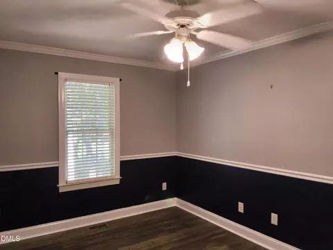
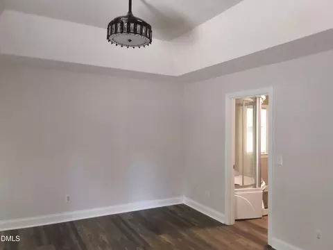

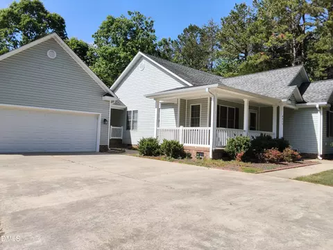
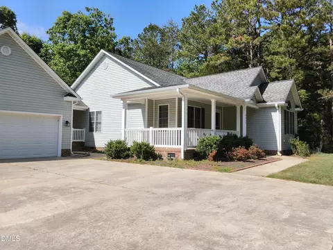
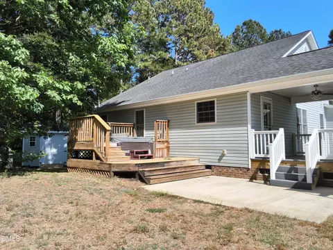
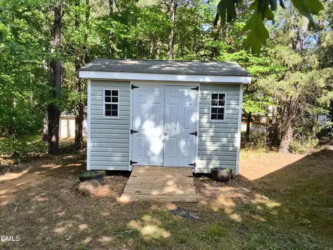
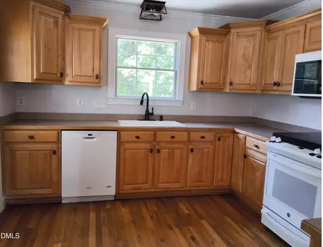
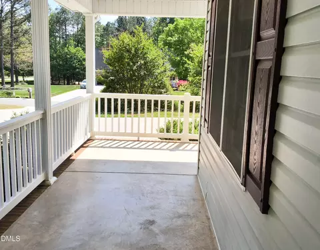
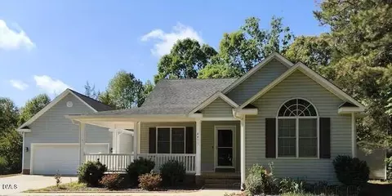
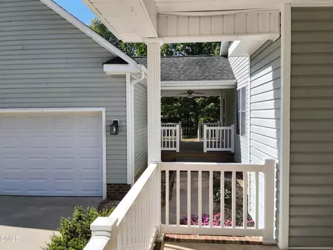
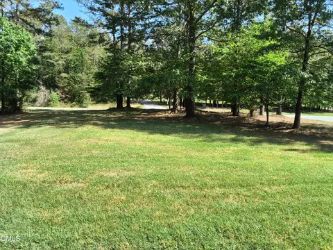
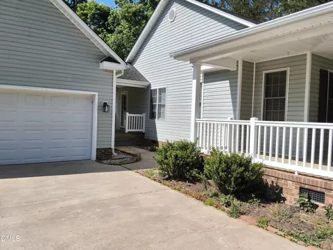
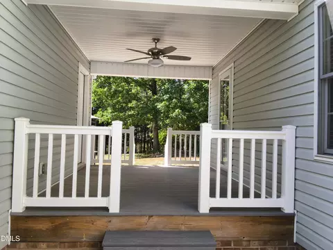
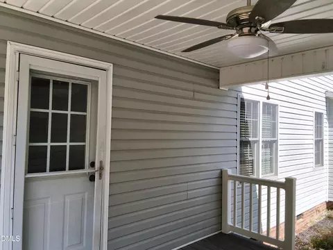
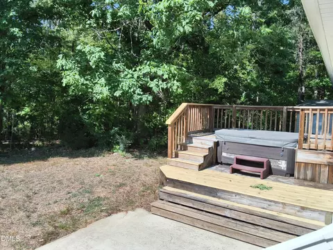
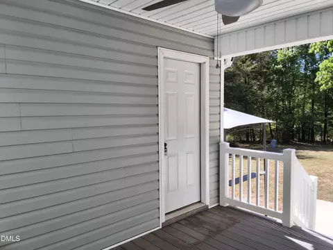
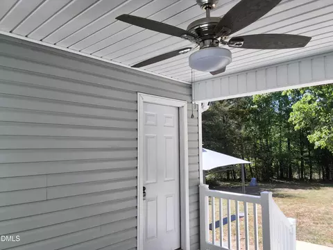
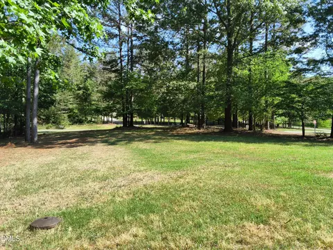
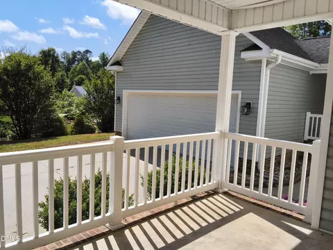
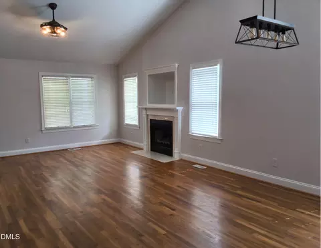
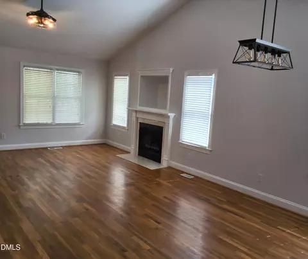
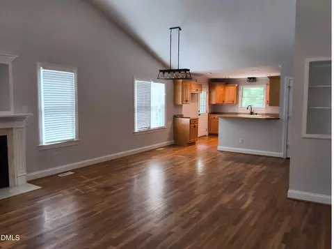
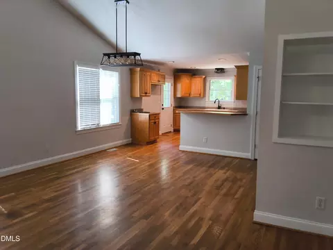
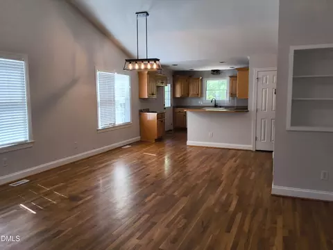
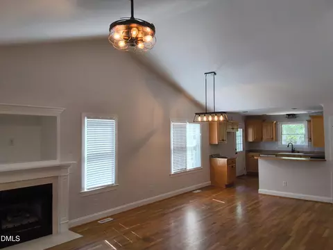
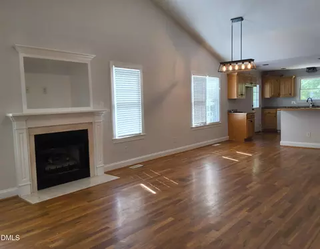
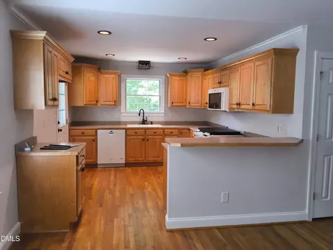
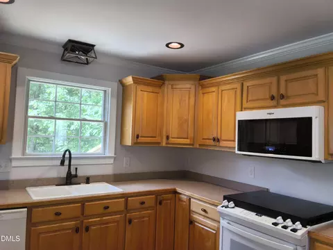
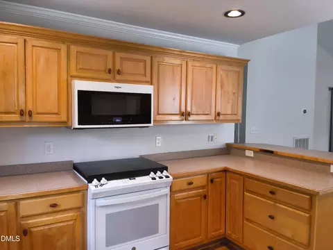
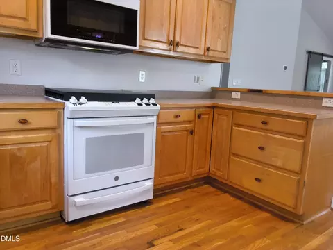
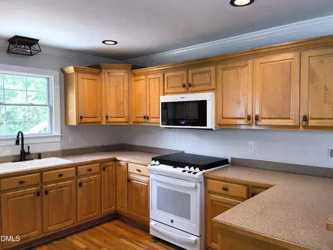
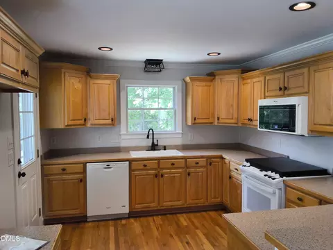
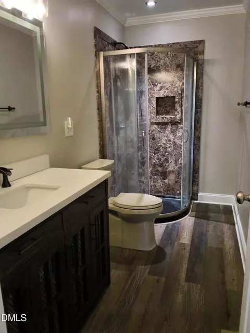
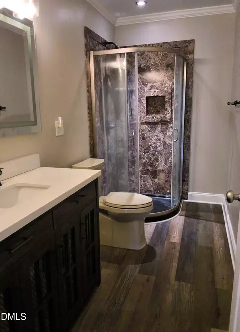
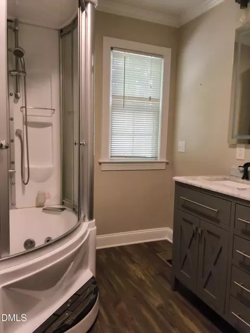
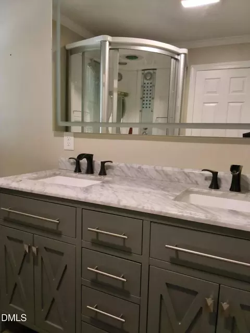
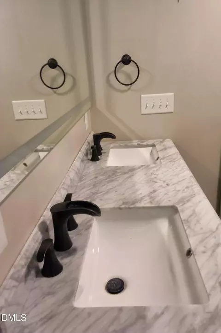
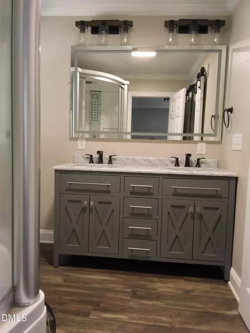
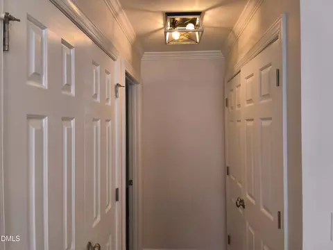
Last sold 07/02/2026 after 107 Days
bed
bath
Sqft ($271/Sqft)
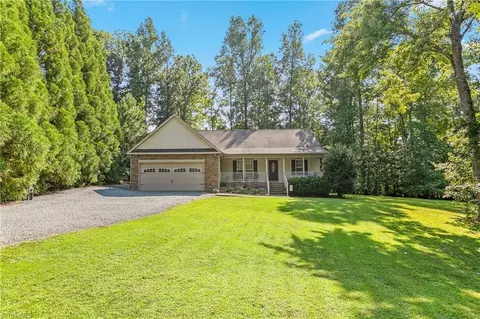
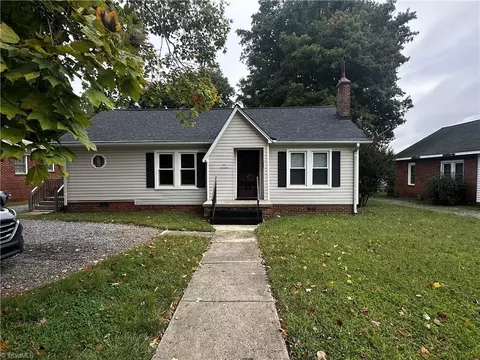
| Property type House | Neighborhood | Year built 2005 | HOA fee $0/month | Lot size 1.07 Acre | Parking 2 garage spaces | Rental estimate |

| Overview | |
| Cooling/AC | Central Air, Electric, Heat Pump |
| Heating | Fireplace(s), Heat Pump |
| Levels/Style | One, House, Ranch, 1 |
| MLS # | 10162301 |
| Type | Residential |
| Status | Closed |
| SubType | Single Family Residence |
| Living Area | 1416 |
| Lot Size (SqFt) | 46609.2 |
| Lot Size (Acres) | 1.07 |
| Property Tax | 1913.69 |
| Year Built | 2005 |
| Interior | |
| Total # of Bathrooms | 2 |
| # of Full Baths | 2 |
| Total # of Bedrooms | 3 |
| Total # of Rooms | 3 |
| Laundry | Electric Dryer Hookup, Laundry Room, Washer Hookup |
| Flooring | Vinyl, Wood |
| Appliances | Cooktop, Dishwasher, Electric Water Heater, Exhaust Fan, Free-Standing Freezer, Free-Standing Range, Freezer, Gas Cooktop, Microwave, Oven, Plumbed For Ice Maker |
| Accessibility Features | Central Living Area, Common Area, Level Flooring, Reinforced Floors, Therapeutic Whirlpool |
| Interior Features | Bathtub/Shower Combination, Bookcases, Breakfast Bar, Built-in Features, Ceiling Fan(s), Crown Molding, High Ceilings, High Speed Internet, Kitchen Island, Kitchen/Dining Room Combination, Laminate Counters, Living/Dining Room Combination, Open Floorplan, Pantry, Second Primary Bedroom, Separate Shower, Shower Only, Smart Thermostat, Smooth Ceilings, Soaking Tub, Storage, Vaulted Ceiling(s), Walk-In Closet(s), Walk-In Shower, Whirlpool Tub |
| Fireplace | Blower Fan, Gas Log |
| Door Features | Sliding Doors, Storm Door(s) |
| Window Features | Blinds, Shutters, Storm Window(s) |
| Common Walls | No Common Walls |
| Exterior | |
| Roof | Shingle |
| Construction | HardiPlank Type, Vinyl Siding |
| Parking | Attached, Direct Access, Enclosed, Garage, Garage Door Opener, Garage Faces Front, Paved, Private |
| Exterior Features | Garden, Lighting, Private Entrance, Private Yard, Smart Lock(s), Storage |
| Patio/Porch | Deck, Enclosed, Front Porch, Porch, Side Porch |
| Lot Features | Back Yard, Corner Lot, Few Trees, Front Yard, Garden, Level |
| Other Structures | Garage(s), Outbuilding |
| Amenities / Utilities | |
| Utilities | Cable Available, Electricity Connected, Septic Available, Sewer Available, Sewer Connected, Water Available |
| Sewer/Septic | Septic Tank |
| Water Source | Well |
| Spa Desc | Bath, Heated, Private |
| Location | |
| View | Neighborhood, Trees/Woods |
| County | Alamance |
| Community Features | Fishing, Historical Area, Park |
| Subdivision | Isley Ridge |
| Elementary School | Alamance Burlington - Edwin M Holt Elementary |
| Middle School | Alamance Burlington - Southern Alamance Middle |
| High School | Alamance Burlington - Southern Alamance High |
| Zoning | 10 |
| APN | 119780 |
| Directions | From Hwy. 62 South--Turn Left On Friendship Patterson Mill Road -- Continue Straight To Stay On Friendship Patterson Mill Rd. 0.7 Mile. Turn Left On Springbrook Dr. Destination Will Be On The Left Close To The End Of The Road. Corner House, So You Will Have To Turn Left On Springbrook View Ct. To Turn Into The Driveway. |
| Lot/ Land Details | |
| Road Frontage | County Road |
| Road Surface | Paved |
MLS # 10162301 MLS # 1212486
MLS # 839579
MLS # 2135428
MLS # 1212486
MLS # 839579
MLS # 2135428 MLS # 96090
MLS # 1979810
MLS # 85470
MLS # 706515
MLS # 96090
MLS # 1979810
MLS # 85470
MLS # 706515| Est. value | Bed/bath | Sqft | mi | |
|---|---|---|---|---|
| 4407 Springbrook Dr, Burlington, NC 27215 | $397,000 | 3/2 | 1,433 | 0.03 |
| 5336 Springview Ct, Burlington, NC 27215 | $381,000 | 3/2 | 2,067 | 0.04 |
| 5381 Springview Ct, Burlington, NC 27215 | $410,000 | 3/2 | 2,021 | 0.04 |
| 5371 Springview Ct, Burlington, NC 27215 | $407,000 | 3/2 | 1,929 | 0.04 |
| 5357 Springview Ct, Burlington, NC 27215 | $340,000 | 3/2 | 1,630 | 0.06 |
| 4418 Springbrook Dr, Burlington, NC 27215 | $524,000 | 3/2 | 2,126 | 0.07 |
| 4457 Springbrook Dr, Burlington, NC 27215 | $397,000 | 3/2 | 1,497 | 0.07 |
| 5344 Springview Ct, Burlington, NC 27215 | $363,000 | 3/2 | 1,464 | 0.08 |
Estimated values are based on public record data and automated valuation models. Values are not guaranteed and may not reflect current market conditions.
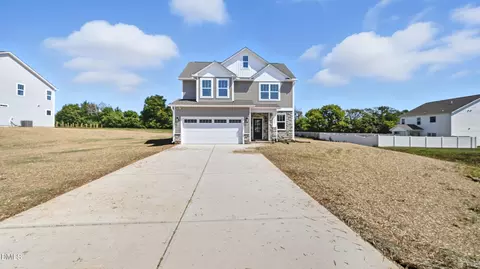
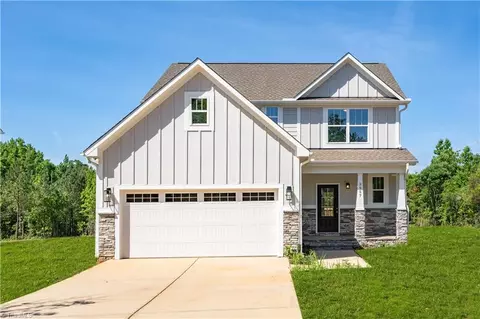
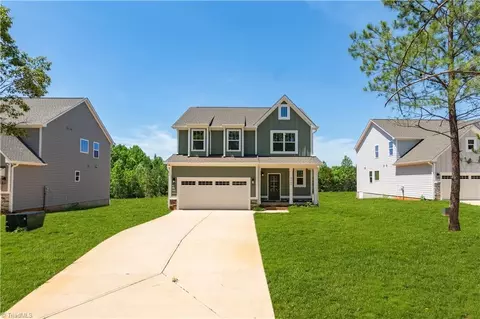
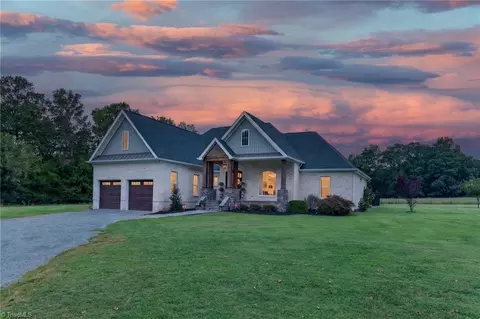
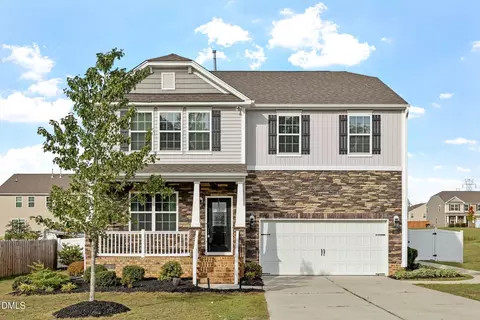
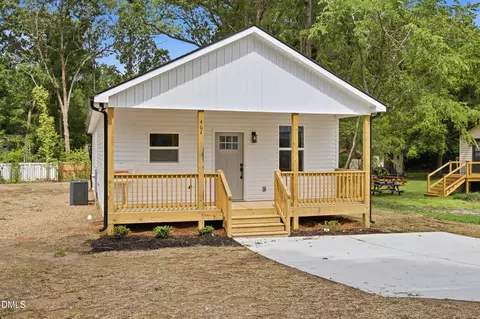
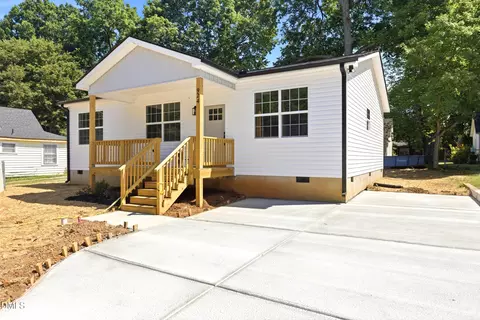
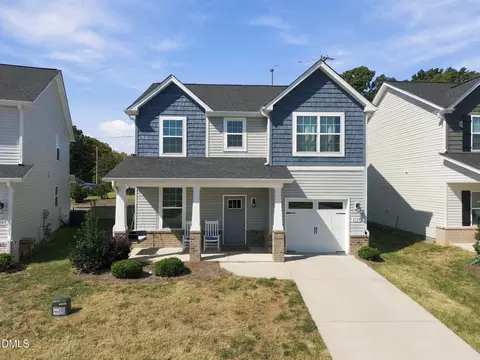
$279,000
$295,000
$299,900
$270,000
$134,500
$385,000
$339,200
$460,000
$319,999
$249,000
$259,000
$395,000
$255,000
$294,990
$250,000
$659,000
$399,000
$466,990
$315,825
$278,410
$478,500
$444,900
$609,900
$502,000
$263,000
$1,350,000
$399,000
$422,500
$372,450