

- $721,118
- 4Bd
- 4Ba
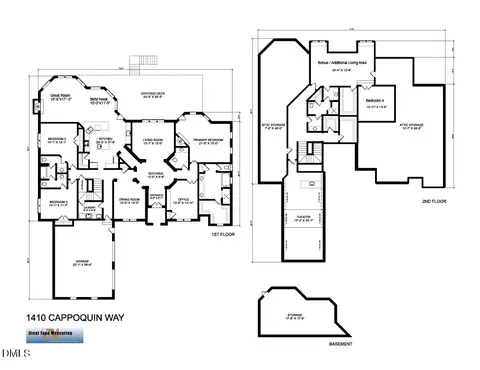
- 2,811 Sq Ft
SOLD

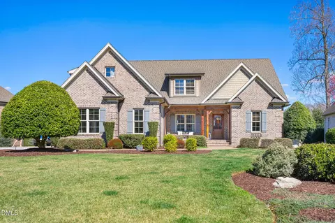
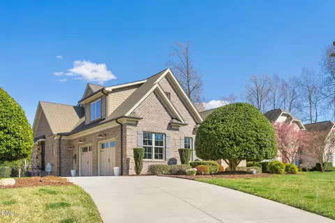
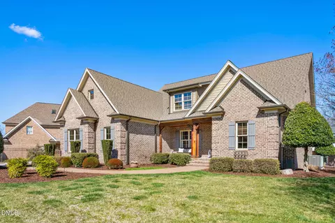
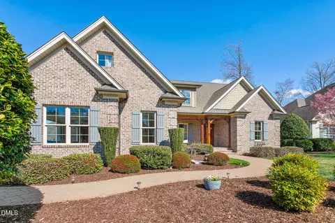
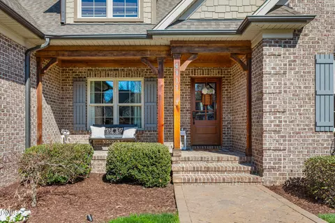
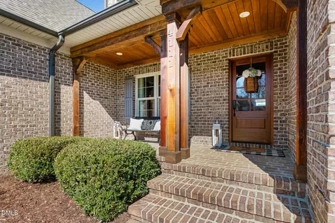
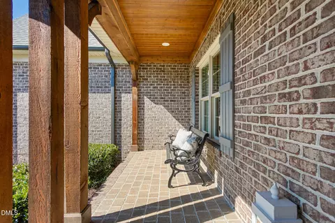
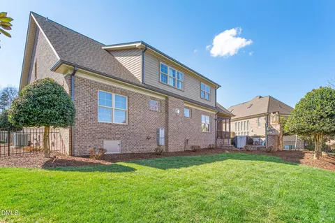
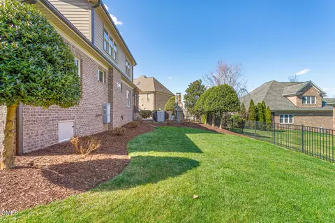
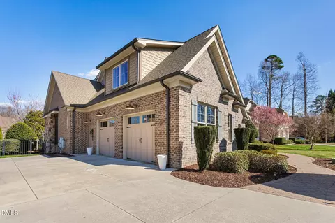
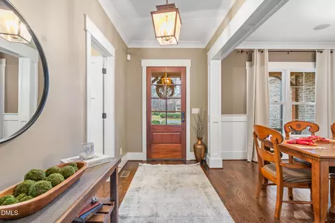
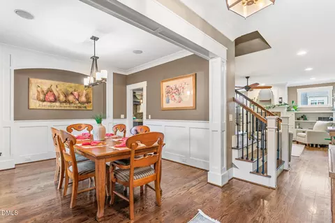
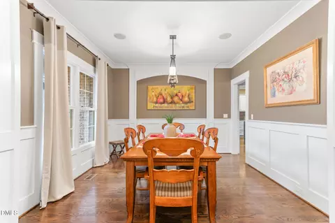
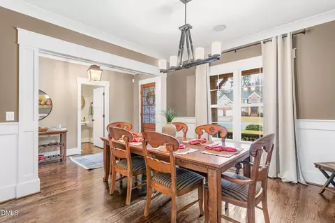
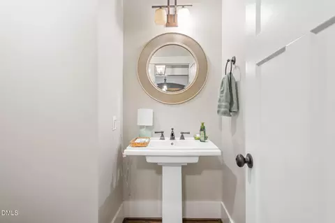
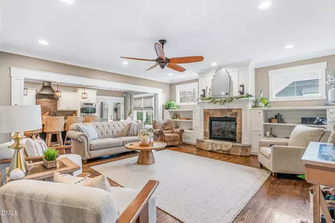
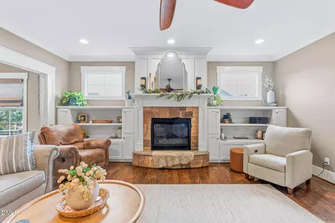
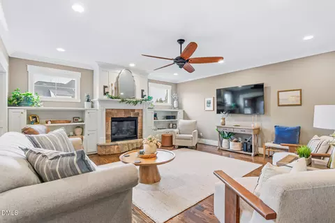
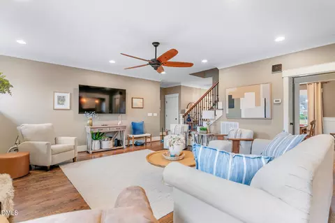
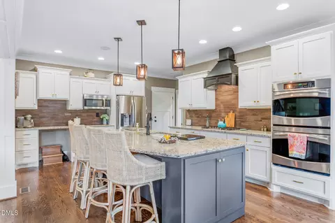
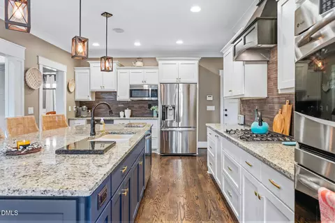
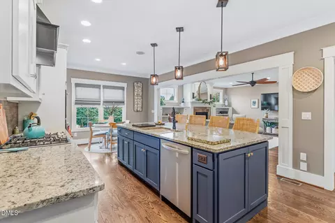
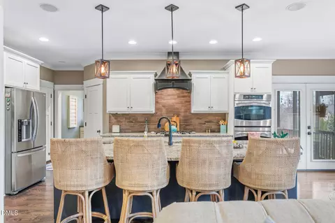
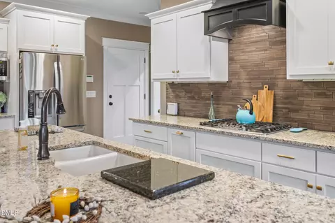
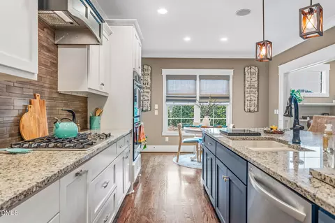
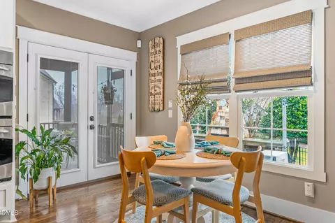
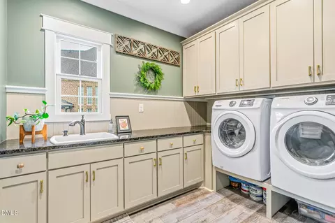
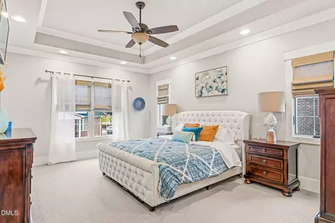
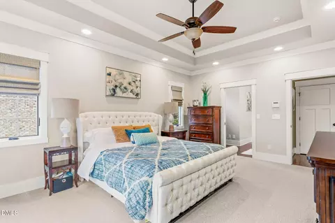
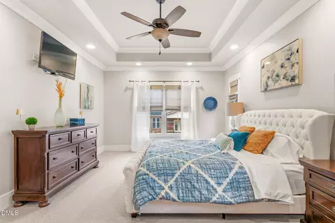
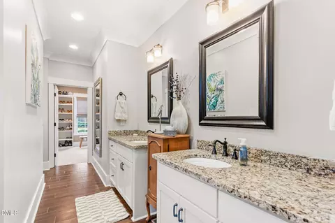
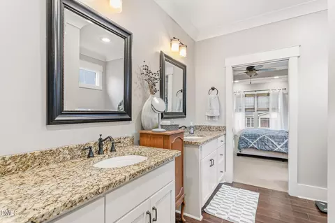
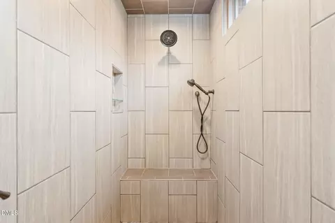
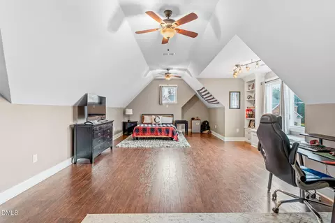
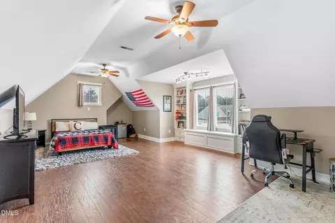
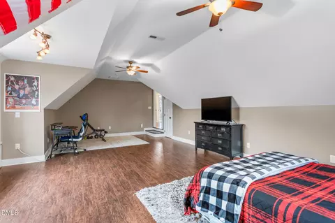
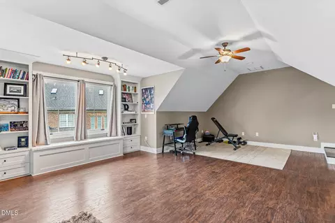
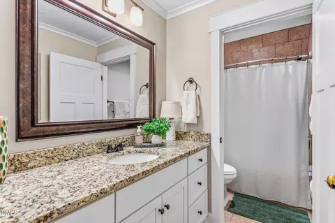
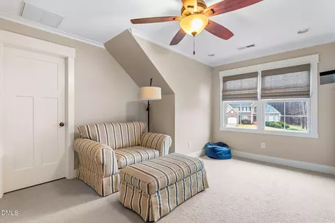
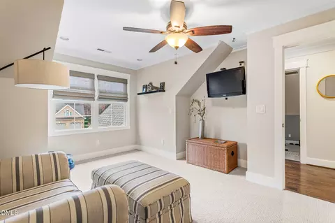
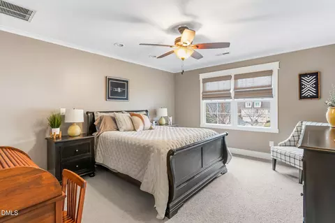
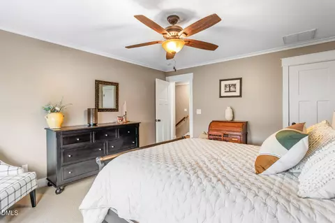
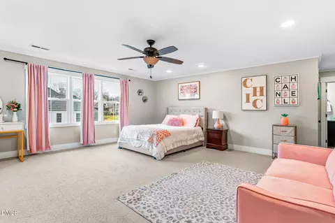
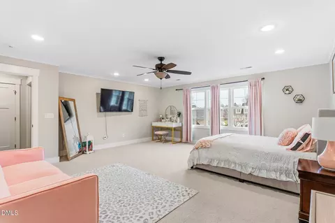
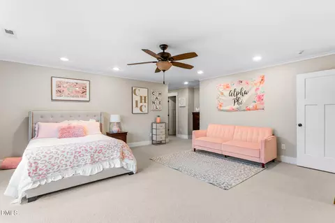
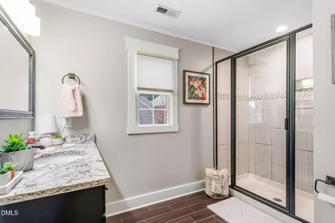
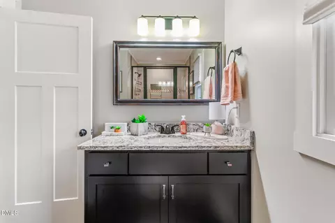
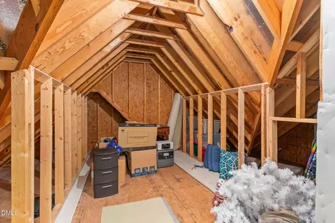
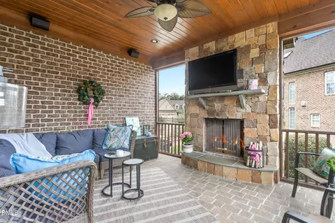
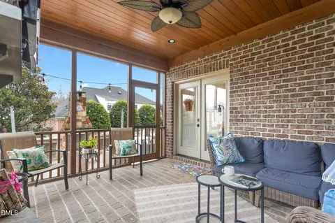
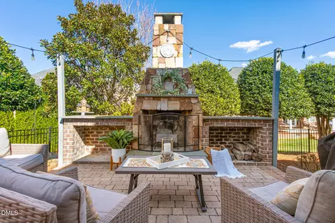
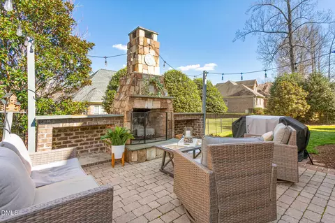
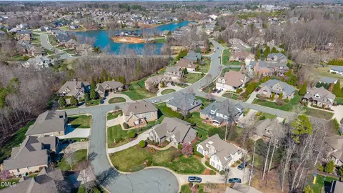
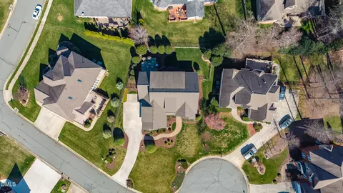
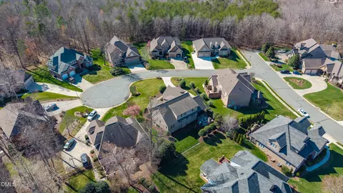
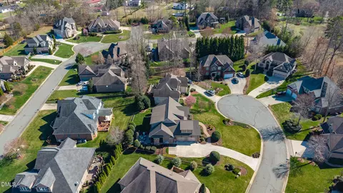
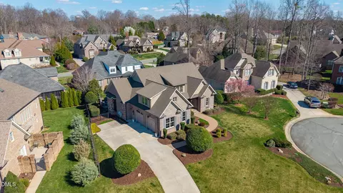
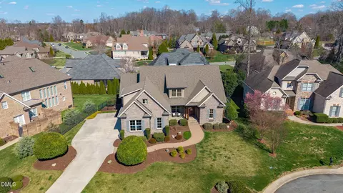
Last sold 05/15/2026 after 57 Days
bed
bath
Sqft ($207/Sqft)
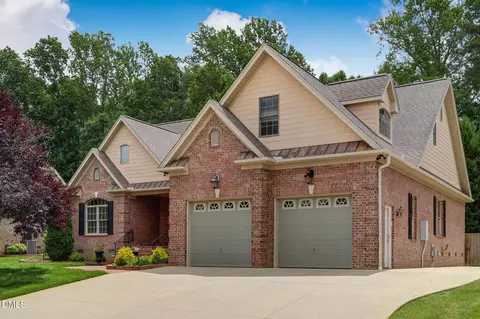
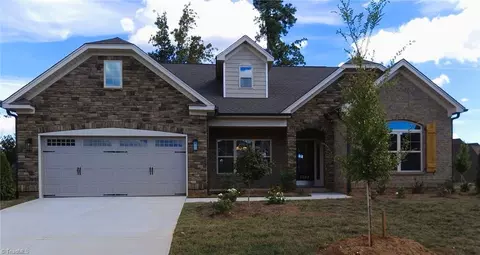
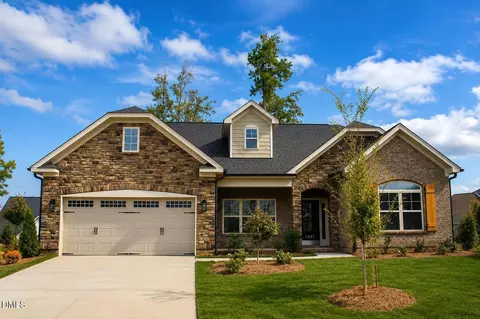
| Property type House | Neighborhood | Year built 2014 | HOA fee $66/month | Lot size 0.31 Acre | Parking 2 garage spaces |

| Overview | |
| Cooling/AC | Central Air |
| Heating | Electric, Forced Air, Heat Pump |
| Levels/Style | Two, House, Craftsman, 1 |
| MLS # | 10153760 |
| Type | Residential |
| Status | Closed |
| SubType | Single Family Residence |
| Living Area | 3456 |
| Lot Size (SqFt) | 13503.6 |
| Lot Size (Acres) | 0.31 |
| Property Tax | 6642.06 |
| Year Built | 2014 |
| HOA Fee | Semi-Annually, 397 |
| HOA Fee 2 | Semi-Annually |
| Interior | |
| # of Half Baths | 1 |
| Total # of Bathrooms | 4 |
| # of Full Baths | 3 |
| Total # of Bedrooms | 4 |
| Total # of Rooms | 12 |
| Laundry | Electric Dryer Hookup, Laundry Room, Main Level, Sink, Washer Hookup |
| Flooring | Carpet, Ceramic Tile, Hardwood |
| Appliances | Dishwasher, Double Oven, Exhaust Fan, Gas Oven, Gas Range, Microwave, Refrigerator, Self Cleaning Oven, Stainless Steel Appliance(s), Tankless Water Heater, Vented Exhaust Fan, Warming Drawer |
| Interior Features | Bathtub/Shower Combination, Bookcases, Breakfast Bar, Ceiling Fan(s), Central Vacuum, Crown Molding, Double Vanity, Entrance Foyer, Granite Counters, Pantry, Master Downstairs, Second Primary Bedroom, Sound System, Walk-In Closet(s), Walk-In Shower, Water Closet |
| Window Features | Blinds, Double Pane Windows |
| Exterior | |
| Foundation | Brick/Mortar |
| Roof | Shingle |
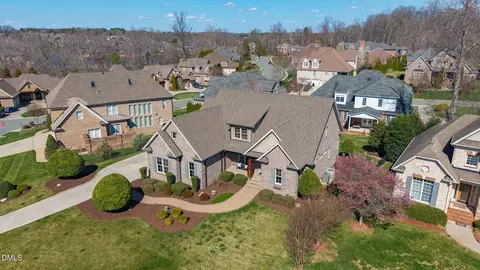
| Construction | Brick Veneer, Vinyl Siding |
| Parking | Driveway, Garage, Garage Door Opener |
| Exterior Features | Fenced Yard |
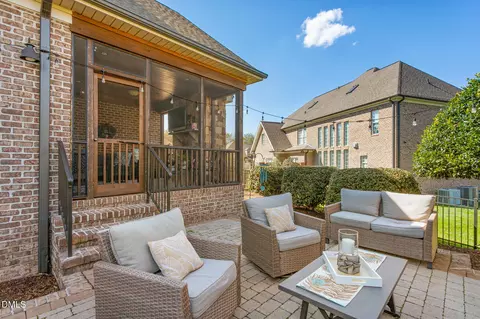
| Patio/Porch | Front Porch, Rear Porch, Screened |
| Lot Features | Back Yard, City Lot, Level, Sprinklers In Front |
| Fencing | Back Yard |
| Amenities / Utilities | |
| Utilities | Cable Available, Electricity Connected, Natural Gas Connected, Underground Utilities |
| Sewer/Septic | Public Sewer |
| Water Source | Public |
| HOA Fee Includes | None |
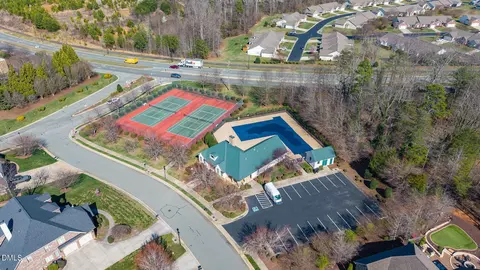
| HOA Amenities | Clubhouse, Pool, Tennis Court(s) |
| Location | |
| County | Alamance |
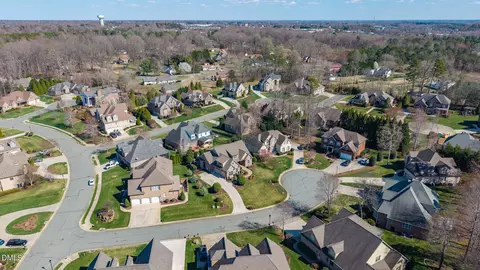
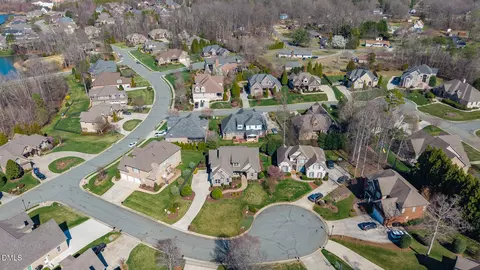
| Community Features | Clubhouse, Sidewalks, Street Lights, Tennis Court(s) |
| Subdivision | Waterford |
| Elementary School | Alamance Burlington - Highland Elementary |
| Middle School | Alamance - Turrentine |
| High School | Alamance - Walter Williams |
| APN | 106373 |
| Directions | University Drive To Dunleigh Drive. Left On Cashell Court. Home On The Left. |
| Lot/ Land Details | |
| Road Frontage | City Street |
| Road Surface | Paved |
MLS # 10153760 MLS # 1212990
MLS # 102833
MLS # 1212990
MLS # 102833 MLS # 76608
| Est. value | Bed/bath | Sqft | mi | |
|---|---|---|---|---|
| 4103 Cashell Ct, Burlington, NC 27215 | $596,000 | 4/3 | 2,463 | 0.02 |
| 1308 Dunleigh Dr, Burlington, NC 27215 | $854,000 | 4/4 | 4,451 | 0.02 |
| 4120 Dublin Ct, Burlington, NC 27215 | $849,000 | 4/3 | 4,469 | 0.02 |
| 4124 Dublin Ct, Burlington, NC 27215 | $736,000 | 4/3 | 3,578 | 0.03 |
| 4116 Dublin Ct, Burlington, NC 27215 | $725,000 | 5/3 | 3,385 | 0.03 |
| 4102 Cashell Ct, Burlington, NC 27215 | $679,000 | 5/3 | 3,314 | 0.03 |
| 4114 Cashell Ct, Burlington, NC 27215 | $873,000 | 5/4 | 4,470 | 0.04 |
| 4118 Cashell Ct, Burlington, NC 27215 | $722,000 | 4/3 | 3,378 | 0.04 |
Estimated values are based on public record data and automated valuation models. Values are not guaranteed and may not reflect current market conditions.
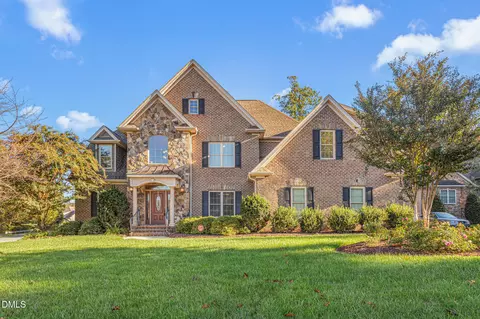


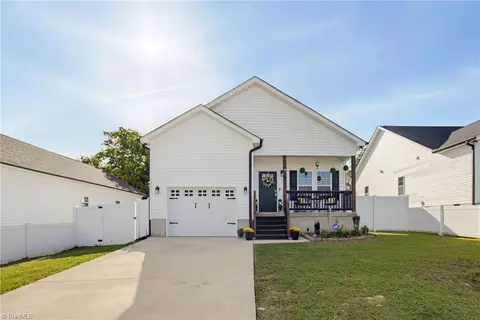
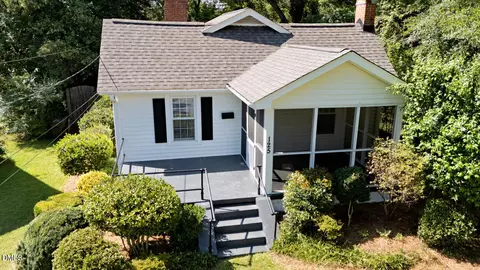
$279,000
$295,000
$299,900
$270,000
$134,500
$385,000
$339,200
$460,000
$319,999
$249,000
$259,000
$395,000
$255,000
$294,990
$250,000
$659,000
$399,000
$466,990
$315,825
$278,410
$478,500
$444,900
$609,900
$502,000
$263,000
$1,350,000
$399,000
$422,500
$372,450