
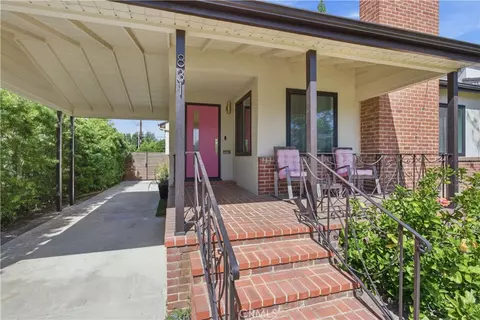
- $1,810,000
- 3Bd
- 2Ba
- 1,609 Sq Ft
SOLD

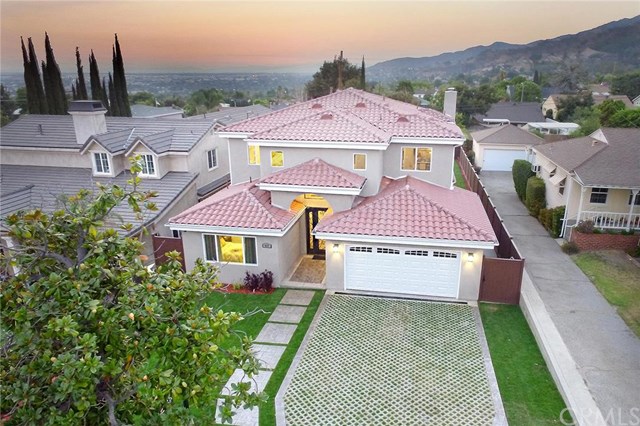

Last sold 09/30/2016 for $1.58M
bed
bath
Sqft ($492/Sqft)
| Property type House | Year built 1952 | HOA fee $0/month | Lot size 8,761 Sqft | Movoto estimate | Parking 2 garage spaces |

| Overview | |
| Levels/Style | Two |
| SubType | Single Family Residence |
| Status | Closed |
| Living Area | 3210 |
| Lot Size (Acres) | 0.2 |
| Lot Size (SqFt) | 8761 |
| Year Built | 1952 |
| Condition | Additions/Alterations, Building Permit |
| Interior | |
| # Three-Quarter Baths | 3 |
| Total # of Bathrooms | 4 |
| # Full Baths | 1 |
| Total # of Bedrooms | 6 |
| Eating Area | Breakfast Counter / Bar, Dining Room |
| Appliances | Energy Star Appliances, Garbage Disposal, Gas Oven, Gas Range, Gas Stove, Instant Hot Water, Ice Maker, Microwave, Refrigerator, Recirculated Exhaust Fan, Tankless Water Heater, Vented Exhaust Fan, Water Line To Refrigerator |
| Interior Features | 2 Staircases, Built-Ins, Balcony, Bathtub, Crown Moldings, Wired For Data, Copper Plumbing Full, High Ceilings (9 Feet+), Kitchen Island, Kitchen Open To Family Room, Low Flow Shower, Open Floor Plan, Phone System, Pantry, Recessed Lighting, Shower, Storage Space, Sump Pump, Wired For Sound, Two Story Ceilings |
| Accessibility Features | 2+ Access Exits, 32 Inch Or More Wide Doors, 36 Inch Or More Wide Halls, Doors - Swing In, No Interior Steps |
| Window Features | Double Pane Windows, Insulated Windows, Screens |
| Exterior | |
| Foundation | Pillar/Post/Pier, Raised |
| Construction | Concrete, Stucco, Wood Siding |
| Parking | Driveway - Pavers, Garage - Front Entry, Direct Garage Access |
| # Parking Spaces | 4 |
| # Garage Spaces | 2 |
| Lot Description | Back Yard, Front Yard, Landscaped, Lot Shape-Rectangular, Lot 6500-9999, Sprinklers Drip System, Sprinklers In Rear, Sprinklers Timer, Sprinkler System |
| Amenities / Utilities | |
| Fireplaces | Dining Room, Living Room |
| Water Source | Public |
| Spa | In Ground |
| Location | |
| View | City Lights, Mountain, Panoramic, Pool |
| County | Los Angeles |
| Community Features | Gutters, Sidewalks, Storm Drains |
| Middle School | Other |
| High School | Burbank |
| High School District | Burbank Unified |
| Elementary School | Emerson |
| Zoning | BUR1* |
| Directions | Cross Streets: Bel Aire |
| APN | 2470021037 |
| Lot/ Land Details | |
| Road Surface | Paved |
 MLS # BB16169251
MLS # BB14171654
| Est. value | Bed/bath | Sqft | mi | |
|---|---|---|---|---|
| 841 E Walnut Ave, Burbank, CA 91501 | $1,539,000 | 3/2 | 1,472 | 0.01 |
| 833 E Walnut Ave, Burbank, CA 91501 | $2,341,000 | 5/4 | 3,524 | 0.01 |
| 831 E Walnut Ave, Burbank, CA 91501 | $1,775,000 | 3/2 | 1,609 | 0.02 |
| 834 Delaware Rd, Burbank, CA 91504 | $1,523,000 | 3/2 | 1,734 | 0.03 |
| 901 E Walnut Ave, Burbank, CA 91501 | $2,199,000 | 4/4 | 3,536 | 0.03 |
| 840 Delaware Rd, Burbank, CA 91504 | $1,630,000 | 3/2 | 1,663 | 0.03 |
| 830 Delaware Rd, Burbank, CA 91504 | $1,610,000 | 3/2 | 1,951 | 0.03 |
| 825 E Walnut Ave, Burbank, CA 91501 | $1,825,000 | 2/2 | 1,698 | 0.03 |
Estimated values are based on public record data and automated valuation models. Values are not guaranteed and may not reflect current market conditions.



$1,245,000
$1,149,000
$1,199,500
$700,000
$889,000
$472,450
$1,000,000
$1,299,940
$4,795,000
$720,000
$699,500
$2,849,000
$1,150,000
$739,950
$1,299,500
$3,595,000
$699,000
$595,000
$675,000
$1,599,000
$368,000
$1,895,000
$5,897,500
$5,999,000
$1,292,000
$1,999,000
$749,000
$810,000
$915,250
