Movoto Real Estate
  • Exterior
  • Other
  • Living
  • Entry Way
  • Kitchen
  • Dining
  • Bedroom
  • Bath
  • View/Area
  • Animated home icon 3D tour
  • Video tour

730 E Fairmount Rd, Burbank, CA 91501
$1,599,000
  • 3

    bed

  • 2

    bath

  • 2,342

    Sqft ($683/Sqft)

House active under contract 15 days

About 730 E Fairmount Rd

Property type House
Neighborhood
Year built 1940
HOA fee $0/month
Lot size 7,890 Sqft
Movoto estimate
Parking 2 garage spaces
Rental estimate
Property description
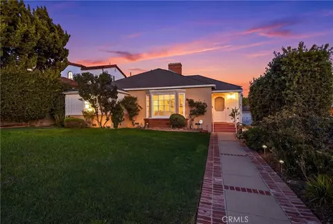
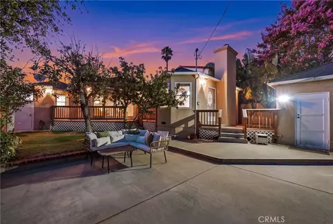
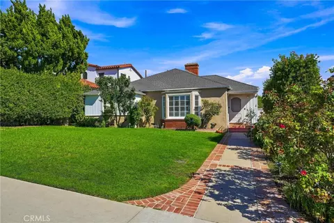
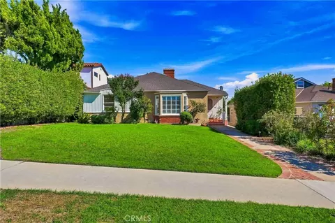
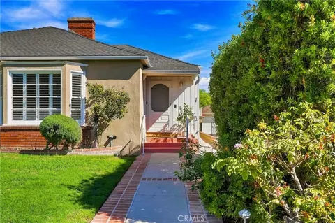
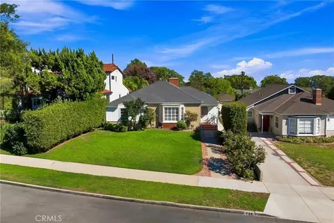
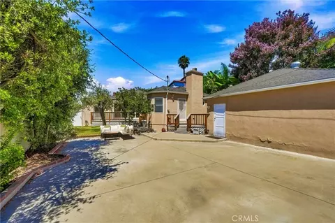
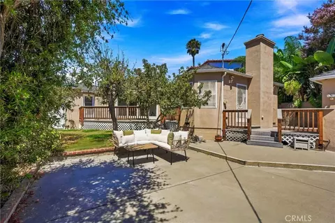
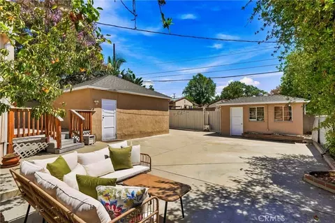
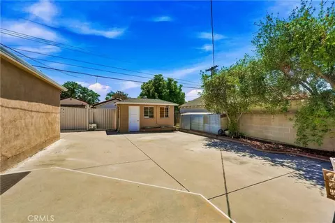
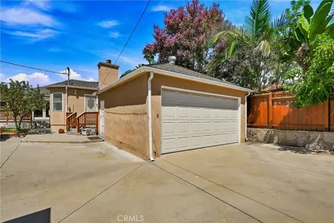
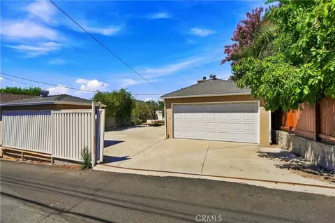
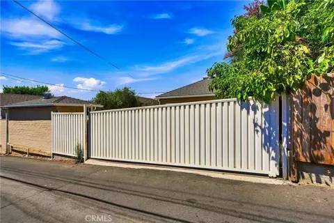
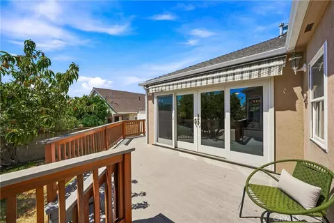
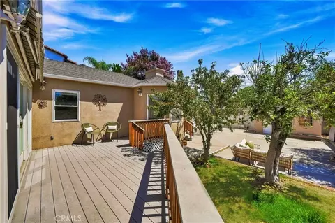
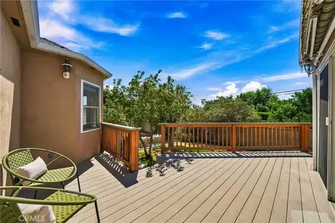
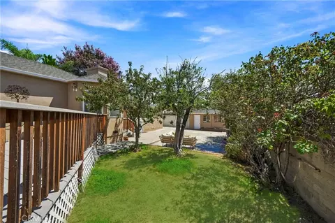
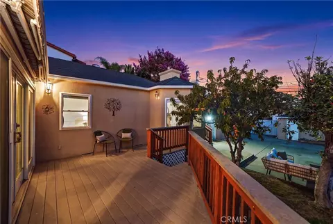
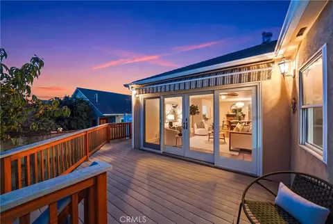
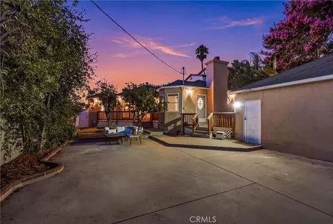
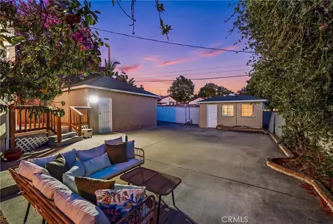
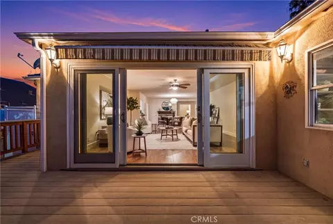
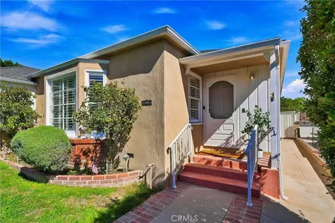
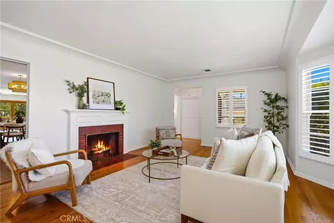
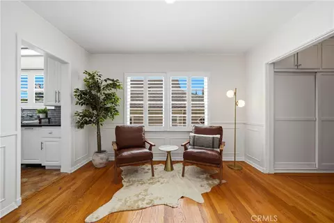
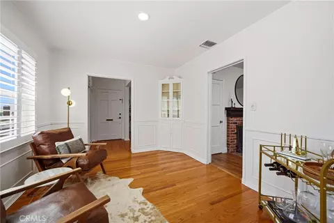
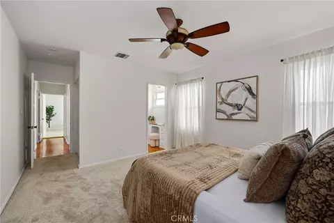
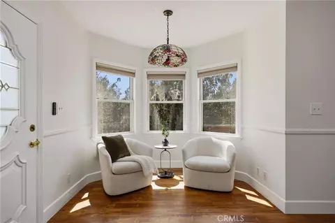
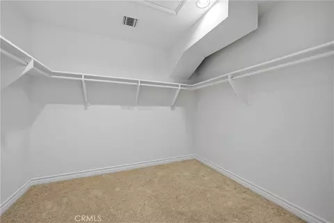
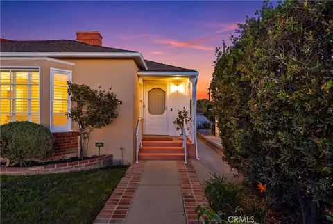
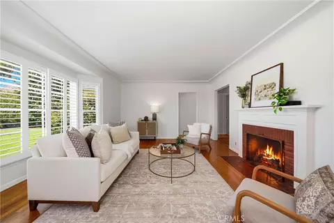
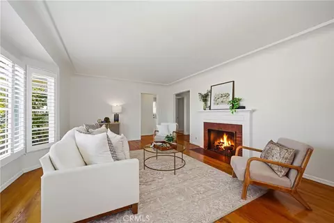
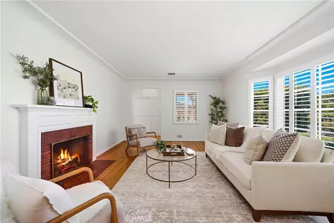
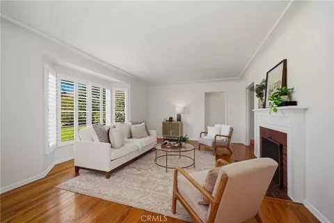
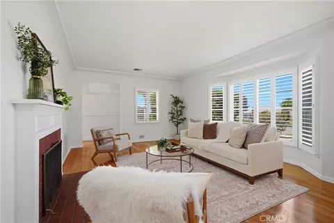
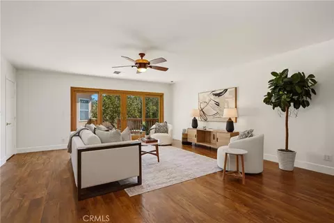
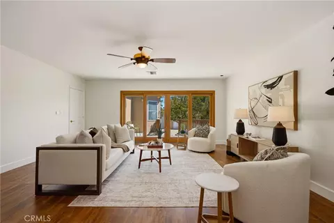
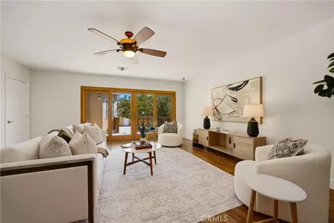
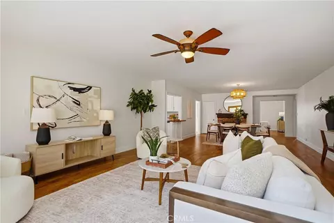
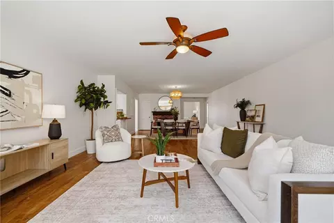
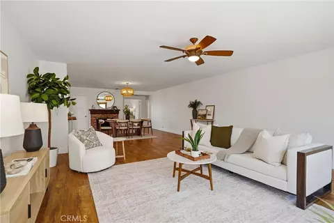
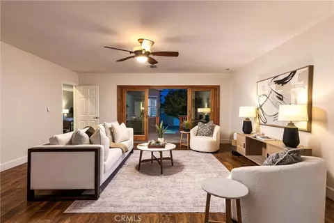
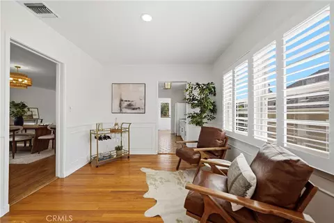
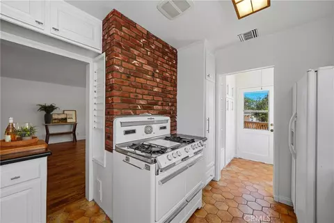
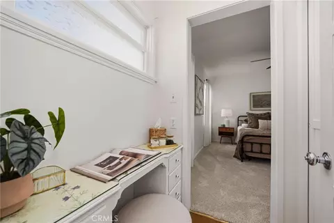
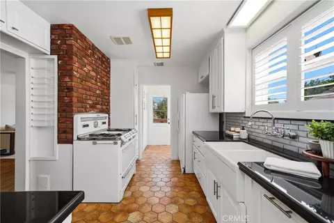
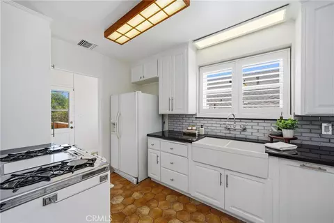
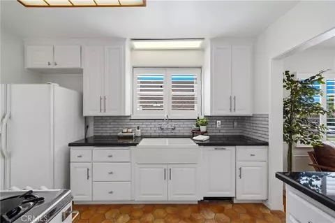
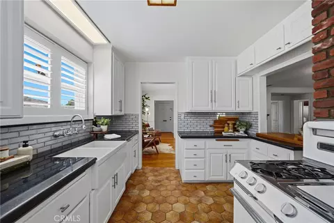
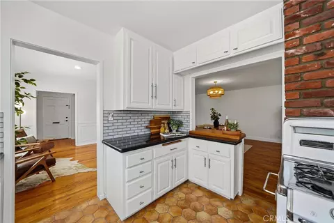
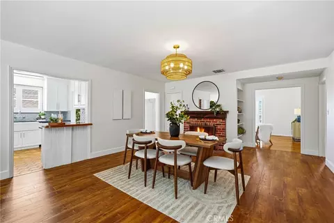
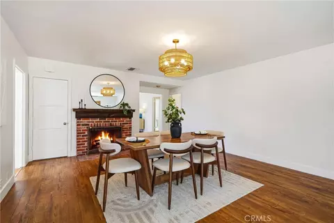
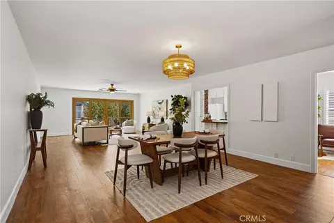
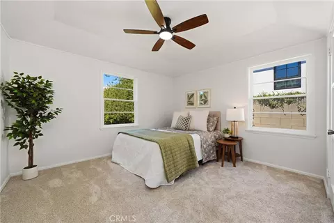
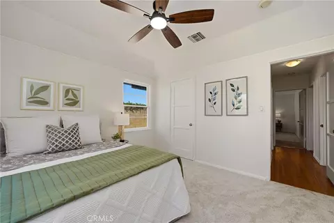
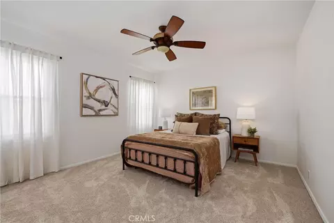
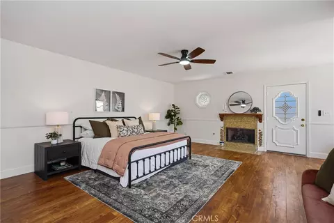
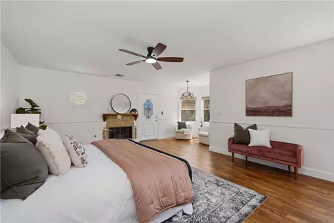
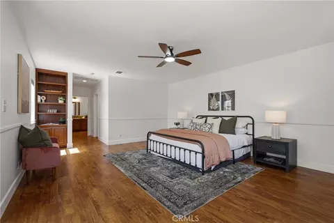
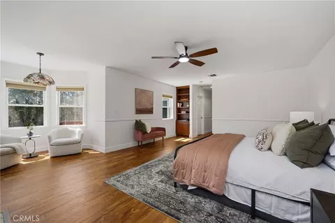
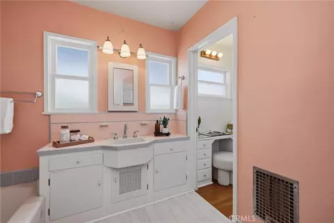
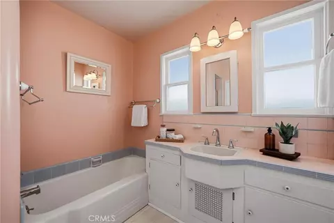
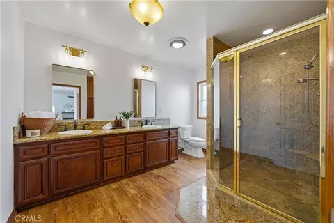
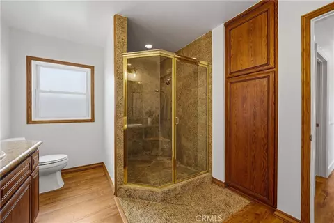
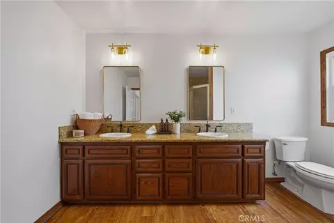
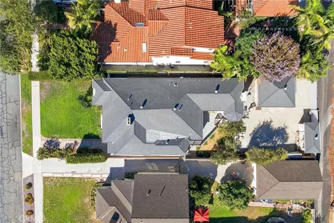
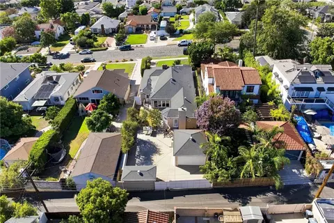
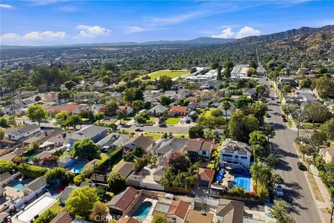
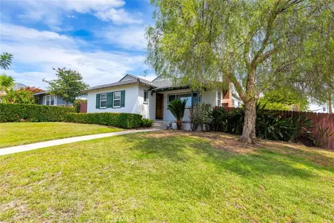
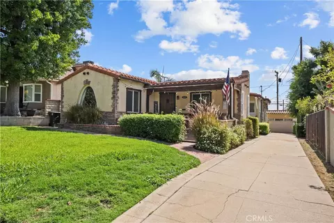
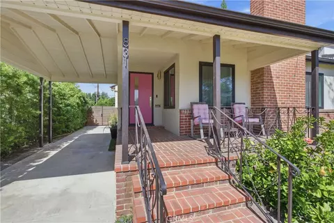
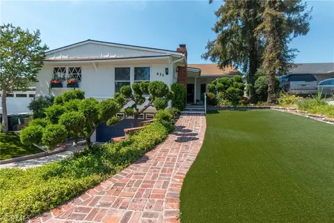
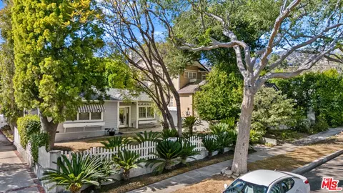
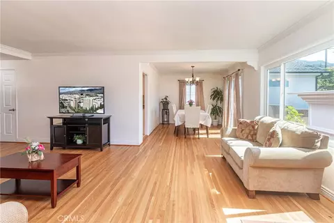
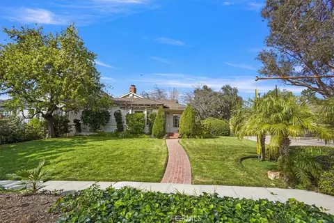
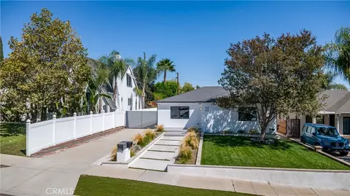
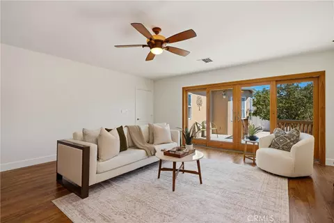
Timeless charm, understated luxury and an exceptional Burbank Hills location, an inviting single story home tucked along one of Burbank’s most coveted neighborhoods. Expanded to nearly 2,400 square feet, this beautiful 3 bedroom, 2 bath home blends vintage character with thoughtful updates and the warmth of a home that feels truly special. A gracious formal foyer welcomes you inside, where rich wood floors set the tone for the main living spaces. The formal living room is framed by a beautiful bay window, while the expansive great room offers an effortless place to gather, complete with a generous dining area and walls of windows that fill the home with natural light. Three fireplaces add warmth and character throughout, complemented by plantation shutters, custom built ins, designer lighting and ceiling fans, fresh interior paint in an inviting palette of Swiss Coffee and White Picket Fence, and new plush carpeting in the secondary bedrooms. The updated kitchen includes charming terracotta hex tile floors, crisp white Shaker cabinetry, black granite counters, farmhouse sink, vintage range and a subway tile backsplash. Don't miss the dedicated laundry room that provides additional cabinetry and pantry space. The oversized primary suite features a romantic fireplace, an impressive walk in closet and a sitting area overlooking the backyard. The ensuite bath offers dual vanities with granite counters and an oversized walk-in shower. Two additional bedrooms are generously sized, including one with direct access to the adorable vintage hall bath, creating an ideal setup for guests. Outside, the home takes on an almost storybook quality. A large patio deck overlooks the expansive backyard with fruit trees and plenty of space to entertain. A detached gated two-car garage is joined by a separate detached studio/flex space, offering endless possibilities for a home office, creative studio, gym or private retreat. Set in the sought-after Burbank Hills, the home enjoys the quiet, established feel of a hillside neighborhood while remaining moments from the best of Burbank. Nearby are scenic parks and trails, including Stough Canyon and Wildwood Canyon, along with DeBell Golf Club and the Starlight Bowl. Downtown Burbank offers a vibrant collection of restaurants, cafés, shopping and entertainment, award winning schools, boutiques and nostalgic neighborhood character. Burbank’s legendary studio culture, including Warner Bros. and Disney, is also close!
Listed by
Listing Agent - Rebecca Locke
Listing Agent Contact: 323-839-9972
Listing Office - Equity Union
Source: CRMLS mls logo
MLS#SR26193607 • last updated 3 days ago
Movoto checked CRMLS for data 6 minutes ago
Request a virtual or in-person tour
Overview
Levels/Style One, Ranch, House
Type Residential
SubType Single Family Residence
Virtual Tour External Link
Status Active Under Contract
Living Area 2342
Lot Size (Acres) 0.1811
Lot Size (SqFt) 7890
Year Built 1940
Condition Turnkey
Interior
Total # of Bathrooms 2
# Full Baths 2
Total # of Bedrooms 3
Eating Area Dining Room, Separated
Appliances Disposal, Refrigerator, Gas Range
Interior Features Crown Molding, Tray Ceiling(s), Copper Plumbing Partial, Ceiling Fan(s), Living Room Deck Attached, Recessed Lighting, Open Floorplan, Granite Counters
Window Features Plantation Shutters, Bay Window(s), Drapes
Exterior
Foundation Slab
Construction Wood Siding, Stucco
Roof Composition
Parking Garage, Concrete, Gated, RV Access/Parking, Oversized
# Parking Spaces 2
# Garage Spaces 2
Other Structures Storage, Shed(s)
Lot Description 0-1 Unit/Acre, Park Nearby
Amenities / Utilities
Fireplaces Primary Bedroom, Living Room, Great Room, Family Room
Sewer/ Septic Public Sewer
Water Source Public
Inclusions Refrigerator
Spa None
Pool None
Location
View Mountain(s), Neighborhood
County Los Angeles
Community Features Biking, Hiking, Foothills, Sidewalks, Suburban, Park
High School District Burbank Unified
Directions From 5S, Exit Empire, Lt On San Fernando Blvd, Lt On Amherst, Rt On Glenoaks, Lt On Fairmount
APN 2459003003
Lot/ Land Details
Road Frontage City Street
Road Surface Paved
Tour this home
When would you like to see 730 E Fairmount Rd?
question
Have a question about this property? Call us at (844) 430-0869
6/10
7/10
Source: GreatSchools.org © 2026. All rights reserved.

Around Hillside District

Explore everything this neighborhood has to offer. Learn more about Hillside District.
55/100
Walk
73/100
Family
93/100
Dining
97/100
Pet
  • Real Estate
  • CA
  • Los Angeles County
  • Burbank
  • 91501
  • Hillside District
  • 730 E Fairmount Rd

My commute

Enter a destination to see travel time and distance.
By entering my info and clicking Ask a Question below, I am providing my e-signature and express written consent to receive marketing emails, calls, and texts (including via automatic telephone dialing systems, AI generative, artificial or pre-recorded voice technology) relating to my inquiry from Movoto (and parties calling/messaging on their behalf) even if my number appears on the company, state, or national Do Not Call Registry. You also agree to ourTerms and Conditions and Privacy Policy. Consent not required to receive services (call 1-844-420-1270 to be connected without providing consent).

Nearby homes for sale in Burbank, CA

Nearby recently sold homes in Burbank, CA

Newest listings in 91501

Meet with a real estate agent today (844) 430-0869
The multiple listing information is provided by CRMLS. IDX information is provided exclusively for consumers’ personal, non-commercial use and that it may not be used for any purpose other than to identify prospective properties consumers may be interested in purchasing. Information deemed reliable but not guaranteed to be accurate. Buyer to verify all information. The information provided is for consumers' personal, non-commercial use and may not be used for any purpose other than to identify prospective properties consumers may be interested in purchasing. Listing information updated every 15 minutes. Terms of use & Privacy Policy, California Privacy Info. Copyright © 2005 - 2026 Movoto, Inc. All rights reserved. Equal Housing Opportunity CalDRE CalDRE #01517281
Movoto Real Estate is committed to ensuring accessibility for individuals with disabilities. We are continuously working to improve the accessibility of our web experience for everyone. We welcome feedback and accommodation requests, please submit them here.
CRMLS Multiple Listing Service™ system
The real estate listing data marked with this icon comes from the IDX program of the CRMLS Multiple Listing Service™ system.
Based on information from California Regional Multiple Listing Service, Inc. as of 9/17/2026. This information is for your personal, non-commercial use and may not be used for any purpose other than to identify prospective properties you may be interested in purchasing. Display of MLS data is usually deemed reliable but is NOT guaranteed accurate by the MLS. Buyers are responsible for verifying the accuracy of all information and should investigate the data themselves or retain appropriate professionals. Information from sources other than the Listing Agent may have been included in the MLS data. Unless otherwise specified in writing, Broker/Agent has not and will not verify any information obtained from other sources. The Broker/Agent providing the information contained herein may or may not have been the Listing and/or Selling Agent.
Requests for information regarding mortgage products will be directed to Movoto.com affiliate, Lower, LLC - a licensed Mortgage Lender (NMLS #1124061), or, based on your location, may be redirected to a participating mortgage marketing partner that may pay Lower, LLC for any consumer contact information provided through this site.